
Interior Remodel Structural Engineer: Expert Plans for Bigger Changes

When planning a significant interior remodel, hiring an interior remodel structural engineer is crucial to ensure that the changes you envision are feasible, safe, and compliant with local building codes. An interior remodel structural engineer specializes in assessing and modifying the structural elements of a building to accommodate new layouts, load-bearing changes, or the addition […]
Moving a Staircase Structural: A Comprehensive Guide to Stair Relocation
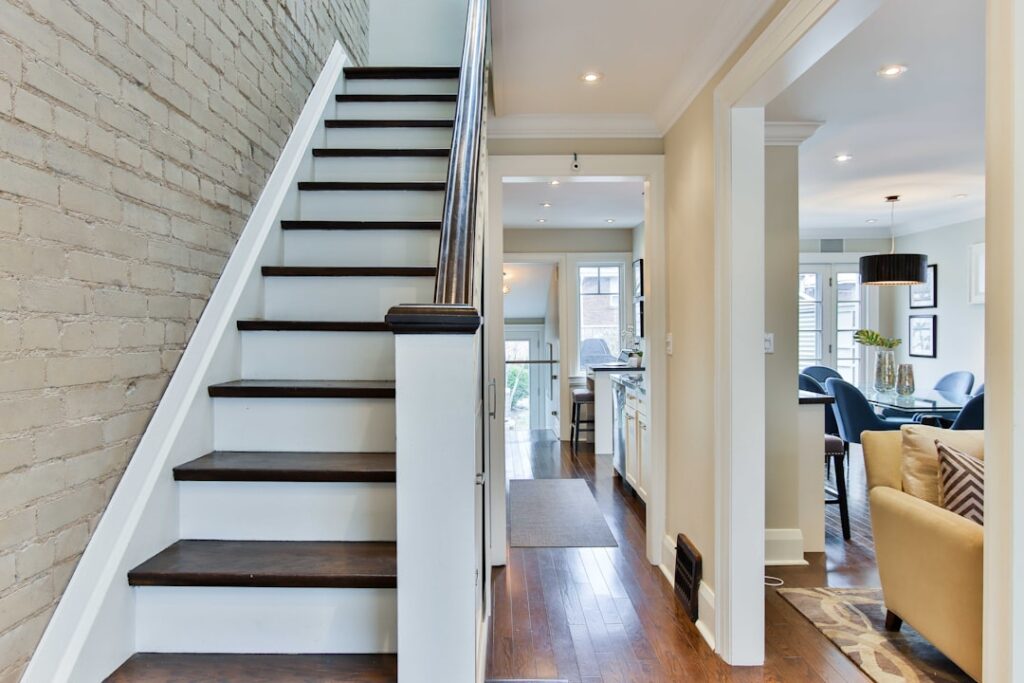
Moving a staircase structural is a complex process that requires careful planning, design, and execution. It involves relocating a staircase to a different location within a building, which can be a challenging task, especially when it comes to ensuring the structural integrity of the building. In this article, we will explore the process of moving […]
Rooftop Deck Structural Requirements: Ensuring Safety and Compliance

Rooftop Deck Structural Requirements: Ensuring Safety and Compliance is a critical aspect of any construction or renovation project, particularly in urban areas where rooftop spaces are highly sought after. As a licensed structural engineer with years of hands-on field experience, I can attest that ensuring the structural integrity of a rooftop deck is essential to […]
Basement Finishing Structural: A Comprehensive Guide to Design and Execution
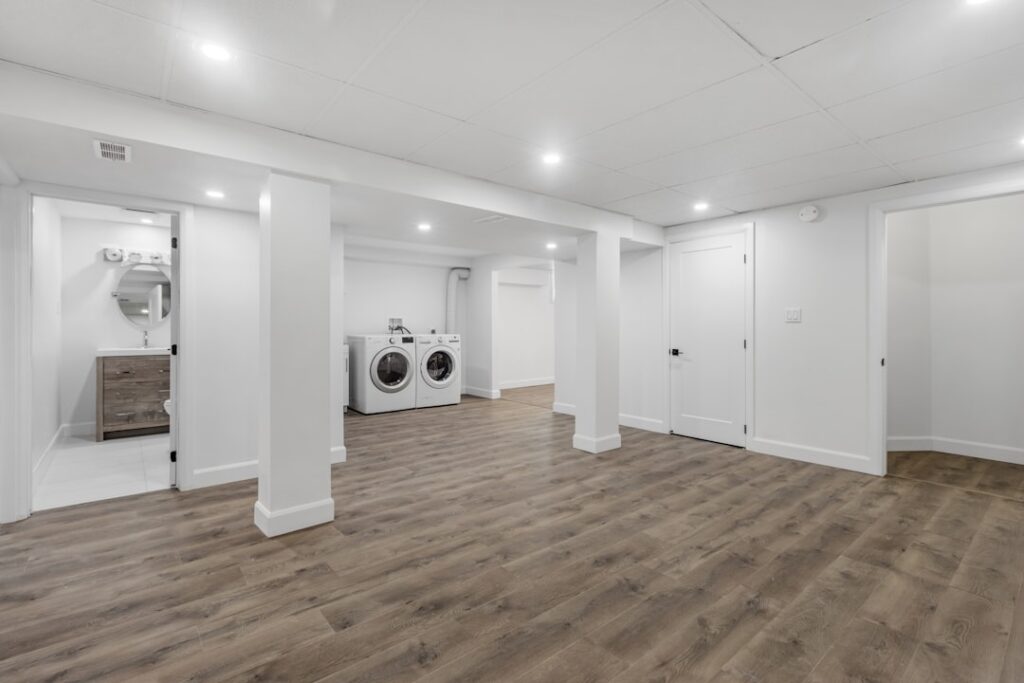
When it comes to basement finishing structural projects, homeowners and builders often find themselves navigating a complex web of design and engineering considerations. Basement finishing structural refers to the process of designing and constructing a finished basement space that is both functional and safe. In this article, we will explore the key aspects of basement […]
Mezzanine Design: Structural Engineering for Added Floor Space

When it comes to maximizing floor space in commercial or industrial settings, a mezzanine design structural engineer can provide valuable expertise. Mezzanine design involves creating an intermediate floor between the main floors of a building, offering additional space for storage, production, or other purposes. As a licensed structural engineer with years of hands-on field experience […]
Removing a Chimney Structural: A Comprehensive Guide to Load Support and Roof Framing

Removing a Chimney Structural: A Comprehensive Guide to Load Support and Roof Framing is a complex process that requires careful consideration of load support, roof framing, and masonry demo. The primary keyword “Removing a Chimney Structural: A Comprehensive Guide to Load Support and Roof Framing” is essential to understand the intricacies of load support, roof […]
Hiring a Home Addition Structural Engineer: Expert Guidance for a Seamless Project
When planning a home addition, one of the most critical steps is hiring a professional home addition structural engineer. A home addition structural engineer plays a vital role in ensuring that the addition is designed and constructed to be safe, functional, and compliant with local building codes and regulations. In this article, we will explore […]
Bump-Out Additions: A Comprehensive Guide to Structural Modifications
In this article, you will discover the ins and outs of bump out addition structural modifications, a popular choice for homeowners looking to expand their living space without undertaking a full-scale renovation. Bump out addition structural modifications involve extending a portion of a building’s floor plan, typically by a few feet, to create additional space […]
Garage Conversion Structural Engineer: From Parking to Living Space

When considering a garage conversion, hiring a garage conversion structural engineer is crucial to ensure the project’s success and safety. A garage conversion structural engineer specializes in assessing the feasibility of converting a garage into a living space, providing expert guidance on the necessary modifications to make the structure safe and compliant with local building […]
Obtaining a Structural Engineer Letter for Permit: A Comprehensive Guide
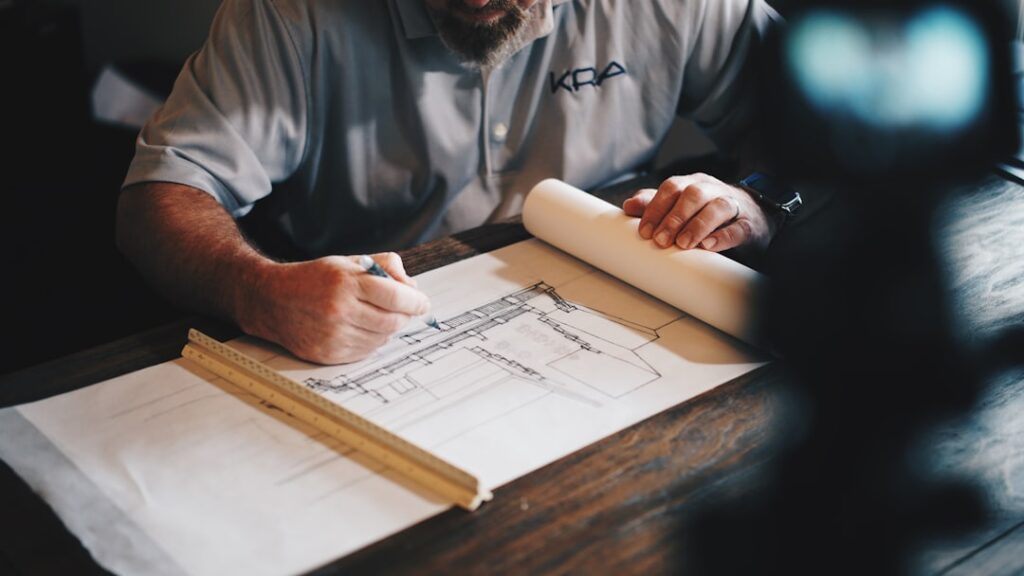
When it comes to structural modifications, a structural engineer letter for permit is a crucial document that ensures compliance with local building codes and regulations. As a licensed structural engineer with years of hands-on field experience inspecting, evaluating, and designing structural systems, I can attest to the importance of this document in facilitating a smooth […]