
Permit-ready, PE-stamped structural plans that tie your addition safely into your existing home.
- Existing home
- New addition
- Engineered tie-in
From existing home to finished addition
- 01Evaluate the existing foundation, framing and roof
- 02Engineer the foundation tie-in
- 03Check the load path and lateral system
- 04Permit-ready plans, then the finished addition
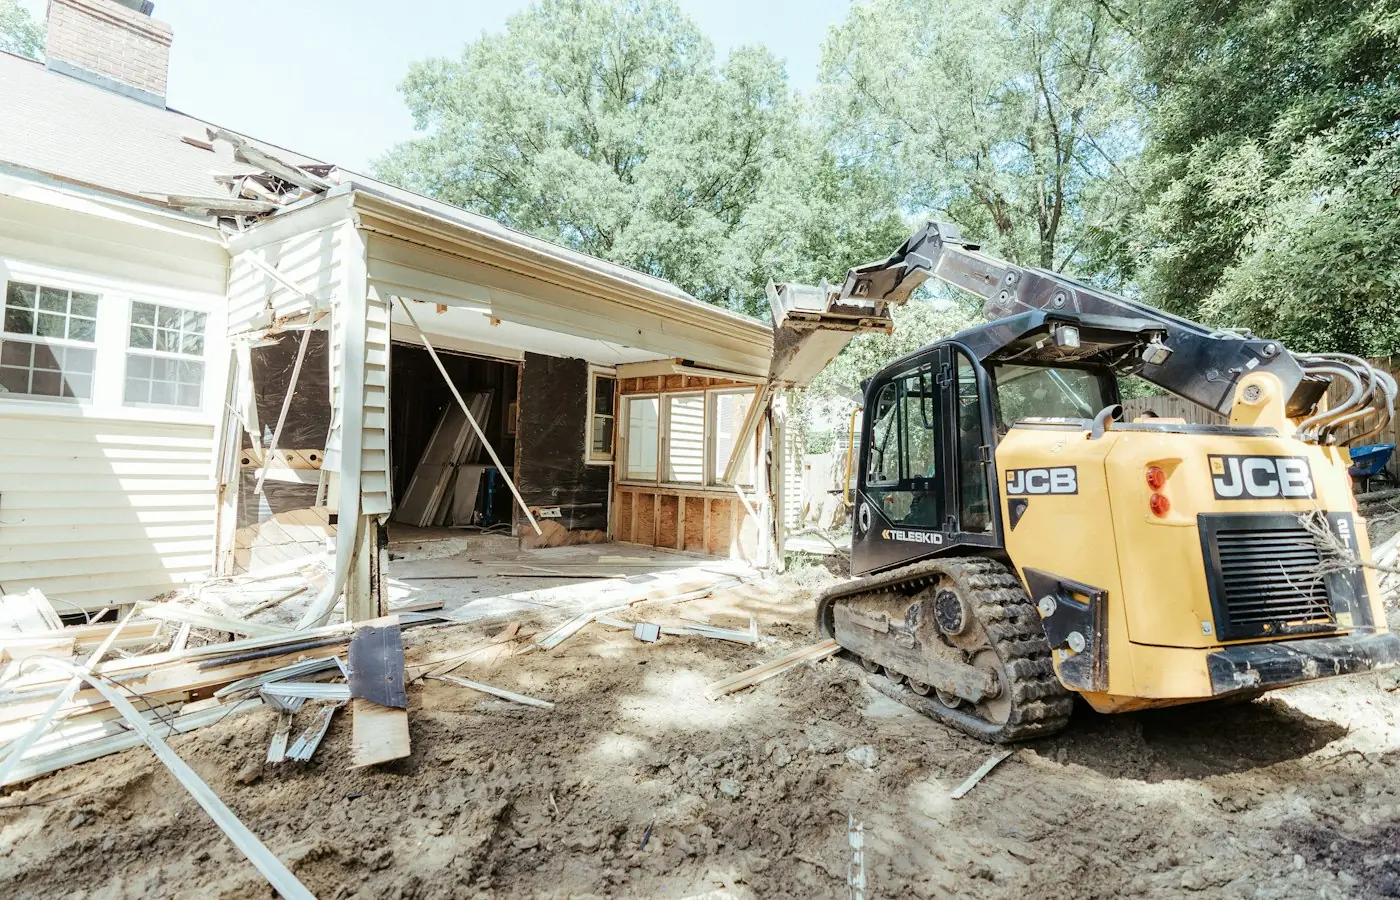
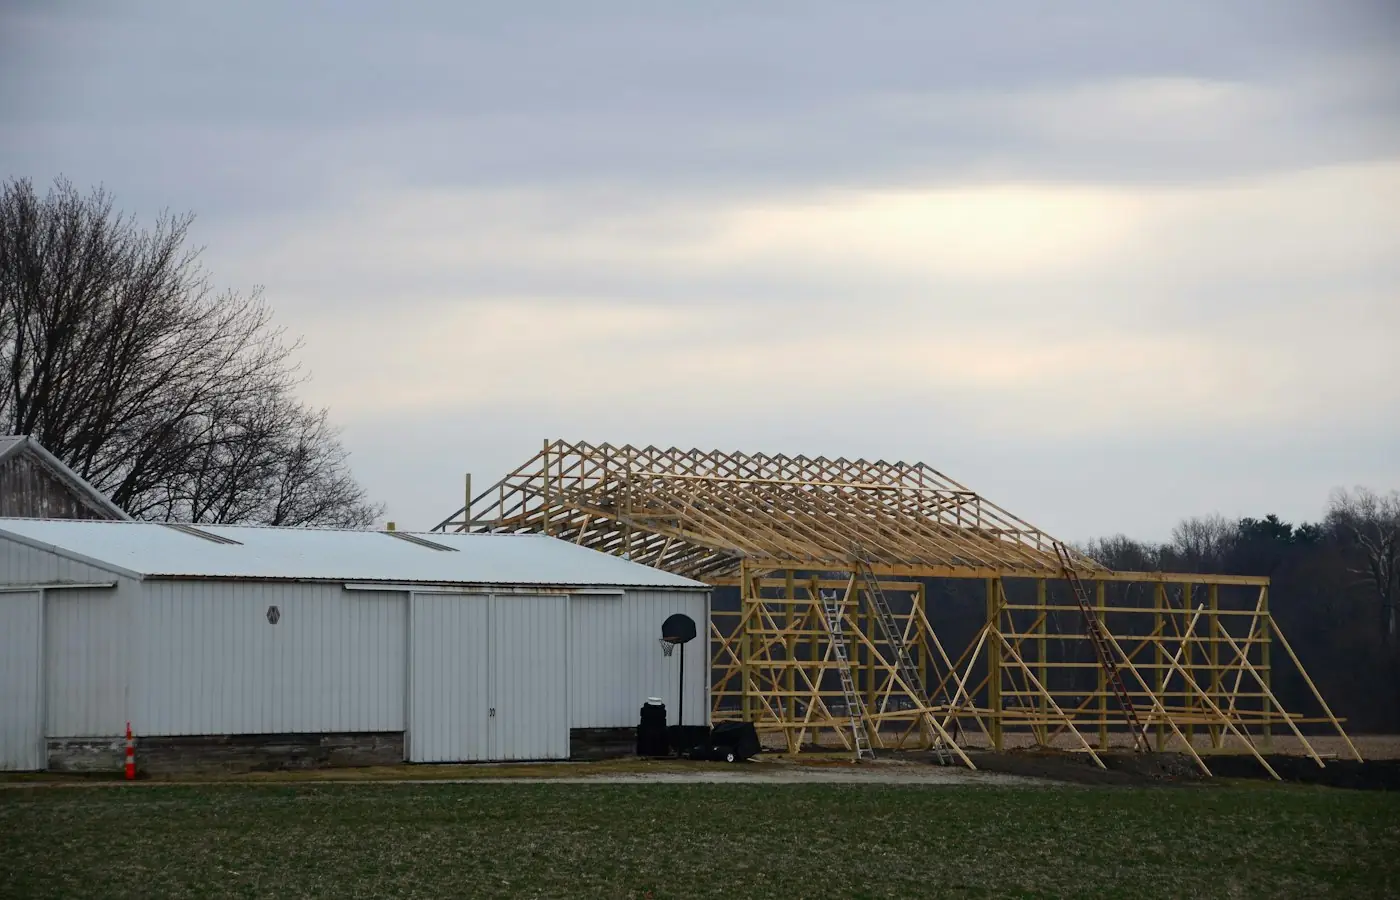
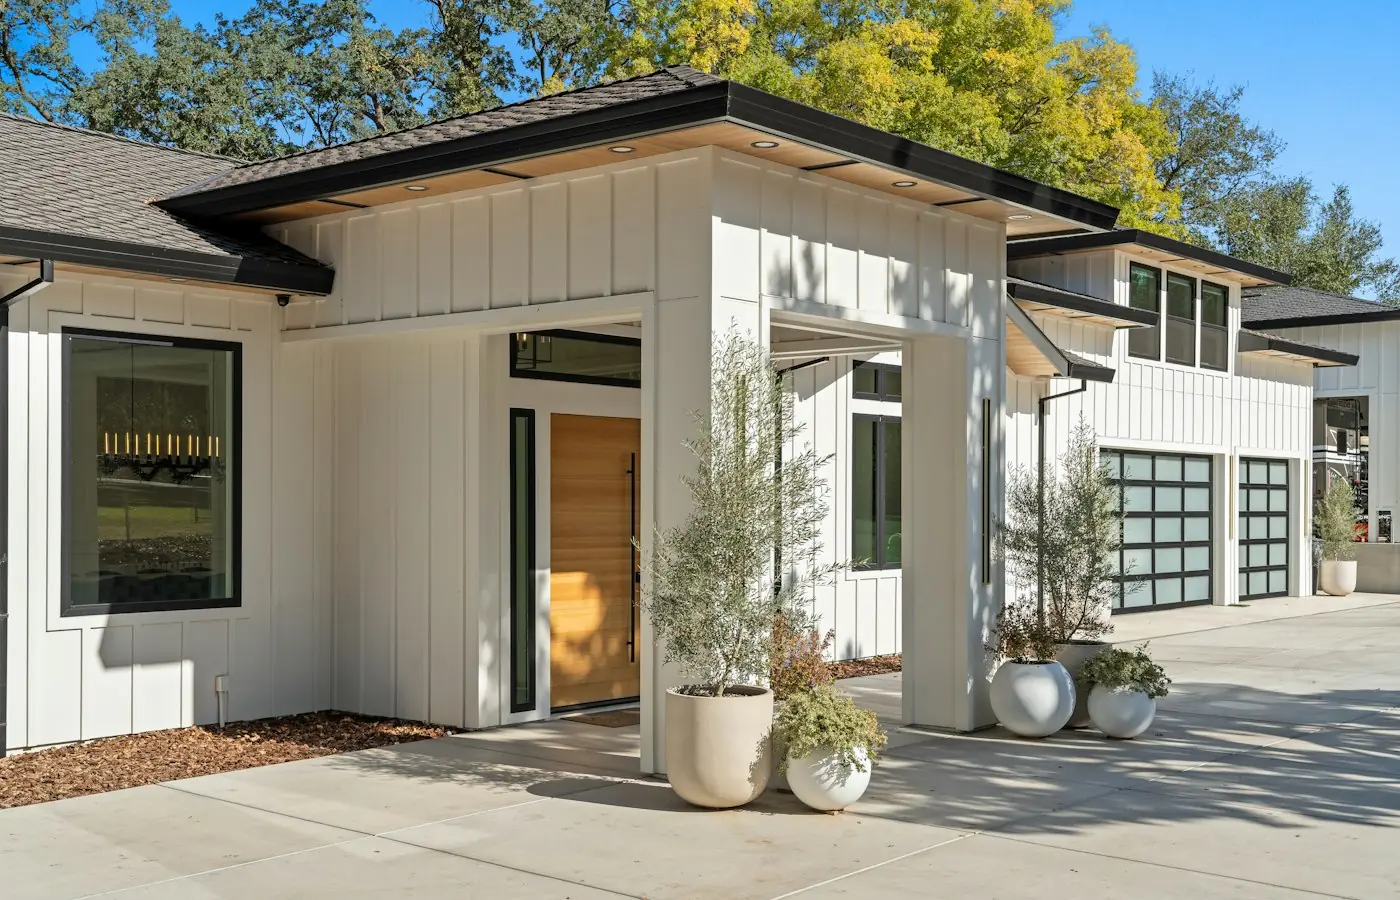
Illustrative stock photography, not ISTA project photos. Photos: Samuel Cruz, Roger Starnes Sr, GoodLifeConstruction on Unsplash.
Home addition structural design is the engineering that connects a new addition to your existing home — safely sizing the foundation tie-in, framing, and load path so the combined structure performs as one system. It’s required for permit in nearly every Colorado jurisdiction, and it’s especially critical for second-story additions, which are the most structurally demanding type of home addition.
Adding onto a home is different from building one from scratch: the new structure has to work with what’s already there. Home addition structural design is the engineering that makes that connection safe — how the new foundation ties into the old one, how loads transfer between new and existing framing, and how the whole structure behaves as one system once the addition is built.
ISTA Engineers prepares complete, PE-stamped structural plans for home additions across Colorado — from a single room to a full second story — coordinated with your architect or builder and sized to your specific site and existing structure.
Why Home Addition Structural Design Matters
An addition isn’t a standalone building — it has to share loads, foundations, and sometimes roof lines with your existing home. That tie-in is where most addition problems start if it isn’t engineered: mismatched foundations, uneven settling, or a roof that wasn’t designed to carry the new load. Building departments require engineered, stamped plans for home additions specifically because of this connection, and in many Colorado counties, permit fees for additions are based on project valuation — commonly 1 to 2 percent of construction cost — with plan review fees layered on top.
Skipping proper home addition structural design doesn’t just create a permitting problem. It creates real risk: an undersized foundation tie-in can crack under differential settlement, an unreinforced load path can overstress existing framing, and a roof addition built without accounting for existing capacity can fail under Colorado’s snow loads. Engineering the connection up front is far less expensive than correcting a structural problem after the addition is built.
A Common Myth About Home Addition Design
Some homeowners assume engineering is only needed for second-story additions. It isn’t. Any addition that adds new foundation, ties into existing framing, or shifts a load path benefits from — and typically requires — engineered plans, regardless of size.
What’s Included in ISTA’s Home Addition Structural Design
A typical home addition structural design package includes:
- Foundation tie-in design — how the new foundation connects to or matches the existing one.
- Framing plans — floor, wall, and roof framing for the new space.
- Load path analysis — confirming the existing structure can carry any added load, or specifying reinforcement where it can’t.
- Lateral design — bracing and shear elements that keep the combined structure stable under wind and seismic loads.
- Snow load design — roof framing sized for your elevation, which matters more in Colorado than almost anywhere else.
- PE-stamped drawings & calc package — a permit-ready set sealed by a Colorado-licensed Professional Engineer.
Beyond the drawings themselves, ISTA’s engineers evaluate a handful of details that determine whether an addition ties in cleanly or becomes a construction headache:
- Whether the existing foundation depth, width, and reinforcement are compatible with the new footing, or whether a transition detail is needed.
- Whether existing floor joists or roof framing are already at or near capacity before any new load is added.
- Whether the addition changes the home’s lateral bracing — for example, removing a section of exterior wall to open into the addition.
- Whether differential settlement between old and new foundations needs to be controlled with a structural joint or specific footing design.
- Whether existing framing connections (beam-to-post, ledger-to-band-joist, etc.) need to be upgraded to safely accept new loads.
Types of Home Additions ISTA Designs
Room Addition Structural Design
A single-room addition — a bedroom, office, or sunroom — still needs a properly tied-in foundation and framing that matches the existing roof and wall lines. Most straightforward room additions in Colorado run in the range of a few hundred square feet, and structural design is a small but essential piece of that overall project budget.
Second-Story Addition Structural Design
Adding a full second story is the most structurally demanding type of home addition. Before any framing begins, ISTA’s engineers evaluate whether the existing foundation and first-floor framing can support the additional load — and Colorado’s snow loads make this evaluation especially important, since roof framing sized for a single story often can’t simply be built on top of. See our guide to adding a floor to an old building for more on what that evaluation involves.
Bump-Out and Small Expansion Structural Design
A smaller bump-out — extending a kitchen or living room by a few feet — often uses cantilevered framing or a partial foundation extension, engineered to match the existing structure. These are structurally simpler than a full addition but still require an engineered foundation connection.
Garage Additions and Multi-Level Additions
Additions that extend over or alongside an existing garage, or that add space on more than one level at once, involve more complex load paths — often combining a new foundation section, a modified roof line, and reinforced framing at the connection points. ISTA designs these as a single coordinated system rather than treating each level separately, so loads are tracked continuously from roof to footing.
Designing Home Additions for Colorado Conditions
Snow Load Design for Home Additions
Roof framing for an addition has to be sized for the actual ground snow load at your address — roughly 30 psf in the Denver metro area, but 40 to over 100 psf in mountain communities. An addition roof tied into an existing roof line has to match or exceed the load capacity of what it’s connecting to, which means ISTA’s engineers often have to verify the existing roof’s capacity before finalizing the new design.
Expansive Soils and Foundation Tie-Ins
Foundation work is usually the single biggest cost driver in a home addition, and expansive clay soils — common in areas like Parker, Castle Rock, and parts of Boulder County — can add meaningfully to that cost through deeper footings or specialized foundation systems. ISTA sizes the addition’s foundation to your actual soil report rather than assuming standard conditions, and details the transition between new and existing foundations to accommodate any difference in expected movement.
Frost Depth Considerations
Footing depth requirements vary by jurisdiction and elevation across Colorado, and new footings for an addition need to match or exceed the frost-protection depth required at your specific location. Mismatched footing depths between old and new foundations are a common source of differential movement, so ISTA verifies frost depth requirements as part of every home addition design rather than defaulting to a standard footing detail.
ISTA’s Home Addition Structural Design Process & Timeline
- 1
Site assessment evaluating your existing foundation, framing, and roof to understand what the addition can tie into.
- 2
Structural design foundation tie-in, framing, and lateral system engineered together as one structural system.
- 3
PE-stamped permit set sealed drawings and calculations ready for submittal.
- 4
Plan-review support responding to building-department comments and revising as needed.
A typical Colorado home addition takes several months from design through completion, with permitting alone often taking a matter of weeks depending on your jurisdiction’s review load. Second-story additions and additions on difficult soils generally take longer on both the design and construction side, since they involve more extensive evaluation of the existing structure before new framing can be finalized.
Why Choose ISTA Engineers for Your Home Addition
- Colorado-licensed Professional Engineers who understand tie-in details and Colorado’s snow-load variation.
- Certified WBENC, WOSB, MWBE, and DBE — a women-owned, minority-owned firm.
- Permit-focused plans designed to clear review the first time.
- Coordinated design that treats the addition and existing structure as one system, not two separate projects.
- Direct engineer involvement throughout design and plan review, so questions from your architect, builder, or building department get answered quickly.
Home Addition Structural Design FAQ
Do I need a structural engineer for a home addition?
Yes. Most building departments require engineered, PE-stamped structural plans for home additions, particularly for the foundation tie-in and any load transferred to the existing structure.
Do small additions need engineering too, or just second stories?
Any addition that adds new foundation or ties into existing framing typically needs engineering, not just second-story additions — this is one of the most common misconceptions homeowners run into.
Can my existing foundation support a second-story addition?
It depends on how the original home was built and what loads it was designed for. ISTA’s engineers evaluate the existing foundation and framing as part of every second-story addition design and specify reinforcement where the existing structure isn’t sufficient to carry the added load.
Do I need a soils report for my home addition?
Many Colorado jurisdictions require a geotechnical soils report for new foundation work, especially in areas known for expansive clay soils. ISTA designs the addition’s foundation directly from the soils report rather than relying on generic assumptions, which helps avoid problems with differential movement between the new and existing foundations.
Will the structural design account for matching my existing roof line?
Yes. Where an addition ties into the existing roof, ISTA’s engineers design the new framing to match or exceed the load capacity of the existing roof structure, and detail the connection so the two roof systems behave as one under snow and wind loads.
ISTA Engineers provides PE-stamped home addition structural design across Colorado, from single-room additions to full second stories. To discuss your project, contact ISTA Engineers or call (720) 740-4060.