
ISTA Engineers provides PE-stamped structural designs for accessory dwelling units in Greeley, covering foundations, framing, and garage or basement conversions.
- Existing home
- New ADU
- Utility & structural tie
From backyard to finished ADU in Greeley
- 01Review the lot, the existing home and the ADU concept
- 02Engineer the foundation and structure
- 03Check loads, snow and soils
- 04Permit-ready plans for Greeley, then the finished ADU
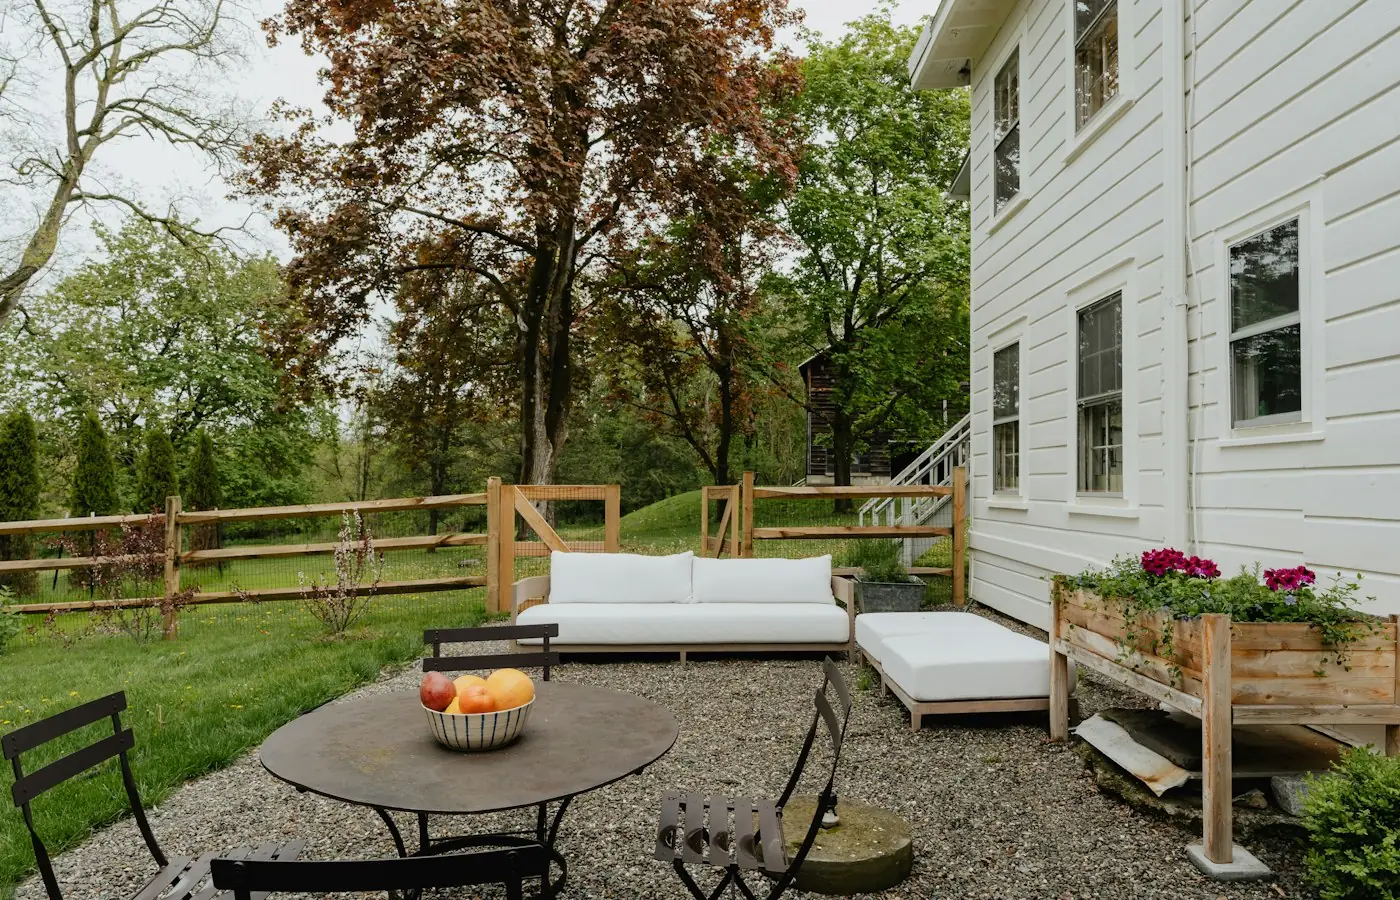
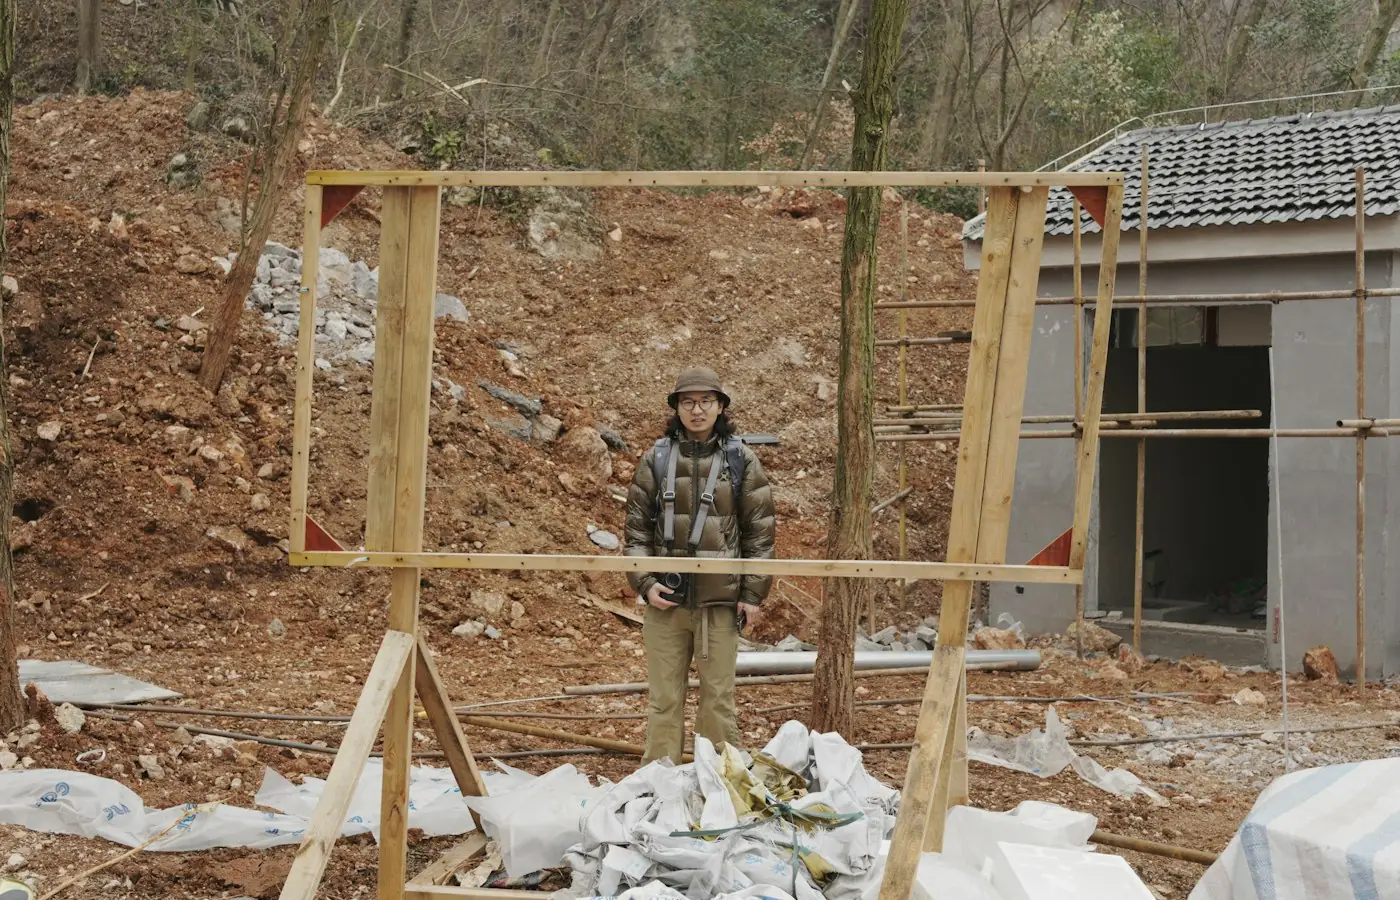
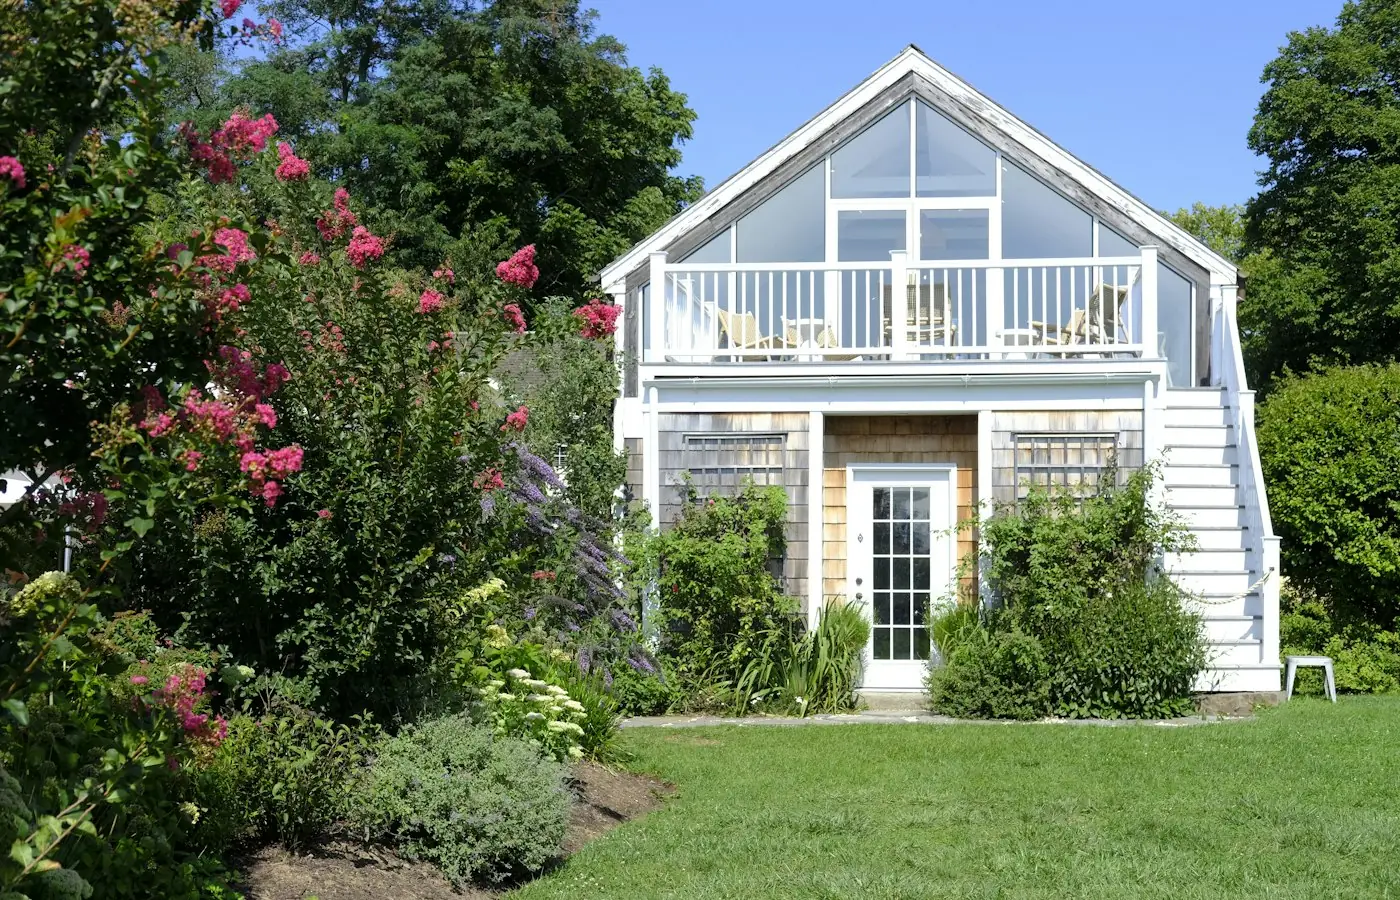
Illustrative stock photography, not ISTA project photos. Photos: Clay Banks, Yishen Ji, Alisa Orlova on Unsplash.
Homeowners and builders searching for an ADU structural engineer Greeley residents trust need someone who understands both older core homes and newer subdivision construction. ISTA Engineers delivers foundation design, framing calculations, and PE-stamped permit sets for detached units, garage conversions, basement ADUs, and above-garage additions throughout Greeley, working within whatever site conditions and existing structural systems a property presents.
Colorado HB24-1152 has pushed many municipalities toward allowing ADUs on single-family lots, though local design standards, setbacks, and size limits still govern each project. ISTA Engineers coordinates structural scope with whatever framework the City of Greeley building inspection division applies to a given address, producing documentation suited to that specific review process rather than generic templates.
ADU Structural Engineering Considerations Specific to Greeley
Greeley’s mix of older core neighborhoods and newer subdivisions, combined with expansive soils common across the plains, means each ADU project carries its own structural variables. ISTA Engineers evaluates existing conditions, soil behavior, and permit requirements before drafting a design approach for any Greeley property.
-
Older Core Homes and Tie-Ins Greeley’s older core neighborhoods often include additions, renovated foundations, or framing that was never engineered to current standards. ISTA Engineers inspects existing structures before proposing tie-ins for garage conversions, basement ADUs, or above-garage units, ensuring new loads route through members and footings capable of carrying them.
-
Expansive Soils and Foundations Expansive soils are common on the plains around Greeley, and they can shift seasonally in ways that stress slabs and footings. ISTA Engineers designs ADU foundations with soil behavior in mind, specifying reinforcement, drainage considerations, and footing depths appropriate to the geotechnical conditions present on a given lot.
-
City of Greeley Permit Coordination Every ADU permit in Greeley passes through the City of Greeley building inspection division, and specific rules on zoning, setbacks, and allowed square footage must be confirmed directly with that office. ISTA Engineers prepares calculations and drawings formatted to support that review rather than guessing at local code specifics.
-
Lot and Site Constraints Narrower lots in older Greeley neighborhoods and larger parcels in newer subdivisions each create different access, utility, and setback considerations for detached or above-garage ADUs. ISTA Engineers accounts for site geometry early so foundation placement and framing plans reflect realistic buildable area on the property.
What ISTA Engineers Delivers for an ADU in Greeley
ISTA Engineers produces complete structural packages for Greeley ADU projects, scaled to whatever type of unit a homeowner or builder is pursuing. Deliverables are built to support permit submittal to the City of Greeley building inspection division.
- Foundation Design Footing and slab designs sized for expansive soils, new loads, and the specific ADU configuration, whether detached, attached, or basement-based.
- Framing Calculations Beam, header, joist, and load-path calculations for floors, walls, and roofs, verified against applicable snow and live load requirements.
- Garage Conversion Analysis Structural review of existing garage slabs, walls, and roof framing to determine what can remain and what requires reinforcement for habitable use.
- Basement ADU Support Evaluation of existing foundation walls, egress framing, and bearing conditions for basement conversions, including any new openings or support beams.
- PE-Stamped Permit Sets Complete structural drawings and calculations stamped by a Colorado-licensed engineer, formatted for submittal to the City of Greeley building inspection division.
- Builder Coordination Direct coordination with contractors, architects, and designers to resolve structural details during construction documents and through the build process.
Types of ADU Projects We Handle in Greeley
Detached ADUs and carriage houses in Greeley
Detached ADUs and carriage houses require independent foundation and framing systems sized for the specific lot and soil conditions. ISTA Engineers designs these structures from the footings up, accounting for expansive soils common in the Greeley area and coordinating placement with site constraints and setback requirements confirmed through the City of Greeley building inspection division.
Garage conversion ADUs in Greeley
Garage conversion ADUs depend on the condition of the existing slab, walls, and roof framing, which were often built for vehicle storage rather than habitable space. ISTA Engineers assesses these existing elements and designs any necessary reinforcement, insulation support, or new load paths so the converted space meets structural requirements for occupancy.
Basement and internal ADUs in Greeley
Basement and internal ADUs introduce new egress openings, partition walls, and sometimes new beams beneath existing floor framing. ISTA Engineers evaluates the existing foundation and framing system before designing modifications, ensuring new window wells, support columns, or wall removals do not compromise the structural integrity of the home above.
Attached and above-garage ADUs in Greeley
Attached and above-garage ADUs place new living space directly on or adjacent to existing structures, requiring careful load transfer analysis. ISTA Engineers verifies that existing foundations and framing can support added weight, or designs supplemental structural elements, so the addition performs safely alongside the original Greeley home.
The ISTA Engineers Process for a Greeley ADU
ISTA Engineers follows a consistent sequence for Greeley ADU projects, adjusting scope based on project type and existing conditions. Each phase builds toward a permit-ready structural package.
- 1
Site and Structure Review An engineer reviews existing conditions, available drawings, and site characteristics relevant to the proposed ADU, whether detached, converted, or attached to the existing home.
- 2
Structural Analysis ISTA Engineers performs load calculations for foundations, framing, and any existing structural elements being reused, factoring in soil conditions and applicable load requirements.
- 3
Drawing Development Structural drawings and details are drafted to reflect the analysis, coordinated with the architect or builder’s overall plans for the ADU.
- 4
PE Stamping and Permit Support A Colorado-licensed PE stamps the final structural set, and ISTA Engineers remains available to address questions from the City of Greeley building inspection division during review.
Cost and Timeline Factors for Greeley ADU Engineering
Structural engineering fees for a Greeley ADU depend on project type, scope, and the condition of any existing structure involved. A detached ADU on a new foundation generally requires a different level of analysis than a garage conversion or basement unit tying into existing framing. Soil conditions, lot constraints, and the complexity of load paths also factor into the scope of work. Timelines are similarly scope-dependent, shaped by how much existing-condition investigation is needed, how many design iterations the project requires, and the pace of coordination with the architect, builder, and the City of Greeley building inspection division during permit review.
To receive an accurate scope and fee estimate, property owners should send available site plans, floor plans, or architectural drawings along with photos of any existing structure involved. Details about the ADU type, square footage, and known soil or foundation conditions help ISTA Engineers define the structural scope quickly and accurately.
Why Greeley Owners, Builders, and Architects Choose ISTA Engineers
- Local soil awareness shapes every foundation design ISTA Engineers produces for Greeley properties, where expansive soils on the plains require specific attention to footing depth and reinforcement detailing.
- Experience across ADU types means ISTA Engineers approaches detached units, garage conversions, basement ADUs, and above-garage additions with methods suited to each structure’s unique load path and existing conditions.
- Permit-ready documentation produced by ISTA Engineers is formatted to support review by the City of Greeley building inspection division, reducing back-and-forth during the permitting process.
- Direct engineer involvement gives homeowners, builders, and architects a consistent point of contact throughout design and permit review, rather than passing the project between unfamiliar staff.
Frequently Asked Questions About ADU Structural Engineering in Greeley
Does ISTA Engineers handle ADU projects on older Greeley properties?
Yes, ISTA Engineers regularly works on older core Greeley homes, evaluating existing foundations and framing before designing ADU additions, conversions, or tie-ins that respect the condition of the original structure.
Who determines what size or location an ADU can have in Greeley?
The City of Greeley building inspection division sets local rules on allowed locations, setbacks, and size limits, and property owners should confirm current requirements directly with that office before finalizing design plans.
Can a garage conversion ADU work on expansive soils in Greeley?
Often yes, with proper structural evaluation. ISTA Engineers assesses the existing slab and foundation, then designs any reinforcement needed to account for expansive soil behavior common across the Greeley area.
What does ISTA Engineers need to start a Greeley ADU project?
Available site plans, architectural drawings, and photos of any existing structure help define scope quickly. ISTA Engineers can also discuss project goals directly before documents are finalized.
Does a Colorado PE stamp apply to all Greeley ADU structural drawings?
Yes, structural drawings and calculations submitted for permit require a stamp from a Colorado-licensed PE, which ISTA Engineers provides on every completed ADU structural package.
How does HB24-1152 affect ADU projects in Greeley?
HB24-1152 directs many Colorado municipalities to allow ADUs on single-family lots, but local design standards still apply, so specifics should be confirmed with the City of Greeley building inspection division.
Start an ADU Structural Project in Greeley
Property owners, builders, and architects planning an ADU in Greeley can reach out to ISTA Engineers to discuss project scope, existing conditions, and next steps toward a PE-stamped structural package. Request a consultation or call (720) 740-4060.
More ADU Structural Engineer Locations
- ADU Structural Engineer in Colorado
- ADU Structural Engineer in Aurora
- ADU Structural Engineer in Boulder
- ADU Structural Engineer in Castle Rock
- ADU Structural Engineer in Centennial
- ADU Structural Engineer in Colorado Springs
- ADU Structural Engineer in Denver
- ADU Structural Engineer in Fort Collins
- ADU Structural Engineer in Golden
- ADU Structural Engineer in Highlands Ranch
- ADU Structural Engineer in Lakewood
- ADU Structural Engineer in Littleton
- ADU Structural Engineer in Thornton
- ADU Structural Engineer in Westminster
- ADU Structural Engineer in Wheat Ridge
Related guides: