
ISTA Engineers delivers PE-stamped home addition structural design in Denver for safe, permit-ready tie-ins.
- Existing home
- New addition
- Engineered tie-in
From existing home to finished addition in Denver
- 01Evaluate the existing foundation, framing and roof
- 02Engineer the foundation tie-in
- 03Check the load path and lateral system
- 04Permit-ready plans for Denver CPD, then the finished addition
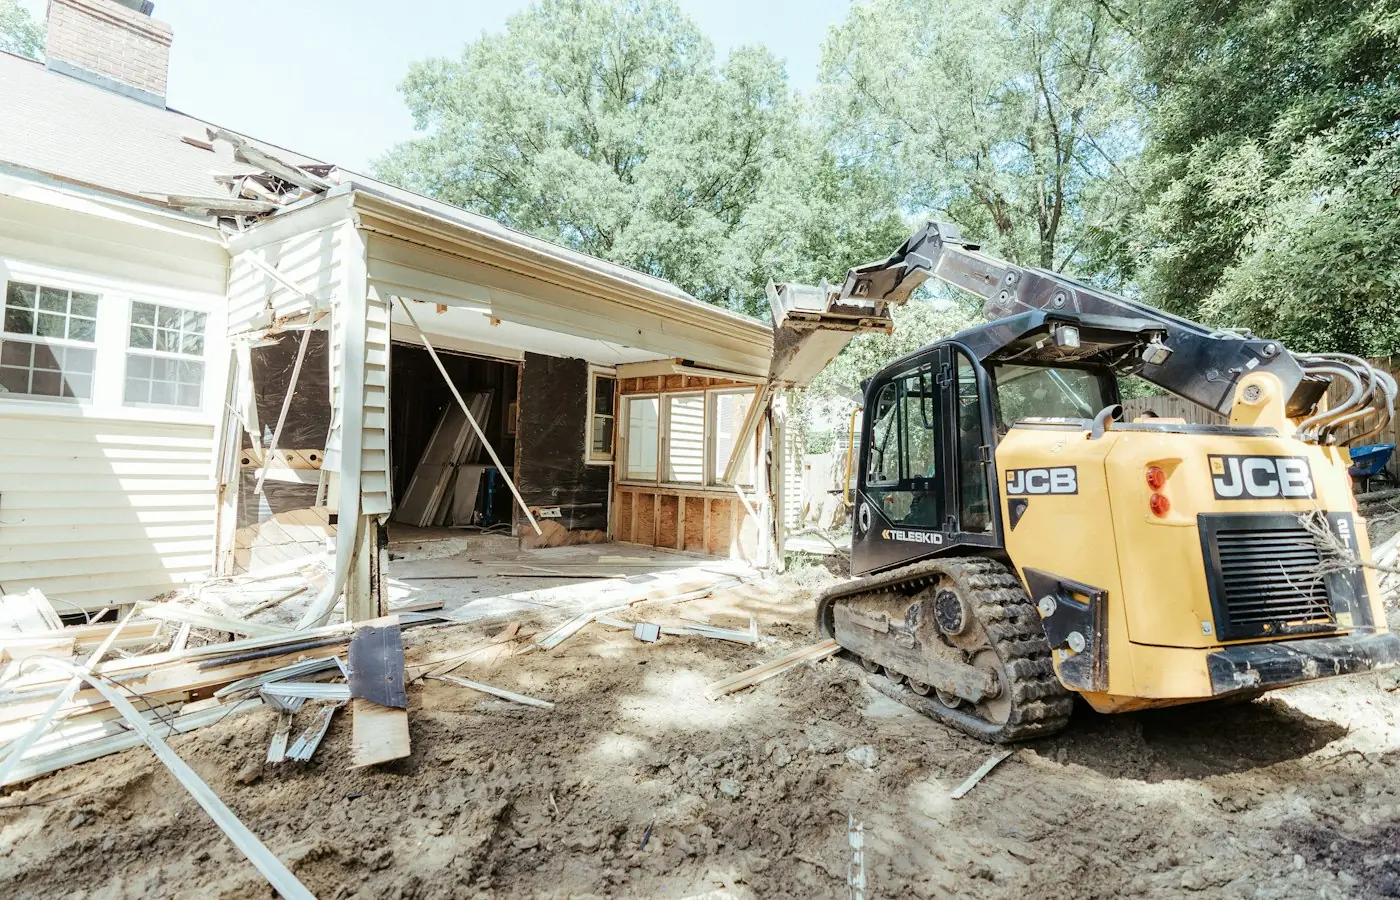
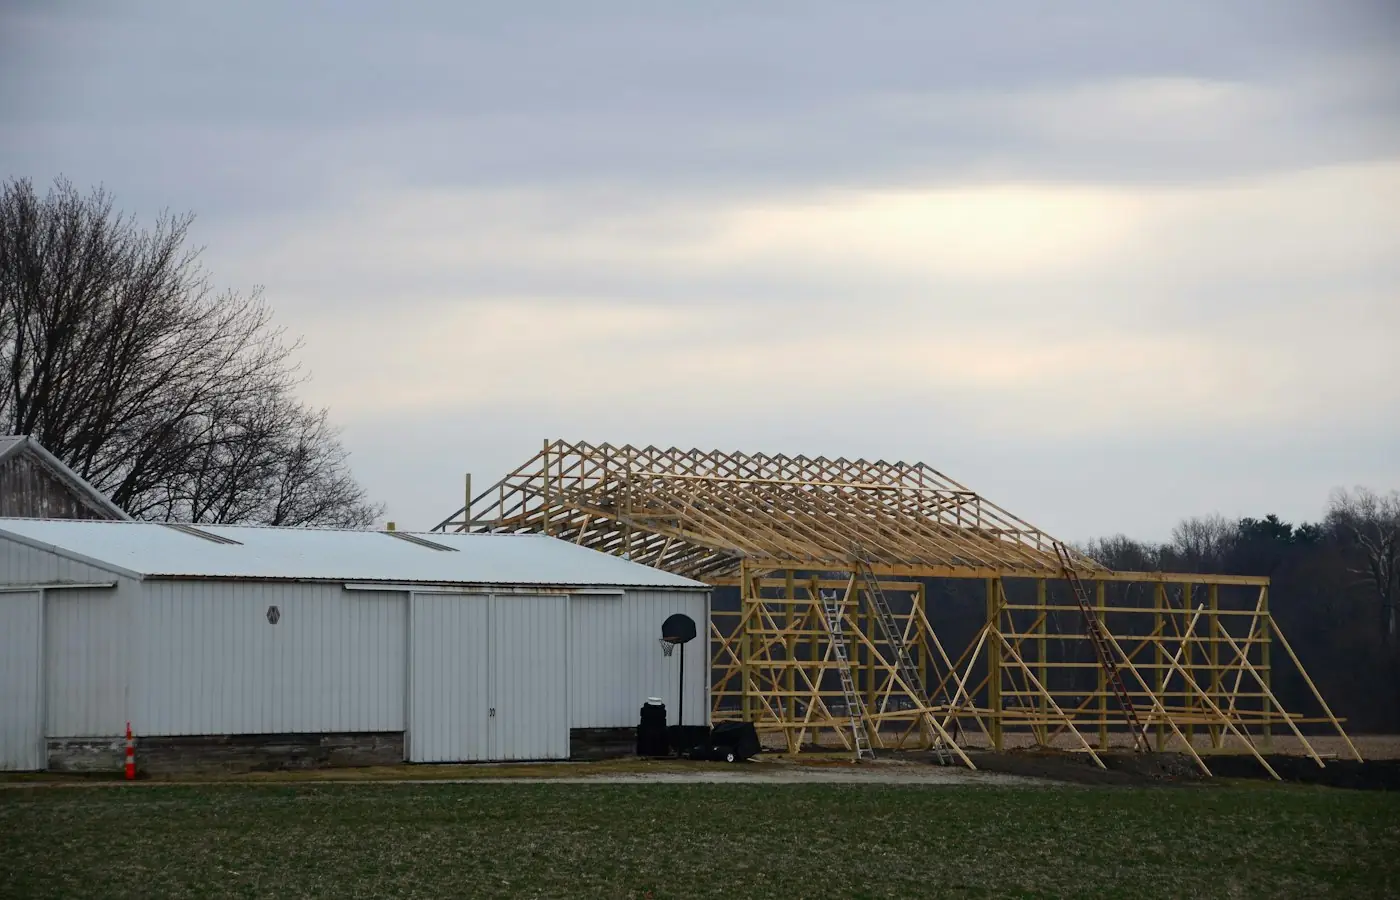
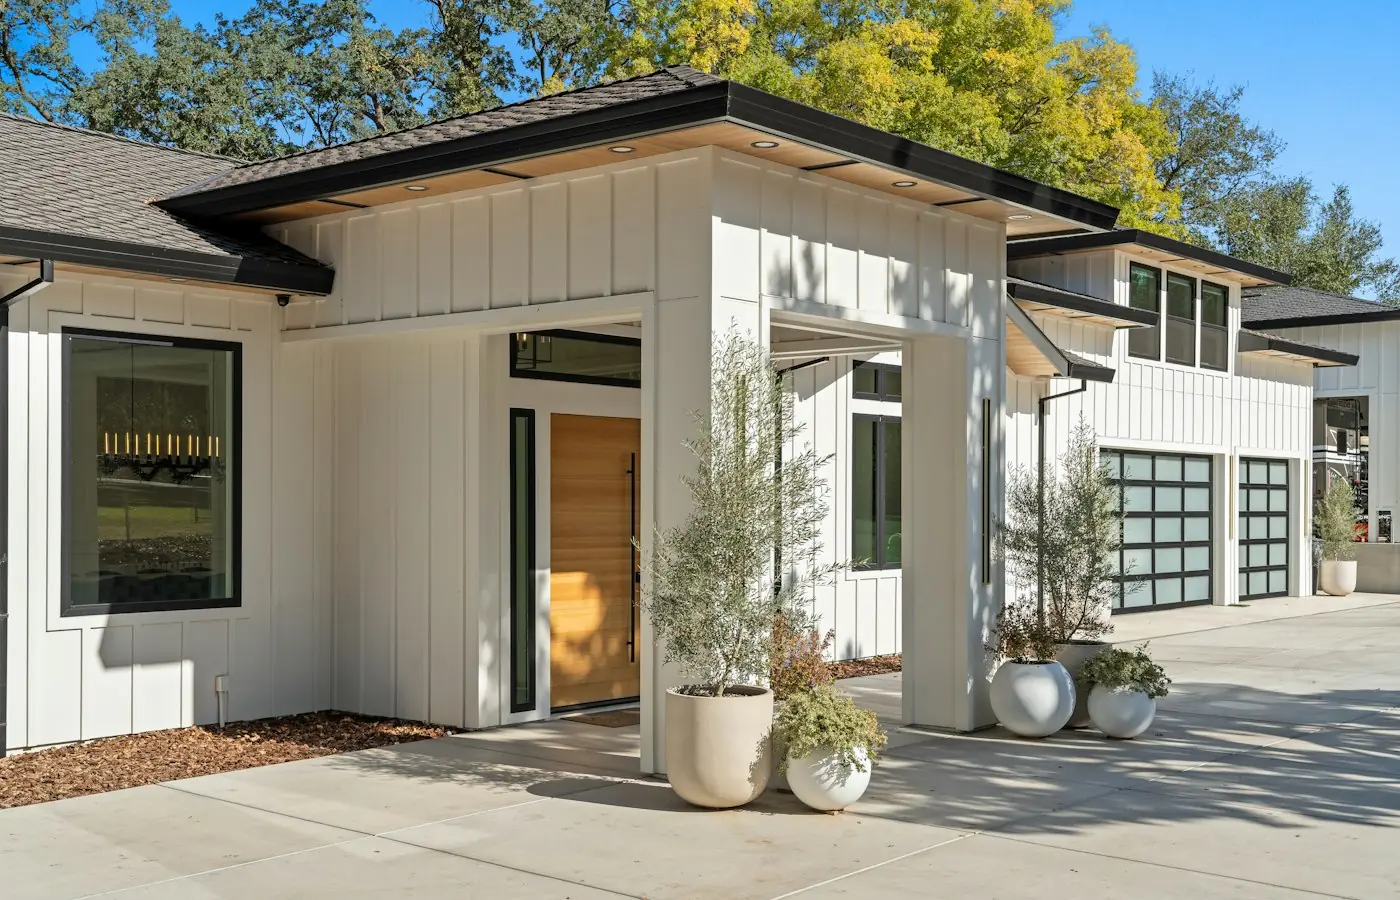
Illustrative stock photography, not ISTA project photos. Photos: Samuel Cruz, Roger Starnes Sr, GoodLifeConstruction on Unsplash.
Home addition structural design in Denver connects a new addition to an existing house safely, sizing the foundation tie-in, framing, and load path so the combined structure behaves as one system. Denver’s housing stock ranges from early-1900s bungalows to modern infill, and each presents different structural conditions for an addition. ISTA Engineers evaluates the existing structure, confirms it can carry new load, and prepares stamped plans coordinated with the homeowner’s architect or builder.
Adding square footage to a Denver home means working within the limits of what already exists: an older masonry wall, a shallow foundation, or a roof framed for a lighter load than a new addition demands. ISTA Engineers studies the existing framing and foundation first, then designs the new structure to tie in cleanly, transfer load correctly, and meet Denver’s permit requirements without guesswork.
Home Addition Structural Design Across Denver Neighborhoods
Denver’s mix of century-old bungalows and newer infill construction means no two addition projects start from the same structural baseline. ISTA Engineers accounts for existing construction type, soil conditions, and site layout before sizing any new foundation, framing member, or connection.
-
Existing Structure and Tie-In Many Denver homes were built as early-1900s bungalows with masonry or older wood framing, while others are modern infill with different structural systems. ISTA Engineers reviews the existing framing and foundation to confirm capacity before designing how a new addition ties in, rather than assuming the old structure can simply absorb new load.
-
Soils, Frost, and Snow Loads Expansive clay soils are common across the Denver area, and frost depth must be confirmed for each site before a foundation is sized. Roof framing for an addition also has to account for Colorado snow loads, which affects member sizing, connections, and how new roof framing ties into the existing roof.
-
Denver Permit Review Coordination Home additions in Denver are permitted through Denver Community Planning and Development, and engineered, PE-stamped structural plans are typically required as part of that submittal. Any specific requirements, review steps, or adopted code edition details should be confirmed directly with Denver Community Planning and Development for the project’s address.
-
Dense Lots and Alley Access Denver’s dense urban lots, many with rear alley access, can limit where an addition is placed and how construction staging and foundation work happen on site. ISTA Engineers factors in lot constraints and access when designing a structural approach that is practical to build on a tight urban site.
What ISTA Delivers for a Denver Home Addition
ISTA Engineers provides a complete structural package for Denver home additions, from existing-structure evaluation through PE-stamped drawings ready for permit submittal to Denver Community Planning and Development.
- Existing Structure Evaluation Review of the existing foundation, framing, and lateral system to determine what capacity is available before new load from the addition is introduced.
- Foundation Tie-In Design Engineering for how the new foundation connects to the existing one, sized for site soil conditions and confirmed frost depth.
- Load Path Analysis Tracing how loads from the new addition move through existing framing to the foundation, confirming every connection point can carry the added load.
- Framing and Lateral Design Sizing of beams, headers, columns, and shear elements needed to support the addition and maintain lateral stability for the combined structure.
- Snow-Load Roof Design Roof framing engineered for Colorado snow loads, including how new roof framing ties into or extends the existing roof structure.
- PE-Stamped Permit Drawings Complete structural drawing sets, stamped by a Colorado-licensed PE, prepared for submittal to Denver Community Planning and Development and coordinated with the project architect or builder.
Types of Home Addition Projects ISTA Engineers in Denver
Room additions in Denver
Room additions extend a home’s footprint with a new bedroom, living space, or similar expansion. ISTA Engineers designs the new foundation, confirms it ties properly into the existing foundation, and sizes framing so the addition performs as part of one structural system rather than a separate attached box.
Second-story additions in Denver
Second-story additions are the most structurally demanding type of home addition because the entire existing structure below must be evaluated for added weight. ISTA Engineers checks existing foundation and wall capacity, designs any needed reinforcement, and engineers the new framing and lateral system for the taller structure.
Bump-outs and small expansions in Denver
Bump-outs and small expansions still require engineered load path and foundation design even though the footprint change is modest. ISTA Engineers sizes the new foundation element, confirms how it ties into the existing wall or slab, and verifies framing connections meet Denver permit requirements.
Garage and multi-level additions in Denver
Garage and multi-level additions combine new foundation work with framing that may support living space above, requiring careful load path and lateral design. ISTA Engineers evaluates site soil conditions, designs the foundation and framing system, and coordinates snow-load roof design where applicable.
The Structural Engineering Process for a Denver Addition
ISTA Engineers follows a consistent process for Denver home additions, starting with the existing structure and ending with permit-ready, PE-stamped drawings.
- 1
Existing Structure Review ISTA Engineers reviews available drawings or inspects the existing foundation and framing to establish what the current structure can carry before any new load is added.
- 2
Load Path Analysis The team traces how new loads from the addition will travel through existing framing and foundations, identifying any points that need reinforcement before design proceeds.
- 3
Structural Design ISTA Engineers sizes the new foundation tie-in, framing, lateral elements, and roof structure for the addition, accounting for Denver soil conditions and snow loads.
- 4
Stamped Drawing Delivery Final PE-stamped structural drawings are delivered for permit submittal to Denver Community Planning and Development, coordinated with the architect or builder on the project.
Cost and Timeline for Denver Home Addition Structural Design
Engineering fees for a Denver home addition depend on the scope of structural work involved: a single-room addition with a straightforward foundation tie-in requires less analysis than a second-story addition that demands a full evaluation of existing walls and foundations. Site conditions matter too, since expansive clay soils and site-specific frost depth can affect foundation design effort. Timelines are scope-dependent and vary with how much existing-structure investigation is needed, whether architectural drawings are already complete, and how quickly Denver Community Planning and Development processes the permit submittal once structural drawings are ready.
To get an accurate scope and fee estimate, send ISTA Engineers the architectural plans or sketches for the addition, the address and any available information on the existing home’s age and construction type, and any known site conditions. That information lets ISTA Engineers scope the existing-structure review and design work accurately before the project begins.
Why Denver Homeowners, Builders, and Architects Choose ISTA
- Colorado-licensed PEs on every project ensure structural drawings meet the standards Denver Community Planning and Development requires for permit review of home additions.
- Existing-structure expertise matters in Denver, where bungalows and infill homes present different structural baselines, and ISTA Engineers evaluates each house on its own terms before designing the addition.
- Coordinated delivery with the homeowner’s architect or builder keeps structural drawings aligned with architectural intent, reducing conflicts during permit review and construction.
- Denver-based team headquartered in the city brings direct familiarity with local housing stock, soil conditions, and the permit process homeowners and builders navigate.
Denver Home Addition Structural Design FAQ
Does every Denver home addition need a structural engineer?
Most home additions in Denver require engineered, PE-stamped structural plans for permit, not just second-story additions. Any addition that adds new foundation, ties into existing framing, or shifts a load path typically needs structural design, which should be confirmed with Denver Community Planning and Development for the specific project.
How does ISTA evaluate an existing Denver home before designing an addition?
ISTA Engineers reviews available drawings and inspects the existing foundation, framing, and lateral system to determine current capacity. This step is essential in Denver given the range of construction from early-1900s bungalows to modern infill, since each requires a different structural starting point for the addition design.
Why are second-story additions more complex structurally?
Second-story additions add weight to the entire structure below, requiring evaluation of existing foundations and walls. ISTA Engineers checks whether the existing structure can carry the new load and designs any reinforcement needed, making second-story additions the most demanding type of home addition to engineer.
How do Denver’s soil conditions affect addition foundation design?
Expansive clay soils are common in the Denver area and influence how a new foundation is designed and how it ties into the existing one. Frost depth is confirmed per site, and both factors are addressed before ISTA Engineers finalizes the foundation tie-in design.
What does ISTA need to provide a scope for a Denver addition?
ISTA Engineers typically needs architectural plans or sketches, the project address, and available information on the existing home’s age and construction type. That information allows an accurate scope of the existing-structure review and structural design work before the project begins.
Will ISTA coordinate with Denver Community Planning and Development?
ISTA Engineers prepares PE-stamped structural drawings intended for submittal to Denver Community Planning and Development as part of the permit package. Specific submittal requirements, review steps, and adopted code details should be confirmed directly with that department for each project.
Request a Denver Home Addition Structural Consultation
Homeowners, builders, and architects planning a Denver home addition can request a consultation with ISTA Engineers to discuss existing-structure conditions and scope the structural design work needed for permit. Request a consultation or call (720) 740-4060.
More Home Addition Structural Design Locations
- Home Addition Structural Design in Colorado
- Home Addition Structural Design in Aurora
- Home Addition Structural Design in Boulder
- Home Addition Structural Design in Colorado Springs
- Home Addition Structural Design in Lakewood
Related guides: