
ISTA Engineers provides ADU structural engineering for Golden homeowners, builders, and architects across the city’s foothill lots and historic core.
- Existing home
- New ADU
- Utility & structural tie
From backyard to finished ADU in Golden
- 01Review the lot, the existing home and the ADU concept
- 02Engineer the foundation and structure
- 03Check loads, snow and soils
- 04Permit-ready plans for Golden, then the finished ADU
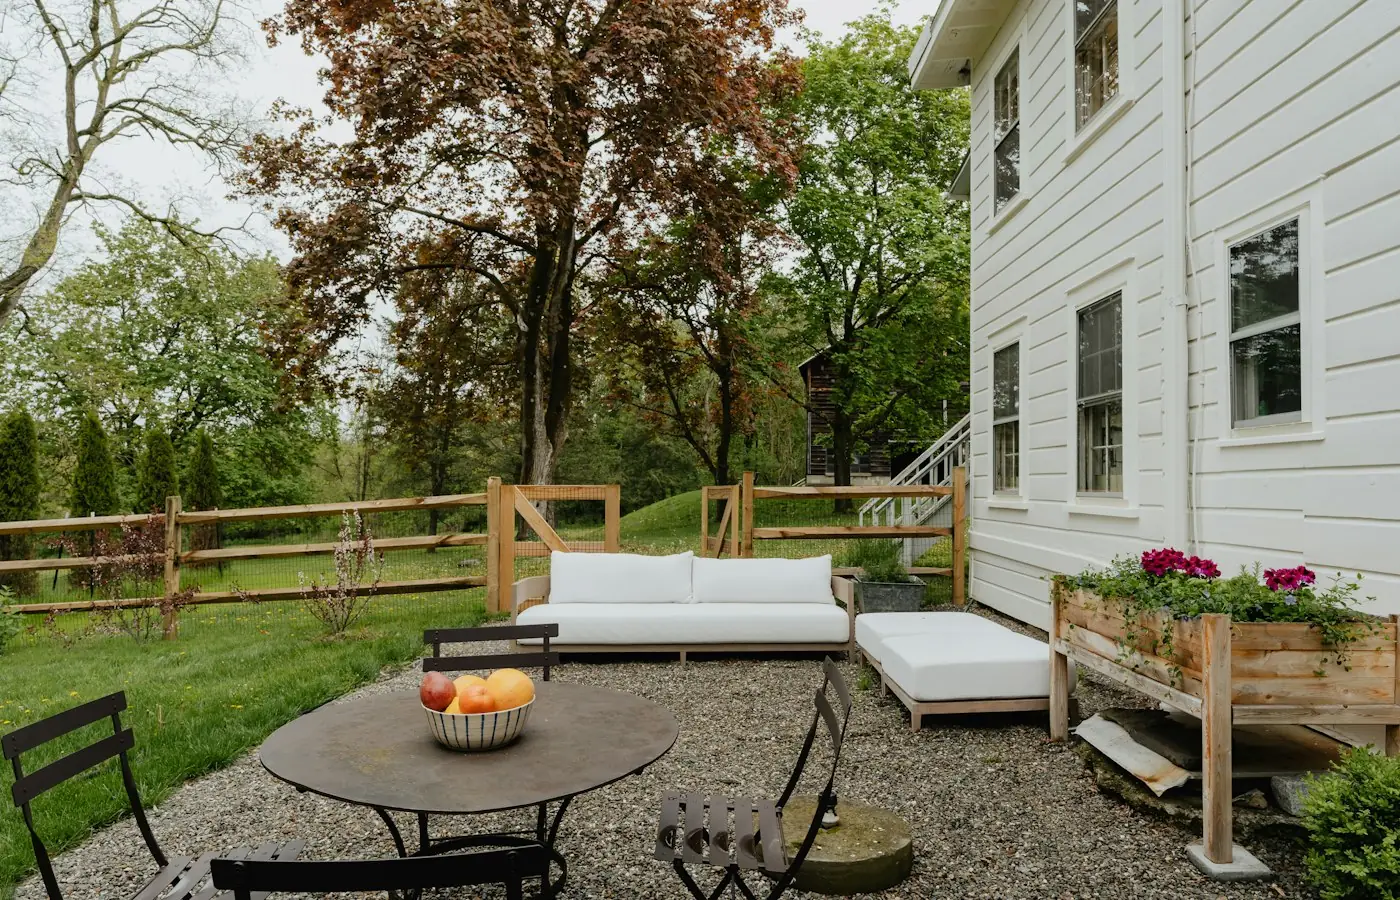
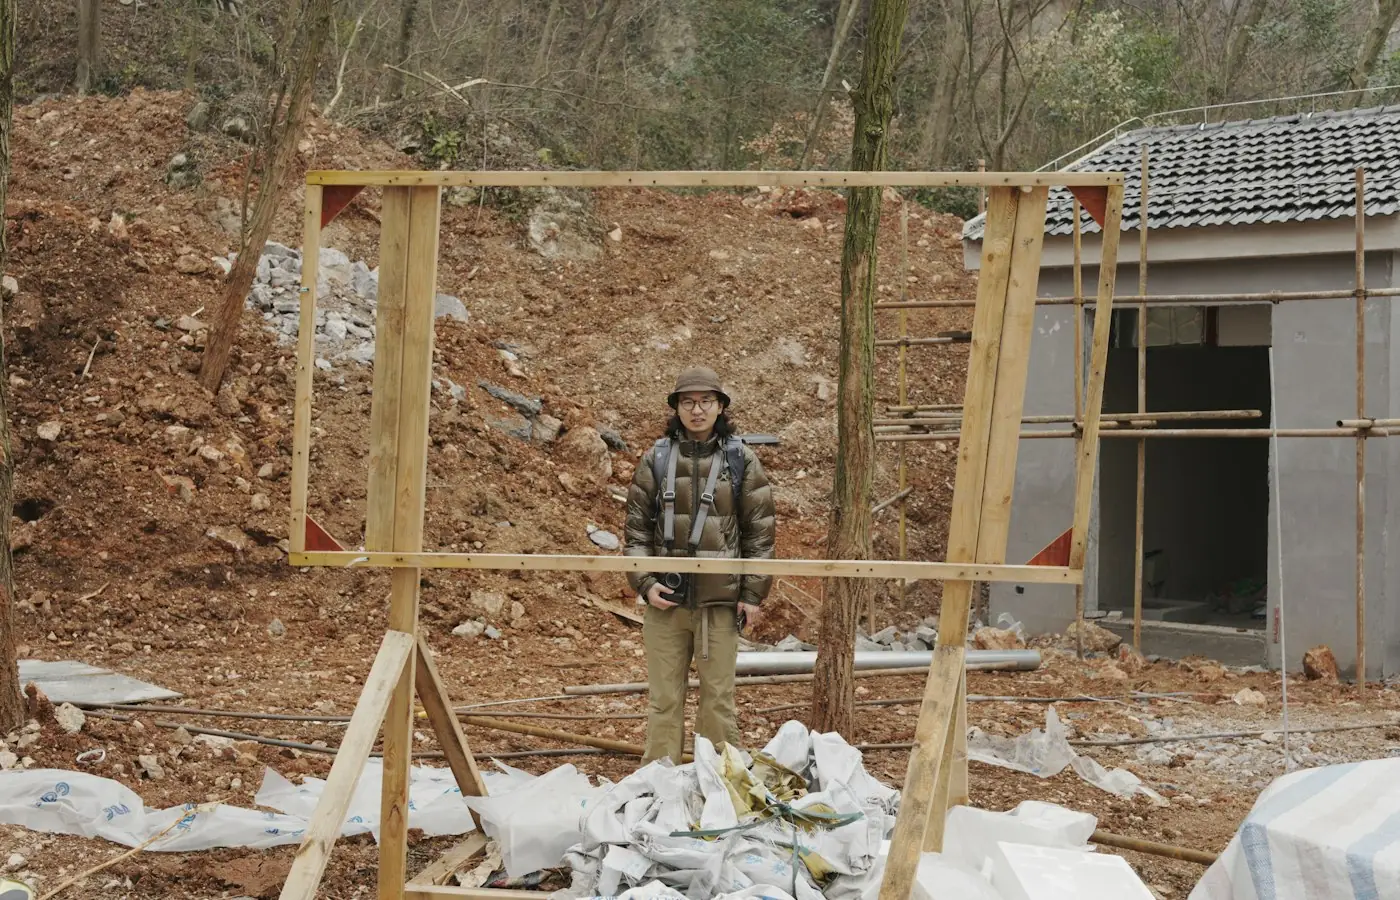
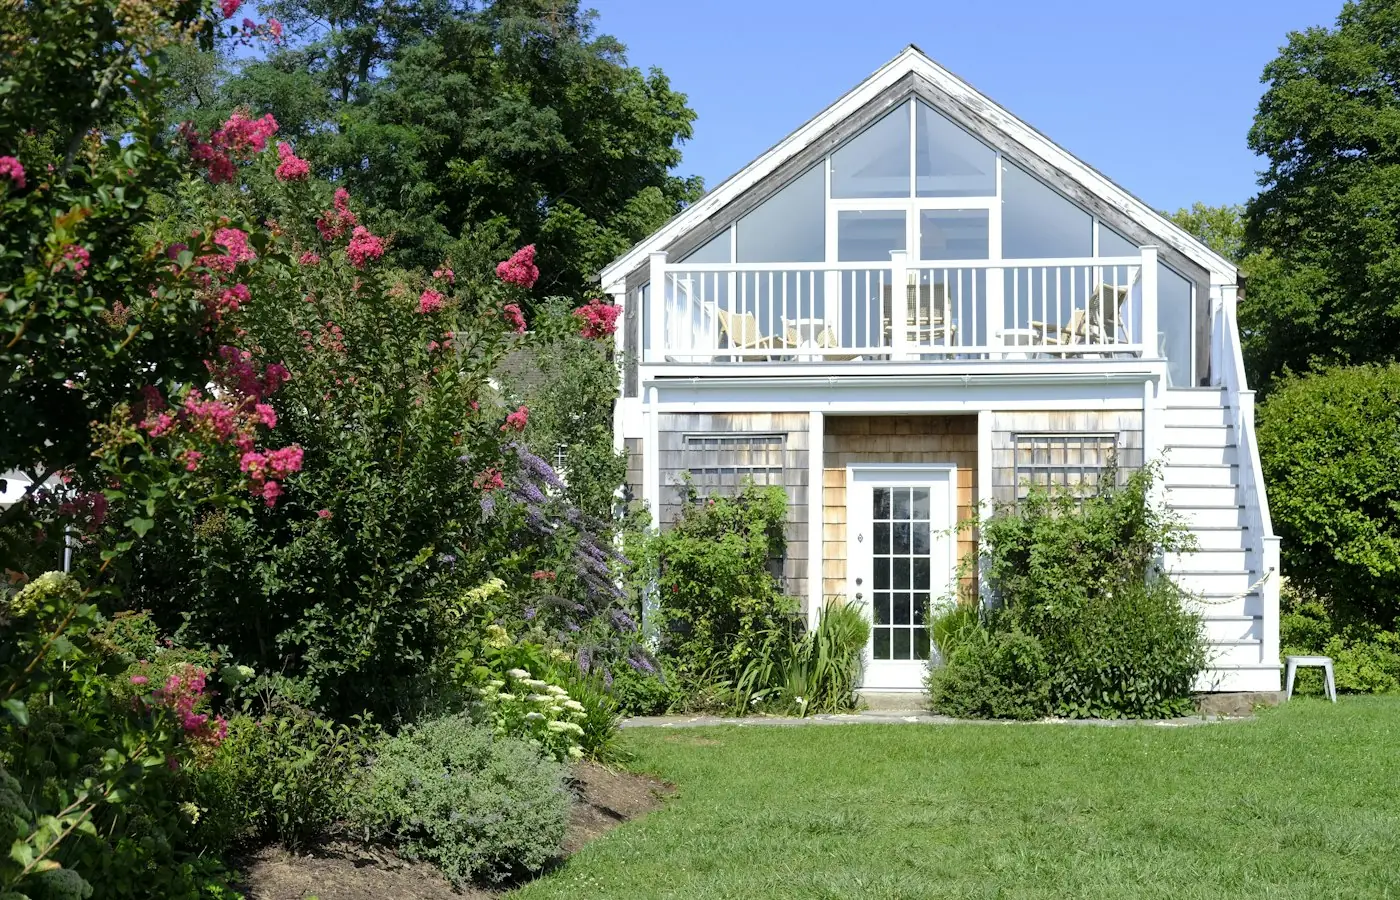
Illustrative stock photography, not ISTA project photos. Photos: Clay Banks, Yishen Ji, Alisa Orlova on Unsplash.
Property owners searching for an ADU structural engineer Golden project requires usually face a mix of hillside grading, higher ground snow loads, and an older housing stock that was never designed for a second unit. ISTA Engineers evaluates existing framing and foundations, calculates new loads, and produces PE-stamped drawings that satisfy both structural code requirements and the realities of a Colorado foothills site.
Colorado HB24-1152 has pushed many municipalities to expand where ADUs are allowed on single-family lots, but Golden’s own design standards, setbacks, and review procedures still govern each project. ISTA Engineers works alongside the City of Golden community development department’s process, delivering calculations and plans sized to the specific lot, structure, and ADU type a client is pursuing.
ADU Structural Engineering Conditions Specific to Golden
Golden’s position at the edge of the foothills means ADU projects often combine older construction, sloped terrain, and snow loads heavier than those found on the plains. ISTA Engineers accounts for each factor when sizing foundations, framing, and connections for a Golden ADU.
-
Historic Core Tie-Ins Many Golden properties sit in the historic downtown core, where existing framing, masonry, or foundations may need evaluation before a new ADU load path can tie in. ISTA Engineers reviews existing structural conditions to confirm what can carry new loads and what requires reinforcement or independent support.
-
Hillside Soils and Snow Loads Foothill lots around Golden often involve hillside grading, retaining considerations, and ground snow loads higher than typical plains construction. ISTA Engineers sizes foundations and roof framing to match site-specific soil and snow data rather than relying on generic assumptions.
-
City Permit Coordination ADU structural plans must align with the City of Golden community development department’s review process, including adopted code edition and submittal requirements. ISTA Engineers prepares PE-stamped packages formatted for that review, while directing clients to the department to confirm current local rules and fees.
-
Site and Lot Constraints Sloped lots, limited buildable area, and proximity to existing structures shape foundation type and access for construction equipment on many Golden sites. ISTA Engineers factors these constraints into foundation design and framing layout early, reducing redesign risk during permitting.
What ISTA Engineers Delivers for a Golden ADU
Every Golden ADU project receives structural documents matched to its type, site, and the City of Golden community development department’s review expectations. Scope varies with project complexity, but the following elements are typically included.
- Foundation Design Footing and foundation sizing based on site soil conditions, slope, and the loads imposed by the new ADU structure, including hillside-specific considerations.
- Framing Calculations Beam, header, floor, and roof framing sized for Golden’s ground snow loads and the specific dimensions of the proposed unit.
- Existing Structure Review Evaluation of existing garages, basements, or main structures to determine capacity for new loads or need for reinforcement before tie-in.
- Garage Conversion Engineering Structural upgrades for converting an existing garage into living space, including foundation, wall, and roof load adjustments.
- PE-Stamped Permit Sets Complete structural drawings and calculations stamped by a Colorado-licensed PE, formatted for City of Golden permit submittal.
- Retaining and Grading Input Structural input on retaining walls or grading measures needed where hillside or foothill lot conditions affect the ADU foundation.
Types of ADU Projects ISTA Engineers Across Golden
Detached ADUs and carriage houses in Golden
Detached ADUs and carriage houses built on Golden’s foothill or hillside lots require independent foundation design that accounts for slope, soil conditions, and local ground snow loads. ISTA Engineers designs new foundations and framing systems sized for the specific site, coordinating with grading and retaining needs where terrain demands it.
Garage conversion ADUs in Golden
Garage conversion ADUs call for evaluation of the existing garage slab, foundation, and wall framing to confirm whether they can support residential loads and new insulation or finish requirements. ISTA Engineers determines what structural upgrades are needed and documents them in a PE-stamped package for permitting.
Basement and internal ADUs in Golden
Basement and internal ADUs in Golden homes often involve reviewing existing foundation walls, floor framing, and egress-related structural openings. ISTA Engineers assesses the existing structure’s capacity and designs any new openings, beams, or supports required to safely create a basement unit.
Attached and above-garage ADUs in Golden
Attached and above-garage ADUs add new floor and roof loads to an existing structure, which requires careful analysis of the current framing and foundation before construction begins. ISTA Engineers calculates these added loads and designs reinforcement or new support elements to carry the second-story or attached unit safely.
The ADU Engineering Process in Golden
ISTA Engineers follows a structured process for Golden ADU projects, moving from site information gathering through PE-stamped documents ready for city submittal.
- 1
Site and Document Review ISTA Engineers reviews existing plans, available survey or soils information, and site photos to understand the lot’s slope, structure, and ADU type being proposed.
- 2
Structural Analysis Engineers calculate foundation, framing, and connection requirements based on Golden’s snow loads, soil conditions, and the specific scope of the ADU.
- 3
Drawing Preparation Structural drawings and calculations are drafted to address foundation, framing, and any existing structure tie-ins identified during analysis.
- 4
PE Stamping and Submittal Support Final documents are stamped by a Colorado-licensed PE and formatted for submittal to the City of Golden community development department, with revisions supported as needed.
Cost and Timeline Factors for a Golden ADU
Engineering fees for a Golden ADU depend on project type, site complexity, and how much of the existing structure must be evaluated before new work can be designed. A detached ADU on a flat lot typically requires less analysis than a hillside foundation or a garage conversion with unknown existing conditions. Basement and above-garage units often need additional review of existing framing and load paths. Timelines are scope-dependent and shift based on how quickly site information, such as surveys or soils reports, becomes available, as well as the City of Golden community development department’s current review workload and submittal requirements.
To receive an accurate scope and estimate, property owners should send available site plans, existing structure drawings or photos, a general description of the ADU type, and any known soils or survey information. ISTA Engineers uses these details to outline the structural scope before work begins.
Why Golden Owners, Builders, and Architects Choose ISTA
- Colorado-licensed PEs prepare and stamp every structural package, giving Golden property owners and builders documents that meet state licensing standards and local permit expectations.
- Foothill site experience means ISTA Engineers accounts for hillside grading, retaining needs, and elevated snow loads common to Golden’s terrain rather than applying generic plains-based assumptions.
- Existing structure expertise allows ISTA Engineers to evaluate Golden’s historic core buildings and older foundations accurately before designing new ADU loads or tie-ins.
- Clear, scope-based communication keeps Golden clients informed of what drives engineering fees and timelines, without vague promises or unexplained assumptions about project complexity.
Golden ADU Structural Engineering FAQ
Does ISTA Engineers handle ADU projects on hillside lots in Golden?
Yes, ISTA Engineers regularly designs foundations and framing for hillside and foothill lots around Golden. Slope, soil conditions, and retaining needs are factored into foundation type and layout to address the site’s specific grading challenges.
Is a PE stamp required for an ADU permit in Golden?
Structural drawings for most ADU projects need a Colorado-licensed PE stamp, though exact requirements should be confirmed with the City of Golden community development department. ISTA Engineers provides stamped calculations and drawings formatted for that submittal process.
Can ISTA Engineers evaluate an existing garage for an ADU conversion in Golden?
Yes, evaluating existing garage foundations, slabs, and framing is a core part of garage conversion ADU work. ISTA Engineers determines whether the existing structure can support residential loads or whether reinforcement is needed first.
Does HB24-1152 mean any Golden lot can add an ADU?
Not automatically; HB24-1152 directs many Colorado municipalities to allow ADUs more broadly, but Golden’s own zoning, setbacks, and design standards still apply. Owners should confirm specific lot eligibility with the City of Golden community development department.
How does Golden’s snow load affect ADU structural design?
Golden’s foothill location produces ground snow loads higher than those on the nearby plains, which directly affects roof framing and structural sizing. ISTA Engineers uses site-specific snow load data when calculating beams, trusses, and connections for a Golden ADU.
What information should be sent to start an ADU engineering scope in Golden?
Existing site plans, structure photos or drawings, a description of the intended ADU type, and any available soils or survey data are the most useful starting points. ISTA Engineers uses this information to outline a scope-specific proposal.
Request an ADU Structural Consultation in Golden
Property owners, builders, and architects planning a Golden ADU can request a consultation with ISTA Engineers to discuss site conditions, structural scope, and next steps toward a PE-stamped permit set. Request a consultation or call (720) 740-4060.
More ADU Structural Engineer Locations
- ADU Structural Engineer in Colorado
- ADU Structural Engineer in Aurora
- ADU Structural Engineer in Boulder
- ADU Structural Engineer in Colorado Springs
- ADU Structural Engineer in Denver
- ADU Structural Engineer in Lakewood
- ADU Structural Engineer in Thornton
- ADU Structural Engineer in Westminster
Related guides: