
ADU structural engineer in Littleton services from ISTA Engineers cover detached, garage-conversion, and basement ADUs with PE-stamped permit sets.
- Existing home
- New ADU
- Utility & structural tie
From backyard to finished ADU in Littleton
- 01Review the lot, the existing home and the ADU concept
- 02Engineer the foundation and structure
- 03Check loads, snow and soils
- 04Permit-ready plans for Littleton, then the finished ADU
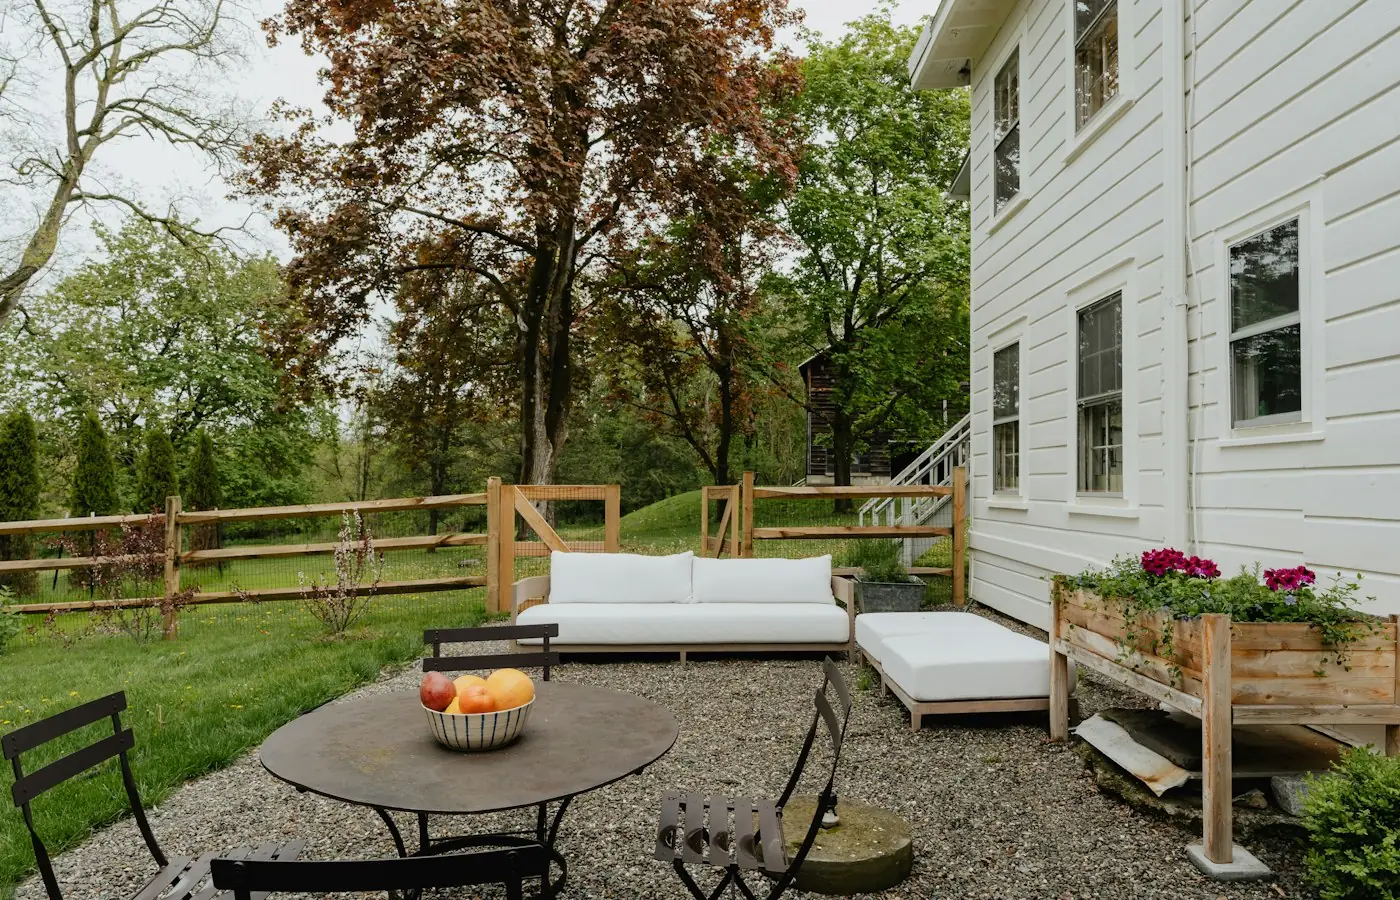
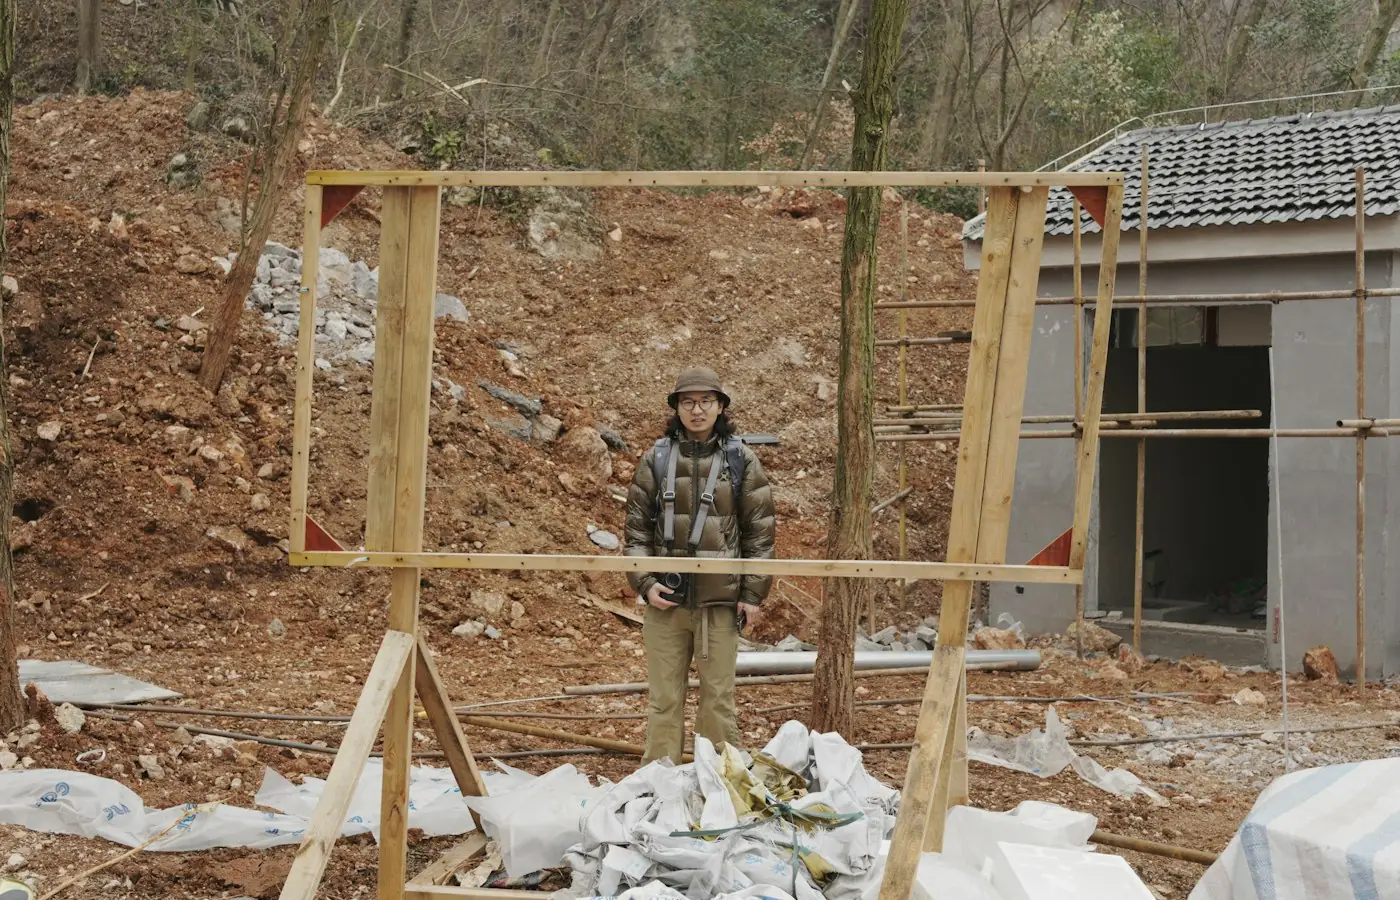
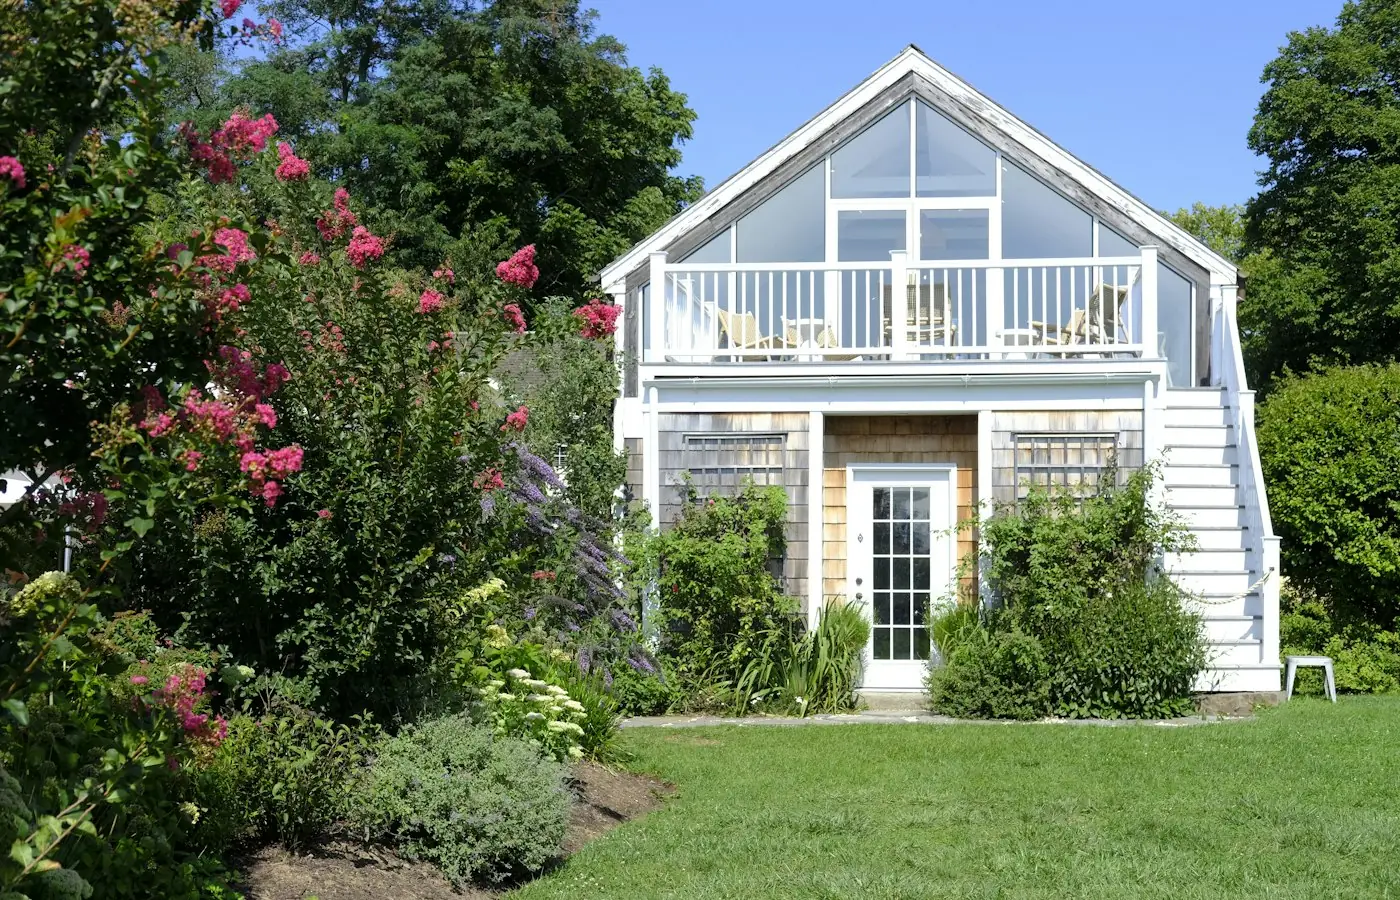
Illustrative stock photography, not ISTA project photos. Photos: Clay Banks, Yishen Ji, Alisa Orlova on Unsplash.
ISTA Engineers provides ADU structural engineer Littleton services for homeowners, builders, and architects turning garages, basements, and backyard space into accessory dwelling units. Colorado HB24-1152 opened the door for ADUs on many single-family lots statewide, but local design standards, lot configuration, and existing structural conditions still shape every project. ISTA works through foundation design, framing calculations, and load paths so plans meet structural requirements before submission to the City of Littleton building division.
Littleton’s housing stock spans a historic downtown core and surrounding 1950s-1980s neighborhoods dominated by ranch and split-level homes, each presenting different structural starting points for an ADU. A ranch-style garage conversion carries different load and connection questions than a split-level basement unit or a new detached carriage house. ISTA’s PE-stamped drawings address foundation, framing, and tie-in details specific to the existing structure and the Front Range ground conditions beneath it.
ADU Structural Engineering Work Across Littleton Neighborhoods
Littleton’s mix of historic downtown properties and established 1950s-1980s subdivisions means ADU projects rarely follow one template. ISTA Engineers evaluates each site’s existing construction, soil behavior, and lot layout before producing structural drawings, coordinating details with whatever the City of Littleton building division requires for permit review.
-
Existing Structure and Tie-Ins Ranch and split-level homes built from the 1950s through 1980s often have framing and foundation systems that predate current code assumptions. ISTA evaluates existing roof, wall, and foundation elements to design tie-ins for garage conversions, above-garage additions, or basement ADUs that connect cleanly to what is already there.
-
Expansive Soils and Snow Loads Expansive soils are common along the Front Range and can affect foundation design for detached ADUs and new footings beneath conversions. ISTA accounts for soil behavior and regional snow loading in foundation and framing calculations, often recommending geotechnical input where soil conditions warrant further investigation.
-
City of Littleton Permit Review Structural drawings for an ADU must satisfy whatever adopted code edition and submittal format the City of Littleton building division currently requires. ISTA prepares PE-stamped calculations and plans formatted for that review process, while advising clients to confirm specific local standards, allowed locations, and size limits directly with the building division.
-
Lot and Site Constraints Narrower lots in older Littleton neighborhoods and larger parcels in newer subdivisions each create different siting and access considerations for a detached ADU or carriage house. ISTA factors setbacks, existing structure footprints, and site access into structural layout, while deferring zoning-specific limits to confirmation with the city.
What ISTA Delivers for a Littleton ADU Project
ISTA Engineers provides complete structural packages for ADU projects in Littleton, from early feasibility review through PE-stamped drawings ready for permit submission. Scope adjusts to project type, whether a conversion, detached build, or basement unit.
- Foundation Design New footings and foundation systems sized for soil conditions, structure type, and loading, addressing expansive soil behavior common along the Front Range.
- Framing and Load Calculations Beam, header, joist, and connection calculations for new framing or modified existing framing, verifying load paths from roof to foundation.
- Garage Conversion Engineering Structural review of existing garage framing and foundations to support conversion into habitable ADU space, including new openings and load transfers.
- Basement ADU Support Evaluation of existing foundation walls, floor framing, and egress-related structural modifications for basement or internal accessory dwelling units.
- Above-Garage and Attached Units Structural design for new floor and roof loads placed over existing or new garage structures, including shear and lateral considerations.
- PE-Stamped Permit Sets Complete structural drawings and calculations stamped by a Colorado-licensed PE, formatted for submission to the City of Littleton building division.
Types of ADU Projects We Handle in Littleton
Detached ADUs and carriage houses in Littleton
Detached ADUs and carriage houses require independent foundation and framing systems designed for site-specific soil conditions and snow loads. ISTA engineers these structures from the ground up, addressing footing design, wall and roof framing, and connections, while coordinating structural details with site layout and access on the lot.
Garage conversion ADUs in Littleton
Garage conversion ADUs call for structural review of existing slab, framing, and wall systems before new living space can be approved. ISTA evaluates whether existing foundations can support added loads, designs any new openings or headers, and details insulation and framing changes needed to meet structural requirements.
Basement and internal ADUs in Littleton
Basement and internal ADUs depend on the condition of existing foundation walls, floor joists, and any new structural openings created for egress windows or interior walls. ISTA reviews the existing foundation and framing, then designs reinforcement or new elements needed to safely accommodate the converted living space.
Attached and above-garage ADUs in Littleton
Attached and above-garage ADUs add new floor and roof loads to existing or new garage structures, requiring careful load path and lateral force review. ISTA designs the supporting framing, connections, and foundation modifications needed so the addition performs safely alongside the existing structure beneath it.
The ISTA Engineering Process for Littleton ADU Permits
ISTA follows a structured sequence for every Littleton ADU project, moving from site evaluation to stamped drawings ready for permit submission to the City of Littleton building division.
- 1
Site and Structure Review ISTA reviews existing structural conditions, available drawings, and site constraints, identifying soil, framing, or foundation factors relevant to the proposed ADU type.
- 2
Structural Calculations Engineers develop foundation, framing, and load calculations specific to the project, whether a new detached structure, conversion, or addition above an existing garage.
- 3
Drawing Preparation ISTA prepares structural drawings detailing foundation, framing, and connection requirements, formatted to align with City of Littleton submittal expectations.
- 4
PE Stamp and Delivery A Colorado-licensed PE reviews and stamps the final structural set, which is delivered to the client for inclusion in the full permit application package.
Cost and Timeline Factors for Littleton ADU Engineering
Engineering fees for an ADU in Littleton depend on project type, structural complexity, and how much existing documentation is available. A detached carriage house requiring full new foundation and framing design typically involves more calculation work than a garage conversion with a sound existing foundation. Basement ADUs with new egress openings or load-bearing wall changes add scope, as do above-garage additions that introduce new loads to existing structures. Timelines are scope-dependent and shift with site conditions, the completeness of existing drawings, and the City of Littleton building division’s current review process. Projects involving older ranch or split-level homes sometimes require additional field verification of existing framing and foundation conditions before calculations can proceed.
To scope a project accurately, ISTA requests available information such as existing floor plans, foundation details, photos of the area to be converted or built upon, and any known soil or geotechnical reports. A clear description of the intended ADU type and square footage helps define the structural scope early.
Why Littleton Owners, Builders, and Architects Choose ISTA
- Colorado-licensed PE stamps accompany every structural set ISTA prepares, giving Littleton homeowners and builders drawings ready for submission to the local building division without added review delays.
- Experience with varied housing stock means ISTA understands the structural differences between historic downtown properties and 1950s-1980s ranch and split-level homes common across Littleton neighborhoods.
- Soil-aware foundation design accounts for expansive soil conditions common along the Front Range, helping Littleton ADU foundations perform reliably over time.
- Direct, responsive communication keeps homeowners, contractors, and architects informed through each stage of structural design, from initial site review through final stamped drawings.
Littleton ADU Structural Engineer FAQ
Does ISTA handle ADU permits directly with the City of Littleton?
ISTA prepares the PE-stamped structural drawings and calculations that support the permit application, but property owners or their builders typically submit the full package to the City of Littleton building division. ISTA recommends confirming current submittal requirements directly with the city before applying.
Can an existing Littleton garage structurally support an ADU conversion?
It depends on the existing foundation and framing condition, which ISTA evaluates on a case-by-case basis. Many 1950s-1980s garages can be adapted with structural modifications, while others may need foundation reinforcement before conversion is feasible.
How do expansive soils affect ADU foundation design in Littleton?
Expansive soils common along the Front Range can cause foundation movement if not properly designed for. ISTA incorporates soil behavior into foundation sizing and detailing, and may recommend a geotechnical report for sites with uncertain or variable soil conditions.
Does HB24-1152 mean any Littleton lot can add an ADU?
Not automatically; HB24-1152 directs many Colorado local governments to allow ADUs on single-family lots, but local design standards, lot size rules, and review processes still apply. Confirming current local requirements with the City of Littleton building division is necessary before planning a specific project.
What structural drawings does ISTA provide for a Littleton ADU?
ISTA delivers PE-stamped foundation plans, framing plans, structural details, and supporting calculations sized to the project type. The exact drawing set depends on whether the project is a detached structure, conversion, or addition, and is scoped during initial project review.
How long does ADU structural engineering take for a Littleton project?
Timelines are scope-dependent and vary with project complexity, availability of existing building information, and the City of Littleton building division’s review process. Projects with complete existing drawings generally move through structural design faster than those requiring field verification first.
Start Your Littleton ADU Structural Engineering Project
Ready to move an ADU forward in Littleton? Contact ISTA Engineers to discuss project details and request a structural engineering consultation scoped to the specific site and building type. Request a consultation or call (720) 740-4060.
More ADU Structural Engineer Locations
- ADU Structural Engineer in Colorado
- ADU Structural Engineer in Aurora
- ADU Structural Engineer in Boulder
- ADU Structural Engineer in Castle Rock
- ADU Structural Engineer in Centennial
- ADU Structural Engineer in Colorado Springs
- ADU Structural Engineer in Denver
- ADU Structural Engineer in Fort Collins
- ADU Structural Engineer in Golden
- ADU Structural Engineer in Greeley
- ADU Structural Engineer in Highlands Ranch
- ADU Structural Engineer in Lakewood
- ADU Structural Engineer in Thornton
- ADU Structural Engineer in Westminster
- ADU Structural Engineer in Wheat Ridge
Related guides: