
PE-stamped structural modification design for Colorado homeowners, builders and architects.
- Existing home
- New opening and beam
From load-bearing wall to open space
- 01Identify load-bearing walls and loads
- 02Design the beam and posts
- 03Stamped drawings and calculations
- 04Permit, shoring and the opened-up space
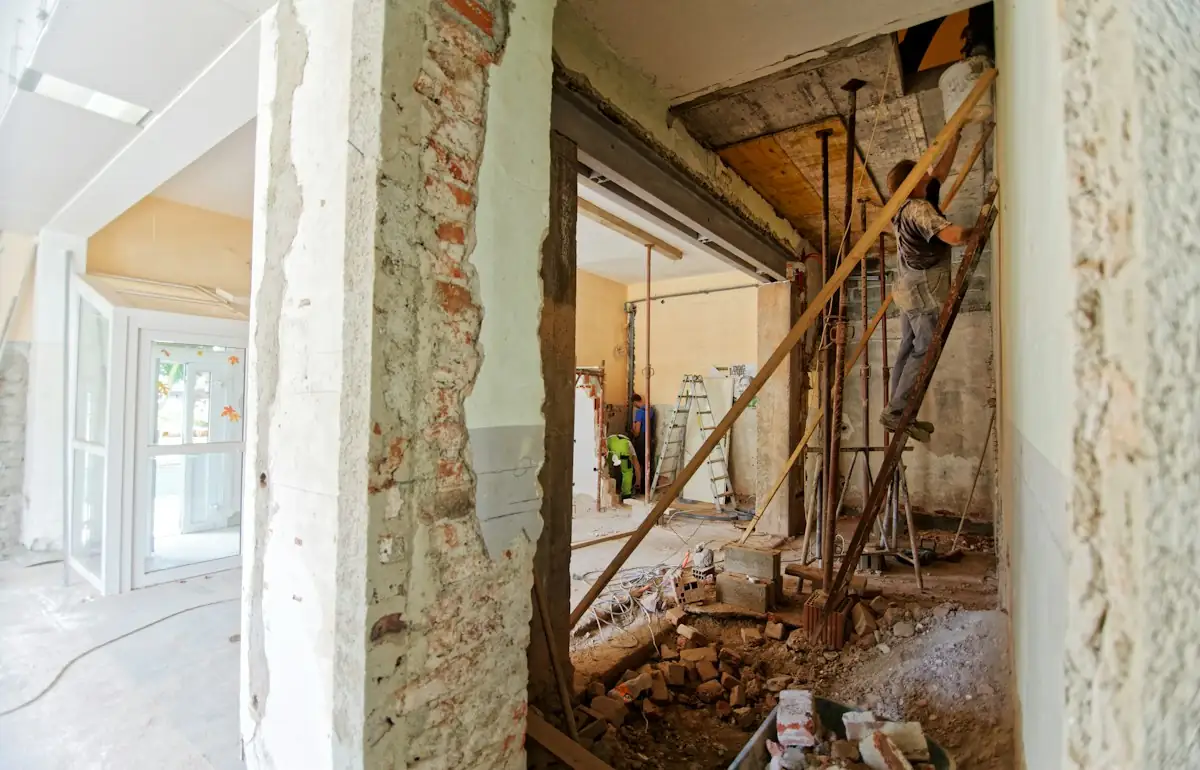
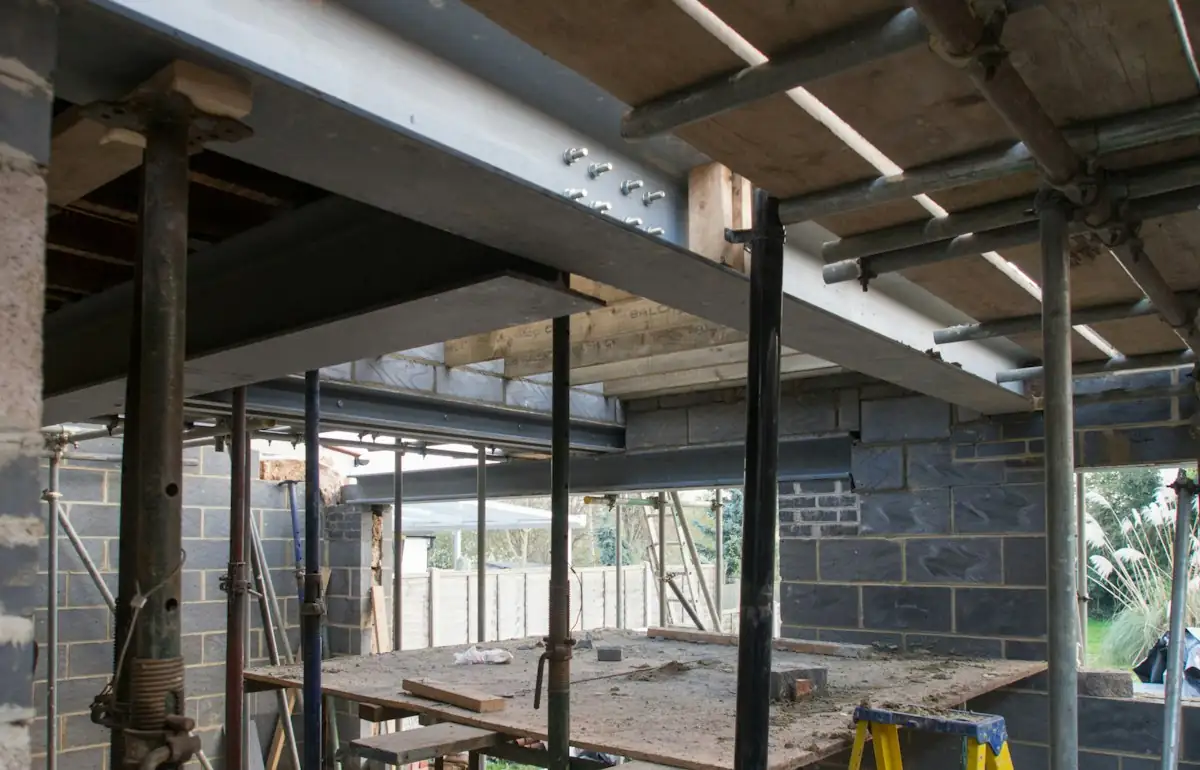

Illustrative stock photography, not ISTA project photos. Photos: Milivoj Kuhar, Brett Jordan, Zac Gudakov on Unsplash.
Structural Modification Design
Structural modification design is the engineering process of altering an existing building’s framework while maintaining or enhancing its stability. Typical changes include removing walls, adding floors, or expanding openings. The engineer recalculates load paths, specifies new support members like an LVL beam or steel I-beam, and verifies compliance with current codes.
Structural modification design gives homeowners the blueprint for an “open concept” living space. For structural engineers, the work is a complex puzzle of redistributing gravity and lateral forces. Real estate agents use verified designs to separate a high-value sale from a liability lawsuit.
Typical project delivery: 2–4 weeks after design approval.
Key Benefits
Basement conversions turn basements into premium living spaces with natural light, functional layouts, and increased property value.
Natural Light
Functional Space
Property Value
Structural Modification Design
Structural modification design is the engineering process of altering an existing building’s framework while maintaining or enhancing its stability. Typical changes include removing walls, adding floors, or expanding openings. The engineer recalculates load paths, specifies new support members like an LVL beam or steel I-beam, and verifies compliance with current codes.
Structural modification design gives homeowners the blueprint for an “open concept” living space. For structural engineers, the work is a complex puzzle of redistributing gravity and lateral forces. Real estate agents use verified designs to separate a high-value sale from a liability lawsuit.
Summary
Structural modification design is the precise re-engineering of how a building handles weight, not just demolition. Structural modification studies document the static and dynamic load calculations that prevent catastrophic failure and ensure legal compliance.
How Does Structural Modification Design Work on an Existing Building?
Structural modification design works by establishing a new equilibrium after an alteration disrupts the original one. The primary goal is a building that is as safe as the original, if not safer.
How Do Load Paths Change When Load-Bearing Walls Are Removed?
A load path is the route forces travel through the building to the foundation. Roof weight, snow, furniture, and people all generate those forces.
In a standard design, loads travel vertically:
Lateral support: The rear wall, buried against the hill, acts as a massive retaining wall. Engineers reinforce the rear wall with rebar and high-strength concrete. The reinforced wall resists the hydrostatic pressure of soil pushing against it.
- Original load path: Roof Rafters → Top Plate → Load-Bearing Wall → Floor Joists → Foundation.
A removed load-bearing wall severs the vertical load path. The design must create a detour:
- Modified load path: Roof Rafters → Transfer Beam → Columns/Posts → Point Loads on Foundation.
This change creates specific engineering challenges:
- Point Loading: The weight previously spread across 15 feet of wall is now concentrated on two specific spots (the columns).
- Foundation Stress: The existing foundation footing may not be thick enough to handle this new concentrated weight, requiring underpinning or new footings.
- Deflection: The new beam must be designed not just to hold the weight, but to resist bending (deflection) so that ceilings don’t crack and doors don’t stick.
Why Is Seismic Retrofitting Crucial in Structural Modification Design?
Seismic retrofitting is crucial because many older homes were built before modern seismic codes. Structural modifications often legally require the affected areas to meet current safety standards.
Interior walls often act as bracing against lateral loads from wind or earthquakes. Removing them can reduce the building’s resistance. When a design removes bracing elements, the engineer introduces a moment frame, a rigid steel frame, or a new shear wall. Either element prevents the house from racking or collapsing sideways during a seismic event.
Engineer’s note: Ignoring lateral stability in favor of gravity support is the most common design error in residential renovations.
How Does Structural Modification Design Work, Step by Step?
Structural modification design follows a strict chronological workflow. The sequence protects safety and keeps the work constructable. Each step builds on the previous one.
How Do Engineers Calculate Beam and Column Sizing?
The calculation phase is the heart of the design. The engineer derives beam and column sizes mathematically from the Tributary Area, not from guesswork. Each load-bearing element receives a size based on the load it carries.
Span Calculation: The distance between the supports determines the depth of the beam.
Material Selection:
- LVL (Laminated Veneer Lumber): Suits shorter spans and accepts nails easily.
- Steel I-Beam: Handles long spans and heavy loads but requires crane installation.
- Glulam: Fits locations where the beam stays exposed for aesthetic reasons.
Beam Selection Matrix
| Beam Type | Best Use Case | Pros | Cons |
|---|---|---|---|
| LVL / PSL | Residential spans < 20 ft | Easy to cut on-site; cheaper | Can be deep / bulky |
| Steel W-Shape | Large open concepts > 20 ft | Highest strength-to-size ratio | Heavy; requires welding or bolting |
| Flitch Plate | Mid-range spans | Sandwiches steel inside wood | Labor intensive to assemble |
What Role Does Temporary Shoring Design Play in Structural Modification Safety?
Shoring holds the house up before the new beam goes in. Many designs leave a critical gap by deferring shoring to the contractor’s “judgment.”
A complete structural modification design should include a Shoring Plan:
- Jack Placement: Where specifically to place hydraulic jacks to lift the load without cracking upper floors.
- Spreaders: Using timber at the floor level to spread the jack load so it doesn’t punch through the subfloor.
- Sequence: The exact order of operations (Shore → Cut → Install Beam → Remove Shoring).
How Does Structural Modification Affect Real Estate Value and Sales?
Structural modifications act as a double-edged sword for real estate agents and investors. Open floor plans can raise market value significantly. Missing documentation can make a modified home unsellable.
What Documentation Must Agents Verify for Modified Homes?
An agent must act as a detective when listing or showing a home with obvious structural changes, such as an open kitchen with no columns. This diligence protects the client.
Permit History: Was a Building Permit Pulled for the Load-Bearing Wall Removal?
Engineer’s Letter: Is there a stamped letter from a Professional Engineer (PE) certifying the work?
As-Built Drawings: Do the drawings match what was actually built? (e.g., clearly visible steel vs. wood).
If these are missing, the home is a high-risk asset. Banks may refuse to mortgage a property with unpermitted structural work, and insurance companies may deny claims related to structural failure.
Tip for Homeowners: Always keep a digital and physical copy of your engineering stamps and closed permits. This package is your “ticket” to a higher resale value.
What Are the Common Pitfalls in Structural Modification Design Projects?
Even with a design, things go wrong. These are the most frequent failure points observed in the field:
Inadequate Load Tracing: Forgetting that a wall on the first floor might be supporting a wall on the second floor, which in turn supports the roof. Removing the bottom wall causes a domino effect.
Ignoring Soil Capacity: Putting a massive steel column on a 4-inch basement slab. The slab will crack and the column will sink. New footings are almost always required.
MEP Conflicts: Mechanical, Electrical, and Plumbing lines often run through load-bearing walls. A structural design must account for where these pipes will go once the wall is gone (e.g., routing through the web of a steel beam).
Conclusion: Is Structural Modification Worth the Investment?
Structural modification design is the gateway to modernizing older building stock. Homeowners gain light and space from it. Real estate agents gain a value-add that requires due diligence. Structural engineers treat it as a precise exercise in load redistribution and safety.
Costs often range from $5,000 for simple designs to $50,000+ for complex construction, and the result is a transformed asset. The golden rule remains: design first, cut second. A structural change without a stamped design is not a renovation but a gamble with the building’s integrity.
FAQ Walk-out Basement Design
Click to expand each answer.
ISTA’s cost to remove a load-bearing wall guide gives a detailed dollar-by-dollar breakdown of engineering fees versus construction costs.
How can I tell if a wall is load-bearing without blueprints?
Identifying a load-bearing wall without blueprints cannot be done with full certainty. Clues include walls running perpendicular to floor joists, walls stacking directly above or below other walls, and exterior walls. A structural engineer should always confirm the wall’s role before anyone cuts or removes it.
Do I need a structural engineer for a bathroom renovation?
A bathroom renovation generally does not require a structural engineer. An engineer becomes necessary when the project moves walls, cuts floor joists for plumbing, or installs a heavy soaking tub that exceeds standard live load limits. Those changes affect load-bearing elements and need review.
What is the difference between an architect and a structural engineer?
An architect and a structural engineer differ in focus: the architect designs aesthetics, layout, and function. The structural engineer applies physics to keep the building standing, sizing load-bearing elements such as beams and columns. Many structural modification design projects need both professionals.
How long does a structural design permit take?
A structural design permit takes different amounts of time in each municipality. The engineer’s design may take 2-3 weeks. City approval typically adds 4-8 weeks, depending on the building department’s backlog and the project’s complexity.
Can I use wood beams instead of steel for long spans?
Wood beams can replace steel on long spans only to a point. Beyond 20-24 feet, even engineered wood becomes impractically deep and lowers ceiling height. Steel beams remain the preferred choice for long spans because they keep the header flush with the ceiling.
What is “sistering” a joist?
Sistering a joist means bolting a new joist alongside an existing damaged or weak joist to reinforce it. Sistering is a common structural modification that corrects sagging floors. The engineer specifies the joist size, fasteners, and bearing details for each case.
Does removing a load-bearing wall require foundation work?
Removing a load-bearing wall frequently requires foundation work. The new columns deliver a concentrated load to the floor below. Where no footing exists under that spot, crews must pour a concrete footing to support the load.
Is it legal to sell a house with unpermitted structural work?
Selling a house with unpermitted structural work is not illegal, but the seller must disclose it. Selling “as-is” does not protect the seller from fraud claims. Knowingly concealing structural modifications that violate code creates that legal exposure.
How much does a structural drawing cost?
A structural drawing for a single wall removal typically costs between $500 and $2,000. That range covers the engineering calculations and the stamped drawings. Final pricing depends on the scope of the structural modification design and the building’s conditions.
What happens if I skip the permit?
Skipping the permit exposes the homeowner to a “Stop Work Order” from the city, fines, and insurance denial after damage. Unpermitted work also complicates selling the home later. The city may force the owner to tear open drywall for inspection.
Structural Modification Design Across Denver Metro & Colorado
- Structural Modification Design in Lakewood
- Structural Modification Design in Boulder
- Structural Modification Design in Wheat Ridge
- Structural Modification Design in Littleton
- Structural Modification Design in Westminster
- Structural Modification Design in Centennial
- Structural Modification Design in Highlands Ranch
- Structural Modification Design in Denver