
ISTA Engineers delivers PE-stamped home addition structural design in Aurora, Colorado, tying new construction safely into existing homes.
- Existing home
- New addition
- Engineered tie-in
From existing home to finished addition in Aurora
- 01Evaluate the existing foundation, framing and roof
- 02Engineer the foundation tie-in
- 03Check the load path and lateral system
- 04Permit-ready plans for Aurora, then the finished addition
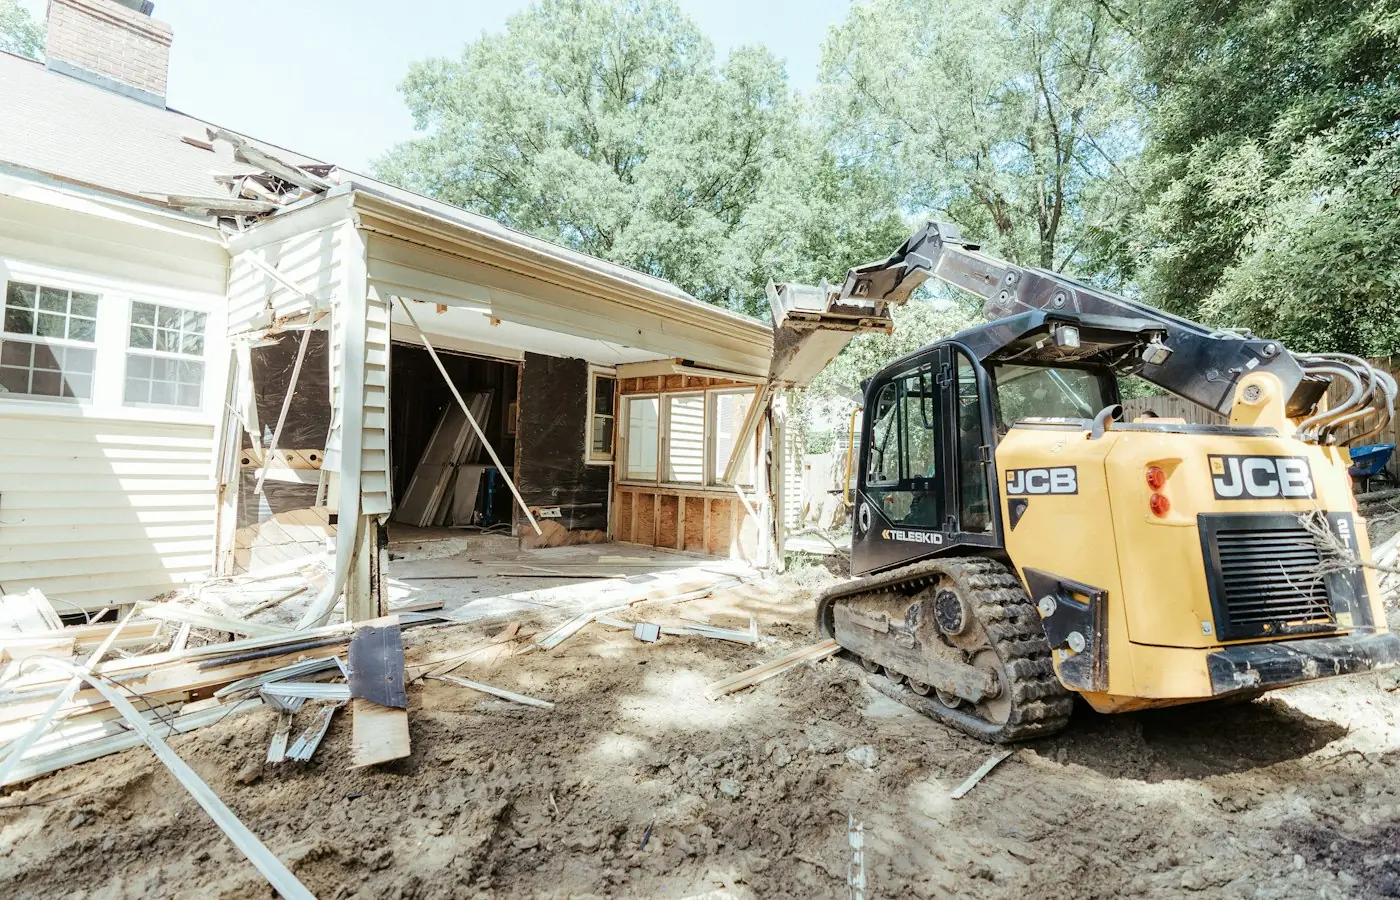
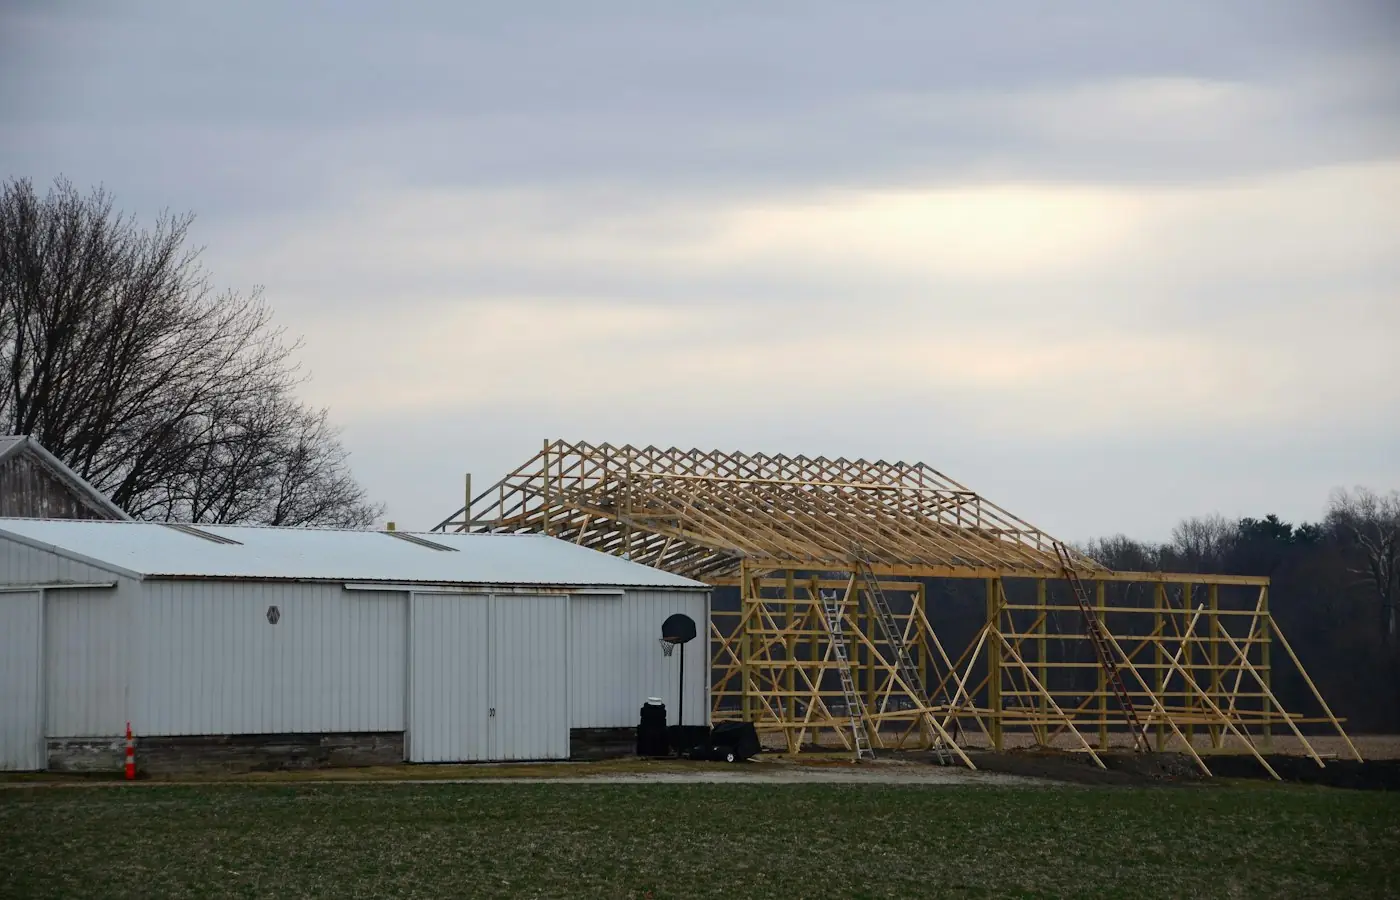
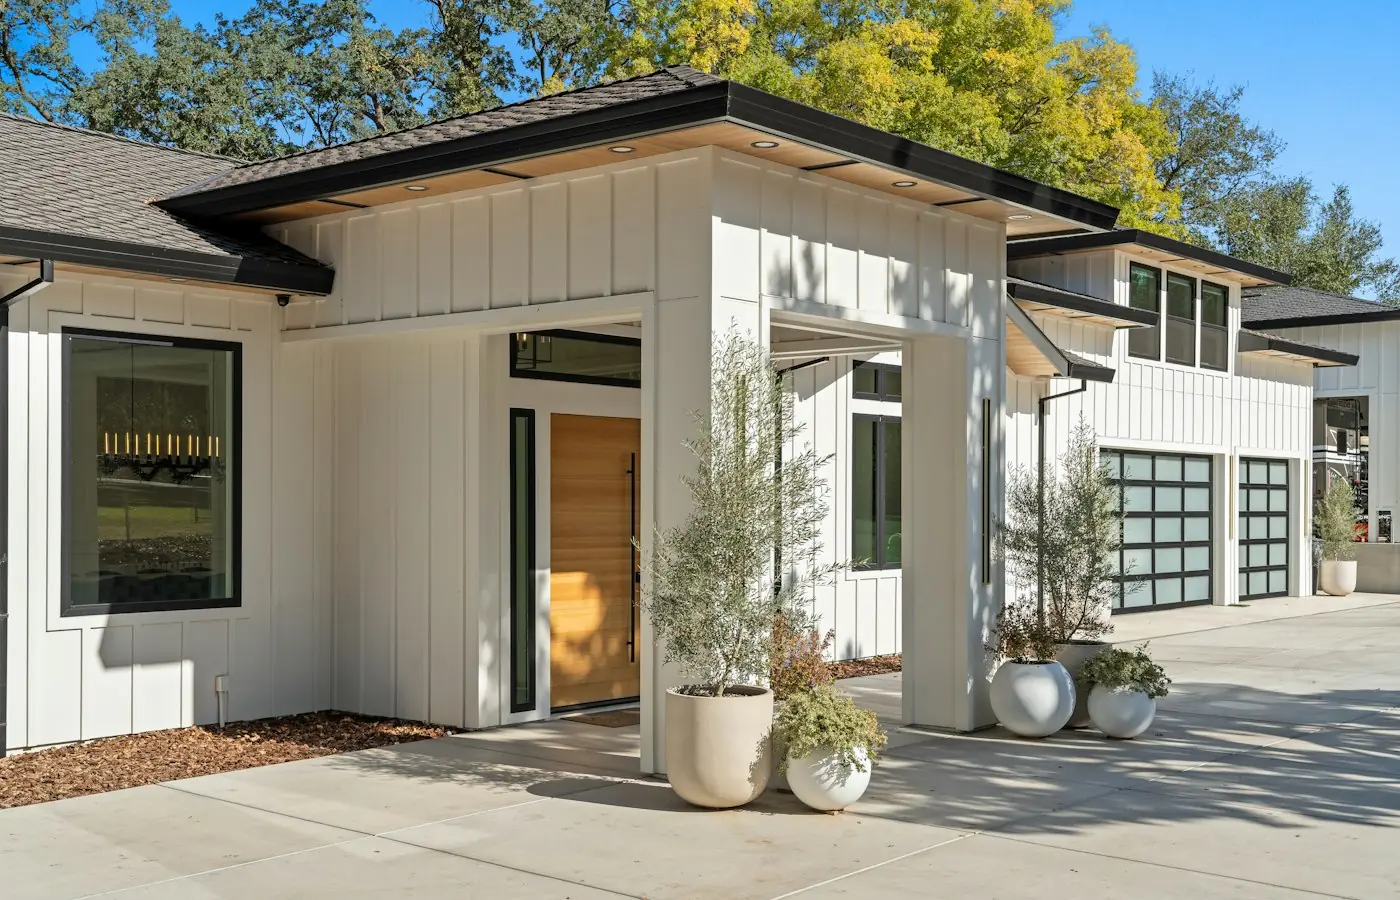
Illustrative stock photography, not ISTA project photos. Photos: Samuel Cruz, Roger Starnes Sr, GoodLifeConstruction on Unsplash.
Home addition structural design in Aurora is the engineering work that connects a new room, second story, or garage addition to an existing house as one coordinated structural system. It covers the foundation tie-in, the framing, and the load path analysis that confirms the existing structure can carry the new weight. ISTA Engineers prepares these PE-stamped plans for Aurora homeowners, builders, and architects working through the City of Aurora building department permit process.
Aurora’s housing stock spans decades of subdivision construction, and many of those homes carry HOA design review in addition to city permitting. An addition built without engineered tie-in details risks uneven settlement, overstressed framing, or a roof that was never sized for the added snow load. ISTA Engineers builds each set of drawings around the specific existing structure, not a generic template, so the addition performs as a single, safe system.
Home Addition Structural Design Across Aurora Neighborhoods
Aurora’s mix of established subdivisions and newer construction means every addition starts with a different existing structure. ISTA Engineers evaluates the house as built, not as assumed, before sizing any foundation tie-in, framing member, or roof connection for a given project.
-
Existing Structure and Tie-In Most Aurora homes date from the 1970s onward, built under code editions and framing practices specific to their era. Tying a new addition’s foundation and framing into that existing structure requires a load path review of what’s already there before any new member is sized.
-
Expansive Soils and Snow Load Expansive soils are common across the Front Range, including Aurora, and affect how a new foundation should be designed relative to the existing one. Roof framing for the addition also has to account for Colorado snow loads layered onto whatever capacity the existing structure already carries.
-
City of Aurora Permit Review Home additions in Aurora require PE-stamped structural plans submitted through the City of Aurora building department. Specific submittal requirements, adopted code edition, review timelines, and fee structures must be confirmed directly with that department before drawings are finalized.
-
HOA and Lot Constraints Many Aurora subdivisions carry HOA architectural review in addition to city permitting, which can affect setbacks, height, or exterior massing of an addition. Lot size and existing site conditions also shape how a foundation tie-in and framing plan are engineered for a given property.
What ISTA Delivers for an Aurora Home Addition
ISTA Engineers provides a complete structural package for Aurora home additions, from initial load path review through PE-stamped drawings ready for the City of Aurora building department. Scope is coordinated with the homeowner’s architect or builder.
- Foundation Tie-In Design Engineering for how the new foundation connects to the existing one, addressing differential settlement risk and soil conditions specific to the Aurora site.
- Load Path Analysis Evaluation of whether existing framing, walls, and foundation can carry the new addition’s loads before any new structural element is sized.
- Framing Design Sizing of floor, wall, and roof framing for the addition, coordinated with existing framing so the combined structure behaves as one system.
- Lateral System Design Shear wall, bracing, or connection detailing so the enlarged structure resists wind and seismic forces as a unified building.
- Snow Load Roof Design Roof framing and connection design sized for Colorado snow loads, accounting for any added roof area or altered roof line from the addition.
- PE-Stamped Permit Drawings Complete structural drawing sets stamped by a Colorado-licensed PE, prepared for submittal to the City of Aurora building department.
Types of Home Addition Projects ISTA Engineers in Aurora
Room additions in Aurora
Room additions extend the existing footprint and require a new foundation tied into the old one, plus framing and roof connections sized to match the existing structure. ISTA Engineers reviews the existing foundation and framing before designing the tie-in so the addition settles and performs consistently with the original house.
Second-story additions in Aurora
Second-story additions are the most structurally demanding type of home addition because they add load directly onto the existing walls and foundation below. ISTA Engineers performs a full load path analysis of the existing structure, often requiring reinforcement, before sizing new framing and lateral bracing for the added story.
Bump-outs and small expansions in Aurora
Bump-outs and small expansions still require engineered connections, even when the added square footage is modest. A new foundation segment, altered roof line, or shifted load path all require the same tie-in analysis as a larger addition, scaled to the smaller scope.
Garage and multi-level additions in Aurora
Garage and multi-level additions combine larger spans, heavier roof loads, and sometimes living space above, requiring coordinated foundation, framing, and lateral design. ISTA Engineers sizes these systems to carry both the garage structure and any additional stories above it as one integrated design.
The Aurora Home Addition Engineering Process
ISTA Engineers follows a consistent process for Aurora home additions, from reviewing the existing structure through delivering stamped drawings ready for permit submittal.
- 1
Existing Structure Review ISTA Engineers reviews available plans or site conditions for the existing Aurora home to understand current foundation, framing, and roof capacity before design begins.
- 2
Load Path Analysis The engineering team evaluates whether existing structural elements can carry the new addition’s loads, identifying any reinforcement needed at the tie-in points.
- 3
Structural Design ISTA Engineers sizes the new foundation, framing, lateral system, and roof structure, coordinating dimensions and connections with the architect’s or builder’s plans.
- 4
PE-Stamped Drawings Final structural drawings are stamped by a Colorado-licensed PE and delivered for submittal to the City of Aurora building department, scope-dependent on project complexity.
Cost and Timeline for Aurora Home Addition Structural Design
Engineering fees for an Aurora home addition depend on the scope of the project: a single room addition with a straightforward tie-in requires less analysis than a second-story addition that demands a full load path review of the existing structure. Site conditions, including soil type and existing foundation design, also factor into the level of engineering required. Projects that involve an HOA review process or coordination with an architect’s evolving design may add steps to the timeline. Timelines are scope-dependent and vary by project complexity, existing structure condition, and how complete the architectural plans are when engineering begins. Current fee schedules, permit valuation percentages, and plan review timelines must be confirmed directly with the City of Aurora building department.
To get an accurate scope and fee estimate, send ISTA Engineers the architectural plans or sketches for the addition, any available documentation of the existing home’s foundation and framing, and the general project type, such as a second story or room addition. Photos of the existing structure and site are also helpful when formal plans are not yet available.
Why Aurora Homeowners, Builders, and Architects Choose ISTA Engineers
- Colorado-licensed PE review ensures every home addition structural design for Aurora is stamped by an engineer familiar with Front Range soil and snow load conditions, not a generic out-of-state template.
- Existing-structure-first approach means ISTA Engineers evaluates what’s already built before sizing anything new, reducing the risk of an undersized tie-in or overstressed load path.
- Coordinated with architects and builders so structural drawings align with the architectural design intent and construction sequencing already planned for the Aurora project.
- Permit-ready drawings prepared specifically for submittal to the City of Aurora building department, reducing back-and-forth during plan review.
FAQ: Home Addition Structural Design in Aurora
Does every home addition in Aurora need a structural engineer?
Most additions do, because they add new foundation or tie into existing framing in ways that affect the load path. Even smaller bump-outs typically require engineered drawings for permit. Specific requirements should be confirmed with the City of Aurora building department before design begins.
Can my Aurora home’s existing foundation carry a second-story addition?
It depends on the original foundation design and current condition, which is why ISTA Engineers performs a load path analysis before assuming capacity. Many older Aurora homes require some reinforcement to safely carry a second story above.
How do expansive soils affect an Aurora home addition foundation?
Expansive soils common along the Front Range can cause differential movement between a new foundation and the existing one if not properly engineered. ISTA Engineers accounts for soil behavior when designing the tie-in to reduce settlement risk.
Will my Aurora addition need HOA approval in addition to a city permit?
Many Aurora subdivisions include HOA architectural review alongside City of Aurora building department permitting. Homeowners should confirm HOA requirements directly, since they can affect setbacks, exterior design, and overall project timeline separate from structural engineering.
How long does structural design take for an Aurora home addition?
Timelines are scope-dependent, varying with addition type, existing structure complexity, and how complete the architectural plans are at the start. A room addition typically requires less analysis time than a second-story addition needing full load path review.
What information does ISTA Engineers need to start a home addition design in Aurora?
Architectural plans or sketches, any existing foundation or framing documentation, and a general description of the addition type are the best starting point. Photos of the existing structure help when formal plans aren’t yet available.
Request a Home Addition Structural Design Consultation in Aurora
Homeowners, builders, and architects planning an addition in Aurora can contact ISTA Engineers to discuss project scope and request PE-stamped structural drawings sized to the existing home and site. Request a consultation or call (720) 740-4060.
More Home Addition Structural Design Locations
- Home Addition Structural Design in Colorado
- Home Addition Structural Design in Boulder
- Home Addition Structural Design in Colorado Springs
- Home Addition Structural Design in Denver
- Home Addition Structural Design in Lakewood
Related guides: