
ISTA Engineers provides PE-stamped ADU structural engineering for homeowners and builders throughout Westminster, Colorado.
- Existing home
- New ADU
- Utility & structural tie
From backyard to finished ADU in Westminster
- 01Review the lot, the existing home and the ADU concept
- 02Engineer the foundation and structure
- 03Check loads, snow and soils
- 04Permit-ready plans for Westminster, then the finished ADU
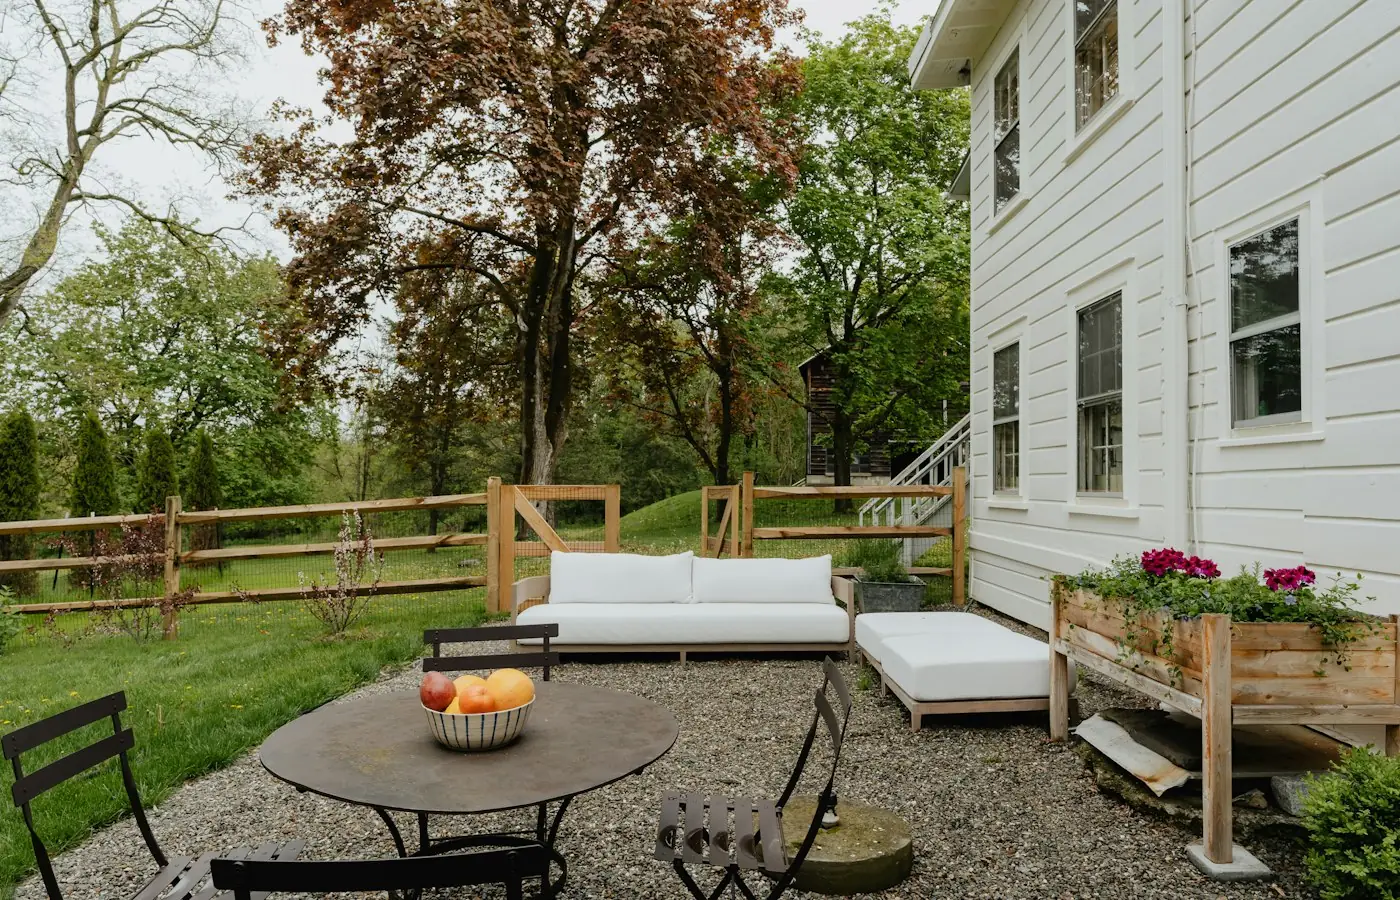
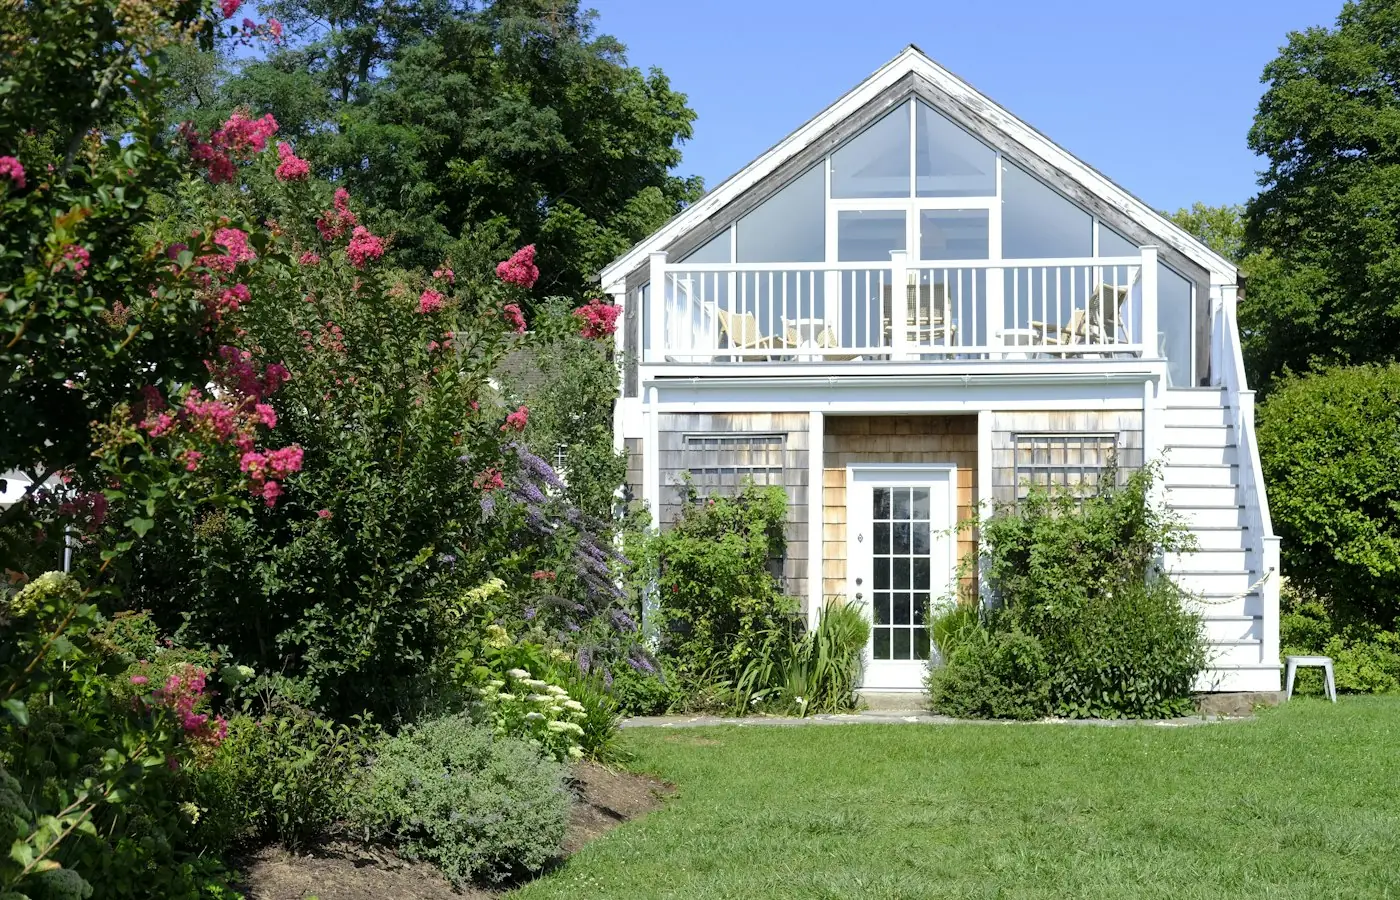
Illustrative stock photography, not ISTA project photos. Photos: Clay Banks, Yishen Ji, Alisa Orlova on Unsplash.
Homeowners researching an ADU structural engineer Westminster project are often navigating new territory, especially since Colorado HB24-1152 directed many local governments to allow accessory dwelling units on single-family lots. ISTA Engineers supports Westminster homeowners, builders, and architects with foundation design, framing and load calculations, and PE-stamped permit sets tailored to the specific site and structure.
Whether the project involves a detached carriage house, a garage conversion, a basement unit, or an above-garage addition, structural requirements differ significantly from one Westminster property to the next. ISTA Engineers evaluates existing construction, soil conditions, and local review expectations to produce calculations and drawings suited to submittal with the City of Westminster building department.
ADU Structural Engineering for Westminster Properties
Westminster sits between Denver and Boulder across Adams and Jefferson counties, with housing stock dominated by 1970s-1990s suburban construction. That age and construction style shapes how an ADU structural engineer Westminster project approaches tie-ins, foundations, and new load paths on an existing lot.
-
Existing Structure and Tie-In Many Westminster homes date to the 1970s through 1990s, so attached or above-garage ADUs require evaluating existing framing, foundations, and load paths before adding new structure. ISTA Engineers reviews original construction details to confirm what can carry additional loads and where reinforcement is needed.
-
Expansive Soils and Foundations Expansive soils are common along the Front Range, and Westminster lots are no exception. Foundation design for a detached ADU, carriage house, or garage conversion should account for soil movement, bearing capacity, and moisture conditions, which ISTA Engineers addresses through site-specific structural calculations.
-
City of Westminster Permit Review Permit sets for an ADU pass through the City of Westminster building department, and specific submittal requirements, allowed locations, and review timelines should be confirmed directly with that office. ISTA Engineers prepares PE-stamped calculations and drawings formatted for that review process.
-
Lot and Site Constraints Suburban lots in Westminster often have limited buildable area, mature landscaping, utility easements, or existing garages that influence where an ADU can be sited. ISTA Engineers factors these site constraints into foundation placement, framing layout, and overall structural feasibility.
What ISTA Engineers Delivers for a Westminster ADU
Each Westminster ADU project receives structural scope matched to the building type and site, from a simple garage conversion to a new detached structure. Deliverables are prepared for direct submittal to the City of Westminster building department.
- Foundation Design Site-specific foundation design accounting for expansive soils, bearing capacity, and frost depth considerations common along the Front Range.
- Framing and Load Calculations Structural framing plans and load calculations for floors, walls, and roofs sized for the ADU’s specific use and configuration.
- Existing Structure Evaluation Assessment of existing foundations, framing, and connections for garage conversions, basement units, and above-garage additions.
- PE-Stamped Permit Sets Complete structural drawings and calculations stamped by a Colorado-licensed PE, formatted for City of Westminster permit submittal.
- Lateral and Seismic Design Shear wall, connection, and lateral load design addressing wind and seismic requirements applicable to the project.
- Builder and Architect Coordination Direct coordination with the project’s architect, designer, or contractor to resolve structural details during design and construction.
Types of ADU Projects ISTA Engineers in Westminster
Detached ADUs and carriage houses in Westminster
Detached ADUs and carriage houses require independent foundation and framing design, sized for the structure’s footprint and roof configuration. ISTA Engineers accounts for expansive soils common in Westminster and coordinates foundation depth, reinforcement, and framing loads so the new structure performs independently from the main house.
Garage conversion ADUs in Westminster
Garage conversion ADUs depend heavily on the condition of the existing garage slab, foundation, and framing, much of it dating to Westminster’s 1970s-1990s housing stock. ISTA Engineers evaluates whether the existing foundation can support new floor, wall, or insulation loads and designs any needed reinforcement or new footings.
Basement and internal ADUs in Westminster
Basement and internal ADUs involve structural review of existing foundation walls, floor framing, and any new openings for egress windows or interior walls. ISTA Engineers verifies that modifications maintain the structural integrity of the home above while meeting the ADU’s layout and access requirements.
Attached and above-garage ADUs in Westminster
Attached and above-garage ADUs add new floor and roof loads onto existing structures, requiring careful evaluation of current framing, foundations, and shear capacity. ISTA Engineers designs the new load path and any reinforcement needed so the addition integrates safely with the existing Westminster home.
The Structural Engineering Process for Westminster ADUs
ISTA Engineers follows a consistent process for Westminster ADU projects, adjusted for whether the structure is detached, converted, or attached to an existing home.
- 1
Site and Structure Review ISTA Engineers reviews existing structural conditions, soil information, and site constraints specific to the Westminster property before beginning design work.
- 2
Structural Design and Calculations Foundation, framing, and load calculations are developed for the specific ADU type, whether detached, converted, or attached to the existing home.
- 3
PE-Stamped Drawings Completed structural drawings and calculations are stamped by a Colorado-licensed PE and prepared for City of Westminster permit submittal.
- 4
Permit and Construction Support ISTA Engineers responds to City of Westminster building department review comments and remains available to address structural questions during construction.
Cost and Timeline Factors for Westminster ADU Engineering
Engineering fees for a Westminster ADU project depend on the type of structure, the condition of any existing foundation or framing being modified, and the complexity of the site, including soil conditions and lot constraints. A detached ADU with a new foundation typically involves different scope than a garage conversion or basement unit relying on existing structure. Timelines are scope-dependent and vary based on how much existing condition information is available, whether a geotechnical report is needed, and the pace of City of Westminster building department review. Projects with clear architectural plans and available site information generally move through structural design more efficiently than those requiring extensive existing-condition investigation.
To receive an accurate scope and estimate, send available architectural or site plans, photos of the existing structure if applicable, and any known soils information for the property. ISTA Engineers uses this information to outline the structural scope and identify any additional investigation needed before design begins.
Why Westminster Homeowners and Builders Choose ISTA Engineers
- Colorado-licensed PEs stamp every ADU structural package, giving Westminster homeowners and builders submittal-ready drawings that meet professional licensing standards required for permit review.
- Front Range soil experience informs foundation design decisions on every project, since expansive soils common across the region directly affect how ADU foundations are sized and detailed.
- Existing structure expertise helps builders and homeowners working with Westminster’s 1970s-1990s housing stock understand what the current foundation and framing can support before committing to a design.
- Direct coordination with architects, designers, and contractors keeps structural details aligned throughout design and construction, reducing conflicts during City of Westminster permit review.
Frequently Asked Questions About ADU Structural Engineering in Westminster
Does Westminster allow ADUs on single-family lots?
Colorado’s HB24-1152 directed many local governments to allow ADUs on single-family lots, but specific allowed locations, sizes, and standards in Westminster should be confirmed directly with the City of Westminster building department before design begins.
What triggers the need for an ADU structural engineer in Westminster?
Any new foundation, altered load path, or structural modification typically requires engineering. This includes detached ADUs, garage conversions affecting the existing slab or framing, basement units with new openings, and above-garage additions carrying new loads onto the existing home.
How do expansive soils affect ADU foundation design in Westminster?
Expansive soils common along the Front Range can cause foundation movement if not properly addressed, so foundation design typically accounts for soil behavior through appropriate footing depth, reinforcement, and sometimes geotechnical recommendations specific to the site.
Can an existing garage support a conversion to an ADU?
It depends on the garage’s current foundation and framing condition. ISTA Engineers evaluates the existing structure to determine whether it can support new floor, wall, or insulation loads, or whether reinforcement or new footings are needed.
Who reviews ADU permit submittals in Westminster?
The City of Westminster building department handles ADU permit review. Specific submittal requirements, review timelines, and adopted code editions should be confirmed directly with that department, since requirements can change.
How long does ADU structural engineering take for a Westminster project?
Timelines are scope-dependent, varying with the ADU type, availability of existing condition or soils information, and the complexity of the design. Projects with complete site information generally proceed more efficiently through structural design.
Start a Westminster ADU Structural Engineering Project
Homeowners, builders, and architects planning an ADU in Westminster can request a consultation with ISTA Engineers to discuss site conditions, structural scope, and next steps toward a PE-stamped permit set. Request a consultation or call (720) 740-4060.
More ADU Structural Engineer Locations
- ADU Structural Engineer in Colorado
- ADU Structural Engineer in Aurora
- ADU Structural Engineer in Boulder
- ADU Structural Engineer in Colorado Springs
- ADU Structural Engineer in Denver
- ADU Structural Engineer in Golden
- ADU Structural Engineer in Lakewood
- ADU Structural Engineer in Thornton
Related guides: