
Foundation, framing, and load calculations sealed by a Colorado-licensed engineer and ready for your city permit.
- Existing home
- New ADU
- Utility & structural tie
From backyard to finished ADU
- 01Feasibility and site review
- 02Structural calculations
- 03Stamped plan set
- 04Permit support, then the finished ADU
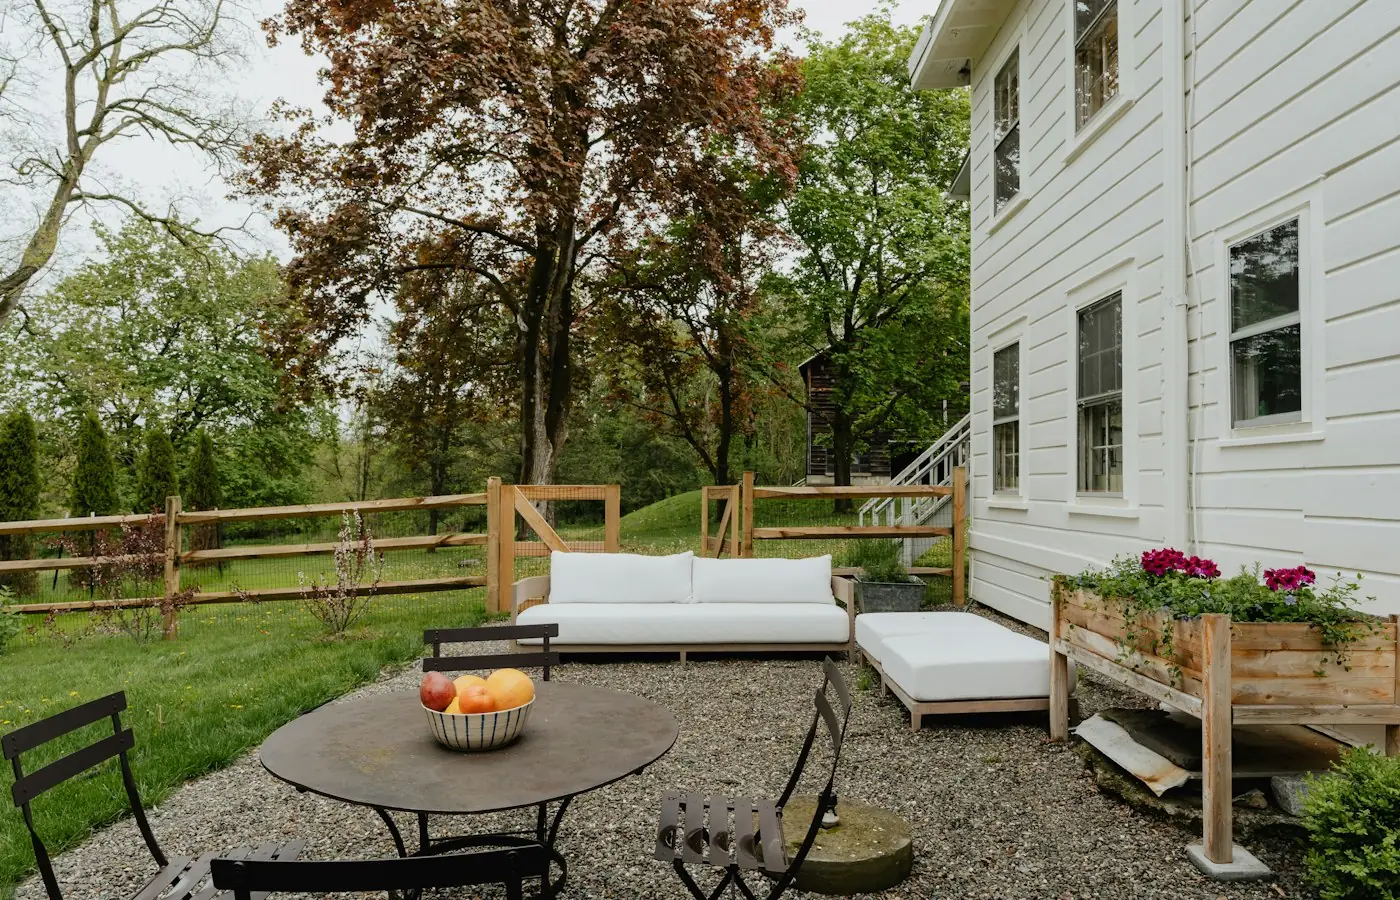
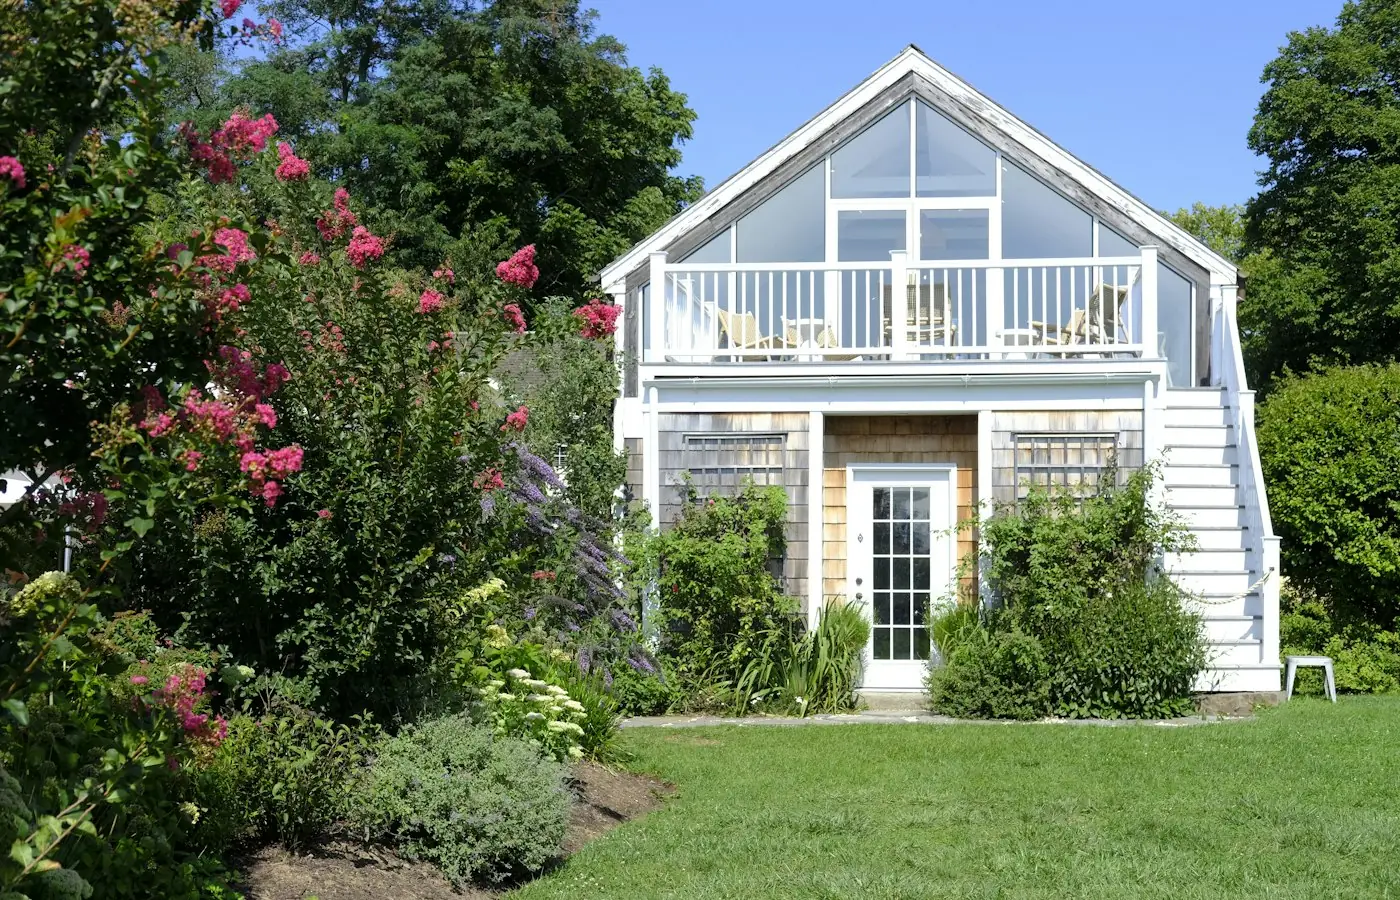
Illustrative stock photography, not ISTA project photos. Photos: Clay Banks, Yishen Ji, Alisa Orlova on Unsplash.
If you are planning an accessory dwelling unit in Colorado, almost every building department will ask for engineered, stamped structural plans before it issues a permit. That is where an ADU structural engineer comes in. At ISTA Engineers, we prepare complete, permit-ready structural plans for ADUs foundation design, framing, and load calculations sealed by a Colorado-licensed Professional Engineer and built around the code your specific jurisdiction enforces.
As the ADU structural engineer on your project, ISTA Engineers designs the foundation, framing and lateral system and stamps the permit set for the building department.
We work with homeowners, general contractors, and architects across the Denver metro area and Colorado’s mountain communities, turning a design concept into a structurally sound, code-compliant plan set that clears review the first time. Whether you are converting a garage, finishing a basement unit, or building a detached ADU from the ground up, the engineering is what protects your timeline, your budget, and the people who will live there.
Why this matters in Colorado. Most Front Range jurisdictions require foundation and structural plans stamped by a Colorado-licensed engineer, including snow load, wind speed, and frost-depth design. Skipping this step is the most common reason ADU permits stall.
Do You Need an ADU Structural Engineer for an Accessory Dwelling?
An ADU structural engineer is needed in most cases. An accessory dwelling is not a shed or a simple bump-out. It is a complete, independent dwelling unit with its own structural system, loads, and life-safety requirements. Building departments treat it that way, and the plan set should too.
When does a structural engineering stamp become legally required?
A licensed engineer’s stamp is typically required whenever a project involves new or modified structure. Examples include a new foundation, a detached unit, a second story, new openings in load-bearing walls, or a garage slab converted to habitable use. Arvada and unincorporated Adams County require a Colorado-licensed professional to stamp foundation and structural plans before permit issuance. Requirements vary from city to city. ISTA Engineers confirms the current standard for your address at the start of every project.
What the building department checks
Plan reviewers look closely at the structural fundamentals that keep an ADU standing through a Colorado winter:
- Snow load ground snow loads vary dramatically between the metro area and the high country, and the roof and framing must be designed for the local value.
- Wind and seismic loads the lateral system has to resist horizontal forces, not just gravity.
- Frost-depth footings foundations must bear below the frost line to prevent heave.
- Soil conditions expansive clay soils common along the Front Range can require specific foundation detailing.
What Does an ADU Structural Engineer Include in the Permit Set?
ISTA Engineers aims to deliver a single, coordinated package that a plan reviewer can approve without a round of corrections. A typical ADU structural permit set from ISTA includes:
- Site & soils review. We assess the lot, existing structures, and available geotechnical information to inform the foundation approach.
- Structural load calculations. Dead, live, snow, wind, and seismic loads calculated to the adopted building code for your jurisdiction.
- Foundation design. Footings, stem walls, slabs, and details engineered for frost depth and local soil behavior.
- Framing plans. Floor, wall, and roof framing, including beams, headers, and connections.
- Lateral / shear design. The bracing and load path that resist wind and seismic forces.
- PE-stamped drawings & calc package. A permit-ready set sealed by a Colorado-licensed Professional Engineer.
- Construction administration (optional). RFI responses, submittal review, and structural observation during the build.
For a deeper breakdown of what a complete package contains, see our guide to what’s in an ADU permit set in Colorado.
ADU Types We Engineer
Every ADU type carries its own structural questions. ISTA Engineers handles all of them through ADU engineering services:
Detached and new-build ADUs
A detached ADU needs a complete structural system from footings to roof. This type offers the most design flexibility, but it carries the full scope of foundation, framing, and lateral design. Learn more about detached ADU structural engineering.
Garage conversion ADUs
Garage conversion is rarely as simple as adding walls. Designers often sized the existing slab and foundation for vehicles, not for habitable, conditioned living space, so both frequently need evaluation or reinforcement. New openings, header changes, and floor framing all require engineering. Garage conversions rank among the most common and most underestimated ADU projects. See garage conversion structural engineering.
Basement and internal ADUs
Basement ADU finishing introduces egress requirements, beam and header modifications, and sometimes foundation underpinning. ISTA Engineers addresses these items together in the basement ADU structural plans, so the unit is both legal and safe.
How does structural engineering work for attached, above-garage, and mountain guest house ADUs?
Attached and above-garage ADUs require careful coordination with the existing home’s structure. Mountain guest houses need engineering for substantial snow loads and for the design-review standards common in those towns.
Our Process & Turnaround Time
ISTA Engineers keeps the path from idea to permit as direct as possible:
- Feasibility & site review: the engineer confirms zoning fit, the adopted code, and any soils considerations.
- Structural calculations: the engineer sizes loads and members for your specific design.
- Stamped plan set: a licensed PE seals the drawings and the calc package.
- Permit support: ISTA Engineers responds to plan-review comments so the project keeps moving.
- Construction administration: optional services include RFIs, submittal review, and observation during the build.
Turnaround depends on the scope and the completeness of the design at the start. A typical detached or garage-conversion ADU permit set arrives within a few weeks. Reviewing departments set their own timelines, so ISTA Engineers designs to anticipate their comments and reduce back-and-forth.
How Much Does an ADU Structural Engineer Usually Cost for an Accessory Dwelling?
An ADU structural engineer in the Denver area typically charges about $2,000 to $5,000, roughly 1 to 3 percent of total project cost. That fee covers site evaluation, structural calculations, the stamped plan set, and consultation through permitting.
ADU engineering fees depend on a few factors: whether the unit is attached or detached, its size, its number of stories, foundation complexity, and lot soil conditions. Sound engineering costs less than correcting a structural problem after construction or untangling a permit stuck in review. That makes it one of the better investments in any dwelling unit ADU. For a fuller breakdown, see our guide to the cost of a structural engineer for an ADU.
Colorado ADU Rules: Where Does an ADU Structural Engineer Stamp Plans?
Colorado ADU rules have shifted significantly, and requirements differ by jurisdiction. A few points matter for almost every accessory dwelling project:
Statewide: HB24-1152
Colorado’s statewide ADU law, effective June 30, 2025, requires “subject jurisdictions” to allow at least one ADU on lots where single-family homes are permitted. Approval generally runs through an administrative process, and homeowners’ associations cannot ban ADUs outright. The result is a wave of new ADU activity and a matching need for engineered plans. We cover the details in our guide to Colorado’s ADU law (HB24-1152).
Denver
Denver allows ADUs in all single-family zone districts, with no minimum lot size and no required parking space. Technical rules still shape the structure: height limits around 24 feet, the bulk-plane envelope, and placement within the rear portion of the lot. See Denver ADU permit requirements for specifics.
Front Range jurisdictions
Arvada and counties such as Adams require foundation and structural plans stamped by a Colorado-licensed engineer. The plans must show design values for snow load, wind speed, and frost depth. Boulder applies its own building, fire, and change-of-use requirements, including sprinkler provisions for some detached units. ISTA Engineers confirms Boulder’s ADU permit standards and your local code at the outset.
A note on changing rules. ADU regulations change frequently and vary by city and county. Treat the points above as a starting orientation, not legal advice. ISTA Engineers verifies the current code adopted for your specific address before designing.
ADUs We Engineer Across Colorado
ISTA Engineers provides ADU structural engineering services across the Denver metro area and Colorado’s mountain communities. Choose your city for local requirements and examples:
- Denver
- Aurora
- Lakewood
- Boulder
- Westminster
- Thornton
- Broomfield
- Golden
- Aspen
- Vail
- Breckenridge
- Colorado Springs
Why Homeowners, Builders & Architects Choose an ADU Structural Engineer at ISTA
ISTA Engineers brings licensed structural engineering expertise to every accessory dwelling project. Homeowners get guidance through their first permit. Contractors gain a dependable partner for adu engineering on every job.
- Colorado-licensed Professional Engineers who seal every plan set.
- Certified WBENC, WOSB, MWBE, and DBE a women-owned, minority-owned firm, which matters for public projects and for teams pursuing DBE goals.
- Permit-focused plans designed to clear review, reducing costly corrections and delays.
- Responsive coordination with your architect, builder, or design team throughout the project.
ADU Structural Engineering FAQ
Do I need a structural engineer for an ADU?
Yes, an ADU structural engineer is needed in most cases. An ADU is an independent dwelling unit, so cities require engineered foundation and structural plans. A licensed PE usually stamps those plans before the city issues a permit.
Are stamped structural plans required for an ADU permit in Colorado?
Stamped structural plans are required for an ADU permit in most Colorado jurisdictions, including Arvada and Adams County. A Colorado-licensed engineer stamps the foundation and structural plans. The plans show snow load, wind, and frost-depth design.
How much does a structural engineer cost for an ADU?
ADU structural engineering costs about $2,000 to $5,000 for most Denver-area projects, roughly 1 to 3 percent of total project cost. That fee covers site review, calculations, stamped plans, and permit support. Final pricing depends on scope and site conditions.
What’s included in an ADU structural permit set?
An ADU structural permit set includes a site and soils review, load calculations, foundation design, and framing and lateral plans. The engineer also provides a PE-stamped drawing and calculation package. The package is ready for city submittal.
How long does it take to get ADU structural plans?
ADU structural plans typically take a few weeks for a detached or garage-conversion permit set. Scope drives the exact timeline. The engineer delivers the set once the design and site information are in hand.
Can you engineer a garage conversion or basement ADU?
Yes, ISTA Engineers engineers garage conversions and basement ADUs. Conversions often need structural modification design and foundation evaluation. ISTA Engineers also designs detached, attached, and internal ADUs as part of its engineering services.
ADU Structural Engineering Across the Denver Metro & Colorado
- ADU Structural Engineering in Denver
- ADU Structural Engineering in Boulder
- ADU Structural Engineering in Aurora
- ADU Structural Engineering in Colorado Springs
- ADU Structural Engineering in Golden
- ADU Structural Engineering in Lakewood
- ADU Structural Engineering in Thornton
- ADU Structural Engineering in Westminster
- ADU Structural Engineer in Castle Rock
- ADU Structural Engineer in Centennial
- ADU Structural Engineer in Fort Collins
- ADU Structural Engineer in Greeley
- ADU Structural Engineer in Highlands Ranch
- ADU Structural Engineer in Littleton
- ADU Structural Engineer in Wheat Ridge