
PE-stamped structural modification design for Denver, Colorado, prepared for local permit and plan review.
- Existing home
- New opening and beam
From load-bearing wall to open space in Denver
- 01Identify load-bearing walls and loads
- 02Design the beam and posts
- 03Stamped drawings and calculations
- 04Permit, shoring and the opened-up space
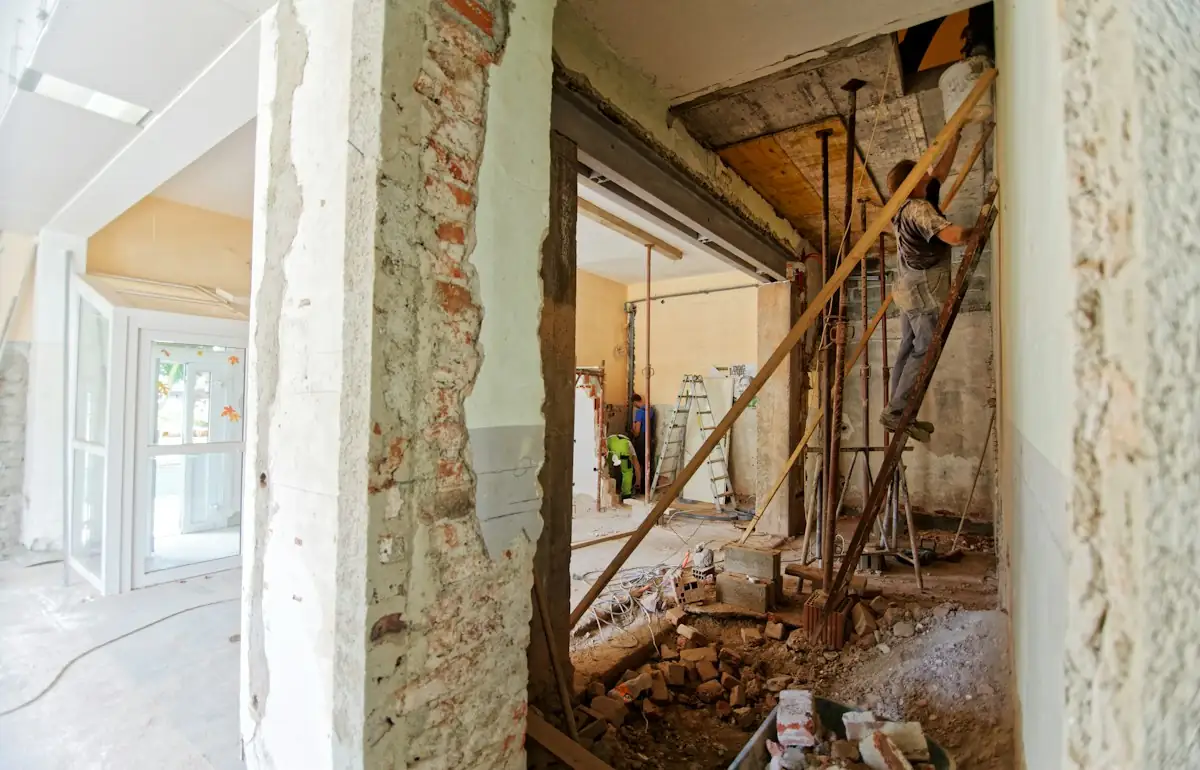
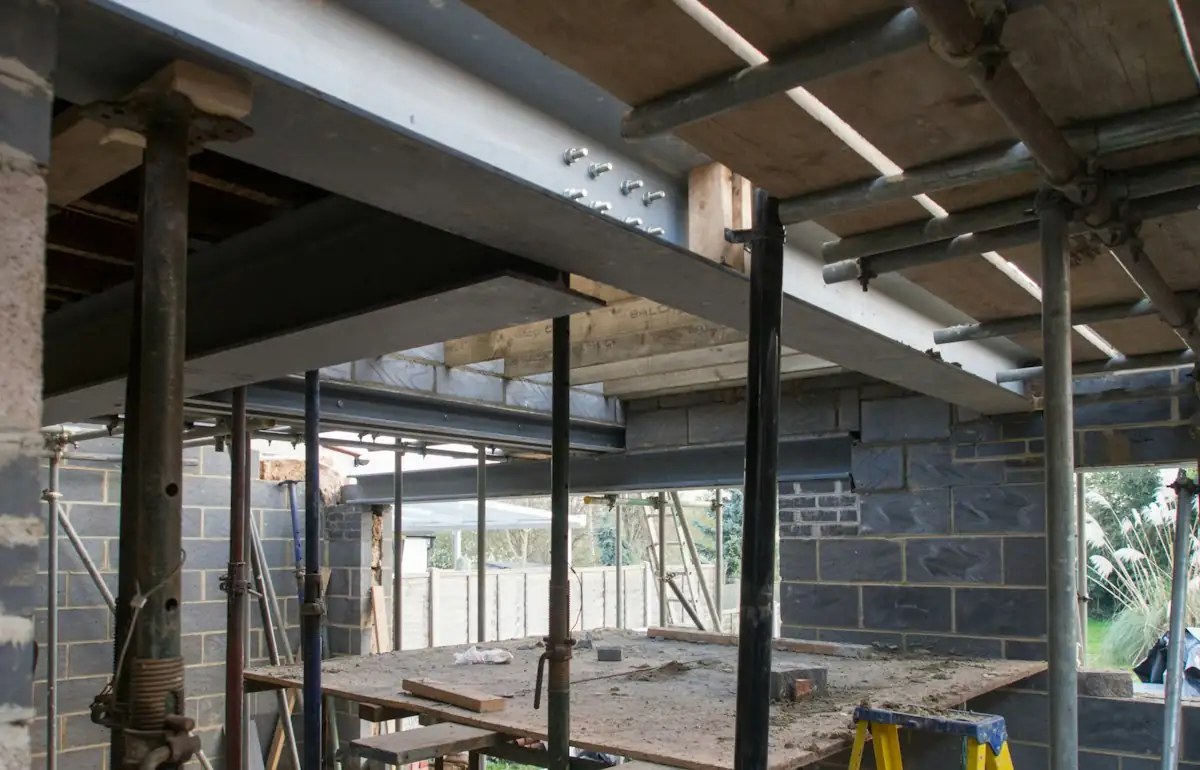
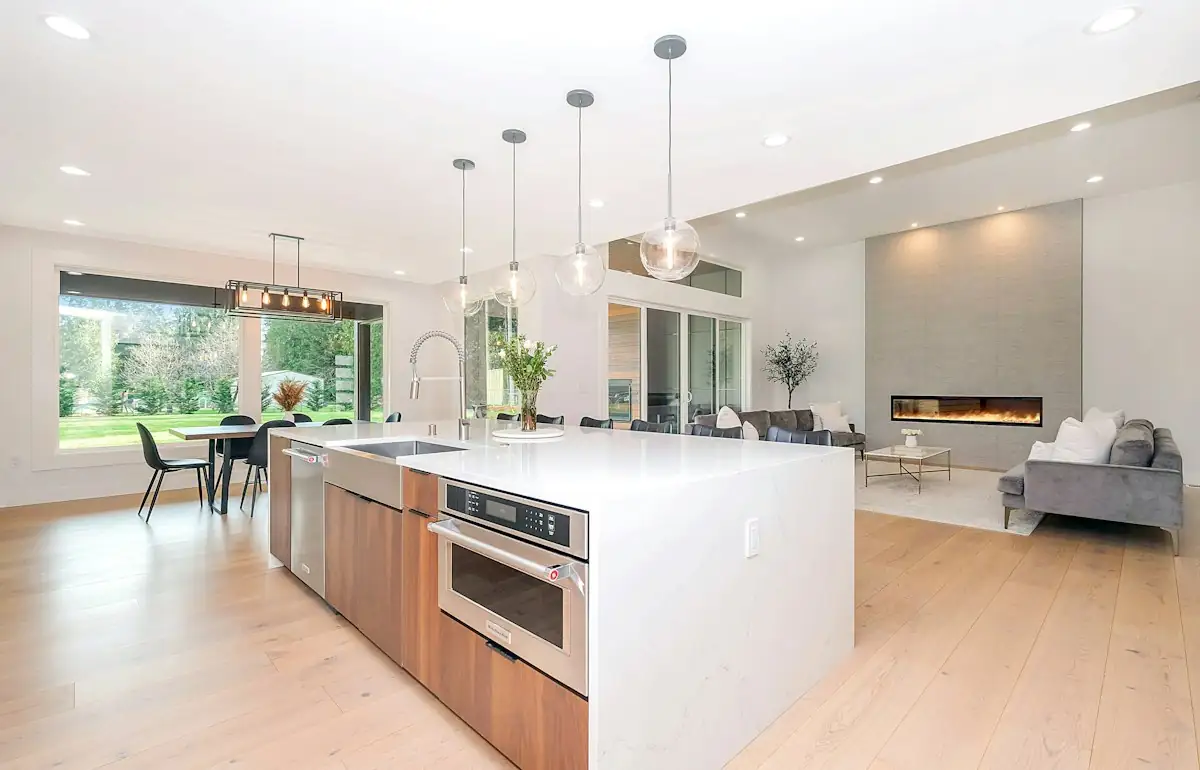
Illustrative stock photography, not ISTA project photos. Photos: Milivoj Kuhar, Brett Jordan, Zac Gudakov on Unsplash.
Structural Modification Design in Denver covers the engineering work behind any change that alters how a house or building carries load — removing a wall, cutting a new window opening, swapping a roof structure, or converting a floor system. Denver’s housing stock spans early-1900s bungalows in Washington Park, balloon-framed Victorians in Baker, brick four-squares near Berkeley Lake, and modern infill townhomes built to the 2021 IBC, and each of these construction types carries different load paths that must be traced correctly before a permit gets issued. Community Planning and Development (CPD), the city’s permitting authority, requires a Colorado-licensed structural engineer’s stamp on most projects that touch a load-bearing element, and understanding when that threshold is triggered saves homeowners and contractors from stop-work orders mid-renovation.
When Denver Renovations Require Structural Modification Design
Any project that removes, relocates, or cuts into a load-bearing wall, girder, column, or roof/floor framing member in Denver requires a PE-stamped structural design submitted with the building permit application. This includes interior wall removal to open a kitchen to a dining room, enlarging a window or door opening beyond its original rough opening dimensions, converting an attic to living space, adding a second-story addition, or removing a chimney chase that was doubling as bearing support. CPD reviewers routinely flag these scopes during plan review and will not issue a permit without calculations and a stamped drawing set.
Cosmetic work — new flooring, paint, non-structural partition removal, cabinet replacement — does not trigger this requirement. The distinction matters because misclassifying a wall is the single most common source of permit delays in Denver’s older neighborhoods. A wall that looks decorative in a 1925 Denver Square can still be carrying floor joists above through a hidden ledger or let-in beam, and a wall that appears substantial in a newer townhome may be nothing more than a partition with drywall texture matching the rest of the unit. Field verification during a site visit resolves this before drawings are ever started, not after demolition has begun.
Load-Bearing Wall Identification in Denver’s Older Housing Stock
Determining whether a wall is load-bearing in a Denver bungalow, Victorian, or Denver Square requires tracing the load path from roof to foundation, not just checking whether the wall runs perpendicular to joists. In balloon-framed homes common in Baker and West Highland, exterior and some interior walls extend continuous studs from foundation sill to roof plate, meaning intermediate floor loads bear on the wall through let-in ribbons rather than obvious floor framing connections — a detail easy to miss without pulling back finishes or accessing the crawlspace and attic.
Homes built before 1940 in Denver frequently used full-dimension 2×4 or 2×6 lumber, true 4×4 posts, and sometimes balloon-framed party walls between duplexed units. Masonry bungalows with unreinforced brick veneer add another layer of complexity, since the brick itself may be participating in gravity load resistance even where it appears to be a non-structural finish. A qualified engineer traces these paths from the roof ridge or rafters down through each floor to the foundation footing, confirming with photos, moisture readings where relevant, and existing drawings from Denver’s online permit archive when available.
Denver Permit Review and HOA Approval for Structural Modifications
Denver’s CPD requires a full plan review submittal for structural modifications, typically including stamped structural drawings, calculations available upon request, and in many cases an energy/building code compliance narrative if the scope touches exterior envelope. Review timelines for residential structural permits in Denver commonly run four to eight weeks for standard review, though CPD’s express/over-the-counter review track can approve straightforward single-beam replacements in as little as one to two weeks when the submittal package is complete and clearly documented.
Projects located within a historic cultural district — Baker, Witter-Cofield, Wyman, and parts of Capitol Hill among them — also require Landmark Preservation review before or alongside the building permit, particularly when the modification affects a street-facing facade, front porch structure, or original window openings. Properties governed by an HOA, common in Denver’s newer townhome developments like Stapleton/Central Park or condo buildings in LoDo and RiNo, typically require a separate architectural review committee approval for any modification affecting shared walls, structural party walls, or exterior appearance, independent of the city’s own permit process. Coordinating both approvals in parallel, rather than sequentially, is the most common way to keep a renovation timeline intact.
The Structural Modification Design Process for Denver Properties
The design process for a Denver structural modification begins with a site visit where the engineer physically verifies existing framing, measures spans, photographs connections, and identifies the load path affected by the proposed change. This step cannot be skipped or done remotely for anything beyond the simplest scope, since Denver’s mix of platform framing, balloon framing, and engineered lumber from different renovation eras means no two houses on the same block are guaranteed to frame identically, even in a platted subdivision built by a single developer.
Following the site visit, the engineer calculates tributary loads using ASCE 7-22 criteria as adopted by the 2021 IBC (Denver’s currently enforced code cycle), applying Denver’s specific ground snow load — typically in the 30 to 40 psf range depending on elevation and exposure within the metro area — along with dead loads from roofing, framing, and finishes. This determines the point loads that a new header or beam must carry down to the foundation. Beam and header sizing follows, using either sawn lumber capacity tables, LVL (laminated veneer lumber) span tables from manufacturers like Boise Cascade or Weyerhaeuser, or steel wide-flange sections where spans exceed what engineered wood can economically achieve — commonly the case for openings wider than about 16 to 18 feet.
Once member sizes are set, the engineer verifies the load path continues appropriately down through posts, existing framing, and into the foundation, adding new footings or pad foundations where the original foundation wasn’t designed for a concentrated point load. The final deliverable is a permit-ready drawing set: a structural plan showing the new beam, its bearing points, connection details, post sizes, and foundation modifications, stamped and signed by a Colorado-licensed PE, formatted to satisfy CPD’s residential structural submittal checklist.
Beam and Header Sizing for Denver Wall Removal Projects
Beam sizing for a load-bearing wall removal in Denver depends on the span of the opening, the tributary width of roof or floor load being carried, and the snow and live load values applicable to the property’s specific location. A typical 12 to 14-foot kitchen wall removal in a Denver bungalow carrying only roof load might size out to a triple 1.75×11.875 LVL or an equivalent glulam, while the same span carrying a second floor and roof load in a two-story Denver Square could require a steel W8x15 or W10x19 beam depending on tributary width and existing post spacing.
Connection detailing matters as much as member size in Denver’s seismic design category (generally SDC B for most of the metro area under ASCE 7-22), and in wind exposure conditions along Denver’s front-range corridor where gusts during spring storms can exceed 60 mph. Hangers, post caps, and hold-downs get specified explicitly on the drawings rather than left to field judgment, since CPD inspectors check hardware model numbers against the stamped drawing set during framing inspection.
Typical Cost Ranges for Structural Modification Design in Denver
Structural engineering design fees for a single load-bearing wall removal or new opening in a Denver residential property typically run $650 to $1,800, depending on complexity, number of site visits required, and whether calculations need to address foundation modifications. Larger scopes — full floor system replacement, second-story additions, or projects involving multiple bearing walls — commonly run $2,000 to $6,000 or more in design fees alone, separate from construction costs.
Construction costs vary widely by scope: a straightforward interior wall removal with a flush LVL beam might run $4,000 to $9,000 installed in the Denver market, while a wider opening requiring a steel beam, new footings, and finish repair can reach $15,000 to $30,000. Older homes in neighborhoods like Baker or Berkeley sometimes carry an added premium of $1,000 to $3,000 for unforeseen conditions discovered once finishes are opened — undersized original framing, fire damage from decades past, or masonry that requires additional bracing during the work.
| Project Type | Typical Engineering Scope | Typical Design Fee Range |
|---|---|---|
| Single interior wall removal (kitchen/dining opening) | Site visit, load path trace, single beam/header sizing, one permit drawing sheet | $650 – $1,200 |
| New or enlarged window/door opening in bearing wall | Header sizing, lintel detail, connection to existing framing | $550 – $1,000 |
| Multiple bearing walls removed (open-concept remodel) | Full load path trace, multiple beam sizes, foundation check, 2-3 drawing sheets | $1,800 – $3,500 |
| Floor system replacement or floor joist re-framing | Joist/beam redesign, deflection check, connection details | $1,500 – $3,000 |
| Second-story addition over existing structure | Full gravity and lateral analysis, foundation evaluation, seismic/wind check | $3,500 – $7,500+ |
Factors That Increase Structural Modification Design Costs in Denver
Projects that involve masonry bearing walls, balloon-framed party walls, or foundations without accessible original drawings generally cost more to engineer because verification requires additional site time and sometimes exploratory demolition coordinated with the contractor before final calculations can be completed. Denver’s older unreinforced masonry buildings, in particular, may require a supplemental lateral analysis if the scope is large enough to be classified as a substantial structural alteration under IBC Section 3403, which governs additions and alterations to existing buildings.
Projects requiring coordination with Landmark Preservation staff or an HOA architectural review committee also add time, though not necessarily direct engineering fee, since the drawing set often needs to be formatted or annotated slightly differently to satisfy each reviewing body’s specific submittal requirements. Building this coordination into the project schedule early — rather than after a permit gets rejected — is what keeps most Denver renovation timelines on track.
Choosing an Engineer for Structural Modification Design in Denver
Colorado law requires that structural drawings submitted to a jurisdiction like Denver’s CPD be stamped by an engineer licensed in the state, and verifying that license status directly with the Colorado Division of Professions and Occupations is a reasonable step for any homeowner or contractor vetting a firm. Beyond licensure, relevant local experience matters: an engineer familiar with Denver’s specific mix of balloon framing, historic masonry, and current adopted code cycle will generally produce a submittal that clears CPD review on the first pass rather than accumulating correction comments.
Firms that provide a site visit as a standard part of the process, rather than sizing beams purely from photos or a floor plan sketch, tend to catch hidden conditions — undersized original framing, prior unpermitted modifications, deteriorated sill plates — before they become costly change orders during construction. Asking for a sample permit set and a clear cost estimate broken into design fee and any additional site visits keeps expectations aligned from the outset.
Frequently Asked Questions About Structural Modification Design in Denver
Does removing a wall in a Denver home always require a permit?
Yes, if the wall carries any load from the floor, roof, or another wall above it, Denver’s CPD requires a building permit supported by stamped structural drawings. Purely decorative partition walls that carry no load can sometimes be removed without a structural permit, but confirming that classification requires an actual load path evaluation rather than a visual guess, since many walls that look non-structural in Denver’s older housing stock are not.
How can a homeowner tell if a wall is load-bearing before calling an engineer?
Rough indicators include whether the wall runs perpendicular to floor or ceiling joists, sits above another wall in the floor plan below, or aligns with a beam or girder visible in the basement or crawlspace, but none of these signs are conclusive on their own. Balloon-framed homes in Denver neighborhoods like Baker and West Highland can carry load through walls that don’t show any obvious framing connection at the floor level, which is why a physical site visit is the only reliable way to confirm bearing status before demolition begins.
How much does structural modification design cost in Denver?
A single load-bearing wall removal with a straightforward beam design typically costs $650 to $1,800 in engineering fees in the Denver market, while larger projects involving multiple walls, floor system changes, or additions can run $2,000 to $7,500 or more. Construction costs for the actual beam installation, framing, and finish repair are separate from the design fee and generally range from $4,000 to $30,000 depending on span, beam material, and finish scope.
How long does the structural modification design and permit process take in Denver?
The engineering design phase for a typical single-wall project usually takes one to two weeks from site visit to stamped drawings, depending on the firm’s schedule and whether foundation modifications are needed. CPD’s own permit review adds another one to eight weeks depending on the review track — express review for simple scopes can clear in one to two weeks, while standard review queues for more complex projects commonly run four to eight weeks.
Do HOA-governed properties in Denver need separate approval for structural changes?
Most HOA and condo association governing documents in Denver require a separate architectural or structural review approval before any modification affecting shared walls, structural party walls, or exterior appearance, in addition to the city’s building permit. This is common in townhome communities like Stapleton/Central Park and in condo buildings throughout LoDo and RiNo, and submitting to both the HOA and CPD in parallel generally keeps the project timeline shorter than handling them sequentially.
What Denver neighborhoods have the most complex structural modification design needs?
Baker, Whittier, Curtis Park, and parts of Capitol Hill contain some of Denver’s oldest housing stock, including balloon-framed Victorians and unreinforced masonry construction that require more detailed load path tracing and sometimes historic district review before permits are issued. Washington Park and Berkeley bungalows, while generally simpler platform-framed structures, still frequently include original full-dimension lumber and hidden structural details from early-1900s construction that a modern span table alone won’t account for.
Can an engineer size a beam from photos without visiting the Denver property?
Reliable sizing generally requires an in-person site visit, since photos alone rarely reveal actual member dimensions, existing connection hardware, foundation conditions, or hidden bearing points that affect the calculation. Firms that skip the site visit and size beams purely from a floor plan sketch run a meaningfully higher risk of a CPD plan review rejection or a costly field discrepancy once demolition begins.
What code cycle governs structural modification design in Denver right now?
Denver currently enforces the 2021 International Building Code (IBC) and International Residential Code (IRC) with local amendments, along with ASCE 7-22 for structural loading criteria. Alterations to existing buildings are evaluated under IBC Chapter 34 provisions for existing structures, which determine when a modification is extensive enough to trigger broader code compliance requirements beyond the specific area being altered.
ISTA Engineers provides site-verified, permit-ready structural modification design for homes and buildings throughout Denver, from Baker’s Victorians to Stapleton’s modern townhomes. Contact ISTA Engineers at istaengineers.com/contact-us or call (720) 740-4060 to schedule a site visit and get a project-specific fee quote.
Sources: City and County of Denver Community Planning and Development | Federal Emergency Management Agency (FEMA)
More Structural Modification Design Locations
- Structural Modification Design in Colorado
- Structural Modification Design in Lakewood
- Structural Modification Design in Boulder
- Structural Modification Design in Wheat Ridge
- Structural Modification Design in Littleton
- Structural Modification Design in Westminster
- Structural Modification Design in Centennial
- Structural Modification Design in Highlands Ranch