
PE-stamped structural modification design for Boulder, Colorado, prepared for local permit and plan review.
- Existing home
- New opening and beam
From load-bearing wall to open space in Boulder
- 01Identify load-bearing walls and loads
- 02Design the beam and posts
- 03Stamped drawings and calculations
- 04Permit, shoring and the opened-up space
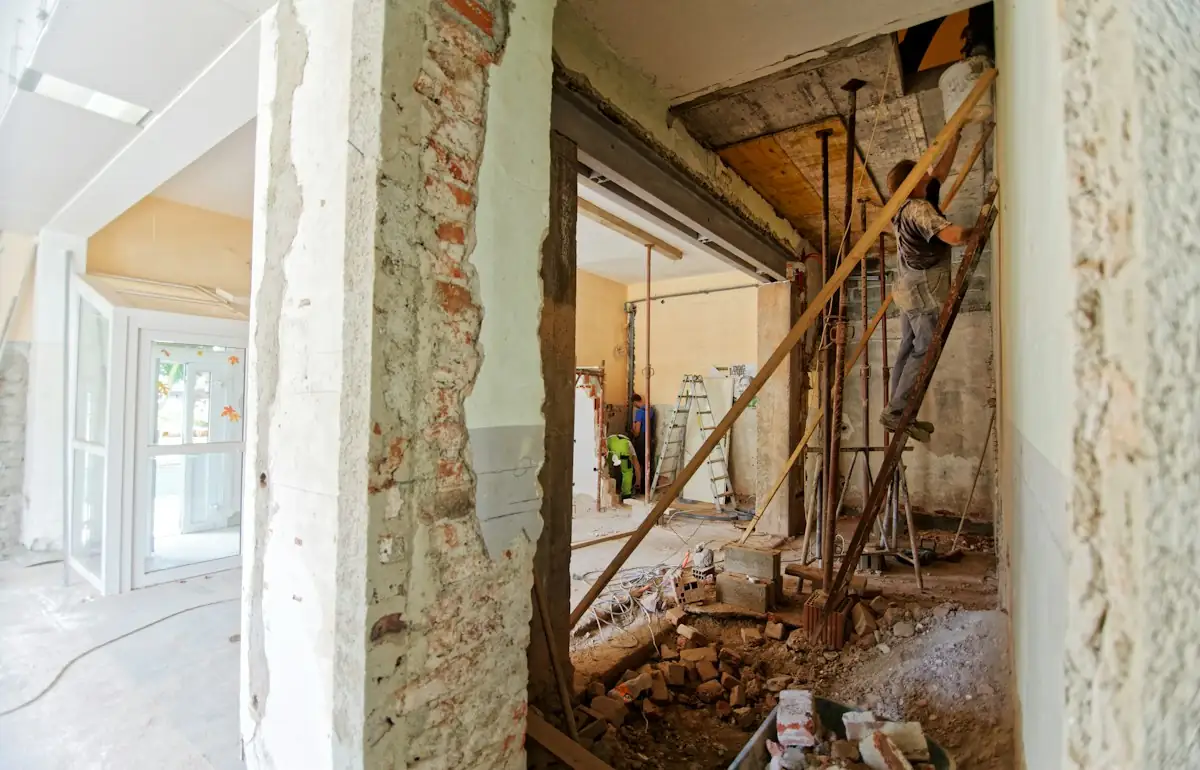
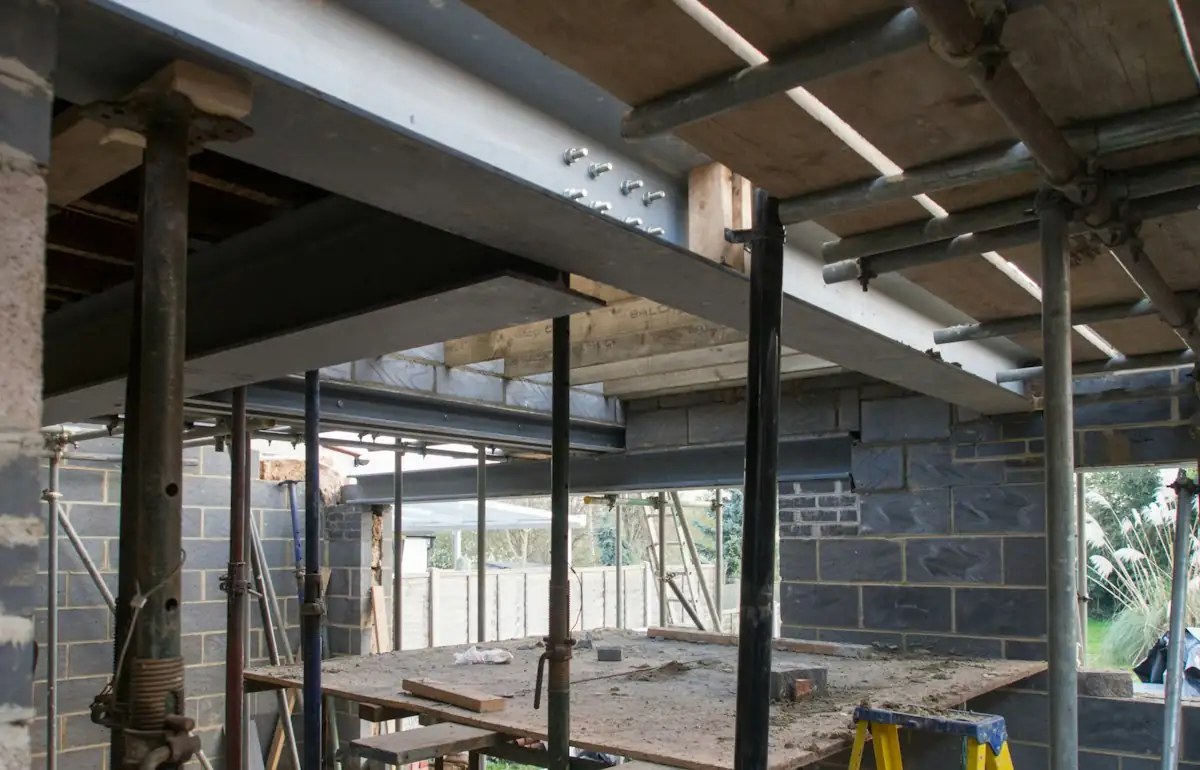
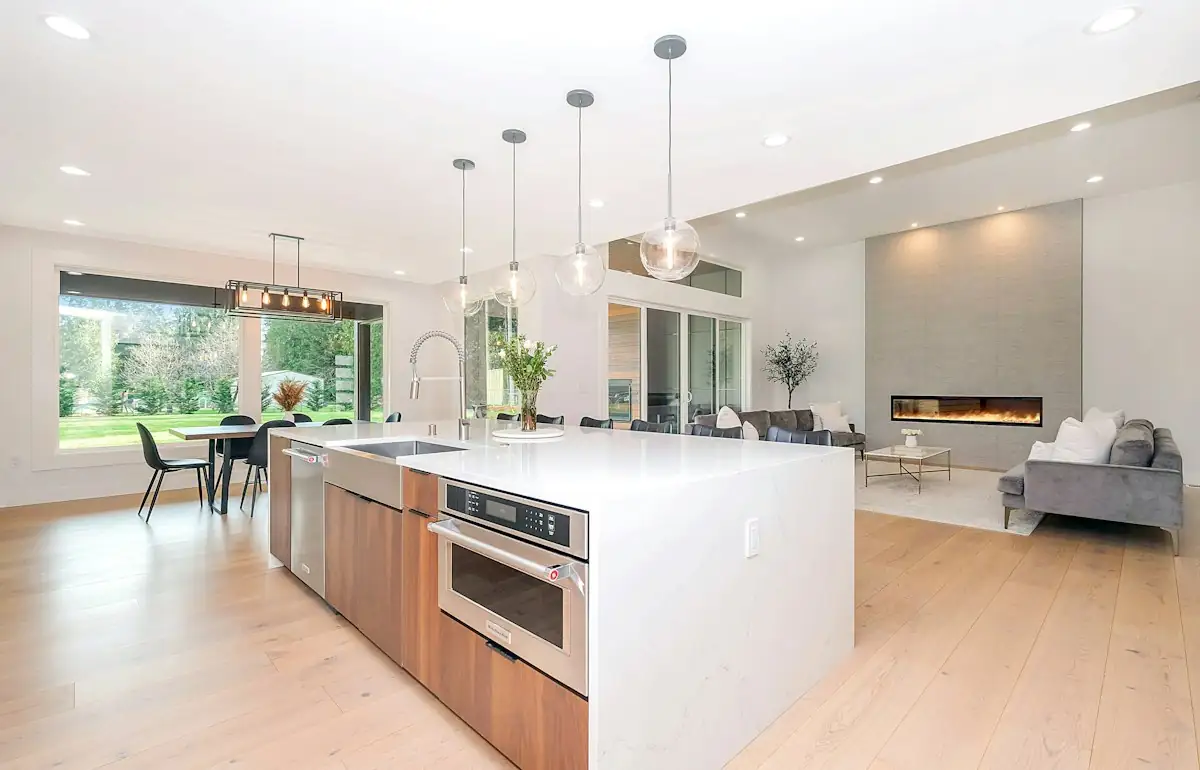
Illustrative stock photography, not ISTA project photos. Photos: Milivoj Kuhar, Brett Jordan, Zac Gudakov on Unsplash.
Structural Modification Design in Boulder: What Homeowners and Contractors Need to Know
Structural Modification Design in Boulder covers the engineering work behind any change that alters how a building carries load — removing a load-bearing wall, cutting a new window or door opening into a shear wall, swapping a floor joist system, or adding a second-story addition onto an existing foundation. Boulder’s mix of 1900s brick masonry homes near Mapleton Hill, mid-century ranches off Baseline Road, and post-1970s hillside construction along the foothills means no two projects share the same load path, soil condition, or permit trail. A licensed Colorado structural engineer evaluates the existing framing, calculates the new demand on beams and foundations, and produces permit-ready drawings that the City of Boulder’s Planning and Development Services division will accept without repeated corrections.
Boulder is not a jurisdiction where a contractor can quietly reroute a header size or skip a permit for “just a wall.” The city enforces the 2021 International Building Code and International Residential Code with local amendments, and it cross-references any structural remodel against Boulder’s Building Performance Ordinance energy triggers. That combination — geotechnical risk from expansive claystone, historic district design review, and energy code compliance layered onto structural permitting — makes Boulder one of the more procedurally demanding cities on the Front Range for a straightforward-looking wall removal.
When Does a Boulder Remodel Legally Require a PE Stamp?
A structural modification in Boulder requires a licensed Professional Engineer’s stamp whenever the work affects the load path of the structure — removing or altering a load-bearing wall, enlarging or relocating a window or door opening in an exterior or shear wall, changing roof or floor framing, adding a dormer, or modifying a foundation. Boulder’s adopted IRC Section R301.1.3 and IBC Chapter 16 require an engineered design whenever a component’s original load resistance is changed, and the city’s plan review staff will flag any permit application proposing wall removal without stamped calculations.
Cosmetic work — replacing drywall, swapping flooring, non-structural trim, or repainting — does not trigger PE involvement. The line gets crossed the moment a wall is identified as bearing (supporting joists, trusses, or a point load from above) or when a new opening exceeds what a prescriptive header table in the IRC can cover. Boulder’s plan reviewers routinely request a load path narrative for any addition over roughly 120 square feet, any second-story addition, and any project touching a masonry bearing wall in the older neighborhoods east of downtown.
Boulder County outside city limits has its own separate building department, so a duplex in unincorporated Gunbarrel or Fourmile Canyon follows Boulder County amendments rather than the City of Boulder’s, and the required documentation can differ slightly — worth confirming jurisdiction before submitting drawings.
Boulder’s Expansive Soils and Foundation-Level Structural Modification
Foundation-adjacent modifications in Boulder carry extra engineering weight because a significant share of the city sits on Pierre Shale and related claystone formations known for swelling and heaving with moisture changes. Any structural modification that adds load to an existing foundation — a new second story, a heavier roof material, a converted attic space — requires the engineer to check the existing footing capacity against the new load, not just size the new beam.
Colorado Geological Survey mapping identifies large areas of Boulder, including neighborhoods near Devil’s Thumb, Table Mesa, and parts of North Boulder, as moderate-to-high swell potential zones. Where an addition bears on new footings adjacent to existing foundations founded on claystone, ISTA Engineers typically recommends a geotechnical report to confirm bearing pressure assumptions before finalizing footing dimensions, since undersized or improperly isolated footings in these soils are a common source of differential movement and cracked slabs five to ten years after a remodel.
Boulder Housing Stock, Historic Districts, and Permit Review Considerations
Boulder’s structural modification projects fall into a few recognizable housing categories, each with its own quirks. Mapleton Hill and parts of University Hill contain unreinforced masonry (URM) and balloon-framed homes from 1880–1920, where interior bearing walls are often clay-tile or brick and header replacement requires temporary shoring calculations before demolition begins. Post-war ranches in Martin Acres and Table Mesa (1950s–1960s) typically use conventional dimensional lumber framing with more straightforward load paths. Newer construction near Gunbarrel and North Boulder (1990s–2000s) often includes engineered I-joists and manufactured trusses, which require the truss manufacturer’s original design drawings before a modification can even be scoped.
Properties within the Mapleton Hill and University Hill historic districts add a design-review layer on top of structural permitting. Boulder’s Landmarks Board or historic preservation staff review any exterior change — including new window or door openings — for compatibility with the district’s character, meaning the structural engineer’s opening size and header design sometimes has to be revised after Landmarks feedback, not before. Coordinating the structural drawings with the historic review timeline early avoids submitting calculations for an opening size that gets rejected on preservation grounds weeks later.
HOA-governed properties, common in newer developments like Wonderland Hill or parts of Gunbarrel, typically require separate architectural review committee approval before permit submittal, particularly for anything altering an exterior wall, roofline, or shared party wall in an attached townhome. ISTA Engineers routinely provides HOA-ready plan sets — simplified elevation and framing sheets — alongside the full stamped permit set, since HOA boards rarely need full structural calculation packages but do need to see what changes on the exterior face of the building.
Boulder’s Energy Code Trigger for Significant Structural Remodels
Boulder’s local building code amendments impose energy code compliance requirements once a remodel crosses defined thresholds tied to the scope of structural work, not just square footage of finished space. A project replacing more than 50% of a wall’s framing, or a remodel that opens up exterior walls for header or window changes across a significant portion of the building envelope, can trigger mandatory insulation upgrades, air sealing, and sometimes window U-factor compliance under Boulder’s amended energy code tied to the 2021 IECC.
This matters directly for structural design because it changes the wall assembly the engineer is designing around. A header sized for a 2×6 wall with fiberglass batt insulation looks different from one accommodating a deeper 2×8 wall with continuous rigid insulation added to meet Boulder’s energy trigger. ISTA Engineers coordinates header depth and rough opening dimensions with the project’s energy compliance path early in design so the structural drawings do not need revision after the energy code review flags the wall assembly.
The Structural Modification Design Process ISTA Uses in Boulder
ISTA Engineers’ process for a Boulder structural modification begins with a site visit to verify existing conditions against any available original drawings — a step that matters more in Boulder than in newer-build suburbs because so much of the city’s housing stock predates digital permit records and as-built drawings are frequently inaccurate or missing entirely. The engineer identifies which walls are load-bearing by tracing joist and rafter direction, checking for point loads from above, and confirming foundation bearing below the wall in question.
From there, load path analysis establishes how gravity loads (dead load, live load per ASCE 7-16 Table 4.3-1, and Boulder’s ground snow load of roughly 30 psf for typical elevations, higher above 5,600 feet near the foothills) and lateral loads move through the structure to the foundation. Beam and header sizing follows, using either prescriptive IRC tables for straightforward spans or full engineering calculations — often LVL, glulam, or steel — for wider openings, cantilevers, or point loads exceeding table limits. The final deliverable is a permit-ready drawing set: framing plans, beam schedules, connection details, and calculations formatted to Boulder’s plan review checklist, reducing the number of correction cycles during city review.
Typical Boulder projects move from initial site visit to stamped drawings in 1 to 3 weeks depending on complexity, with straightforward single-wall removals on the faster end and multi-story additions or historic district projects extending closer to 4 to 6 weeks once coordination with architects, Landmarks staff, or HOA boards is factored in.
Realistic Cost Ranges for Structural Modification Design in Boulder
Engineering fees for a single load-bearing wall removal or new window/door opening in Boulder typically run $850 to $2,200, depending on span length, whether the wall is masonry or wood-framed, and whether shoring calculations are needed for older homes. Larger scope work — second-story additions, garage conversions, or multiple openings in one project — generally falls between $2,500 and $7,500 for the structural engineering scope alone, separate from architectural and contractor fees.
Projects requiring a geotechnical report because of expansive soil conditions or foundation-adjacent additions add $1,800 to $4,500 for a soils engineer’s report, which the structural engineer then references for footing design. Historic district projects sometimes carry an additional $500 to $1,500 in engineering fees tied to revised drawing sets after Landmarks Board feedback, since opening dimensions or header depth occasionally change after the first design pass. Total construction costs for the physical wall removal and header installation itself, separate from engineering, generally range from $3,000 to $15,000 depending on span, finish work, and whether temporary shoring or steel beam installation is required.
| Project Type | Typical Engineering Scope | Typical Engineering Fee (Boulder) |
|---|---|---|
| Single interior load-bearing wall removal (wood frame) | Load path check, beam sizing, point load/footing verification | $850–$1,600 |
| New window or door opening in exterior/shear wall | Header design, shear wall re-analysis, connection details | $900–$1,800 |
| Load-bearing wall removal, masonry/URM (Mapleton Hill era) | Shoring plan, masonry lintel design, foundation check | $1,500–$2,800 |
| Second-story addition or attic conversion | Full gravity/lateral analysis, foundation capacity check, ASCE 7 wind/snow review | $3,000–$7,500 |
| Garage/basement conversion with new openings | Beam/header sizing, foundation underpinning review if needed | $2,000–$4,500 |
| Multi-wall open-concept remodel | Coordinated load path across multiple beams, lateral bracing review | $2,500–$6,000 |
Identifying a Load-Bearing Wall Before Structural Modification Design Begins in Boulder
A wall is load-bearing if it supports weight from above — floor joists, roof rafters, trusses, or another wall — beyond its own weight, and confirming this correctly before demolition is the single most important step in any Boulder structural modification project. In many Boulder homes, especially older ones with additions built at different times, bearing walls are not always where they appear, and a wall running parallel to floor joists can still be bearing if it supports a girder, post, or roof ridge above.
Visual inspection alone is unreliable. ISTA Engineers verifies bearing conditions by examining the attic or crawlspace to trace framing direction, checking basement or foundation plans for wall alignment below, and reviewing any available original permit drawings from the Boulder building department’s archive when they exist. For homes without accessible original drawings — common for Mapleton Hill and University Hill properties built before 1930 — the site visit becomes the only reliable way to confirm bearing conditions, which is part of why remote or drawing-only assessments are discouraged for pre-1950 Boulder housing stock.
Frequently Asked Questions About Structural Modification Design in Boulder
Frequently Asked Questions About Structural Modification Design in Boulder
How much does structural modification design cost in Boulder?
Most single-wall removal or new opening projects in Boulder cost $850 to $2,200 in engineering fees, while larger projects like second-story additions or multi-wall open-concept remodels typically run $2,500 to $7,500. Costs increase for masonry walls, homes requiring shoring plans, or projects needing a geotechnical report for expansive soil conditions.
Do I need a permit to remove a load-bearing wall in Boulder?
Yes. The City of Boulder requires a building permit and stamped engineering drawings for any load-bearing wall removal, since this alters the structure’s load path under IBC Chapter 16 and Boulder’s adopted IRC amendments. Attempting the work without a permit can result in stop-work orders and complications when selling the property later, since unpermitted structural work typically surfaces during a real estate inspection.
How can I tell if a wall in my Boulder home is load-bearing?
A wall is likely load-bearing if it runs perpendicular to floor joists or ceiling joists, sits above a wall or beam in the basement or crawlspace, or aligns with a support point shown on original framing drawings. Because many Boulder homes, particularly those in Mapleton Hill and University Hill, lack accurate as-built drawings, a site visit from a structural engineer is the most reliable way to confirm bearing conditions before any demolition begins.
Does my HOA need to approve structural changes in Boulder?
If the property is part of an HOA — common in developments like Wonderland Hill, Gunbarrel, and several North Boulder townhome communities — architectural review committee approval is typically required before city permit submittal, especially for changes affecting exterior walls, rooflines, or shared party walls. ISTA Engineers prepares simplified HOA-ready plan sets alongside the full stamped permit drawings to support this approval step.
How long does structural modification design take in Boulder?
A straightforward single-wall removal or new opening typically takes 1 to 3 weeks from site visit to stamped, permit-ready drawings. Larger projects, historic district properties requiring Landmarks Board coordination, or additions requiring a geotechnical report generally take 4 to 6 weeks before submittal, due to added coordination and, in some cases, revised drawings after design review feedback.
Are structural requirements different for homes in Mapleton Hill or University Hill?
Yes. Properties within Boulder’s Mapleton Hill and University Hill historic districts require Landmarks Board or historic preservation staff review of exterior changes, including new window or door openings, in addition to standard structural permitting. Many of these homes also use masonry or balloon framing rather than conventional dimensional lumber, which typically requires shoring plans and lintel design not needed in newer construction.
Why do expansive soils in Boulder affect structural modification design?
Large areas of Boulder sit on Pierre Shale and related claystone formations that swell and shrink with moisture changes, which affects how new foundation loads from additions or second stories must be engineered. Any modification adding significant load to an existing foundation may require a geotechnical report to confirm bearing capacity and footing design, particularly in neighborhoods like Table Mesa, North Boulder, and areas near Devil’s Thumb.
Will my structural remodel trigger Boulder’s energy code requirements?
It can. Boulder’s local building code amendments require energy code compliance upgrades once a structural remodel replaces a significant percentage of a wall’s framing or opens up a substantial portion of the building envelope. This can affect wall thickness, insulation, and rough opening dimensions, which is why energy compliance is coordinated with header and framing design early rather than after drawings are finalized.
Homeowners, architects, and contractors planning a structural remodel in Boulder can request a project review from ISTA Engineers through istaengineers.com/contact-us or by calling (720) 740-4060 to discuss site visit scheduling, permit timelines, and fee estimates specific to the project’s scope.
Sources: International Code Council – 2021 International Residential Code, Colorado Geological Survey – Expansive Soil and Rock Hazards
More Structural Modification Design Locations
- Structural Modification Design in Colorado
- Structural Modification Design in Lakewood
- Structural Modification Design in Wheat Ridge
- Structural Modification Design in Littleton
- Structural Modification Design in Westminster
- Structural Modification Design in Centennial
- Structural Modification Design in Highlands Ranch
- Structural Modification Design in Denver