
ISTA Engineers provides home addition structural design in Littleton for homeowners, builders and architects planning room additions and second stories.
- Existing home
- New addition
- Engineered tie-in
From existing home to finished addition in Littleton
- 01Evaluate the existing foundation, framing and roof
- 02Engineer the foundation tie-in
- 03Check the load path and lateral system
- 04Permit-ready plans for Littleton, then the finished addition
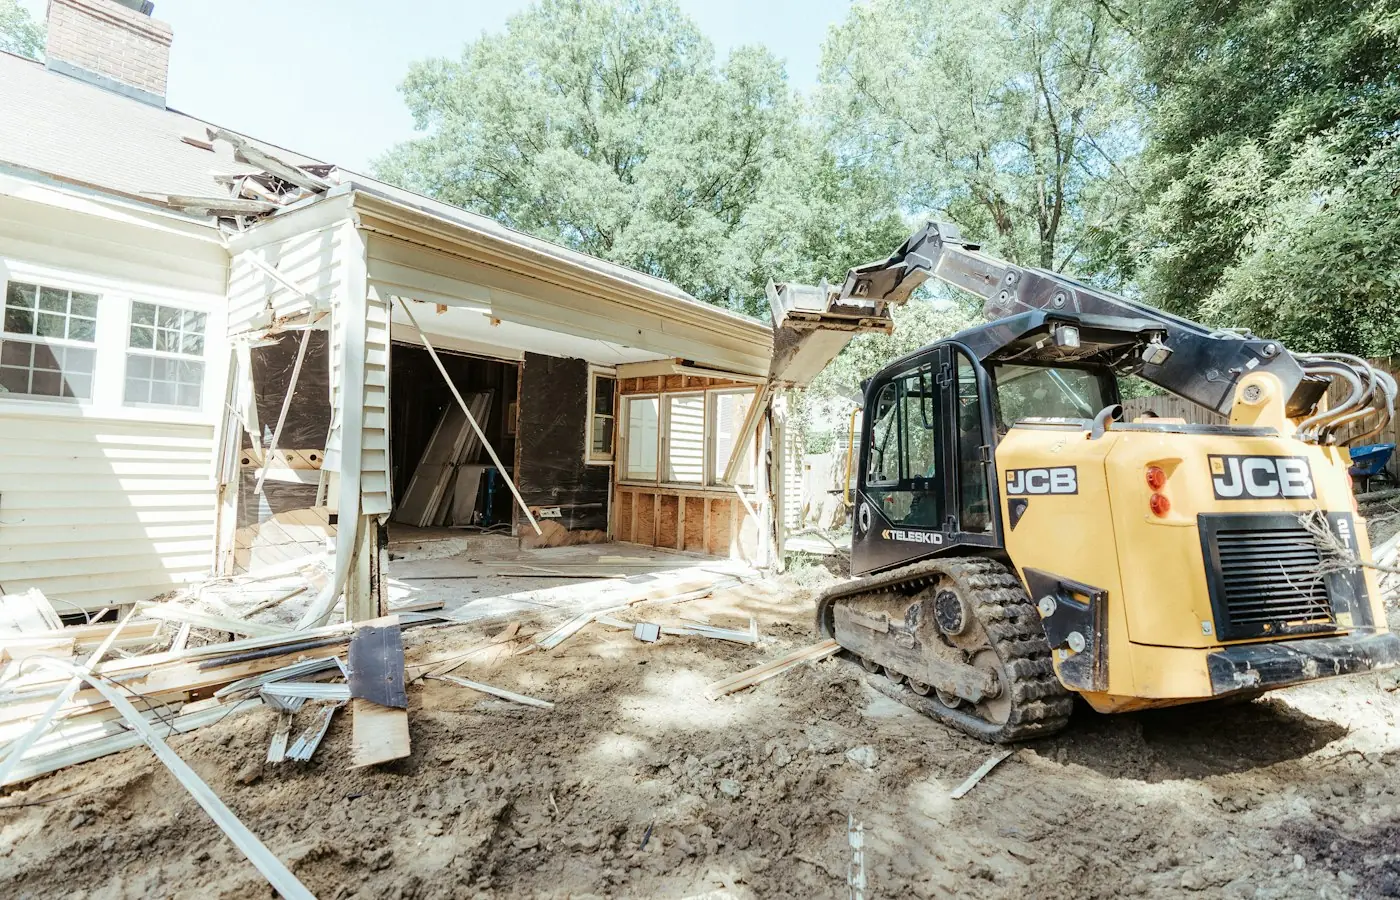
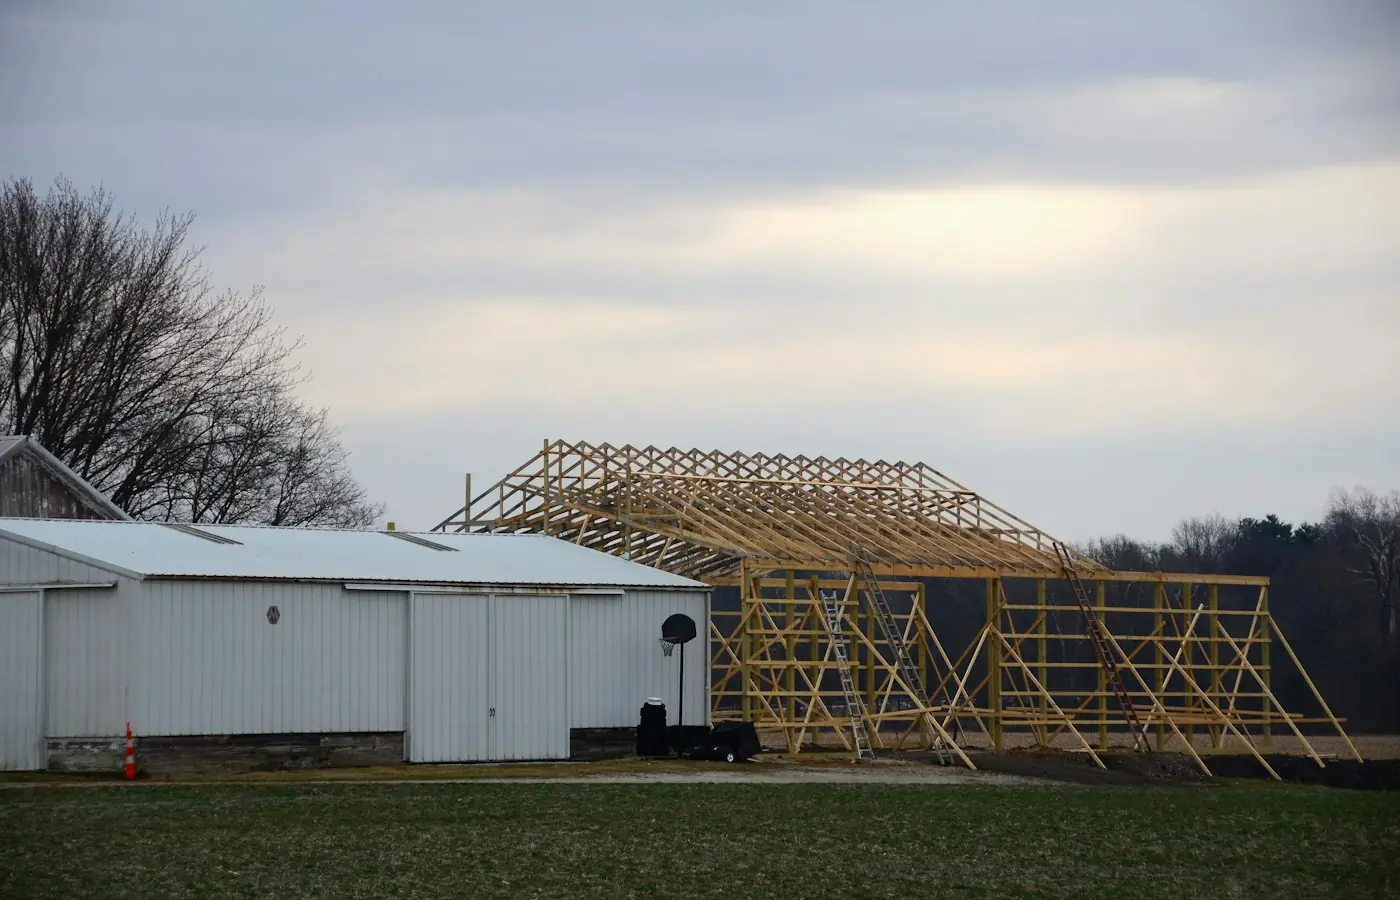
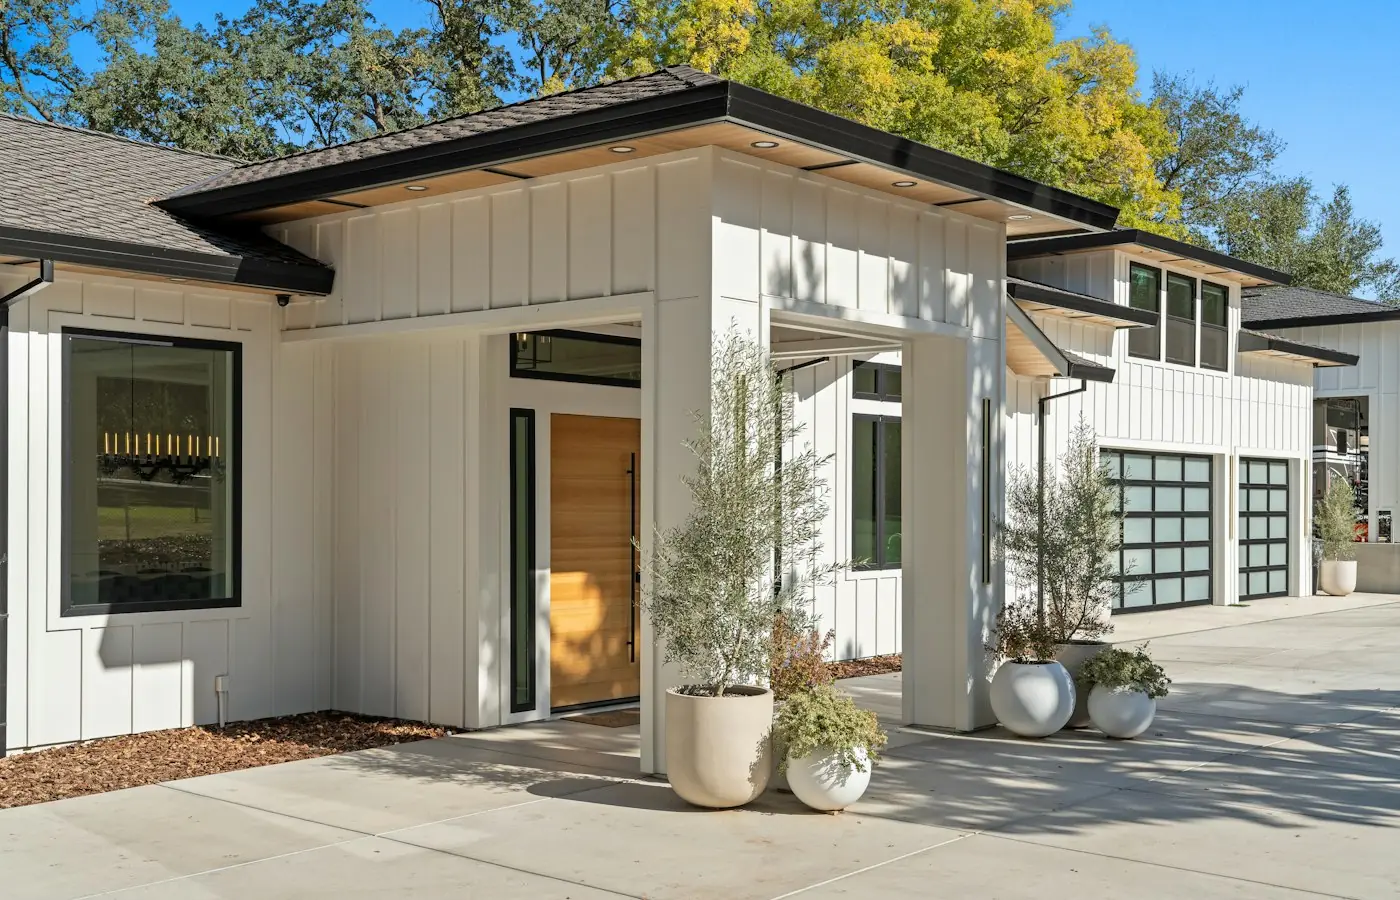
Illustrative stock photography, not ISTA project photos. Photos: Samuel Cruz, Roger Starnes Sr, GoodLifeConstruction on Unsplash.
Home addition structural design in Littleton requires a close look at the existing house before any new framing goes up. ISTA Engineers evaluates foundations, floor framing and roof structure to confirm what the existing building can carry, then designs the new load path, lateral bracing and connections needed to tie the addition safely and durably into the original structure.
Littleton’s housing stock spans a historic downtown core and surrounding neighborhoods built mostly between the 1950s and 1980s, including many ranch and split-level homes. Each of these house types presents its own framing quirks and foundation conditions, so ISTA Engineers tailors every addition design to the specific structure on site rather than applying a generic template.
Home Addition Structural Engineering for Littleton Homes
Littleton’s mix of historic downtown homes and 1950s-1980s suburban construction means no two addition projects start from the same structural baseline. ISTA Engineers accounts for existing framing conditions, regional soil behavior and local permit review when developing structural drawings for an addition.
-
Ranch and Split-Level Tie-Ins Many Littleton homes are ranch or split-level construction from the 1950s through 1980s, with foundation and framing systems typical of that era. ISTA Engineers reviews existing footings, bearing walls and roof framing to determine how a new addition can tie into the original structure without overloading it.
-
Expansive Soils and Snow Loads Expansive soils are common along the Front Range, and foundation design for a Littleton addition must account for this condition alongside regional snow loading on new roof framing. ISTA Engineers coordinates foundation and roof structural design so both soil behavior and snow load are addressed together.
-
City of Littleton Permit Review Structural drawings for a home addition must satisfy the City of Littleton building division during permit review. ISTA Engineers prepares PE-stamped calculations and drawings formatted for that review process, and any specific submittal requirements, fees or adopted code edition should be confirmed directly with the building division.
-
Lot and Site Constraints Narrow lots, mature trees, sloped grading and property line proximity can all affect how an addition’s foundation and framing are laid out. ISTA Engineers factors these site-specific constraints into the structural design so the addition fits the available footprint while maintaining a sound load path.
What ISTA Engineers Delivers for a Littleton Home Addition
Every Littleton home addition project receives a structural scope matched to the size and complexity of the work, from a single bump-out to a full second-story addition. Deliverables are built around permit submission and construction use.
- Existing Structure Evaluation Review of existing foundations, framing and roof structure to determine current capacity and identify what reinforcement, if any, the addition will require.
- Load Path Analysis Tracing of new gravity and lateral loads from roof to foundation to confirm the existing structure and new framing work together safely.
- Foundation Tie-In Design Structural details for connecting new footings and foundation walls to the existing house, addressing differential settlement and expansive soil conditions.
- Framing and Roof Design Sizing of beams, headers, joists and rafters for the new addition, including snow-load roof design appropriate for the Front Range region.
- Lateral System Design Shear wall, bracing or connection design to maintain lateral stability once the addition changes the building’s overall footprint and height.
- PE-Stamped Permit Drawings Complete structural drawing sets and calculations stamped by a Colorado-licensed PE, prepared for submission to the City of Littleton building division.
Types of Home Addition Projects We Handle in Littleton
Room additions in Littleton
Room additions are among the most common projects ISTA Engineers supports in Littleton, covering new bedrooms, family rooms or home offices added to an existing footprint. Structural work includes new foundation design, framing that ties into the existing roof or wall structure, and verification that the addition’s loads route properly to the ground.
Second-story additions in Littleton
Second-story additions add significant new weight and lateral force to a home originally designed for a single story, a common scenario in Littleton’s ranch-heavy neighborhoods. ISTA Engineers evaluates whether existing foundations and walls can support the added load or whether reinforcement is needed before new framing proceeds.
Bump-outs and small expansions in Littleton
Bump-outs and small expansions extend an existing room by a few feet, often for a larger kitchen, bathroom or entry. Even small additions require a proper foundation tie-in and load path check, and ISTA Engineers designs these connections so the expanded area performs as part of the original structure, not as a separate attachment.
Garage and multi-level additions in Littleton
Garage and multi-level additions often combine new living space above a garage or a stepped addition across varied grade, which is common on sloped Littleton lots. ISTA Engineers addresses foundation transitions, multi-level framing and lateral bracing so the combined structure behaves as one coherent system under gravity and wind or seismic loads.
The Structural Engineering Process for Littleton Additions
ISTA Engineers follows a consistent process for Littleton home addition projects, moving from existing structure review through to stamped drawings ready for permit submission.
- 1
Existing Structure Review An evaluation of current foundation, framing and roof conditions establishes the baseline capacity of the house before any new addition loads are considered.
- 2
Load Path and Design Development New gravity and lateral loads are traced through the proposed addition, and foundation, framing and connection details are developed to carry them safely.
- 3
Coordination with Project Team ISTA Engineers coordinates with the homeowner, architect or builder to align structural design with architectural layout and construction sequencing.
- 4
PE-Stamped Drawing Delivery Final structural drawings and calculations are stamped by a Colorado-licensed PE and delivered in a format ready for City of Littleton building division submission.
Cost and Timeline for Littleton Home Addition Engineering
Structural engineering fees for a Littleton home addition depend on the scope of work, including the size of the addition, whether a second story is involved, and how much of the existing structure must be evaluated for added load. A simple bump-out with straightforward foundation tie-in typically involves less analysis than a second-story addition requiring full evaluation of existing walls and footings. Timelines are scope-dependent and influenced by how quickly existing structural information is available, the complexity of the load path analysis, and the current volume of permit review activity at the City of Littleton building division.
To receive an accurate scope and estimate, it helps to send available information on the existing house, such as age, original construction type and any prior remodeling, along with architectural plans or sketches of the proposed addition. Photos of existing foundation and framing conditions are also useful.
Why Littleton Homeowners, Builders and Architects Choose ISTA
- Colorado-licensed PE oversight ensures every home addition structural design in Littleton is reviewed and stamped by an engineer licensed to practice in the state, supporting a smooth permit submission.
- Experience with older housing stock helps ISTA Engineers evaluate the ranch and split-level homes common across Littleton neighborhoods and design additions that respect the existing structure’s limitations.
- Attention to regional soil and snow conditions means foundation and roof designs account for expansive soils and Front Range snow loading rather than relying on generic assumptions.
- Clear coordination with project teams allows architects, builders and homeowners to move from concept through permit-ready drawings with structural input integrated at each stage of the addition design.
FAQ: Home Addition Structural Design in Littleton
Does every home addition in Littleton need a structural engineer?
Most additions that involve new foundations, framing tie-ins or a second story require structural engineering to confirm the design is safe and to support permit approval. Whether a specific project requires a PE stamp should be confirmed with the City of Littleton building division.
Can my existing Littleton home support a second-story addition?
It depends on the existing foundation, wall framing and overall condition of the house. ISTA Engineers evaluates the current structure first to determine whether it can carry the added load or whether reinforcement is needed before a second story is added.
How do expansive soils affect a home addition foundation in Littleton?
Expansive soils are common along the Front Range and can cause foundation movement if not properly accounted for in design. ISTA Engineers incorporates appropriate foundation detailing to address this soil behavior as part of the structural design for the addition.
What does ISTA Engineers submit to the City of Littleton building division?
ISTA Engineers prepares PE-stamped structural drawings and supporting calculations formatted for permit submission. Specific submittal requirements, forms and fees should be confirmed directly with the City of Littleton building division.
How long does structural design take for a Littleton home addition?
Timelines are scope-dependent, varying with the size of the addition and how much existing structural evaluation is required. Projects involving a second story or extensive tie-in work generally take longer than a small bump-out.
Does ISTA Engineers work with architects and builders on Littleton additions?
Yes, ISTA Engineers regularly coordinates directly with architects, builders and homeowners throughout a Littleton home addition project, aligning structural design with architectural plans and construction sequencing from early design through permit drawings.
Start Your Littleton Home Addition Design
Contact ISTA Engineers to discuss a home addition in Littleton, share existing house details and proposed plans, and request a scope-based consultation for structural design and permit-ready drawings. Request a consultation or call (720) 740-4060.
More Home Addition Structural Design Locations
- Home Addition Structural Design in Colorado
- Home Addition Structural Design in Aurora
- Home Addition Structural Design in Boulder
- Home Addition Structural Design in Castle Rock
- Home Addition Structural Design in Centennial
- Home Addition Structural Design in Colorado Springs
- Home Addition Structural Design in Denver
- Home Addition Structural Design in Fort Collins
- Home Addition Structural Design in Greeley
- Home Addition Structural Design in Highlands Ranch
- Home Addition Structural Design in Lakewood
- Home Addition Structural Design in Wheat Ridge
Related guides: