
PE-stamped structural modification design for Littleton, Colorado, prepared for local permit and plan review.
- Existing home
- New opening and beam
From load-bearing wall to open space in Littleton
- 01Identify load-bearing walls and loads
- 02Design the beam and posts
- 03Stamped drawings and calculations
- 04Permit, shoring and the opened-up space
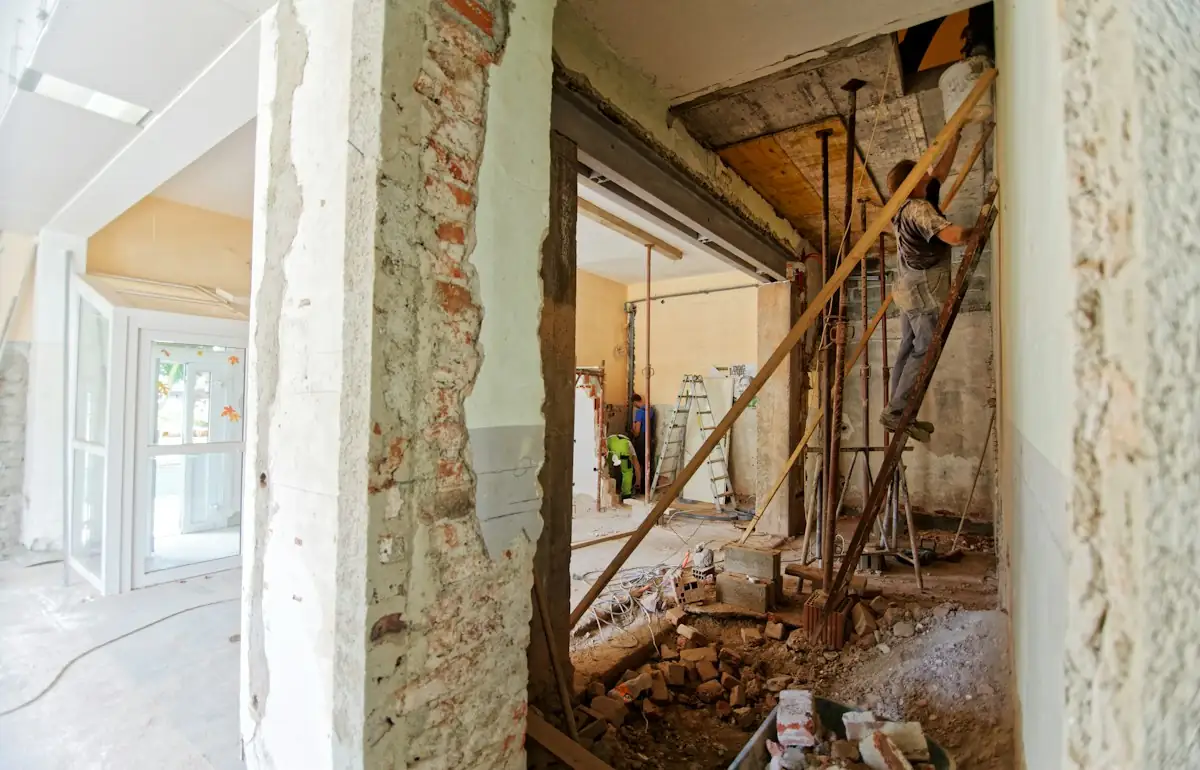
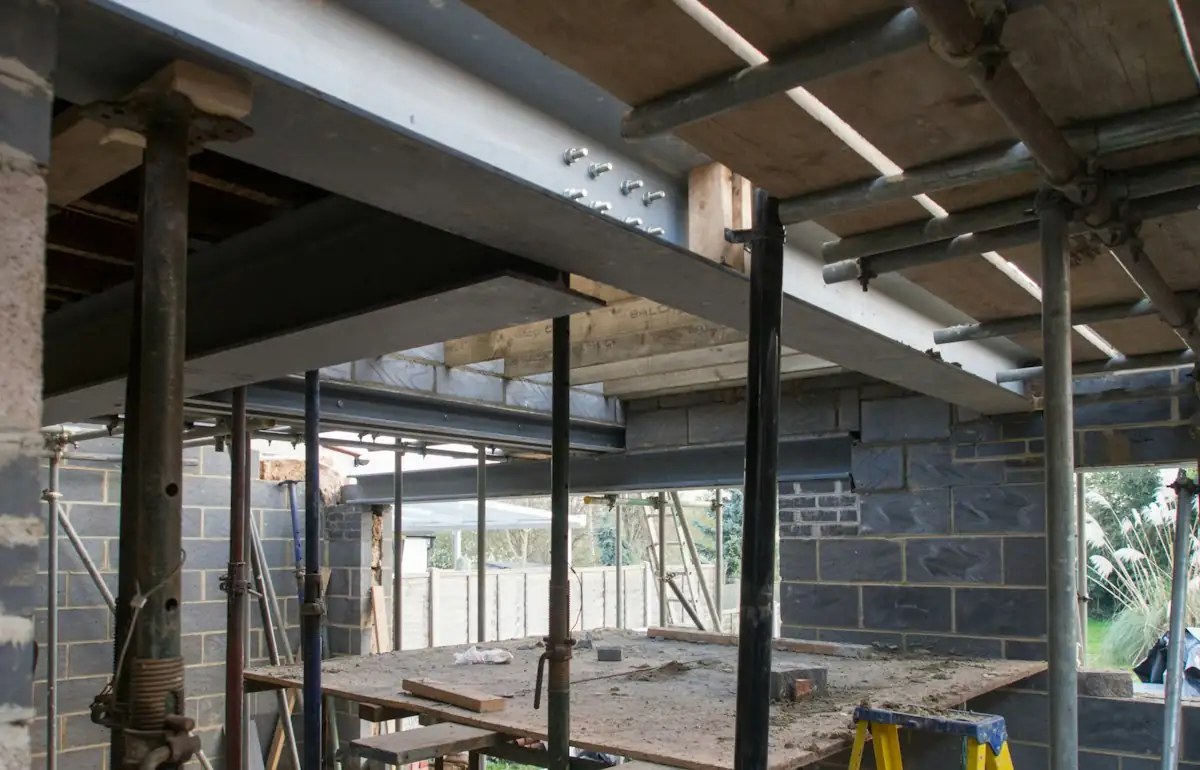
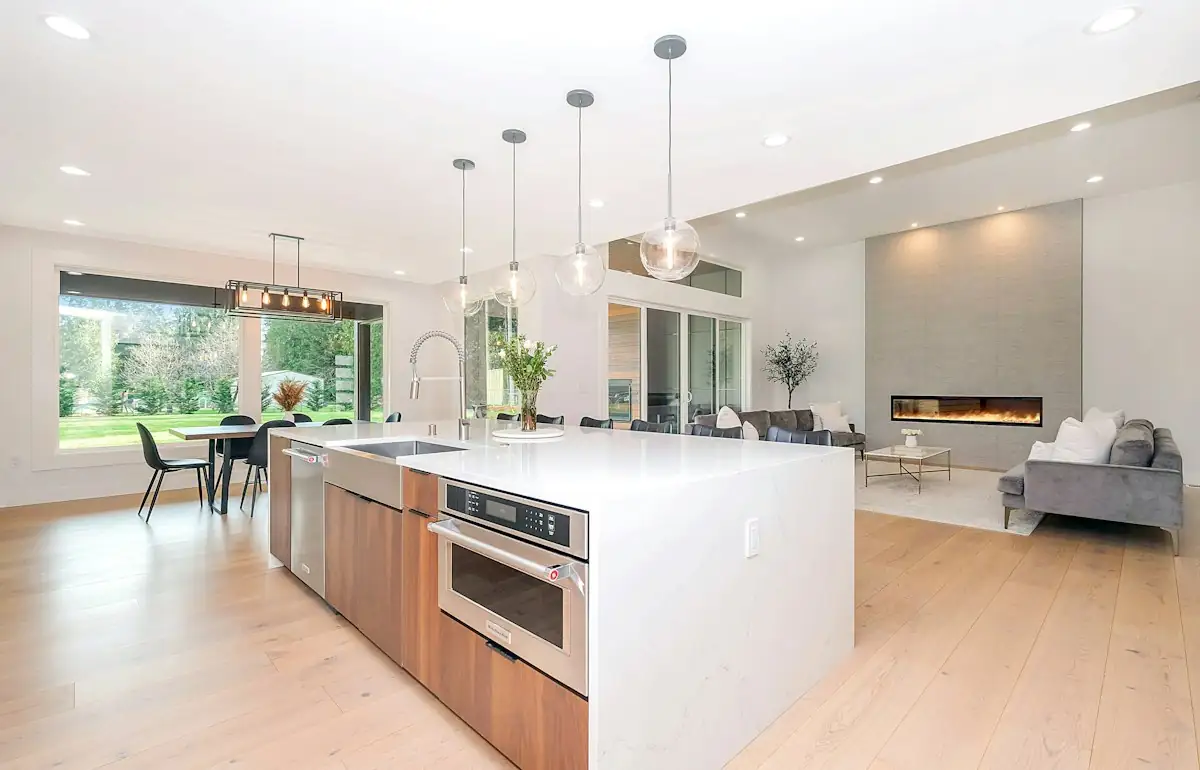
Illustrative stock photography, not ISTA project photos. Photos: Milivoj Kuhar, Brett Jordan, Zac Gudakov on Unsplash.
Structural Modification Design in Littleton, Colorado is the engineering process that turns a homeowner’s or contractor’s renovation idea — removing a load-bearing wall, cutting a new window opening, converting a crawlspace into livable floor area — into a permit-ready set of drawings that the City of Littleton, Arapahoe County, or Douglas County building department will actually approve. Littleton’s housing stock spans 1950s-60s ranch and split-level construction near Downtown and Southbridge, 1970s-80s platform-framed two-stories in Ken Caryl and Columbine, and newer engineered-lumber homes in Sterling Ranch-adjacent developments — each era carries different framing quirks that affect how a beam gets sized and how a permit reviewer scrutinizes the work.
When Structural Modification Design in Littleton Requires a PE Stamp
Any modification that alters a building’s load path — removing or shortening a load-bearing wall, cutting a new opening larger than roughly 4 feet in an exterior or bearing wall, changing a roof or floor framing system, or adding a second-story addition — requires a Colorado-licensed Professional Engineer’s stamp under IBC Section 1603 and the structural provisions adopted by the City of Littleton Building Division. Non-structural work, like relocating a non-bearing partition or swapping cabinets, typically does not.
Littleton’s permit staff generally requires stamped calculations and a framing plan whenever a submitted plan set shows a wall removal, a beam, a header larger than a standard 2×10, or any modification touching the lateral system (shear walls, braced wall panels). Jefferson County and Douglas County jurisdictions — relevant for Littleton addresses that fall outside city limits, such as parts of unincorporated Arapahoe County near Southglenn — apply nearly identical thresholds under the same IBC/IRC base code with local amendments. A PE stamp confirms the beam, post, and footing sizing satisfy ASCE 7-22 live and snow load combinations (Littleton’s ground snow load is commonly taken at 30 psf per the Colorado Association of Structural Engineers snow load map) and that the existing foundation can carry the new point loads.
Load-Bearing Wall Removal and Header Sizing in Littleton Homes
Removing a load-bearing wall in a Littleton home almost always requires a new steel or engineered-lumber header sized to transfer roof, ceiling, and sometimes second-floor loads to point loads at each end. In a typical 1960s ranch in the Highland Park or Lynn Knoll neighborhoods, a 12-foot bearing wall opening might size out to an LVL or W8x10 steel beam, but that number changes with roof pitch, snow load tributary width, and whether the attic stores mechanical equipment.
Many mid-century Littleton homes were framed with full-dimension 2×4 lumber and true 2×8 or 2×10 joists rather than today’s nominal engineered sizes, so an engineer has to field-verify actual member dimensions before calculating capacity — a step that is frequently missed by contractors working from assumed lumber tables. Post loads at each end of a new header also need a documented path to the foundation; in homes with crawlspaces on continuous strip footings, this often means adding a new isolated footing pad sized per ACI 318 bearing capacity assumptions rather than relying on the existing footing.
Littleton Permit Review, Downtown Overlay Districts, and HOA Approval for Structural Changes
Structural modification permits in Littleton go through the city’s Building Division plan review, and projects visible from the street in the Downtown Littleton Historic District or along Main Street face an added layer of design review before a building permit is issued. This means a new front-facing window opening or a structural change altering the roofline can trigger a Historic Preservation Board or Littleton Center design review step in addition to standard IBC plan check.
Beyond city review, a large share of Littleton’s housing stock sits inside HOA-governed subdivisions — Ridgeview Estates, The Hill at Riverfront, Weigand Ranch, and older Arapahoe County developments among them — where architectural review committees require submission of exterior elevation changes, and sometimes even interior bearing-wall modifications that affect roof profile, before city permitting begins. Homeowners are well advised to secure HOA sign-off in parallel with, not after, the engineering design phase, since ISTA’s stamped drawings are often the exact document an HOA committee requests to evaluate structural or exterior impact.
Older Framing Methods That Affect Structural Modification Design in Littleton
Homes built in Littleton between roughly 1955 and 1970 commonly use balloon framing or true full-dimension lumber, plank-and-beam roof systems, and — in some split-level designs common to the Littleton Boulevard corridor — cantilevered floor framing that requires special attention when a wall below is removed. These older systems don’t always follow the prescriptive tables in IRC Chapter 6, which assumes modern nominal lumber sizes and standard platform framing.
Because of that mismatch, engineering by calculation (rather than a prescriptive table lookup) is usually mandatory for any bearing wall removal in a pre-1975 Littleton home. A site visit typically reveals whether the ceiling joists lap over the bearing wall (common in balloon-framed homes) or run continuously (typical of platform framing), which materially changes how the new header and post loads are calculated and where blocking or strapping needs to be added.
The Structural Modification Design Process ISTA Follows in Littleton
ISTA’s structural modification design process for Littleton projects starts with a site visit to verify existing framing, measure spans, and identify the actual load path before any calculation begins — a step that catches discrepancies between as-built conditions and original 1960s-era permit drawings, which Littleton’s archive often has incomplete. The engineer photographs framing where accessible (attic, crawlspace, exposed basement joists) and documents species/grade stamps when visible.
From there, load path analysis traces roof and floor loads down through the structure to the foundation, applying dead loads, live loads per IBC Table 1607.1, and the local 30 psf ground snow load (adjusted per ASCE 7-22 exposure and thermal factors) to determine the demand the new beam or header must resist. Beam and header sizing follows, using either NDS 2018 wood design values or AISC steel design for the selected member, followed by post and footing verification to confirm the existing foundation — or a proposed new footing — can carry the added point load without exceeding typical Front Range allowable soil bearing pressures of 1,500–3,000 psf.
The process concludes with permit-ready structural drawings: a framing plan, beam/header schedule, connection details, and a PE stamp and wet or digital signature valid for submission to the City of Littleton, Arapahoe County, Jefferson County, or Douglas County building departments. ISTA typically turns around this drawing package within 5-10 business days of the site visit for straightforward wall-removal or opening projects, longer for multi-story load path or addition work.
Floor System and Foundation Changes in Structural Modification Design in Littleton
Converting a Littleton crawlspace to a slab, adding a basement bump-out, or replacing a sagging floor system with an engineered I-joist layout counts as structural modification design regardless of whether a wall is touched. These projects require verification of existing foundation wall capacity, soil bearing conditions (Littleton sits on variable clay and claystone soils that can require a geotechnical letter for larger excavation work), and connection detailing between new and existing framing.
Floor system replacements also need deflection checks — IBC Table 1604.3 limits live-load deflection to L/360 for floors supporting plaster or gypsum ceilings below, a common condition in older Littleton homes with lath-and-plaster basements. Skipping this check is a frequent reason plan reviewers kick back permit submissions for revision.
Typical Costs for Structural Modification Design in Littleton
Engineering fees for structural modification design in Littleton generally range from $650 to $1,800 for a single load-bearing wall removal or new opening in a single-story home, scaling up to $2,000-$4,500 for multi-story load path analysis, second-floor additions, or projects requiring new foundation design. These figures cover the site visit, calculations, and stamped drawings only — not the construction cost of the header, framing labor, or drywall/finish work, which contractors in the Littleton/Denver metro area typically price separately at $3,500-$12,000+ depending on span, beam material (steel vs. LVL), and finish scope.
Projects requiring a geotechnical soils report for new footings — common on lots with expansive clay near the South Platte River corridor or in areas with documented claystone — add $1,200-$2,500 to the overall project budget. HOA design review and Downtown Historic District review typically don’t add engineering fees directly but can extend project timelines by 2-6 weeks while awaiting committee approval.
| Project Type | Typical Engineering Scope | Typical PE Fee Range |
|---|---|---|
| Single load-bearing wall removal (one story) | Site visit, load path analysis, header/post/footing sizing, 1-sheet framing plan | $650 – $1,200 |
| New window/door opening in bearing wall | Header sizing, header-to-jamb connection detail, load transfer check | $550 – $950 |
| Multi-story wall removal / load path through floor above | Full load path trace, beam schedule, connection details, foundation check | $1,500 – $3,000 |
| Floor/foundation system replacement or bump-out | Deflection check, new footing design, existing foundation capacity review | $1,800 – $4,500 |
| Second-story addition / roof structure change | Full lateral + gravity analysis, seismic/wind check, new shear wall layout | $2,500 – $6,000+ |
How to Tell If a Wall Is Load-Bearing Before Structural Modification Design in Littleton Begins
A wall is likely load-bearing if it runs perpendicular to floor or ceiling joists, sits above a foundation wall or beam in the basement/crawlspace, or aligns with a bearing wall on another floor — but the only reliable confirmation comes from an engineer’s site visit, since attic and crawlspace framing in Littleton homes doesn’t always match assumptions from visible floor plans. Interior partition walls added during past remodels sometimes appear structural but are not, while some walls that look decorative actually carry roof point loads from a hip or valley condition.
ISTA’s site visits routinely uncover mismatches between what a homeowner assumes and what the framing actually shows, particularly in split-level and raised-ranch homes common in Littleton’s Ridgewood and Cherry Knolls neighborhoods, where mid-span support walls carry both floor and roof loads simultaneously.
Frequently Asked Questions About Structural Modification Design in Littleton
Does removing a load-bearing wall in Littleton always require a permit?
Yes. Any load-bearing wall removal in Littleton requires a building permit and stamped structural drawings, regardless of the size of the opening, because the work alters the building’s primary load path under IBC Section 1603 and local amendments. Skipping the permit creates liability at resale and can trigger a stop-work order if discovered during inspection.
How much does structural modification design cost in Littleton?
Most single-story load-bearing wall removals or new opening projects in Littleton run $650-$1,800 for engineering fees, while multi-story or foundation-related work runs $1,800-$6,000+. Construction costs for the actual header, framing, and finish work are separate and typically add $3,500-$12,000 depending on span and materials.
How long does the structural modification design process take in Littleton?
A typical single wall-removal or opening project takes 5-10 business days from site visit to delivery of stamped, permit-ready drawings. Projects involving new foundations, geotechnical reports, or Downtown Historic District review can take 3-6 weeks when review committee scheduling is factored in.
Does my Littleton HOA need to approve structural changes before I get a permit?
Many Littleton HOAs, including those in Ridgeview Estates, The Hill at Riverfront, and Weigand Ranch, require architectural review committee approval for any exterior change and sometimes for interior bearing wall modifications that alter roof form. It’s best to submit HOA paperwork alongside the engineering design phase rather than waiting until after the city permit is issued.
Are homes in Downtown Littleton subject to extra structural review?
Yes. Properties within the Downtown Littleton Historic District or along Main Street may require Historic Preservation Board or design review approval for structural changes visible from the street — new window openings, altered rooflines, or exterior additions — in addition to standard IBC-based building permit review.
How do I know if my Littleton home’s wall is load-bearing?
Walls running perpendicular to ceiling or floor joists, or aligned above a foundation wall or basement beam, are commonly load-bearing, but the only reliable way to confirm is a site visit from a licensed structural engineer who can inspect actual attic, crawlspace, or basement framing conditions.
What information does a structural engineer need for a site visit in Littleton?
An engineer typically needs access to the attic, crawlspace, or basement to verify existing framing, along with any available original permit drawings, the desired new opening dimensions, and details of planned finishes (like stone veneer or a second-floor addition) that might add load to the modified structure.
Can older 1960s Littleton homes use standard prescriptive header tables instead of engineering?
Usually not. Many Littleton homes built before 1975 used balloon framing or full-dimension lumber that doesn’t match the assumptions in IRC Chapter 6 prescriptive span tables, so engineered calculations based on actual field-verified framing are typically required rather than a table lookup.
ISTA Engineers provides licensed, Colorado-stamped structural modification design for homeowners and contractors throughout Littleton, Arapahoe County, Jefferson County, and Douglas County. Contact the team at istaengineers.com/contact-us or call (720) 740-4060 to schedule a site visit and get permit-ready drawings started.
Sources: International Building Code (ICC), Structural Engineering Resources (NIST)
More Structural Modification Design Locations
- Structural Modification Design in Colorado
- Structural Modification Design in Lakewood
- Structural Modification Design in Boulder
- Structural Modification Design in Wheat Ridge
- Structural Modification Design in Westminster
- Structural Modification Design in Centennial
- Structural Modification Design in Highlands Ranch
- Structural Modification Design in Denver