
PE-stamped structural plans for lowering a crawl space into a full, code-compliant basement.
- 1Existing footing
- 2Underpinning bench
- 3New slab
- 7 ft+ finished ceiling
From crawl space to code-compliant basement
- 01Foundation condition assessment
- 02Staged benching or bracing around the perimeter
- 03Excavation of the interior floor to target depth
- 04New slab and drainage, then egress and finished layout
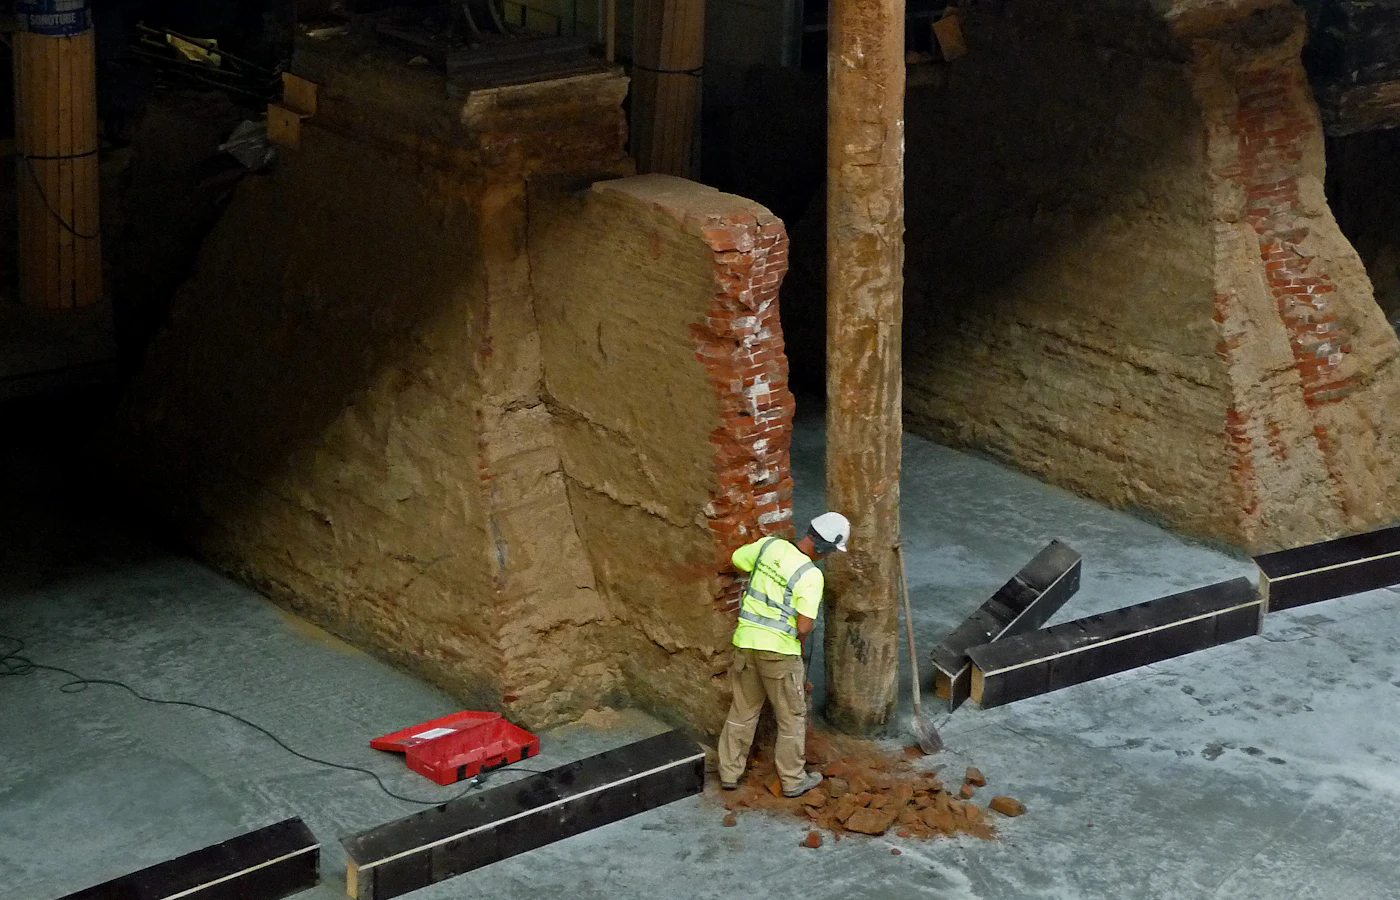
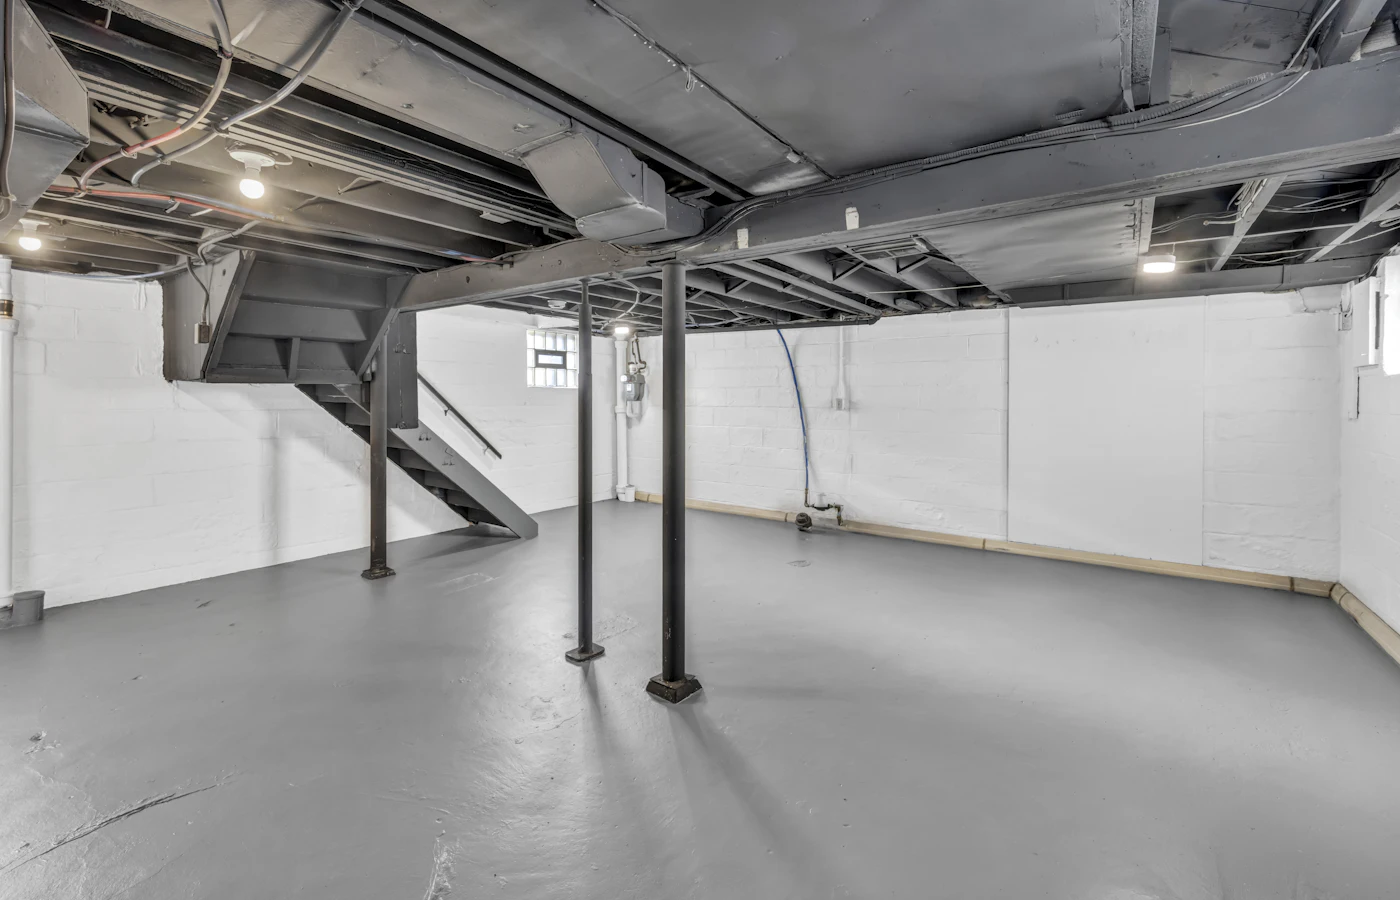
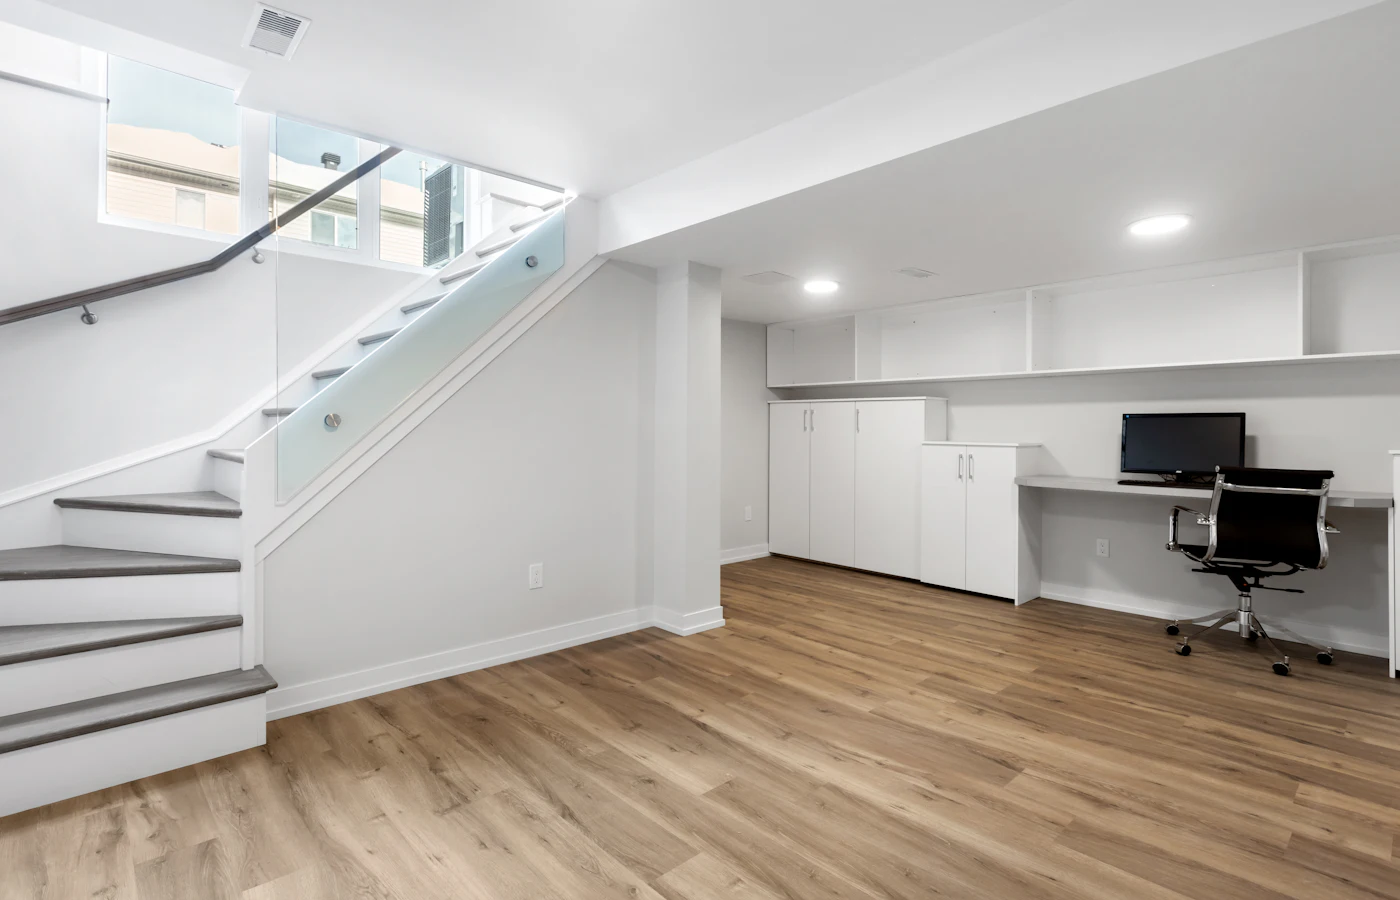
Illustrative stock photography, not ISTA project photos. Photos: Fons Heijnsbroek, Josh Lemmon, Point3D Commercial Imaging Ltd. on Unsplash.
Converting a crawl space into a full basement requires underpinning — extending the existing foundation footings deeper in a sequenced, engineered process — because the excavation happens below footings that are already carrying the weight of the house. ISTA Engineers designs the underpinning sequence, new footings, and foundation walls that make this conversion safe.
A crawl space to basement conversion, sometimes called a basement dig-out or basement lowering, adds real, finishable square footage to a home without changing its footprint. But it’s one of the more structurally demanding renovations a house can undergo, because the excavation happens directly beneath a foundation that is still supporting the full weight of the structure above it. Every stage has to be sequenced so the house never loses the support it depends on.
ISTA Engineers designs the underpinning, new footings, and foundation walls that make a crawl space conversion safe and code-compliant, sequenced so the home stays structurally sound from the first excavated section to the last.
Why a Crawl Space Conversion Needs Structural Engineering
Lowering the floor of a crawl space means digging below the existing footings, and an existing foundation that isn’t supported during that process can settle, crack, or shift out of level. Underpinning is what keeps the house stable while the soil below the footings is removed and replaced with deeper, engineered support. This is the single most defining technical feature of a crawl space conversion, and it is not a step to sequence without an engineer directing the plan.
Beyond underpinning, the engineer of record is also responsible for verifying that the new basement will meet the structural and life-safety requirements that come with converting unfinished under-house space into livable area: adequate footing bearing capacity at the new depth, foundation wall design capable of resisting soil and hydrostatic pressure at greater depth, and structural provisions for any new openings such as egress windows or interior stair access.
Colorado-Specific Factors in a Basement Conversion
Foundation work in Colorado carries site conditions that don’t apply everywhere, and they factor directly into how a crawl space conversion is engineered:
- Expansive soils. Much of the Front Range and surrounding areas sit on clay soils that swell and shrink with moisture changes. New footings and foundation walls have to be designed with this movement in mind, and drainage and waterproofing details matter more here than in stable-soil regions.
- Frost depth requirements. Colorado’s frost depth varies by elevation and jurisdiction, and new or extended footings generally need to bear below that depth. A basement conversion often satisfies this automatically once the excavation reaches full basement depth, but it’s confirmed as part of the design, not assumed.
- Local jurisdiction review. Foundation modification permitting requirements differ across Denver metro cities, mountain jurisdictions, and county building departments. ISTA Engineers prepares plans to match the specific submittal standards of the jurisdiction the home is in.
- Older foundation stock. Many Colorado homes with crawl spaces were built with foundation types and materials — from older poured concrete to block or rubble stone in some older properties — that require an on-site condition assessment before an underpinning method is selected.
How Underpinning Works in a Crawl Space Conversion
There are a few underpinning methods, and which one fits a given home depends on the existing foundation type, soil conditions, and how much depth is needed:
- Mass concrete underpinning (benching) — extending the existing footing deeper in short, staggered sections around the home’s perimeter, each poured and cured before the adjacent section is excavated. This is the most common method for residential crawl space conversions.
- Bracing — temporarily supporting the existing footings in place while excavation proceeds beneath them, common when raising the house isn’t practical or the existing structure needs to stay fully occupied.
- House raising — lifting the structure to allow new footings to be poured beneath at the target depth, used in specific site conditions where benching isn’t feasible.
- Existing foundation, not yet excavated
- Being excavated, formed and poured
- New concrete, cured
Round 1: sections 1, 3, 5 and 7 are underpinned first. Round 2: sections 2, 4, 6 and 8 follow once round 1 has cured, so two neighbouring sections are never open at the same time. Plan view, illustrative.
The engineer determines which approach fits the home’s foundation type and condition — this isn’t a decision to leave to the excavation contractor alone. The sequence, section lengths, and cure schedule all need to be calculated so the load path through the foundation is never compromised mid-construction.
What’s Included in an ISTA Crawl Space Conversion Package
A crawl space conversion structural package from ISTA Engineers typically includes:
- Existing foundation assessment — an on-site evaluation of the current footing depth, wall condition, and soil conditions that informs which underpinning method applies.
- Underpinning design — the sequenced footing extensions that support the existing foundation during excavation.
- New footing and foundation wall design — sized for the new basement depth, soil pressures, and loads.
- Ceiling height verification — most jurisdictions require at least 7 feet of finished ceiling height, which drives how deep the excavation needs to go.
- Egress planning — structural support for any new egress window wells required for a basement to be used as livable or sleeping space.
- Drainage and waterproofing coordination — structural details that account for below-grade water management at the new, deeper foundation walls.
- PE-stamped drawings & calculation package — sealed plans for permit submittal to the local building department.
Crawl Space Conversion Process and Sequencing
Because underpinning has to happen in a specific sequence to keep the structure supported at every stage, ISTA Engineers designs not just the final foundation but the construction sequence itself — which sections get underpinned first, how the load stays supported throughout, and how concrete cure time factors into scheduling. Cure time between pour sequences can’t be compressed, which is one of the main reasons this project takes months rather than weeks. This sequencing is documented on the drawings and coordinated closely with the excavation contractor, so the crew executing the work has a clear, engineered order of operations rather than a general excavation plan.
In broad terms, the engineered sequence typically moves through: foundation condition assessment, underpinning and new footing design, permit submittal, staged benching or bracing around the perimeter, excavation of the interior floor to target depth, new slab and drainage installation, and finally egress and any structural modifications tied to the finished basement layout.
- 1Foundation condition assessment
- 2Underpinning and new footing design
- 3Permit submittal
- 4Staged benching or bracing around the perimeter
- 5Excavation of the interior floor to target depth
- 6New slab and drainage installation
- 7Egress and structural modifications for the finished layout
What a Crawl Space to Basement Conversion Costs
Structural engineering fees for a crawl space conversion — assessing the existing foundation and designing the underpinning sequence — typically run about $2,000 to $5,000. Underpinning construction itself is a separate and larger cost, commonly $10,000 to $35,000 depending on the home’s perimeter and depth required, on top of excavation, waterproofing, and finishing costs for the full project.
Why Choose ISTA Engineers for a Crawl Space Conversion
- Colorado-licensed Professional Engineers experienced in underpinning and foundation modification across Front Range soil and jurisdiction conditions.
- Certified WBENC, WOSB, MWBE, and DBE — a women-owned, minority-owned firm.
- Sequenced, permit-ready plans that keep the home stable throughout construction rather than a generic foundation detail left for the contractor to interpret.
- Direct coordination with excavation and waterproofing contractors so the engineered sequence translates cleanly into the field schedule.
Crawl Space to Basement Conversion FAQ
Is converting a crawl space to a basement safe?
Yes, when it’s engineered correctly. The key is underpinning — extending the existing footings in a specific sequence — so the house stays supported throughout excavation.
What is underpinning?
Underpinning extends a foundation’s footings deeper, either in staged sections (benching), with temporary bracing, or by raising the house, so the structure above stays supported as the space below is excavated.
How deep does the excavation need to go?
Most jurisdictions require at least 7 feet of finished ceiling height, plus the thickness of the slab and any overhead mechanicals — often meaning the dig-out goes 12 or more inches past that minimum target.
Do I need a permit for a crawl space conversion?
Yes. This type of foundation modification requires a permit and engineered, PE-stamped structural plans in virtually every Colorado jurisdiction.
How much does the structural engineering cost?
Typically $2,000 to $5,000 for the assessment and underpinning design, separate from the underpinning construction itself, which usually runs $10,000 to $35,000.
How long does the whole project take?
Most crawl space to basement conversions take 4 to 6 months, largely because the dig-out and underpinning phases require concrete cure time between pour sequences that can’t be compressed.
Can any house with a crawl space be converted to a basement?
Most can, but not all. The existing foundation type and condition, the depth of the current footings, and the soil conditions around the home all factor into whether underpinning is straightforward or requires a more involved approach. ISTA Engineers evaluates these conditions on site before recommending a path forward.
Will my home’s plumbing and mechanical systems need to move for a basement conversion?
In most cases, yes — utilities routed through the crawl space typically need to be relocated or rerouted once the floor is lowered. ISTA Engineers’ structural drawings account for any new openings or support conditions those relocations require, though the mechanical, electrical, and plumbing design itself is coordinated with the appropriate trades.
Does a crawl space conversion affect my home’s foundation warranty or insurance?
It can, which is part of why the work needs to be permitted and engineered rather than done informally. PE-stamped plans and inspected, permitted construction give homeowners documentation that the foundation modification was completed to code, which matters for insurance, resale, and any existing structural warranty on the home.
Start Your Crawl Space to Basement Conversion
Tell ISTA Engineers about your crawl space and get an engineered underpinning and foundation plan built around your home’s specific conditions. Request a consultation or call (720) 740-4060.