
PE-stamped deck structural design for Denver, Colorado, prepared for local permit and plan review.
- Existing house
- New deck and guard
From footing to finished deck in Denver
- 01Site data: soil, frost depth and snow load
- 02Footings and posts sized below the frost line
- 03Beam, joists and ledger attachment
- 04Guards, handrails and the finished deck
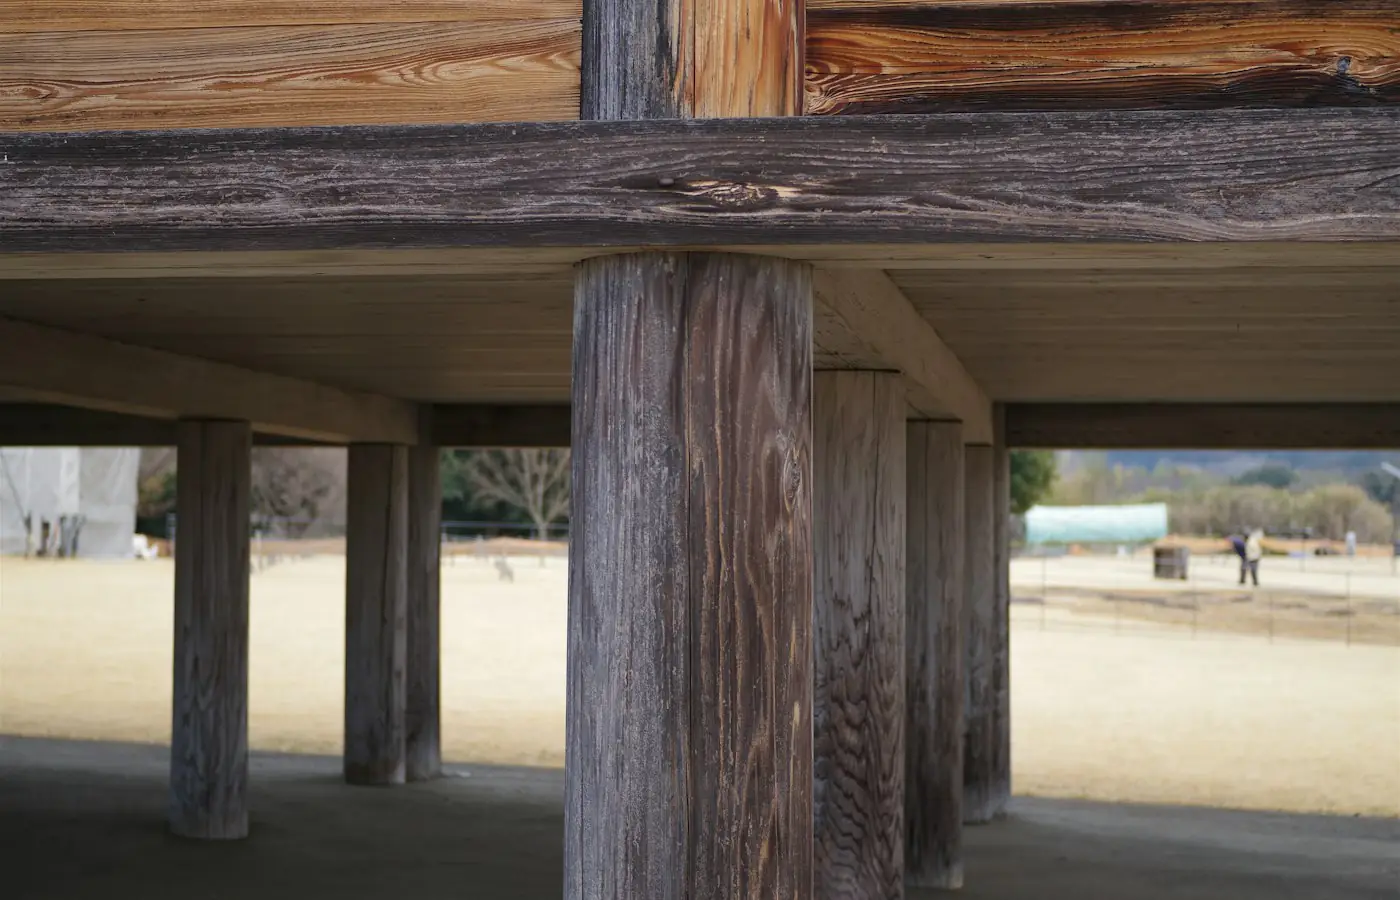
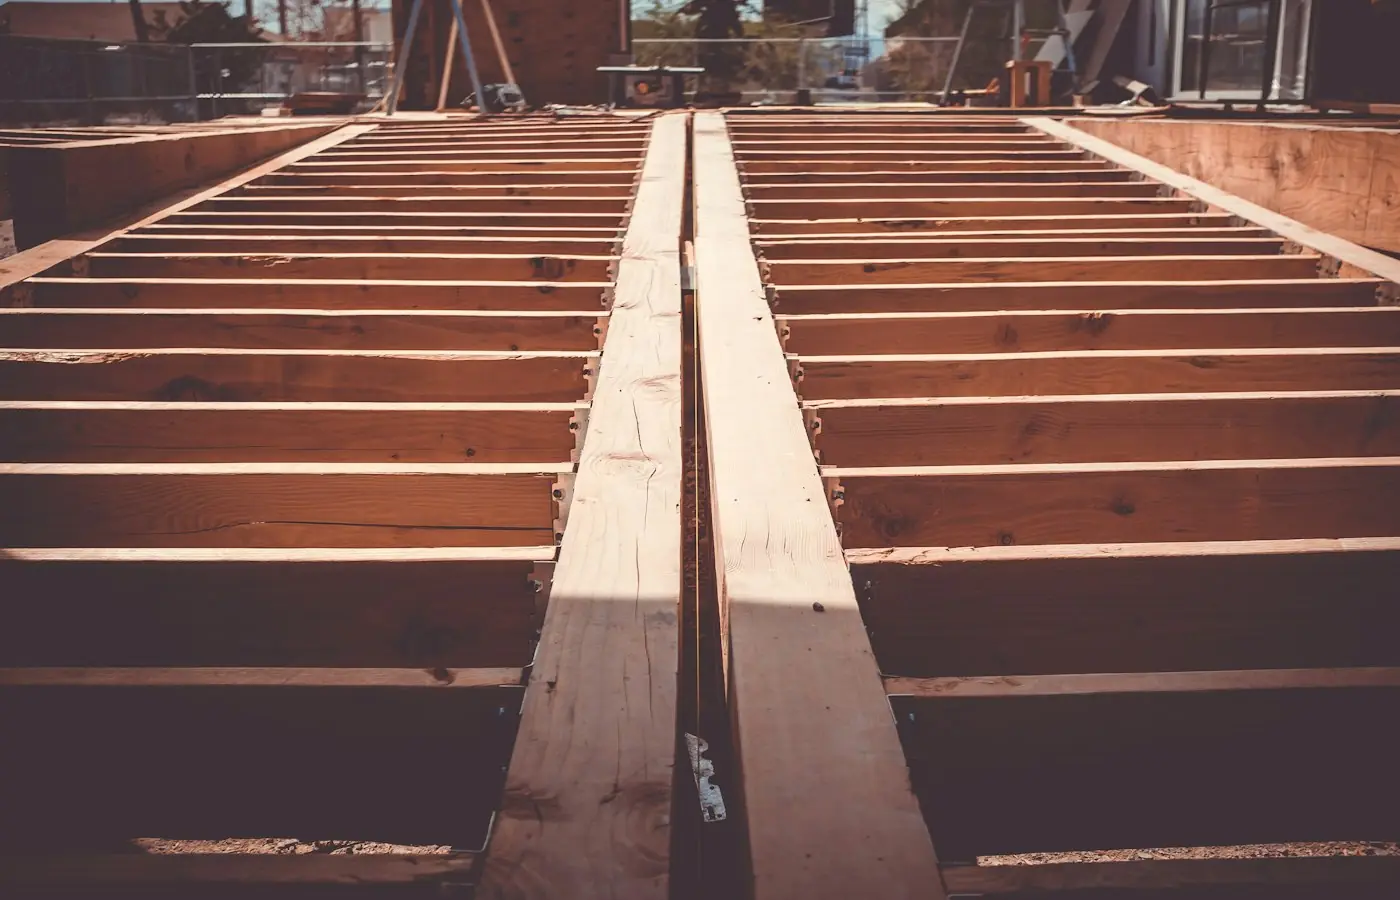
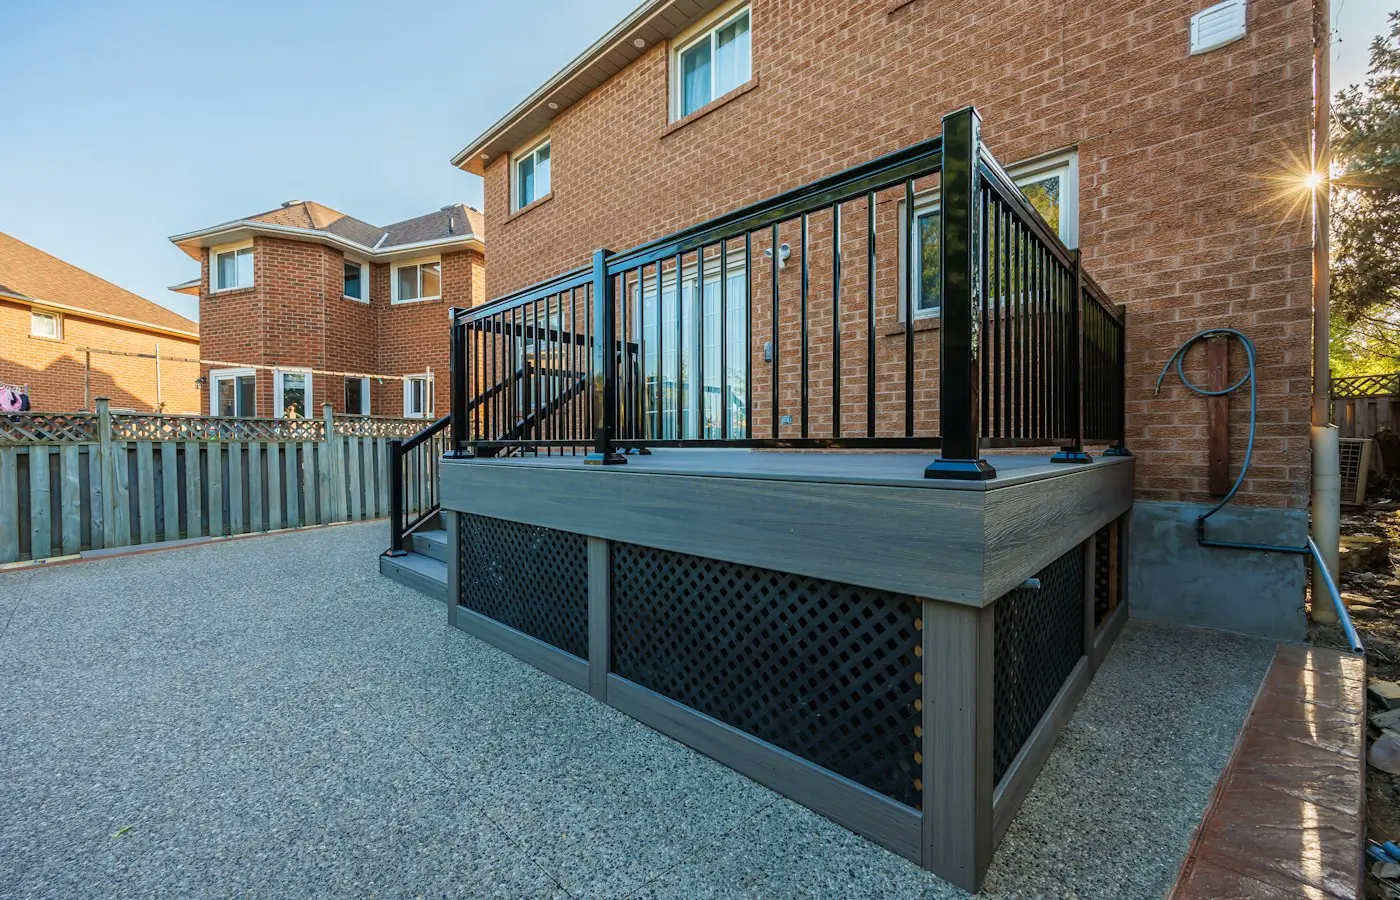
Illustrative stock photography, not ISTA project photos. Photos: Naoki Suzuki, Quilia, Proper Construction on Unsplash.
Deck structural design in Denver, Colorado is the engineering discipline that turns a homeowner’s deck idea into a set of PE-stamped plans a City and County of Denver plans examiner will actually approve. Denver’s housing stock complicates this more than most Front Range suburbs: a 1908 Baker neighborhood bungalow with balloon framing, a 1950s Park Hill brick ranch, and a 2022 infill build in Sunnyside each present entirely different ledger attachment problems, even if the deck framing above them looks identical on paper. Add Denver’s 30 psf ground snow load baseline, variable clay-heavy soils, and Community Planning and Development’s permit review standards, and it becomes clear why “just build it to the deck span tables” often fails on real Denver lots.
When Does a Denver Deck Need Engineered Structural Design?
A Denver deck requires a PE stamp when it falls outside the prescriptive limits of IRC Section R507, which is the case far more often than most homeowners assume. The IRC’s prescriptive deck tables only apply to single-level, wood-framed decks attached to conventionally framed, single-family homes within specific height, span, and joist-span limits. Once a deck exceeds roughly 400 square feet, sits more than a few feet above grade, cantilevers past its support beam, or attaches to anything other than standard dimensional-lumber wall framing, Denver’s building department will typically kick the permit application to engineered review.
The most common trigger in Denver specifically is ledger attachment to non-standard construction. R507.2.3 and its Colorado amendments assume the ledger bolts into a 2x conventionally framed band joist over a continuous foundation. Denver’s inventory of balloon-framed homes built before roughly 1930, along with brick or masonry veneer houses common in neighborhoods like Capitol Hill, Washington Park, and Berkeley, don’t offer that condition. Bolting a ledger through brick veneer into an air gap, or into a balloon-framed stud wall with no solid blocking, is not covered by any prescriptive table in the code. That single detail is usually the deciding factor that pushes a Denver deck project into full engineered design, even for an otherwise modest single-level structure.
IRC Prescriptive Limits vs. Engineered Deck Design in Denver
Prescriptive deck construction under IRC R507 is permitted only within tightly defined boundaries: joist spans up to about 18 feet depending on species and spacing, a maximum of two 2×10 beam plies, ledger bolting patterns keyed to specific board sizes, and footings sized from fixed tables rather than calculated bearing pressures. Any deviation, an elevated deck over 30 inches with a walk-out basement below, a wraparound deck with an irregular footprint, or a deck designed to carry a hot tub weighing 3,000 to 5,000 pounds full, removes the project from prescriptive eligibility entirely.
Engineered deck structural design fills that gap by calculating actual loads rather than relying on generalized tables. A structural engineer sizes footings for Denver’s specific frost depth and soil bearing capacity, calculates joist and beam sizing using actual species, grade, and tributary load, and details a ledger connection appropriate to whatever wall assembly exists behind it, whether that’s balloon framing, masonry veneer, ICF, or engineered manufactured lumber. This is also the path required whenever Denver’s Community Planning and Development office flags a submittal as needing a licensed design professional’s stamp, which happens routinely for multi-level decks, roof-deck structures, and any deck tied into an existing structure with unknown or undocumented framing.
Denver Snow Load, Soil, and Frost Depth Factors in Deck Engineering
Denver’s ground snow load sits at approximately 30 psf per the local building code amendments referencing ASCE 7, though engineers commonly design for higher roof and deck live loads depending on elevation and exposure category, since some metro-adjacent jurisdictions push closer to 40-50 psf. That snow load stacks directly on top of the standard 40 psf live load IRC tables assume for habitable decks, meaning an engineered deck in Denver is frequently designed for combined loading well above what a generic national span table anticipates. Decks that collect drifting snow against a house wall, common on north-facing elevations in neighborhoods like Highland or Congress Park, need particular attention to that ledger connection since drift loads can exceed the base snow load significantly.
Frost depth is the second major local variable. Denver’s frost line generally requires footing depths of at least 30 to 36 inches below finished grade, per local amendments to IRC Section R403, though soil conditions vary block to block across the metro area. Denver’s Front Range soils include expansive clays in areas like Green Valley Ranch and parts of Montbello, which can heave footings that aren’t poured to sufficient depth or that lack proper drainage detailing. An engineer sizing deck footings in Denver accounts for both frost depth and bearing capacity, sometimes specifying deeper or wider footings than a neighboring jurisdiction with more stable soil would require, and sometimes recommending a geotechnical soils report for larger or heavier deck structures.
Denver Permit Review and HOA Approval for Deck Projects
Every deck in Denver above grade-level platform height requires a building permit reviewed by Community Planning and Development, and engineered decks require the PE-stamped structural drawings as part of that submittal package. Denver’s online permitting system (Denver’s ePermits/Accela portal) typically requires the structural plan set, a site plan showing setbacks, and sometimes a separate zoning permit review if the deck affects lot coverage or setback compliance, which is a frequent issue on Denver’s narrower urban lots where zero-lot-line and reduced setback conditions are common.
HOA approval runs parallel to, not instead of, the city process. Many Denver subdivisions and condo associations, particularly newer infill communities in Stapleton (Central Park) and Lowry, require architectural review committee sign-off on deck materials, railing style, and footprint before construction, sometimes before the city permit is even submitted. Engineered structural drawings are frequently what the HOA committee wants to see for larger or elevated decks, since it demonstrates the design meets both aesthetic guidelines and safety requirements. Homeowners in HOA communities should budget extra lead time, often two to four weeks, for that internal review on top of the city’s permit timeline.
Footing, Ledger, and Framing Requirements for Denver Deck Structural Design
Footing design for a Denver deck starts with the combination of frost depth, soil bearing capacity, and total load path from the deck above. A typical residential deck footing in Denver might be a 24-inch-diameter concrete pier poured to 36 inches depth, but that number shifts substantially based on beam spacing, whether the deck carries a hot tub or roof structure, and what the site’s actual soil report shows. Undersized footings are one of the most common deficiencies engineers find when called in to evaluate an existing deck that was built without a permit.
Ledger board attachment is the connection that carries roughly half the deck’s total load directly into the house structure, and it is the single detail most responsible for catastrophic deck collapses nationally. Denver’s older balloon-framed homes lack the continuous band joist that prescriptive ledger bolting patterns assume, so engineers often specify alternative solutions: through-bolting into verified solid blocking, an independent ledger-free design using a second row of posts and an outer beam instead of relying on the house at all, or specialized brackets rated for the specific wall assembly present. Masonry veneer homes require yet another approach, since bolting through brick veneer without properly addressing the air gap behind it risks both structural failure and water intrusion into the wall cavity.
Joist and beam sizing follows standard engineering practice adjusted for Denver’s load combination: dead load, live load, and snow load calculated together per ASCE 7 load combination requirements, then checked against the actual species and grade of lumber specified, commonly Douglas Fir-Larch or Southern Pine No. 2 for joists and beams. Guardrails on any deck 30 inches or more above grade must resist a 200-pound concentrated load applied at any point along the top rail per IRC R507.1 and R312 requirements, and handrails on stairs must meet separate grip and load requirements; both are frequently underbuilt on owner-built or unpermitted decks and are a common finding during Denver permit review or resale inspection.
Comparing Deck Height and Span Requirements Across Denver Deck Designs
The table below illustrates how footing depth, ledger detailing, and framing requirements typically scale with deck height and span for Denver conditions. Actual values still depend on site-specific soil, snow exposure, and the house’s existing construction, so this is a general reference rather than a design substitute.
| Deck Condition | Typical Footing Depth | Ledger Attachment Complexity | Design Path |
|---|---|---|---|
| Ground-level, under 30″ high, standard 2x band joist | 30-36″ (frost depth) | Standard bolted ledger, prescriptive pattern | Often prescriptive (IRC R507) |
| Elevated deck, 30″-8′ high, standard framing | 36″ min., wider diameter for higher load | Standard bolted ledger, verified blocking | Often engineered |
| Deck on balloon-framed or masonry veneer home | 36″+ depending on soil | Non-standard, requires engineered detail or ledger-free design | Engineered (PE stamp required) |
| Multi-level deck, roof deck, or hot tub load | Calculated per load, often 36-48″ | Engineered beam/post system, possible ledger-free design | Engineered (PE stamp required) |
Cost of Deck Structural Design in Denver
Engineered deck structural design in Denver typically costs between $800 and $2,500 for PE-stamped plans on a standard single-level residential deck, with the variation driven mainly by ledger complexity, deck size, and whether a site visit is required to verify existing framing conditions. Decks attaching to balloon-framed or masonry homes generally land at the higher end of that range because the engineer must evaluate actual field conditions rather than design from a standard assumption, sometimes requiring exploratory demolition of siding or drywall to confirm what framing exists behind the wall.
Larger or more complex projects, multi-level decks, roof decks over living space, decks supporting hot tubs, or decks integrated with a covered porch or pergola structure, commonly run $2,500 to $5,000 or more for full structural design, particularly when a geotechnical soils report or additional site engineering is warranted. These figures cover engineering and stamped drawings only; they do not include the building permit fee itself, which the City and County of Denver assesses separately based on project valuation, or the cost of construction, which for a mid-size engineered deck in Denver commonly ranges from $15,000 to $40,000 depending on materials, decking type, and framing complexity.
Timeline for Denver Deck Structural Design and Permitting
A typical engineered deck design project in Denver takes one to three weeks from initial site information to completed PE-stamped drawings, assuming straightforward access to verify existing house framing. Projects requiring a site visit to open up a wall section, confirm balloon framing, or investigate masonry veneer construction can add several days to that timeline, and any soils report requirement for problem sites can add another one to two weeks.
Once plans are complete, Denver’s Community Planning and Development permit review generally takes anywhere from two to six weeks depending on current department workload and whether the submittal is complete on the first pass. Projects that also require HOA architectural review should plan for that approval to run concurrently with, or sometimes ahead of, the city submittal, since many HOAs in communities across Denver want to see the engineered plans before granting exterior approval.
Frequently Asked Questions About Deck Structural Design in Denver
Does every deck in Denver need a PE stamp?
No. Ground-level decks that meet all IRC R507 prescriptive limits, standard joist spans, standard ledger attachment to conventional wall framing, and typical footing depths, can often be permitted using the prescriptive tables without a PE stamp. Decks exceeding those limits, attaching to balloon-framed or masonry homes, or carrying non-standard loads such as a hot tub require engineered plans stamped by a licensed Colorado PE.
How much does deck structural design cost in Denver?
PE-stamped deck structural design in Denver typically runs $800 to $2,500 for a standard single-level deck, and $2,500 to $5,000 or more for multi-level, roof-deck, or hot-tub-rated designs. Ledger attachment complexity on older or masonry-veneer homes tends to push costs toward the higher end of these ranges.
How deep do deck footings need to be in Denver?
Denver’s frost depth generally requires footings poured to a minimum of 30 to 36 inches below finished grade, per local amendments to IRC Section R403, though clay-heavy soils in some Denver neighborhoods may warrant deeper or wider footings. A soils report is sometimes recommended for larger or heavier deck structures to confirm bearing capacity.
Why does my deck’s ledger attachment need special engineering?
The ledger board carries roughly half the deck’s total load, and standard prescriptive bolting patterns in IRC R507.2.3 assume attachment to a conventionally framed 2x band joist over a continuous foundation. Older Denver homes with balloon framing, and homes with masonry or brick veneer, don’t meet that assumption, so the connection must be engineered case by case, sometimes using a ledger-free design with an independent post-and-beam system instead.
Do Denver HOAs require engineered deck plans for approval?
Many Denver-area HOAs, particularly in newer planned communities, require architectural review committee approval of deck plans, and engineered structural drawings are often what the committee reviews for larger, elevated, or multi-level decks. It’s worth checking HOA covenants early, since that approval process typically runs alongside or ahead of the city permit submittal.
How long does it take to get a deck permit approved in Denver?
Engineering typically takes one to three weeks to produce PE-stamped drawings, followed by roughly two to six weeks for Community Planning and Development permit review, depending on department workload and submittal completeness. Projects requiring HOA approval or a geotechnical soils report should budget additional time for those steps.
What snow load is used for deck design in Denver?
Denver’s ground snow load is approximately 30 psf under the applicable code amendments referencing ASCE 7, applied in combination with standard live loads for habitable deck surfaces. Decks on north-facing walls or in locations prone to drift accumulation may require additional analysis for concentrated snow loading at the ledger connection.
What guardrail height and load requirements apply to Denver decks?
Any deck 30 inches or more above adjacent grade requires a guardrail at least 36 inches high (42 inches for some multi-family conditions) capable of resisting a 200-pound concentrated load at any point along the top rail, per IRC R312 and R507.1. Stair handrails carry separate grip-size and load requirements that are commonly missed on owner-built decks.
ISTA Engineers prepares PE-stamped deck structural design plans tailored to Denver’s housing stock, snow loads, and permit requirements, from footing to ledger to guardrail. Contact ISTA Engineers at istaengineers.com/contact-us or call (720) 740-4060 to discuss a specific deck project in Denver.
Sources: ICC International Residential Code, Chapter 5 (Floors, incl. R507 Decks) and City and County of Denver Community Planning and Development.
More Deck Structural Design Locations