
ISTA Engineers provides engineer-led structural inspections in Denver for buyers, owners, sellers and contractors who need documented, reliable findings.
- Existing home
- Inspection sweep
From site walk to written report in Denver
- 01Walk the site and review the reason for the inspection
- 02Inspect the foundation, framing and roof structure
- 03Document signs of movement, moisture and load issues
- 04Written PE report with findings and repair recommendations

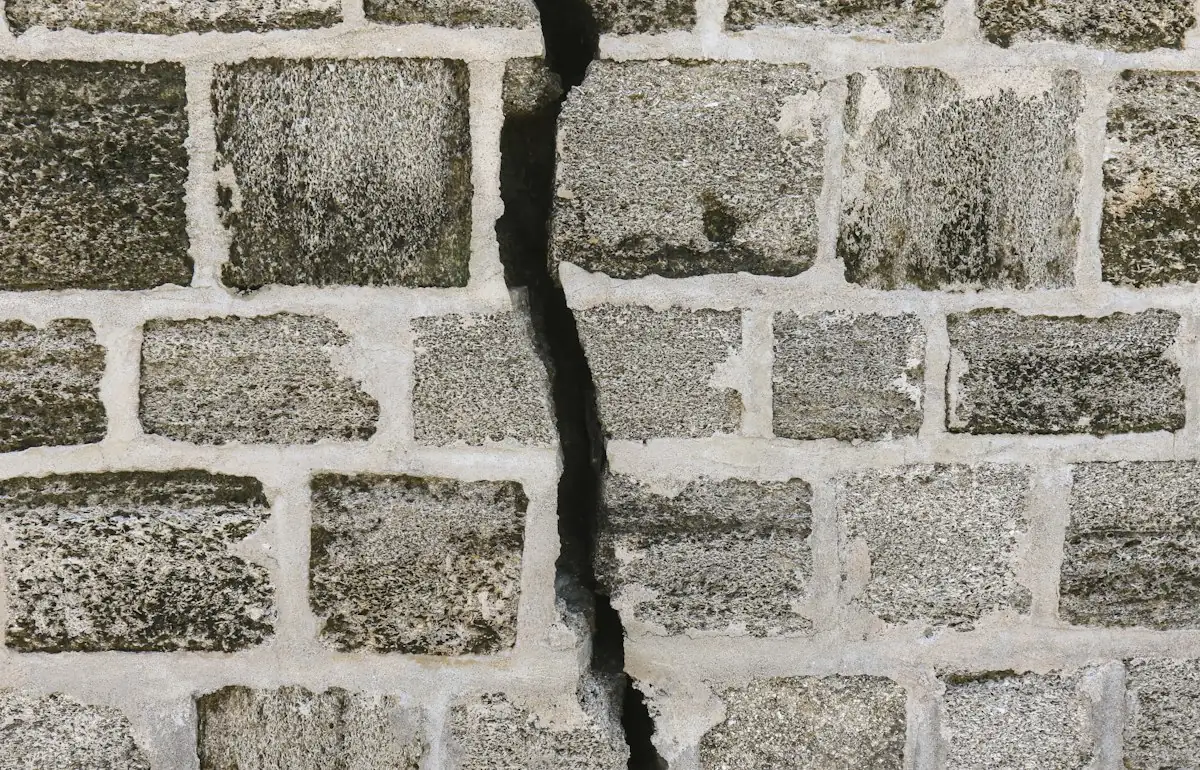
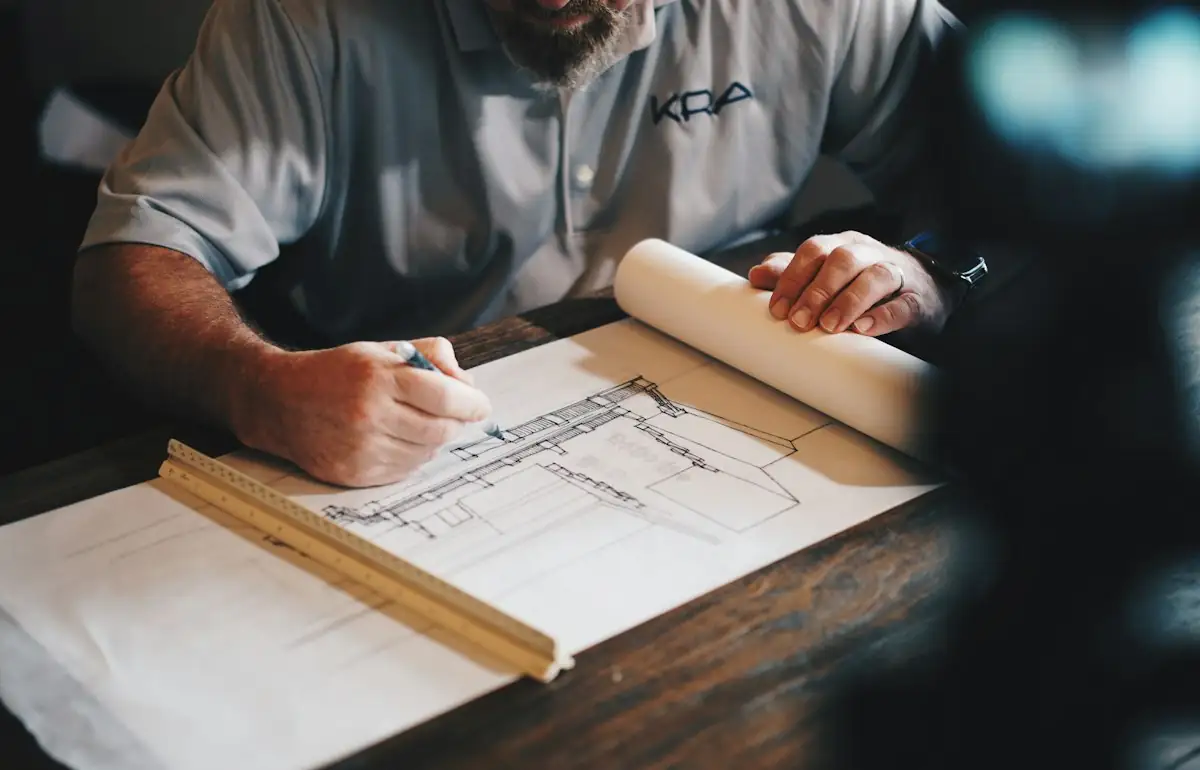
Illustrative stock photography, not ISTA project photos. Photos: Nguyen Phuc Hau, Mick Haupt, Daniel McCullough on Unsplash.
A structural inspection Denver property owners can rely on starts with a Colorado-licensed PE examining the foundation, framing, floors and roof structure for visible signs of distress. ISTA Engineers evaluates homes ranging from early-1900s bungalows to modern infill, documenting cracking, settlement, moisture intrusion and other conditions that affect safety or resale value. The result is a clear, written report rather than a verbal opinion.
Buyers use these reports to understand what they are purchasing, sellers use them to address issues before listing, and insurers or lenders often require documented findings before closing or issuing coverage. Contractors rely on the same reports to scope repair work accurately. ISTA’s inspections are observational and advisory, giving every party a shared, defensible record of the structure’s condition at the time of review.
Structural Inspection and Structural Work Considerations in Denver
Denver’s housing stock spans early masonry bungalows to contemporary infill construction, each with distinct structural histories and failure patterns. Expansive clay soils, alley-loaded lots and tight urban setbacks all influence how ISTA approaches an inspection, from access planning to interpreting cracking or settlement found on site.
-
Older Bungalow Construction Issues Early-1900s Denver bungalows often feature masonry foundations or older wood framing that have settled or been altered over decades. Common findings include foundation cracking, undersized framing modifications, and deterioration from past moisture exposure, all of which require careful visual assessment and documentation.
-
Expansive Clay Soil Effects Expansive clay soils are common across the Denver area and can cause foundations to heave or settle unevenly as moisture content changes. ISTA documents cracking patterns, door and window misalignment, and floor slope that may indicate soil-related movement, noting that frost depth is confirmed per site.
-
Reports For Permits And Insurers Inspection reports are frequently submitted to lenders, insurers, or used to support permit applications filed with Denver Community Planning and Development. Any local requirement regarding permit scope, review timelines, or adopted code edition must be confirmed directly with that department before work proceeds.
-
Urban Lot Access Constraints Dense urban lots, shared walls, alley access, and limited crawlspace clearance can all affect how an inspection is conducted. ISTA plans site visits around these constraints, using available access points to evaluate foundations, framing, and roof structures as thoroughly as conditions allow.
What ISTA Delivers For A Denver Structural Inspection
Every Denver structural inspection is led by a Colorado-licensed PE and results in a written report documenting observed conditions, likely causes, and recommended next steps. Scope is tailored to the property type and the client’s purpose for the inspection.
- Foundation Visual Evaluation On-site review of foundation walls, slabs and crawlspaces for cracking, settlement, bowing or moisture-related deterioration visible without destructive testing.
- Framing And Floor Review Assessment of visible framing members, floor systems and connections for signs of overstress, deflection, decay or prior unpermitted modifications.
- Roof Structure Inspection Visual examination of accessible roof framing and sheathing for sagging, water staining, or damage consistent with age, snow load or storm events.
- Movement And Crack Documentation Photographic and written documentation of cracking, settlement or displacement patterns to support an engineering opinion on probable cause and severity.
- Written Engineering Report A findings report summarizing observed conditions, probable causes and prioritized repair recommendations, suitable for buyers, owners, insurers or contractors.
- Repair Recommendation Guidance General direction on recommended repair approaches and follow-up steps, distinct from detailed design, to help owners plan next steps with contractors.
Types Of Structural Inspection Projects We Handle In Denver
Pre-purchase and real estate inspections in Denver
Prospective buyers and real estate agents commission these inspections to understand a property’s structural condition before closing. ISTA reviews foundations, framing and roof structure, then issues a written report that helps buyers negotiate repairs, confirm financing requirements, or move forward with confidence about what they are purchasing.
Cracking, settlement and movement assessments in Denver
Owners who notice new cracking, sloping floors or doors that no longer latch request a movement assessment. ISTA documents the extent and pattern of distress, considers Denver’s expansive clay soils as a possible contributing factor, and provides an engineering opinion on probable cause and recommended monitoring or repair.
Storm, water and insurance claim evaluations in Denver
Following hail, wind or water events, property owners and insurers need an independent structural evaluation to support a claim. ISTA inspects affected framing, roof structure and foundation elements, documenting damage severity and distinguishing storm-related issues from pre-existing conditions for a clear, defensible report.
Remodel and renovation condition surveys in Denver
Homeowners and contractors planning a remodel or addition often need a baseline condition survey of existing framing and foundation before design begins. ISTA’s inspection identifies existing deficiencies or load-path concerns early, helping architects and builders plan renovation work around the structure’s actual condition rather than assumptions.
The Structural Inspection Process In Denver
ISTA follows a consistent, engineer-led process for every Denver inspection, from initial scoping through delivery of the written report, adjusted for property type and access conditions.
- 1
Initial Scope Discussion ISTA gathers information about the property, the concern prompting the inspection, and any access constraints to define an appropriate inspection scope before scheduling the site visit.
- 2
On-Site Field Inspection A Colorado-licensed PE visually examines the foundation, framing, floors and roof structure, documenting conditions with photographs and field notes at accessible locations throughout the property.
- 3
Engineering Analysis Of Findings The engineer reviews field observations against known failure patterns, soil behavior and construction practices typical of Denver’s housing stock to form an opinion on probable causes.
- 4
Written Report Delivery ISTA issues a written report summarizing findings, probable causes and repair recommendations, giving owners, buyers, contractors or insurers a clear record to act on.
Cost And Timeline For A Denver Structural Inspection
Fees for a Denver structural inspection are scope-dependent and vary with the size of the property, its age and construction type, the number of structural systems being reviewed, and the complexity of access such as crawlspaces, finished basements or shared walls. A straightforward single-family inspection typically requires less time than a multi-unit building or a property with extensive existing damage. Purpose also matters: a pre-purchase inspection with a standard report differs in scope from a detailed insurance claim evaluation requiring more thorough documentation. ISTA provides a scope and fee estimate after reviewing property details, so costs reflect the actual work required rather than a flat rate applied regardless of complexity.
To receive an accurate scope, send the property address, approximate age and size, the reason for the inspection, and any known issues such as cracking, water intrusion or prior repairs. Photos of visible concerns and any past inspection reports or engineering documents also help ISTA define scope efficiently.
Why Denver Owners, Builders And Architects Choose ISTA
- Colorado-licensed PE oversight ensures every Denver structural inspection is led by an engineer qualified to evaluate the specific conditions found in the region’s varied housing stock.
- Experience with local construction eras allows ISTA to recognize patterns common to early-1900s bungalows and modern infill alike, rather than applying a one-size-fits-all evaluation approach.
- Clear written reporting gives buyers, insurers, lenders and contractors a shared, documented understanding of a property’s condition that supports informed decisions and negotiations.
- Scope-matched inspections mean clients pay for the evaluation they actually need, whether a quick pre-purchase review or a detailed insurance claim assessment.
Frequently Asked Questions About Structural Inspection In Denver
What does a structural inspection in Denver actually cover?
It covers a visual evaluation of the foundation, framing, floors and roof structure for signs of movement, cracking or deterioration. ISTA documents findings and issues a written report with probable causes and repair recommendations, scoped to the property and the client’s purpose for the inspection.
Who typically orders a Denver structural inspection?
Buyers, sellers, owners, contractors and insurers most commonly request one. Buyers use it to evaluate a property before purchase, sellers to address issues proactively, and insurers or lenders to support claims or financing decisions with documented engineering findings.
Can a structural inspection help with an insurance claim in Denver?
Yes, ISTA’s reports document damage severity and probable cause, which insurers often require to evaluate storm, water or settlement-related claims. The report distinguishes new damage from pre-existing conditions, giving both the owner and insurer a clear, independent record to reference.
Does ISTA address Denver permit requirements during an inspection?
ISTA’s inspection report can support a permit application, but any specific requirement, fee, or review timeline must be confirmed directly with Denver Community Planning and Development, since those details are not part of the inspection scope itself.
How does Denver’s soil affect a structural inspection?
Expansive clay soils, common across the Denver area, can cause foundation movement as moisture content changes seasonally. ISTA considers this when assessing cracking, settlement and floor slope, and confirms frost depth per site rather than relying on a generic assumption.
Is a structural inspection the same as a design service?
No, a structural inspection documents existing conditions and provides repair recommendations, while design work involves creating plans for new construction or retrofits. ISTA offers both, but the inspection report itself is an evaluation, not a stamped design document.
Request A Structural Inspection In Denver
Property owners, buyers and contractors in Denver can contact ISTA Engineers to discuss a structural inspection scoped to their property and timeline. Reach out with the property details to receive a scope and begin scheduling the on-site review. Request a consultation or call (720) 740-4060.
More Structural Inspection Locations
- Structural Inspection in Colorado
- Structural Inspection in Aspen
- Structural Inspection in Aurora
- Structural Inspection in Boulder
- Structural Inspection in Breckenridge
- Structural Inspection in Broomfield
- Structural Inspection in Castle Rock
- Structural Inspection in Centennial
- Structural Inspection in Fort Collins
- Structural Inspection in Golden
- Structural Inspection in Greeley
- Structural Inspection in Highlands Ranch
- Structural Inspection in Lakewood
- Structural Inspection in Littleton
- Structural Inspection in Thornton
- Structural Inspection in Vail
- Structural Inspection in Westminster
- Structural Inspection in Wheat Ridge
Related guides: