
PE-stamped deck structural design engineered to IRC standards for Colorado snow loads, from footing to ledger.
- 1Ledger attachment
- 2Joists & beam
- 3Footing below frost line
From footing to finished deck
- 01Site data: soil, frost depth and snow load
- 02Footings and posts sized below the frost line
- 03Beam, joists and ledger attachment
- 04Guards, handrails and the finished deck
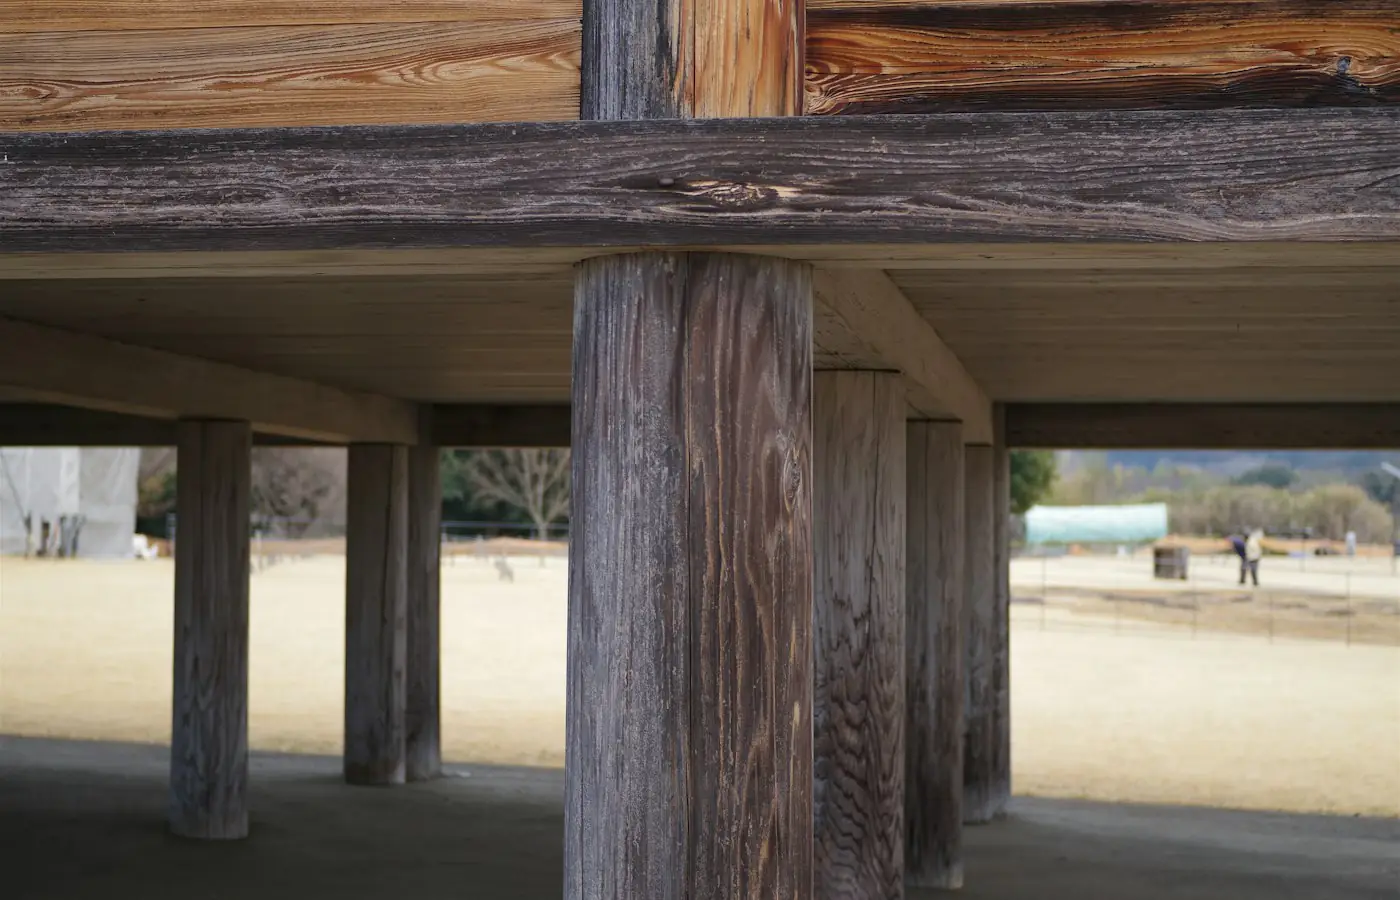
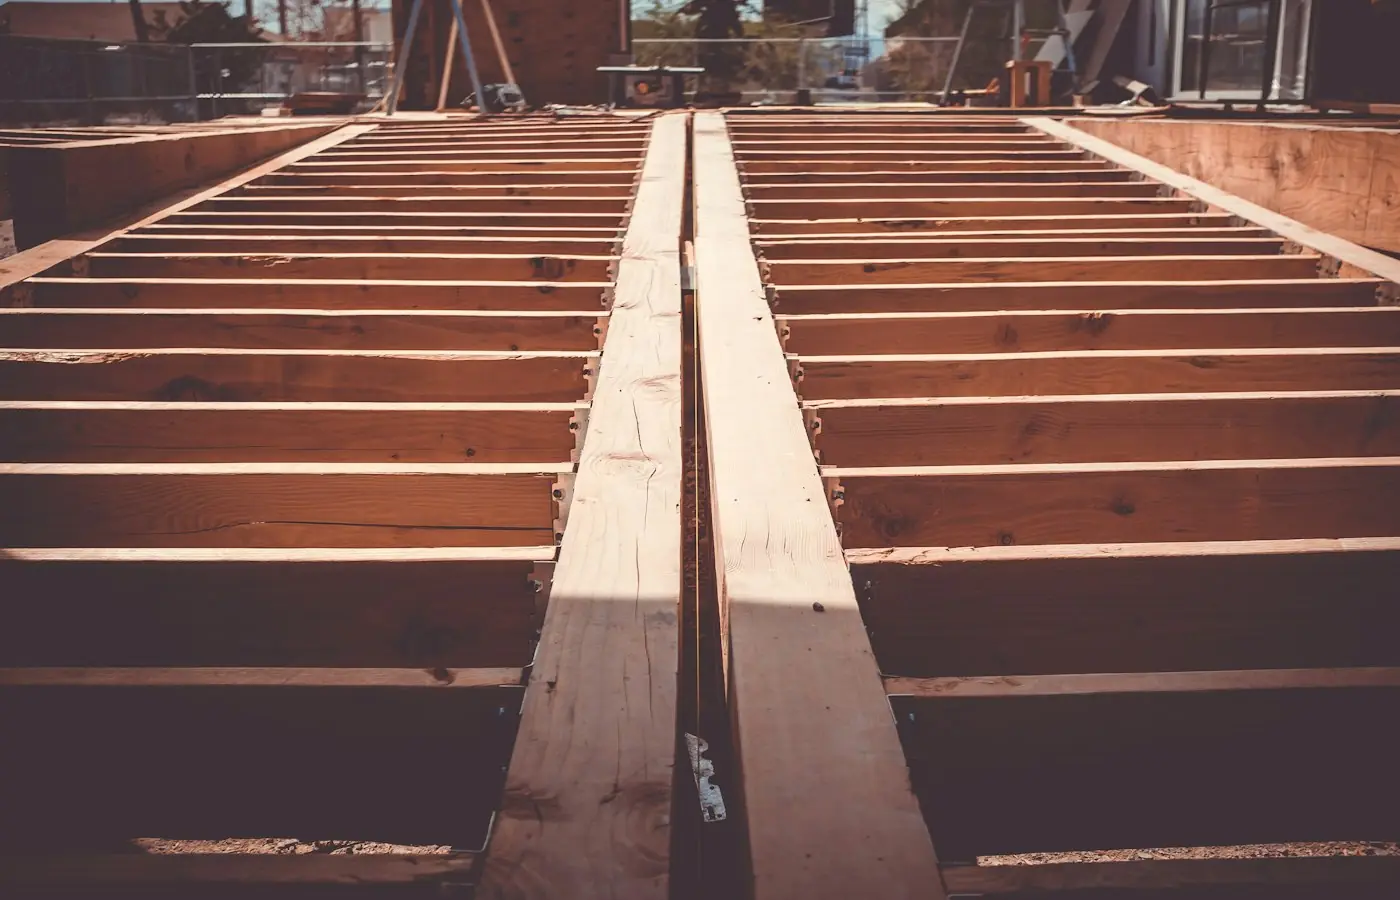
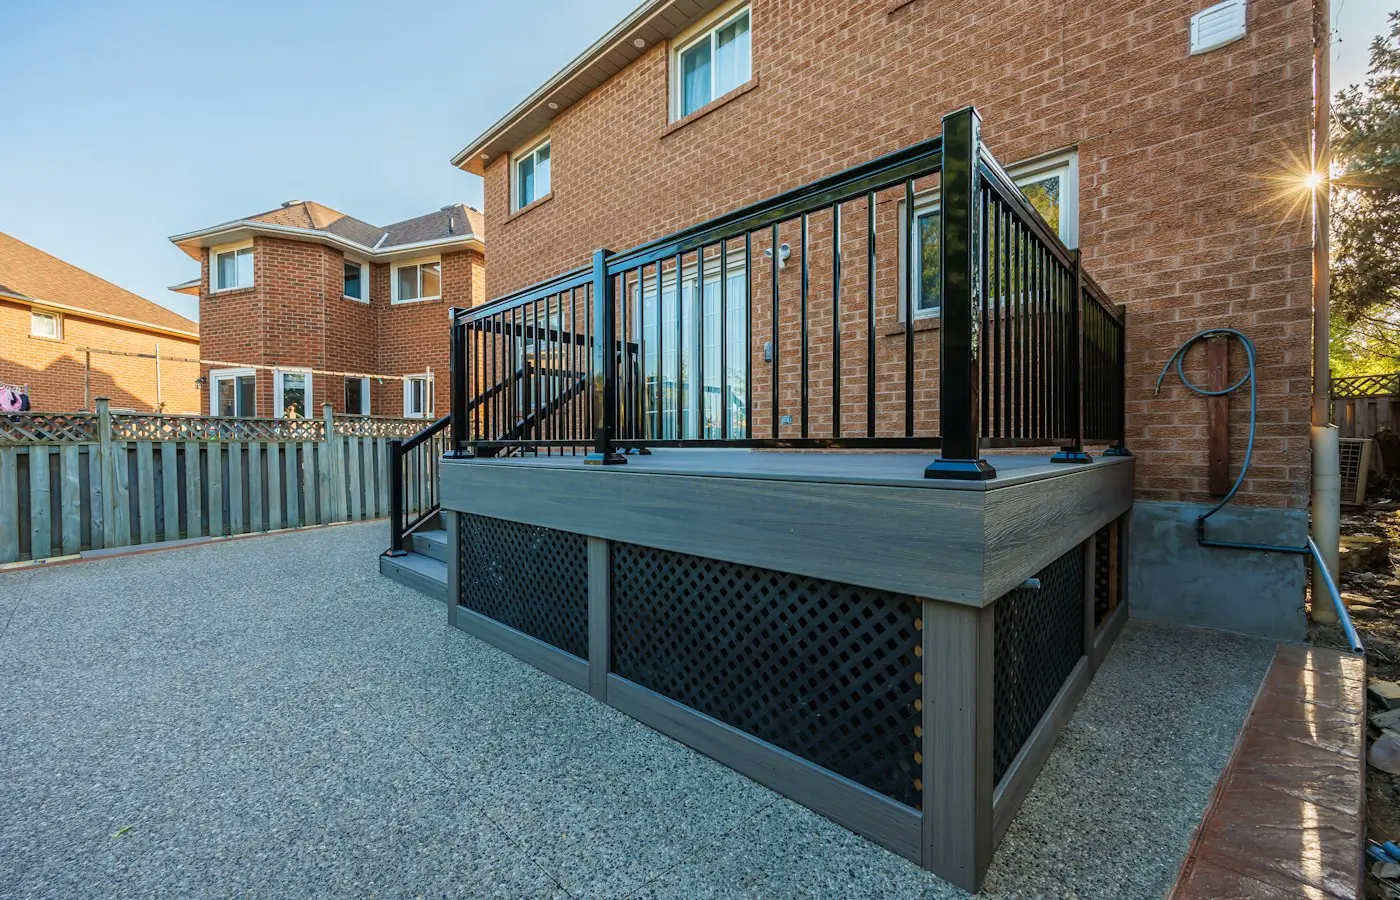
Illustrative stock photography, not ISTA project photos. Photos: Naoki Suzuki, Quilia, Proper Construction on Unsplash.
A deck looks simple, but it is a real structure carrying real loads: people, furniture, snow accumulation, and sometimes a hot tub weighing thousands of pounds. Deck structural design covers the footings, framing, and connections that keep a deck safe for the long run, especially for elevated, multi-level, or larger decks that go beyond a basic ground-level platform. Decks are governed by IRC Section R507, and Colorado jurisdictions apply local amendments to the ledger-attachment requirements in R507.2.3, so a deck engineered for a generic national span table isn’t automatically code-compliant here.
ISTA Engineers provides deck structural design services across Colorado, preparing PE-stamped plans that cover footing sizing, joist and beam design, ledger attachment, and guard/handrail load requirements, sized specifically for your deck, your site’s soil and snow conditions, and your local building department’s requirements.
Why Deck Structural Design Matters
Building departments require engineered plans for decks above a certain height or complexity, and for good reason: undersized footings, poorly attached ledgers, and inadequate framing are among the most common causes of deck failure. The ledger, the board connecting the deck to the house, carries roughly half the deck’s total load, so its attachment is one of the most safety-critical details in the entire structure. Engineering a deck properly means verifying every part of that load path, from the ledger connection through the joists and beams down to footings bearing on adequate soil below the frost line.
Ledger Attachment in Deck Structural Design
IRC Section R507.2.3 governs ledger attachment, and current code requires a positive connection that resists lateral loads, meaning hardware connectors that tie the deck to the house to protect against wind, seismic forces, and everyday use, not just vertical weight. Colorado jurisdictions are among those applying additional amendments to this requirement, so a standard prescriptive detail pulled from a national span table isn’t always sufficient here. ISTA Engineers designs ledger connections specific to the house’s rim joist condition, the deck’s span and loading, and the amendments adopted by the local building department.
Footing Design for Colorado’s Soils and Frost Depth
Footings are where deck structural design gets distinctly local. Colorado’s Front Range and mountain communities are known for expansive, clay-rich soils that swell and shift with moisture changes, which can heave or tilt an undersized or improperly bearing footing over time. Frost depth also varies by elevation and jurisdiction across the state, so a footing that’s adequate in one county may not meet the required bearing depth in another. ISTA Engineers sizes deck footings based on the actual soil conditions and frost line requirements at the project site, not a one-size-fits-all assumption.
- 1Footings and posts, below the frost line
- 2Beam
- 3Joists
- 4Ledger, bolted to the house
- 5Decking, guards and handrails
Plan view of a typical attached deck, shown in build order (illustrative). Each element is checked in the design: footings, beam, joists, ledger connection and guard loads.
What’s Included in a Deck Structural Design Package
A deck structural design package from ISTA Engineers includes:
- Footing design — sized for the deck’s tributary loads and positioned below the local frost depth, accounting for Colorado’s expansive soil conditions where relevant.
- Framing plans — joist size and spacing, beam sizing per IRC Table R507.5, and post layout matched to the deck’s actual dimensions and use.
- Ledger attachment design — fastener spacing and connector selection engineered for lateral load resistance, plus proper flashing details to protect the house’s structure from water intrusion.
- Guard and handrail load design — guard posts, connections, and rail systems sized to meet the concentrated and lateral load requirements of the IRC, a frequent point of failure in non-engineered decks.
- Load calculations — live load and site-specific ground snow load, which can vary meaningfully even within the same county or between adjacent lots at different elevations.
- PE-stamped drawings — a complete, permit-ready set formatted for submission to the local building department.
Scope of ISTA’s Deck Structural Design Service
This service is intentionally narrow and deck-specific. ISTA Engineers focuses on the structural elements unique to decks: footings, ledger attachment to the existing house, joist and beam sizing, and guardrail load requirements. If a project also involves adding conditioned square footage, a new roof over the deck, or structural changes to the house itself beyond the ledger connection, that broader scope of work is addressed separately as a home addition rather than a standalone deck design. Keeping deck structural design focused on these core elements keeps the process faster and more cost-effective for property owners who simply need a code-compliant, engineered deck.
When a Deck Needs Full Structural Engineering
Many jurisdictions allow simple, low, ground-level decks to be built from prescriptive tables without a PE stamp. Full deck structural design becomes necessary, or simply the better choice, in situations including:
- Elevated or multi-level decks — height changes the load path and often the footing requirements significantly.
- Decks with hot tubs or heavy fixed loads — concentrated point loads well beyond standard live-load assumptions in prescriptive tables.
- Cantilevered or unusual framing — anything that departs from a simple rectangular, post-supported layout.
- High snow-load sites — mountain communities where prescriptive span tables often don’t cover the actual design load.
- Decks attached to unconventional framing — homes with engineered floor systems, masonry veneer, or other conditions where a standard ledger detail doesn’t apply cleanly.
- Roof structures over the deck — pergolas or roof extensions that add snow and wind load beyond a simple open deck.
ISTA’s Deck Structural Design Process
- 1
Project intake location, dimensions, intended use, and any special features like a hot tub, roof, or unusual layout.
- 2
Site data soil type, existing structure condition at the ledger attachment point, and site-specific ground snow load.
- 3
Structural analysis member sizing and connection detailing to the IRC and ASCE 7, including guard and handrail load checks.
- 4
PE-stamped drawings a permit-ready set specific to the deck, formatted for the local building department’s submission requirements.
What Deck Structural Design Costs
Engineered deck design fees vary with size and complexity. A standard attached, single-level deck typically falls in a similar range to other residential structural design services, while elevated, multi-level, or heavy-load decks (hot tubs, large spans, cantilevers) trend higher due to the added analysis involved. Providing accurate dimensions, intended use, and photos of the existing house at the ledger location up front helps ISTA Engineers scope the project accurately from the start.
Why Choose ISTA for Deck Structural Design
- Colorado-licensed Professional Engineers who design for real, site-specific Colorado snow loads and soil conditions rather than generic assumptions.
- Certified WBENC, WOSB, MWBE, and DBE — a women-owned, minority-owned firm.
- Permit-ready plans sized to the specific deck and site, not a generic span table, reducing the risk of plan review delays or rejections.
- Focused scope — deck structural design handled as its own streamlined service, rather than folded into a larger, more expensive addition package when it doesn’t need to be.
Deck Structural Design FAQ
Do I need an engineer for my deck?
Most jurisdictions require engineered plans for elevated, multi-level, or larger decks, and for any ledger attachment that falls outside standard prescriptive tables — check your local threshold.
Why is the ledger attachment such a big deal?
The ledger carries roughly half the deck’s total load and must resist lateral forces under current code (IRC R507.2.3), not just hold vertical weight — a poor connection is one of the most common causes of deck failure.
Does Colorado have its own deck code requirements?
Colorado is among the states with local amendments to the IRC’s deck ledger requirements, so plans should be engineered for the jurisdiction’s specific adopted code rather than a generic national standard.
Why does snow load matter for deck design?
Ground snow loads vary significantly by elevation across Colorado, and a deck’s framing and footings must be sized for the load at your specific site, not a statewide average.
Can you design multi-level or elevated decks?
Yes. Elevated and multi-level decks need more careful structural design, which is exactly where engineering adds the most value over a prescriptive framing table.
How long does deck structural design take?
Typically one to two weeks for a standard deck, depending on size and complexity.
What information do you need to start a deck structural design?
Generally, the deck’s intended dimensions and location, the height above grade, the intended use (dining, hot tub, roof structure, etc.), and information about the existing house wall or rim joist where the ledger will attach. Site address is also needed to determine the applicable snow load and jurisdiction requirements.
Can you design a freestanding deck that isn’t attached to the house?
Yes. Freestanding decks skip the ledger connection but still require engineered footings, framing, and guard/handrail design sized to the same code requirements as an attached deck.
Will the plans be accepted by my local building department?
ISTA Engineers prepares PE-stamped, permit-ready deck plans tailored to the requirements of the specific jurisdiction where the project is located, including any local ledger attachment amendments.
Start Your Deck Structural Design Project
Tell ISTA Engineers about your deck and its structural design will be engineered for your site and Colorado’s snow loads. Request a consultation or call (720) 740-4060.
For more background on footing design, ledger attachment, and load requirements, see ISTA’s earlier deep-dive on deck structural design.