
PE-stamped structural modification design for Lakewood, Colorado, prepared for local permit and plan review.
- Existing home
- New opening and beam
From load-bearing wall to open space in Lakewood
- 01Identify load-bearing walls and loads
- 02Design the beam and posts
- 03Stamped drawings and calculations
- 04Permit, shoring and the opened-up space
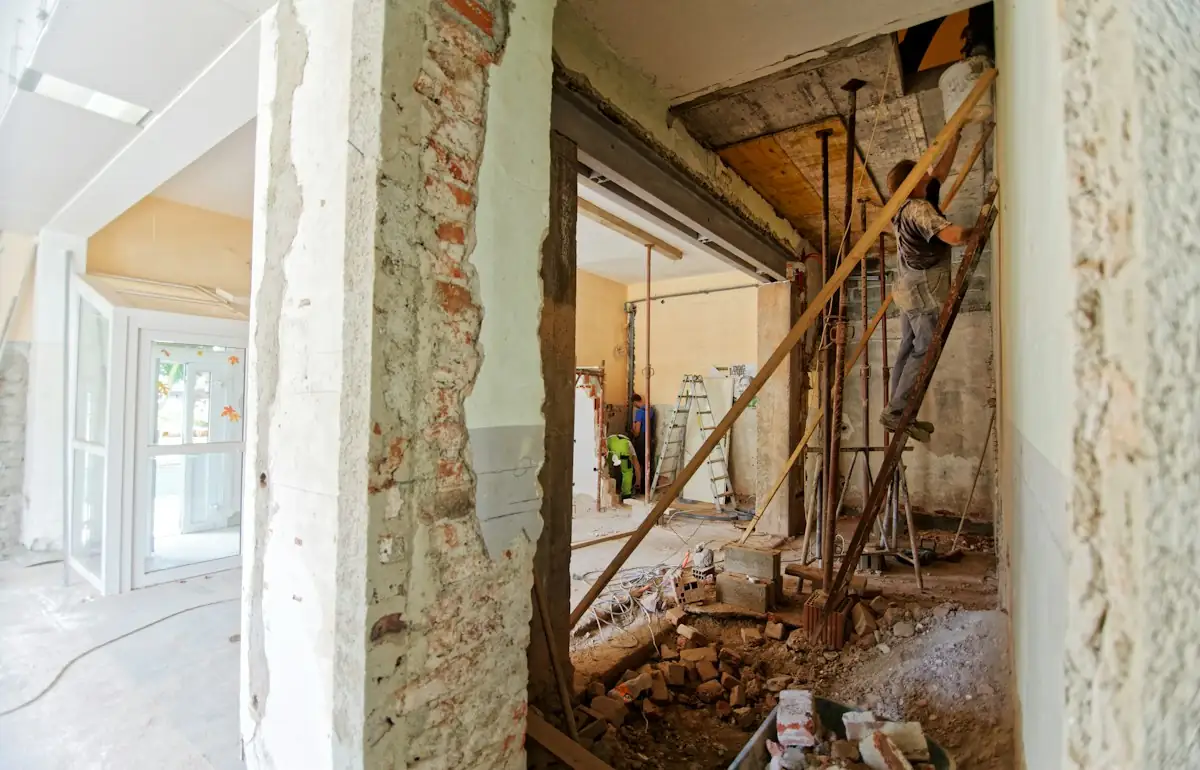
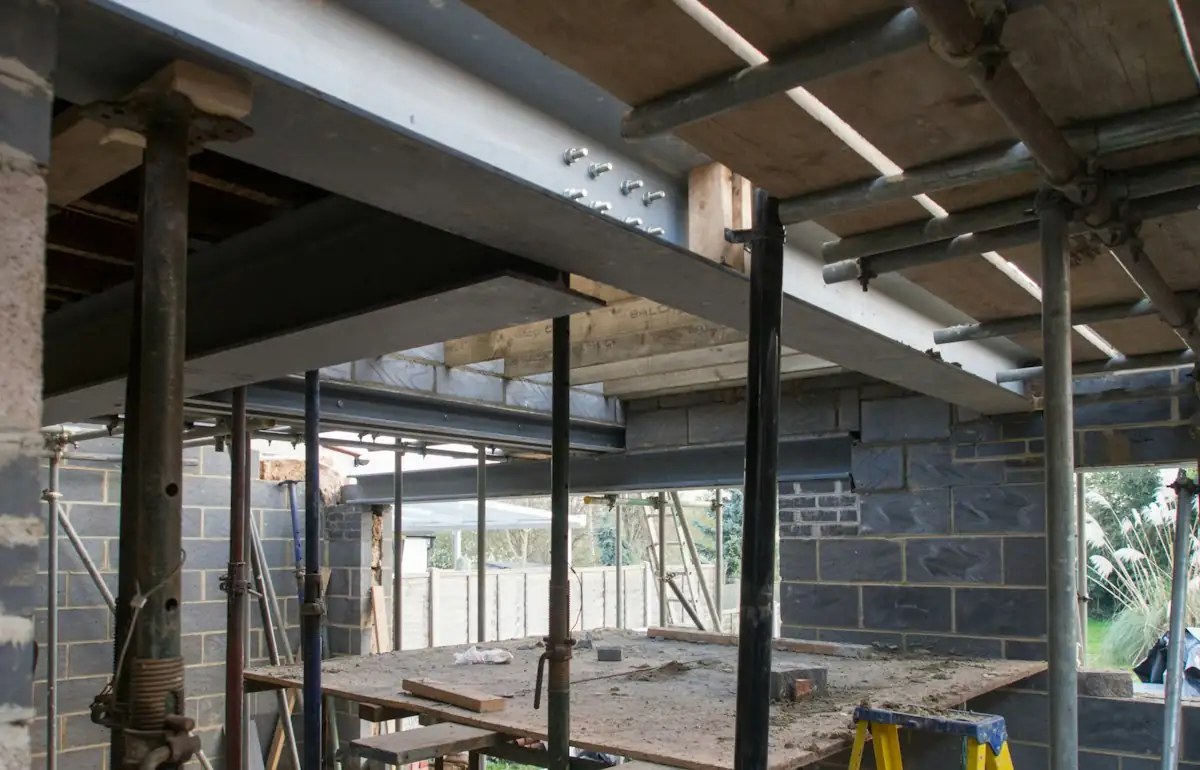
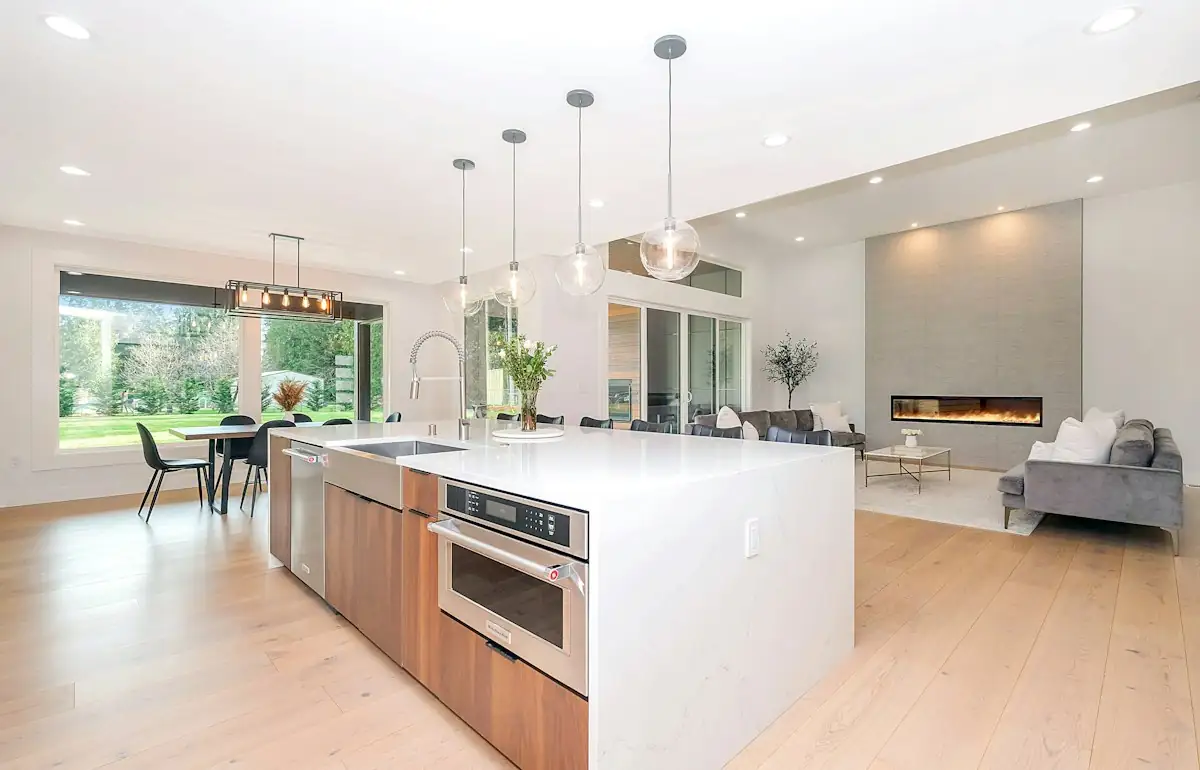
Illustrative stock photography, not ISTA project photos. Photos: Milivoj Kuhar, Brett Jordan, Zac Gudakov on Unsplash.
Structural Modification Design in Lakewood, Colorado
Structural Modification Design in Lakewood covers the engineering work required whenever a homeowner or contractor changes the load-carrying framework of a building — removing a bearing wall, cutting a new window or patio door opening, reframing a floor system, or adding a second story to an existing ranch. In a city where roughly half the housing stock predates 1980, that engineering work almost always intersects with older framing methods, unpermitted past alterations, and a City of Lakewood building division that scrutinizes structural submittals closely. A licensed Colorado PE stamp turns a contractor’s plan into a permit-ready document that Jefferson County inspectors and City of Lakewood plan reviewers will actually approve.
Lakewood’s neighborhoods, from Belmar and Applewood to the Green Mountain and Bear Creek areas, mix 1950s ranch homes, split-levels from the 1960s-70s, and a notable concentration of mid-century modern post-and-beam houses built during Lakewood’s rapid postwar growth. Each framing type behaves differently when a wall comes out or a beam gets resized, which is why generic contractor-supplied span tables frequently fail plan review here.
When Structural Modification Design Is Legally Required in Lakewood
Any project that alters a load path — removing or shortening a bearing wall, enlarging a window or door opening in an exterior or interior bearing wall, changing roof or floor framing, or adding weight through a new deck, dormer, or second story — triggers the need for a stamped structural design under the 2021 International Residential Code (IRC) and 2021 International Building Code (IBC) as adopted and amended by the City of Lakewood. Section R301 of the IRC requires that structural elements be designed to resist applicable loads, and Lakewood’s building division will not issue a permit for bearing-wall removal or beam replacement without engineered drawings bearing a Colorado PE stamp.
Non-structural work, such as removing a wall that carries no roof or floor load, generally doesn’t require a stamped design, but Lakewood plan reviewers routinely ask for documentation proving a wall is non-bearing before waiving that requirement. Given how many Lakewood homes have been remodeled multiple times since the 1950s-60s, walls that look non-bearing on the surface sometimes carry point loads from an attic truss modification or a prior owner’s addition. Getting that determination wrong is the single most common cause of stop-work orders on Lakewood remodel permits.
Load-Bearing Wall Removal and Lakewood Permit Triggers
A wall qualifies as load-bearing if it supports roof trusses, ceiling joists, floor joists above, or transfers load from a beam or point load down to the foundation — and removing or altering it always requires an engineered header, post, and footing design submitted to Lakewood’s building division. This applies whether the wall is a single-story interior partition in a Belmar bungalow or a mid-span bearing wall in a two-story Green Mountain split-level.
Lakewood’s online permit portal requires structural drawings, a load calculation summary, and often a foundation detail for any bearing-wall removal exceeding a standard 6-foot opening. Projects that also touch electrical or plumbing rough-in (common when opening a kitchen wall) typically get routed through combined plan review, adding one to two weeks to the standard structural review timeline.
Lakewood’s Housing Stock and Its Effect on Structural Modification Design
Jefferson County’s building stock spans nearly seven decades of construction practice, and the structural approach to a remodel changes significantly depending on when and how the home was originally framed. Lakewood’s 1950s-60s ranch and split-level tracts near Alameda Avenue and Wadsworth Boulevard were mostly built with conventional stick framing — 2×8 or 2×10 dimensional lumber joists, built-up 2x beams, and stud-bearing walls — which responds predictably to standard header and beam calculations.
A meaningful share of Lakewood’s mid-century modern inventory, particularly homes built in the Applewood and Green Mountain areas between roughly 1955 and 1975, uses post-and-beam construction instead: widely spaced structural posts, exposed glulam or solid-timber beams, and tongue-and-groove roof decking that itself serves as the ceiling finish. That system carries load very differently than stick framing, concentrating it at discrete post locations rather than distributing it along a continuous wall plate.
Post-and-Beam Framing Changes the Modification Design Approach
Modifying a post-and-beam home in Lakewood requires tracing load down through individual posts and beam bearing points rather than assuming a continuous bearing line, and a design that treats it like stick framing will undersize connections or miss a critical post entirely. Removing or relocating a post in one of these homes often means introducing a new steel or glulam beam sized specifically for that tributary area, plus new footing or grade beam capacity at the relocated bearing point.
Exposed tongue-and-groove decking also means there’s frequently no attic space to hide a flush beam — beam depth and connection hardware have to be selected with the finished ceiling in mind, which is a detail non-specialist contractors miss regularly on these homes. Engineers working in Lakewood’s mid-century inventory typically field-verify actual post spacing and beam species (Douglas fir glulam versus solid timber) before finalizing calculations, since as-built conditions on 60-70-year-old post-and-beam homes rarely match any surviving original drawings.
The Structural Modification Design Process for Lakewood Projects
A complete structural modification design for a Lakewood project moves through four stages: a site visit to verify existing conditions, load path analysis, beam and connection sizing, and preparation of permit-ready drawings for submittal to the City of Lakewood. Skipping the site visit is the most common shortcut that leads to rejected permit applications, since Lakewood reviewers routinely compare submitted drawings against photographs of existing framing.
During the site visit, an engineer measures existing joist and rafter spans, identifies species and grade where visible, checks foundation type (many older Lakewood homes sit on crawlspaces with masonry or poured concrete stem walls), and confirms whether a wall in question actually carries roof, ceiling, or floor load. Attic access is checked for truss versus rafter framing, since prefabricated trusses — common in Lakewood homes built after roughly 1975 — cannot be cut or altered without a truck manufacturer engineering letter or a full re-engineered repair.
Load Path Analysis and Beam Sizing for Lakewood Homes
Load path analysis traces every pound of dead load (roofing, decking, drywall) and live load (snow, occupancy, per ASCE 7-16 Table 4.3-1 and Colorado’s ground snow load provisions, which run 30-40 psf across most of Jefferson County) from the roof down through walls, beams, and posts to the foundation. This determines the tributary width the new header or beam must carry, which in turn drives the beam material selection — engineered LVL, glulam, or steel wide-flange — and its bearing requirements at each end.
Beam sizing calculations for a typical Lakewood ranch removing an 12-16 foot interior bearing wall commonly land on a triple 1.75-inch LVL (roughly 5.25×11.875 inches) or a steel W8x15-W10x22 section depending on span and point loads from above, with new jack studs, king studs, and a footing pad sized for the increased concentrated load. Post-and-beam homes require a parallel calculation at each affected post location rather than a single continuous header, often resulting in steel moment connections where architectural exposure prevents a deeper wood member.
Lakewood Permit Review and HOA Approval for Structural Modifications
The City of Lakewood’s building division requires stamped structural drawings, a completed permit application, and in many cases a separate plumbing/mechanical/electrical submittal for any project involving bearing-wall removal, beam replacement, or an addition. Standard residential structural review in Lakewood typically runs two to four weeks depending on current plan review volume, with expedited review sometimes available for straightforward single-wall-removal projects.
Many Lakewood neighborhoods, particularly newer planned communities near Belmar and the Union Boulevard corridor, sit within HOA jurisdictions that require separate architectural review before or alongside the city permit — this is distinct from structural engineering and covers exterior appearance, window placement, and sometimes second-story additions. Older established neighborhoods like Green Mountain and parts of Applewood have fewer active HOAs, but easement and setback restrictions still apply to additions that extend a home’s footprint.
Working With Jefferson County and City of Lakewood Reviewers
Coordinating a Lakewood structural modification project means submitting through the city’s own permit portal rather than Jefferson County’s unincorporated permitting system, since Lakewood has operated its own building division and adopted code amendments since incorporation. Reviewers there commonly request calculations showing snow load, dead load, and live load assumptions explicitly rather than accepting a bare beam size with no supporting math.
Projects that also require a variance — for example, a bearing wall removal paired with a bump-out addition that reduces a side setback — get routed to Lakewood’s planning division in parallel with structural review, which can extend the overall timeline by three to six weeks. Coordinating both submittals from the outset, rather than sequentially, generally shortens total project time.
Structural Modification Design Costs for Lakewood Projects
Engineering fees for structural modification design in Lakewood typically range from $650 to $1,800 for a single bearing-wall removal with a straightforward header replacement, and $1,800 to $4,500 for more complex scopes involving multiple posts, a post-and-beam retrofit, or a new floor opening for a staircase. Full second-story addition structural packages, which require a complete foundation and lateral load re-analysis, generally run $4,500 to $9,500 depending on square footage and roof complexity.
These figures cover the site visit, calculations, and permit-ready stamped drawings, but not the construction cost of the header, beam, posts, or footing work itself, which a licensed contractor prices separately. Post-and-beam homes in Lakewood’s mid-century modern inventory tend toward the higher end of these ranges because of the additional field verification and steel connection detailing frequently required.
Structural Modification Design Scope by Project Type in Lakewood
Costs and engineering scope vary substantially by project type, and the table below reflects typical ranges seen across Lakewood remodel and addition projects in stick-framed and post-and-beam homes alike.
| Project Type | Typical Engineering Scope | Estimated Fee Range |
|---|---|---|
| Single interior bearing wall removal | Load path analysis, single header/beam sizing, post and footing check | $650 – $1,800 |
| New window/door opening in bearing wall | Header sizing, jamb/king stud detail, lintel calculation | $500 – $1,200 |
| Multiple wall removal / open-concept remodel | Multi-point load path, several beams, steel connection details | $1,800 – $4,500 |
| Post-and-beam relocation (mid-century modern) | Field-verified post spacing, glulam/steel beam design, connection hardware | $2,200 – $5,000 |
| Second-story addition | Full lateral and gravity re-analysis, new foundation design | $4,500 – $9,500 |
| Floor opening for stairs | Joist header framing, trimmer beam sizing, load transfer detail | $900 – $2,200 |
Factors That Push Lakewood Modification Design Fees Higher
Fees rise when a project involves undocumented prior alterations, since the engineer must verify existing conditions rather than rely on original plans that may not reflect current framing — common in Lakewood homes remodeled during the 1980s-2000s without permits. Steep-slope roofs, cathedral ceilings without attic access, and homes on sloped Green Mountain or Bear Creek lots with retaining structures also add calculation complexity and, often, a second site visit.
Projects requiring coordination with an HOA architectural review board or a Lakewood variance hearing add scheduling time but generally modest additional engineering cost, since most of that added expense is procedural rather than technical.
Frequently Asked Questions About Structural Modification Design in Lakewood
Does removing a wall in my Lakewood home always require a permit?
Yes, if the wall carries any roof, ceiling, or floor load, the City of Lakewood requires a building permit supported by stamped structural drawings before work begins. Non-bearing partition walls generally don’t require engineering, but confirming bearing status often itself requires a brief engineering assessment, especially in homes with a remodeling history.
How can a homeowner tell if a wall is load-bearing?
Walls running perpendicular to floor or ceiling joists, walls stacked directly above one another between floors, and any wall directly under a ridge beam or supporting a point load from above are strong indicators of bearing status, but attic and crawlspace verification by an engineer is the only reliable confirmation. In Lakewood’s post-and-beam mid-century homes, load is carried by discrete posts rather than continuous walls, making a purely visual assessment even less reliable.
How much does structural modification design cost in Lakewood?
Most single bearing-wall removal projects run $650 to $1,800 in engineering fees, while multi-wall remodels, post-and-beam retrofits, and second-story additions range from roughly $1,800 to $9,500 depending on scope and complexity. These fees cover calculations and stamped, permit-ready drawings but not construction labor or materials.
How long does the City of Lakewood take to review structural permits?
Standard residential structural plan review in Lakewood typically takes two to four weeks, though projects paired with a planning variance or HOA architectural review can extend to six to eight weeks total. Straightforward single-wall-removal submittals with complete calculations are the projects most likely to move through review quickest.
Do HOAs in Lakewood require separate approval for structural changes?
Many Lakewood neighborhoods, particularly newer developments near Belmar and Union Boulevard, have active HOAs requiring architectural review for exterior changes, additions, and sometimes window or door modifications, separate from the City’s structural permit. Older neighborhoods like Green Mountain and much of Applewood have fewer active HOA design reviews, but confirming covenant requirements before submitting for permit avoids rework.
Is a post-and-beam mid-century home in Lakewood more expensive to modify structurally?
Generally yes, because post-and-beam systems require field verification of individual post and beam bearing points rather than a straightforward continuous wall calculation, and exposed tongue-and-groove ceilings limit where new beams can be concealed. Engineering fees for these homes typically run 20-40% higher than an equivalent stick-framed remodel due to that added field and detailing work.
Can prefabricated roof trusses be cut for a new opening or skylight?
Prefabricated trusses, common in Lakewood homes built after the mid-1970s, cannot be field-cut or modified without either a letter from the truss manufacturer’s engineer or a fully engineered repair detail, since altering a truss chord or web member changes its entire load capacity. This is a frequent oversight on remodel projects and one that Lakewood plan reviewers specifically check for during permit review.
What does a stamped structural drawing package for Lakewood include?
A complete package includes a site plan or floor plan showing the modification location, framing details for the new header/beam/post assembly, load calculations showing dead, live, and snow load assumptions, connection and footing details, and a Colorado PE stamp and signature. This is the documentation the City of Lakewood’s building division requires to issue a permit for the work.
ISTA Engineers provides site-verified, permit-ready structural modification design for homeowners and contractors throughout Lakewood and Jefferson County, from single bearing-wall removals to full post-and-beam retrofits. Reach the team through ISTA Engineers’ contact page or by calling (720) 740-4060 to discuss a Lakewood project scope and timeline.
Sources: International Code Council (ICC), City of Lakewood Building Division
More Structural Modification Design Locations
- Structural Modification Design in Colorado
- Structural Modification Design in Boulder
- Structural Modification Design in Wheat Ridge
- Structural Modification Design in Littleton
- Structural Modification Design in Westminster
- Structural Modification Design in Centennial
- Structural Modification Design in Highlands Ranch
- Structural Modification Design in Denver