
PE-stamped deck structural design for Castle Rock, Colorado, prepared for local permit and plan review.
- Existing house
- New deck and guard
From footing to finished deck in Castle Rock
- 01Site data: soil, frost depth and snow load
- 02Footings and posts sized below the frost line
- 03Beam, joists and ledger attachment
- 04Guards, handrails and the finished deck
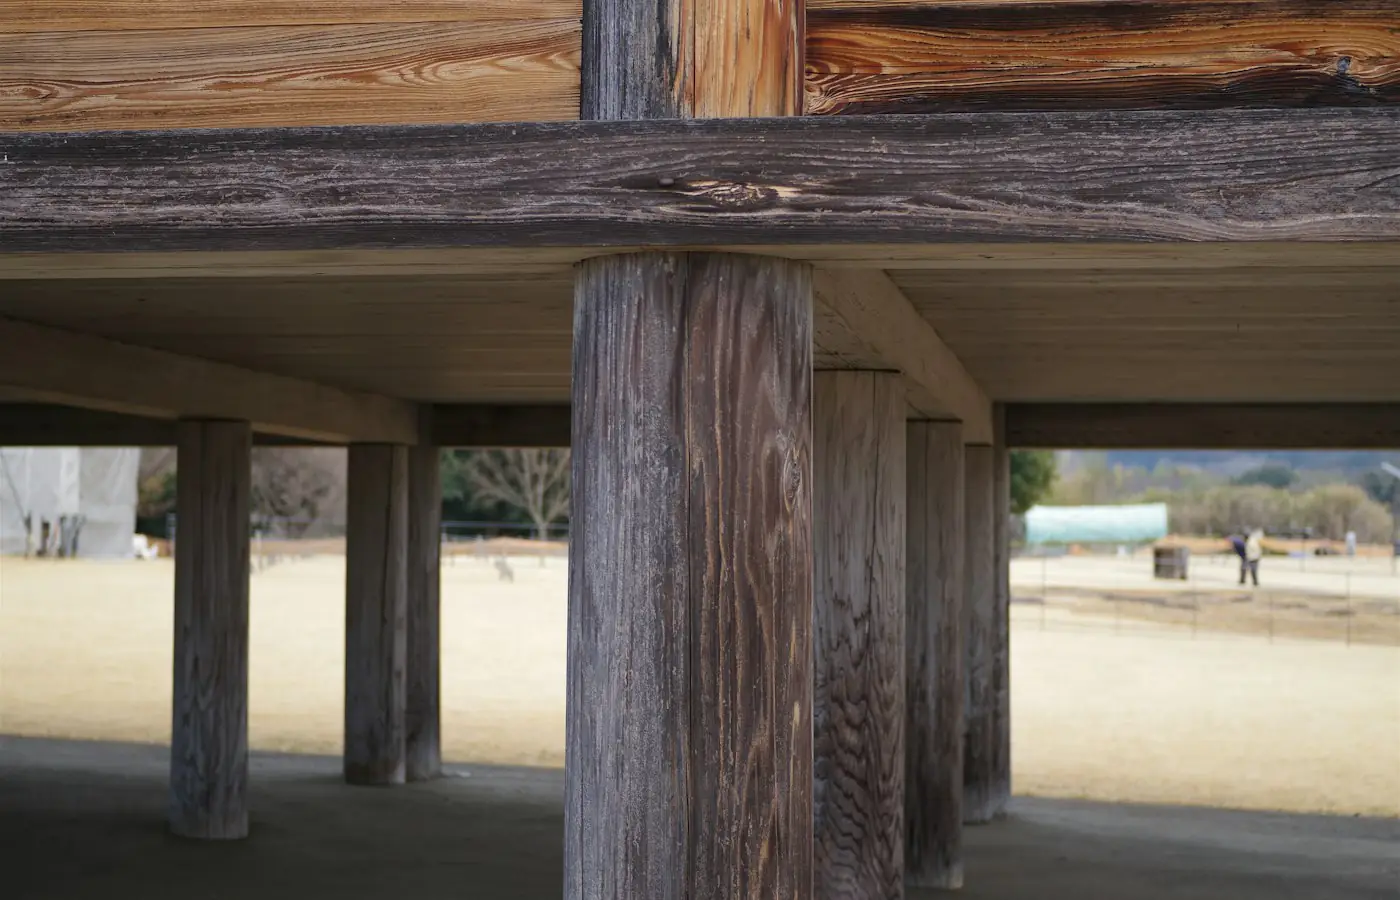
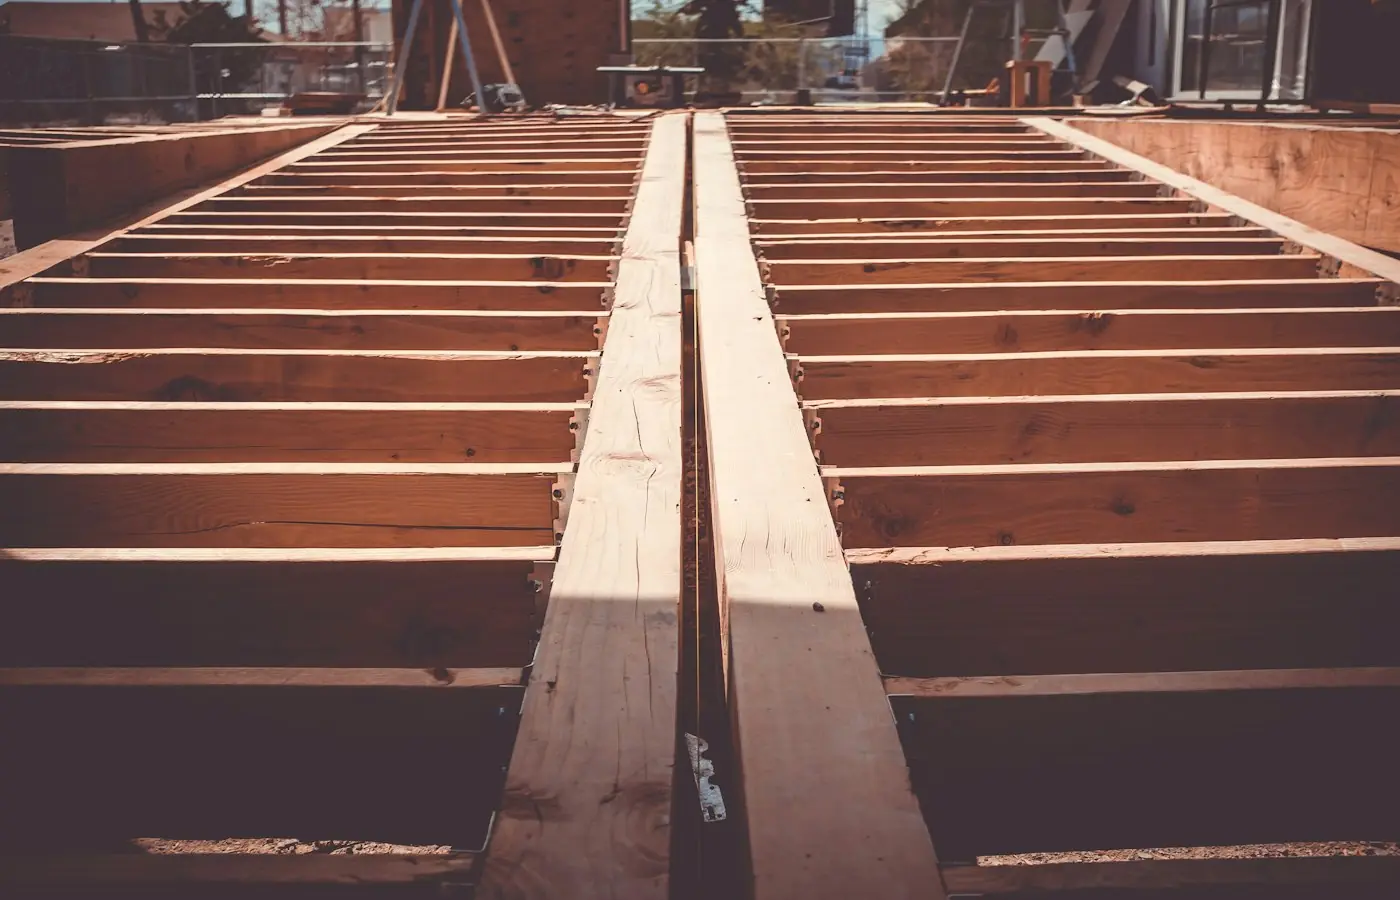
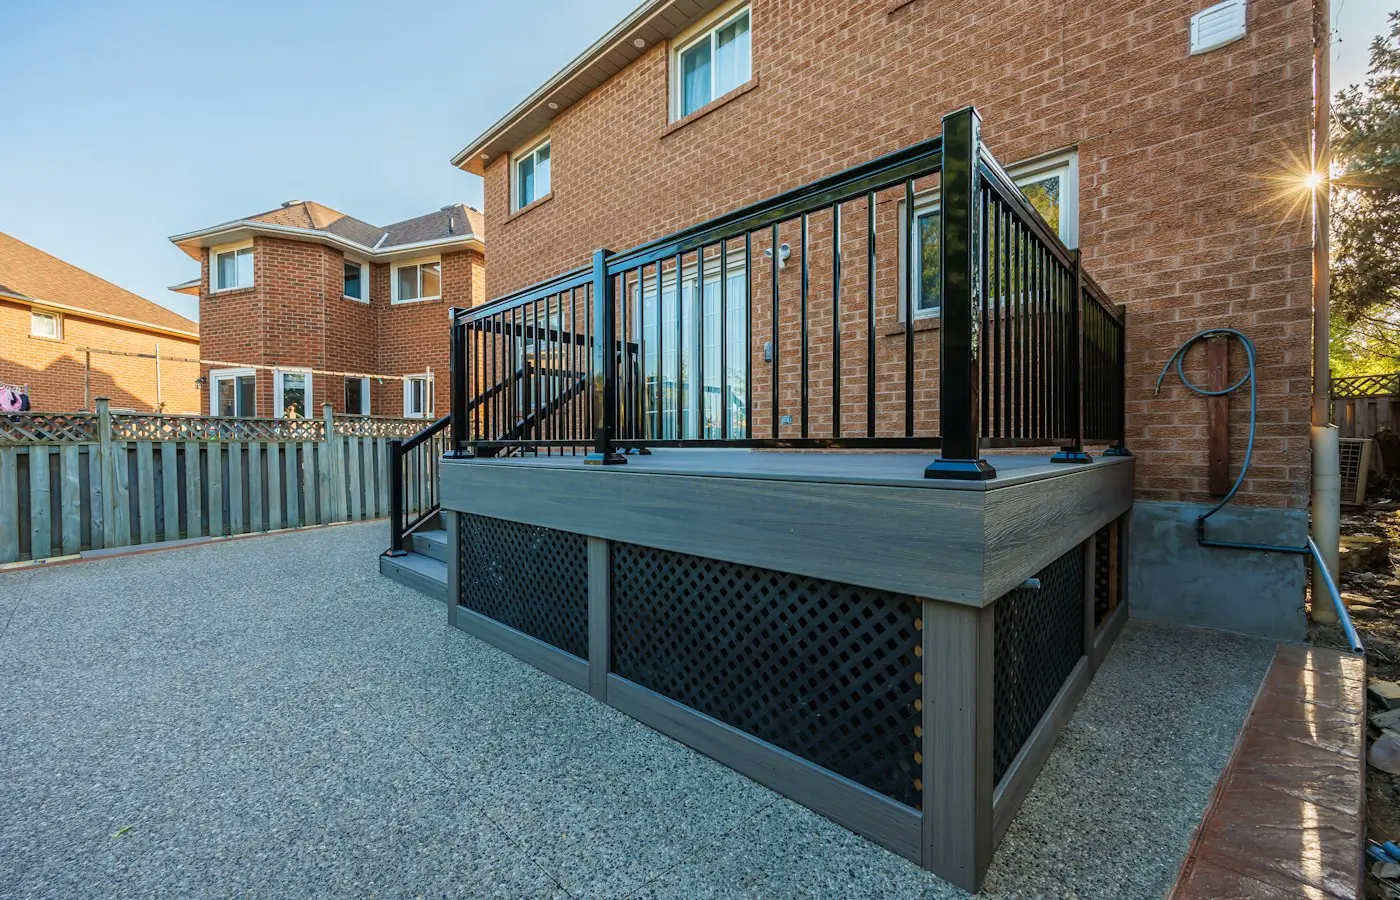
Illustrative stock photography, not ISTA project photos. Photos: Naoki Suzuki, Quilia, Proper Construction on Unsplash.
Deck structural design in Castle Rock, Colorado carries a few local wrinkles that a generic online span table simply cannot answer: walkout-basement lots with 8 to 12 feet of grade change, HOA architectural committees in communities like The Meadows and Founders Village that scrutinize every guardrail detail, and a Town of Castle Rock building department that enforces IRC Section R507 with Colorado-specific amendments to ledger attachment and snow load. A deck that would sail through plan review in a flatter, older neighborhood can get flagged immediately in Castle Rock if the footings weren’t sized for the site’s expansive clay soils or if the design ignored the 30 psf-plus ground snow load common along the I-25 corridor. PE-stamped deck structural design closes that gap, translating IRC prescriptive tables and ASCE 7 load combinations into a set of plans the Town will actually approve on first submittal.
When Does a Deck in Castle Rock Require a PE Stamp?
A deck in Castle Rock requires a PE-stamped engineered design whenever it falls outside the IRC’s prescriptive limits in Section R507: decks higher than roughly 30 inches above grade at the guard, spans or joist sizes that exceed the prescriptive tables in R507.5 and R507.6, cantilevers beyond the allowed limit, or ledger attachment to anything other than standard 2x conventional wood-framed band joist construction. Attaching a ledger to stucco, stone veneer, ICF foundation walls, or engineered I-joist rim board (all common in newer Castle Rock builds from the 2000s and 2010s) automatically pushes the project outside prescriptive code and into engineered design territory.
Castle Rock’s building department, operating under the 2021 IRC with local amendments, typically requires a permit for any deck attached to the dwelling or any freestanding deck platform more than 30 inches above adjacent grade, plus any deck supporting a hot tub, roof structure, or pergola. Because so much of Castle Rock sits on walkout-basement lots, elevated decks off the main living level are the norm rather than the exception in neighborhoods like Cobblestone Ranch, Crystal Valley, and Diamond Ridge Estates, and elevation alone frequently triggers the engineered-design requirement even before span or ledger conditions are considered.
Prescriptive vs. Engineered Deck Design Triggers Specific to Castle Rock
The distinction matters financially as well as procedurally. A prescriptive deck permit in Castle Rock can sometimes move through plan review using IRC tables alone, with no PE stamp required, if the deck is low to grade, spans are within Table R507.5 limits, and the ledger attaches to a standard rim joist. Once any one of those conditions fails, the Town requires stamped engineering, and reviewers have become noticeably stricter on this point over the past several permit cycles.
Common Castle Rock-specific triggers include: decks built over walkout basement patios where the elevated deck sits 8 to 14 feet above the lower grade, ledger attachment to a home with an engineered floor system or a masonry veneer band, decks supporting a hot tub (typically 3,500 to 5,500 lbs filled, concentrated over a small footprint), and any multi-level or wraparound deck configuration. Any of these conditions means the homeowner needs stamped structural drawings, not just a builder’s sketch, before the Town will issue a permit.
Snow Load and Soil Conditions Driving Deck Structural Design in Castle Rock
Deck structural design in Castle Rock has to account for a ground snow load generally in the 30 to 45 psf range depending on elevation within Douglas County, which is meaningfully higher than the 20 psf used in much of the Denver metro further east and north. Combined with dead load and the IRC’s live load requirements for decks (40 psf minimum), this snow load pushes joist and beam sizing upward compared to a deck engineered for a lower-elevation Front Range site, and it is one of the most frequent reasons a builder’s prescriptive framing plan undersizes the structure for Castle Rock’s actual conditions.
Soil conditions add a second layer of complexity. Much of Castle Rock and Douglas County sits on Denver Basin geologic formations with expansive clay and claystone soils prone to swelling and heave, particularly in areas like The Meadows, Terrain, and Founders Village. Footings for elevated decks in these soils often require depths of 42 inches or more (frost depth in this part of Colorado typically runs 30 to 36 inches, though the Town’s building department may require deeper footings on suspect soils), plus consideration of soil-bearing capacity and moisture-related uplift. A geotechnical report is frequently warranted for larger or heavier decks, and ISTA Engineers coordinates footing design directly against those soil parameters rather than defaulting to a generic 200 psf assumed bearing value.
Footing Design and Frost Depth for Castle Rock Deck Structural Design
Footings for a Castle Rock deck must extend below the frost depth and bear on suitable soil, which in practice usually means a minimum 36 to 42-inch embedment for concrete pier footings, sized in diameter (commonly 12 to 24 inches) according to tributary load, post spacing, and soil-bearing capacity. On walkout-basement lots where an elevated deck’s posts land on a sloped grade, footing depths often increase further because the effective grade at the downhill posts is lower than at the house, and stepped or terraced footing design becomes necessary to maintain consistent embedment and post height.
Helical piers are an increasingly common alternative in Castle Rock’s expansive soils, especially where a geotechnical report flags high swell potential, since they can be installed to a specified torque/capacity without the disturbance of large-diameter concrete caissons. ISTA Engineers sizes both concrete pier and helical pier options based on the deck’s actual reactions, not a one-size-fits-all footing table, and coordinates directly with the Town of Castle Rock’s plan review comments when soil-related revisions come back.
Ledger Attachment, Framing, and Guardrail Requirements in Deck Structural Design
Ledger board attachment is the single most safety-critical connection in any elevated deck, since it typically carries close to half of the deck’s total gravity load and resists lateral loads that can cause a full ledger failure and deck collapse if under-fastened. IRC Section R507.2.3 and Colorado’s local amendments specify lag screw or through-bolt patterns based on joist span and connection type, and Castle Rock’s building department enforces this closely on plan review, particularly for homes with stucco, stone veneer, or hardie-board siding where standoff spacing and flashing details must be explicitly detailed on the plan set, not left to field judgment.
Joist and beam sizing follows from the governing snow and live loads combined with species and grade of lumber (commonly Douglas Fir-Larch No. 2 for Colorado deck framing), with typical joist spans in Castle Rock decks running 2×10 or 2×12 at 16 inches on center for 30 psf snow load conditions, and beam sizing (often built-up 2-ply or 3-ply 2×10 or 2×12, or glulam for longer spans) governed by post spacing and tributary width. For decks exceeding roughly 12 to 14 feet of unsupported span or those cantilevering more than 24 to 30 inches past a beam, engineered lumber or steel beam solutions frequently become necessary.
Guardrails are required for any deck walking surface 30 inches or more above grade, per IRC Section R312, and must resist a 200-lb concentrated load applied at any point along the top rail plus a 50 psf horizontal load on infill components such as balusters. Handrails on stairs serving the deck must resist a 200-lb concentrated load as well, and baluster spacing must prevent passage of a 4-inch sphere. On Castle Rock’s elevated walkout decks, guard height, post attachment to rim joist or blocking, and cable or glass-panel infill systems (increasingly popular for view lots in Castle Rock’s hillside neighborhoods) all require specific engineered connection details, since a guard post that pulls away from an under-blocked rim joist is one of the more common deck failure points inspectors cite.
HOA Architectural Review and Deck Structural Design in Castle Rock Communities
Most Castle Rock neighborhoods, particularly master-planned communities built from the 1990s through the 2020s such as The Meadows, Founders Village, Crystal Valley, and Terrain, carry HOA covenants requiring architectural review approval before any visible deck construction or modification, separate from and in addition to the Town’s building permit. HOA review typically covers materials, color, railing style (many communities restrict or ban certain cable or glass systems), and overall footprint relative to setback lines, and can add two to six weeks to a project timeline if drawings are not submitted in the format the ARC committee expects.
Engineered structural drawings prepared for the Town’s building permit generally satisfy an HOA’s request for “engineered plans,” but the two review processes are not interchangeable; a set of stamped structural plans does not itself constitute HOA design approval, and homeowners in these communities are well advised to submit for HOA architectural review in parallel with, rather than after, their building permit application to avoid delaying the project by a full season.
Deck Height, Span, and Footing Requirements Compared
The table below illustrates how typical footing and framing requirements scale with deck height and span for a representative Castle Rock deck under a 30 psf ground snow load and IRC live load requirements. Actual sizing always depends on site-specific soil-bearing capacity, tributary area, and lumber species, and should be confirmed by stamped calculations rather than table lookup alone.
| Deck Condition | Typical Footing Depth | Typical Joist Size | Guard/Handrail Requirement |
|---|---|---|---|
| Ground-level, under 30″ high, span under 10′ | 36″ min. (frost depth) | 2×8 @ 16″ o.c. | Guard not required |
| Elevated, 30″-8′ high, span 10′-14′ | 36″-42″ concrete pier | 2×10 @ 16″ o.c. | 36″ guard, 200 lb load, 4″ sphere rule |
| Elevated walkout, 8′-14′ high, span 12′-16′ | 42″+ pier or helical pier | 2×12 @ 16″ o.c. or engineered joist | 36″-42″ guard, stair handrail required |
| Multi-level / hot tub-rated, over 14′ high | Engineered pier per geotech report | Engineered beam + joist package | Full engineered guard/post connection details |
Realistic Cost Ranges for Deck Structural Design in Castle Rock
PE-stamped deck structural design fees in Castle Rock typically run from $1,200 to $2,800 for a straightforward single-level elevated deck, scaling up to $2,800 to $5,500 or more for multi-level decks, hot-tub-rated structures, or projects requiring coordination with a geotechnical engineer for expansive-soil footings. These figures cover site-specific calculations, a stamped plan set suitable for Town of Castle Rock permit submittal, footing and framing sizing, ledger connection detailing, and guardrail/handrail design, but not the geotechnical soils report itself, which typically runs an additional $600 to $1,500 when required.
Total construction cost for the deck itself (materials and labor, separate from engineering fees) in Castle Rock generally ranges from $35 to $75 per square foot for a standard pressure-treated or composite deck, with elevated walkout decks, steel framing, or cable-rail guard systems pushing toward the higher end or beyond. Homeowners planning for both HOA review and Town permit review should budget four to eight weeks of lead time between initial engineering engagement and permit issuance, longer if geotechnical work or HOA revisions are required.
What a Stamped Deck Structural Design Package Includes
A complete engineered package for a Castle Rock deck permit generally includes a foundation/footing plan showing pier locations, sizes, and depths; a framing plan showing joist and beam sizing and spacing; a ledger attachment detail keyed to the specific wall construction; a guardrail and handrail detail sheet showing post spacing and connection hardware; and a structural calculation package demonstrating compliance with IRC Chapter 5 and, where applicable, ASCE 7 load combinations for snow, live, and lateral loads.
ISTA Engineers prepares these packages specifically for submittal to the Town of Castle Rock’s building division, formatted to match the review checklist local plan reviewers use, which reduces the back-and-forth correction cycles that generic out-of-state deck plans often generate when they don’t account for Colorado’s snow load or Douglas County’s soil conditions.
Frequently Asked Questions About Deck Structural Design in Castle Rock
Does every deck in Castle Rock need a PE-stamped design?
No. Decks that stay within IRC prescriptive limits, meaning low height (under roughly 30 inches at the guard), standard spans, and a ledger attached to conventional 2x band joist framing, can sometimes be permitted using prescriptive tables without a PE stamp. Once the deck exceeds those limits in height, span, or ledger condition, which is common on Castle Rock’s elevated walkout lots, the Town requires engineered, stamped plans.
How much does deck structural design cost in Castle Rock?
PE-stamped deck structural design typically costs $1,200 to $2,800 for a single-level elevated deck and $2,800 to $5,500 or more for multi-level or hot-tub-rated decks, not including any separate geotechnical soils report, which usually adds $600 to $1,500 when required by soil conditions.
How long does the Castle Rock deck permit and engineering process take?
Engineering and drafting a stamped deck plan set generally takes one to two weeks once site information (existing framing, elevations, grade change) is available. Town of Castle Rock permit review adds two to four weeks typically, and HOA architectural review in communities like The Meadows or Founders Village can run concurrently or add another two to six weeks depending on committee meeting schedules.
Do HOA communities in Castle Rock require separate approval for deck construction?
Yes. Most master-planned communities in Castle Rock, including The Meadows, Founders Village, Crystal Valley, and Terrain, require homeowners association architectural review committee approval for any visible deck project, covering materials, railing style, and footprint, in addition to and separate from the Town’s building permit process.
Why do walkout-basement lots in Castle Rock often need engineered deck footings?
Walkout-basement lots create significant grade change beneath the deck, often 8 to 14 feet, which pushes footing depths and post heights beyond prescriptive tables and typically triggers the guardrail requirements of IRC Section R312. The uneven, sloped grade also often requires stepped or terraced footing design to maintain proper embedment at every post location.
What snow load does Castle Rock use for deck design?
Ground snow loads in Castle Rock generally fall in the 30 to 45 psf range depending on elevation within Douglas County, higher than many lower-elevation Front Range communities. This load, combined with the IRC’s minimum 40 psf live load for decks, governs joist and beam sizing and is one of the main reasons generic national deck plans undersize framing for this area.
Can a deck be attached to a home with stucco or stone veneer siding in Castle Rock?
Yes, but ledger attachment to stucco, stone veneer, or masonry siding requires engineered design rather than prescriptive tables, since the standard prescriptive ledger connection assumes attachment directly to a wood band joist. An engineer details the standoff spacing, flashing, and fastener pattern needed to safely transfer load through or around the veneer.
Does a hot tub on a deck change the structural design requirements?
Yes. A filled hot tub commonly weighs 3,500 to 5,500 lbs concentrated over a relatively small footprint, which almost always exceeds prescriptive deck load assumptions and requires engineered footing, beam, and joist design sized specifically for that concentrated load and its location on the deck.
ISTA Engineers prepares PE-stamped deck structural design packages tailored to Castle Rock’s snow loads, Douglas County soil conditions, and Town permit requirements, including projects on walkout-basement lots and in HOA-governed communities. Call (720) 740-4060 or visit istaengineers.com/contact-us to discuss a specific deck project and permit timeline.
Sources: International Code Council (ICC), USDA Natural Resources Conservation Service
More Deck Structural Design Locations