
ADU structural engineering in Wheat Ridge helps homeowners and builders turn garages, basements, and backyards into permit-ready living space.
- Existing home
- New ADU
- Utility & structural tie
From backyard to finished ADU in Wheat Ridge
- 01Review the lot, the existing home and the ADU concept
- 02Engineer the foundation and structure
- 03Check loads, snow and soils
- 04Permit-ready plans for Wheat Ridge, then the finished ADU

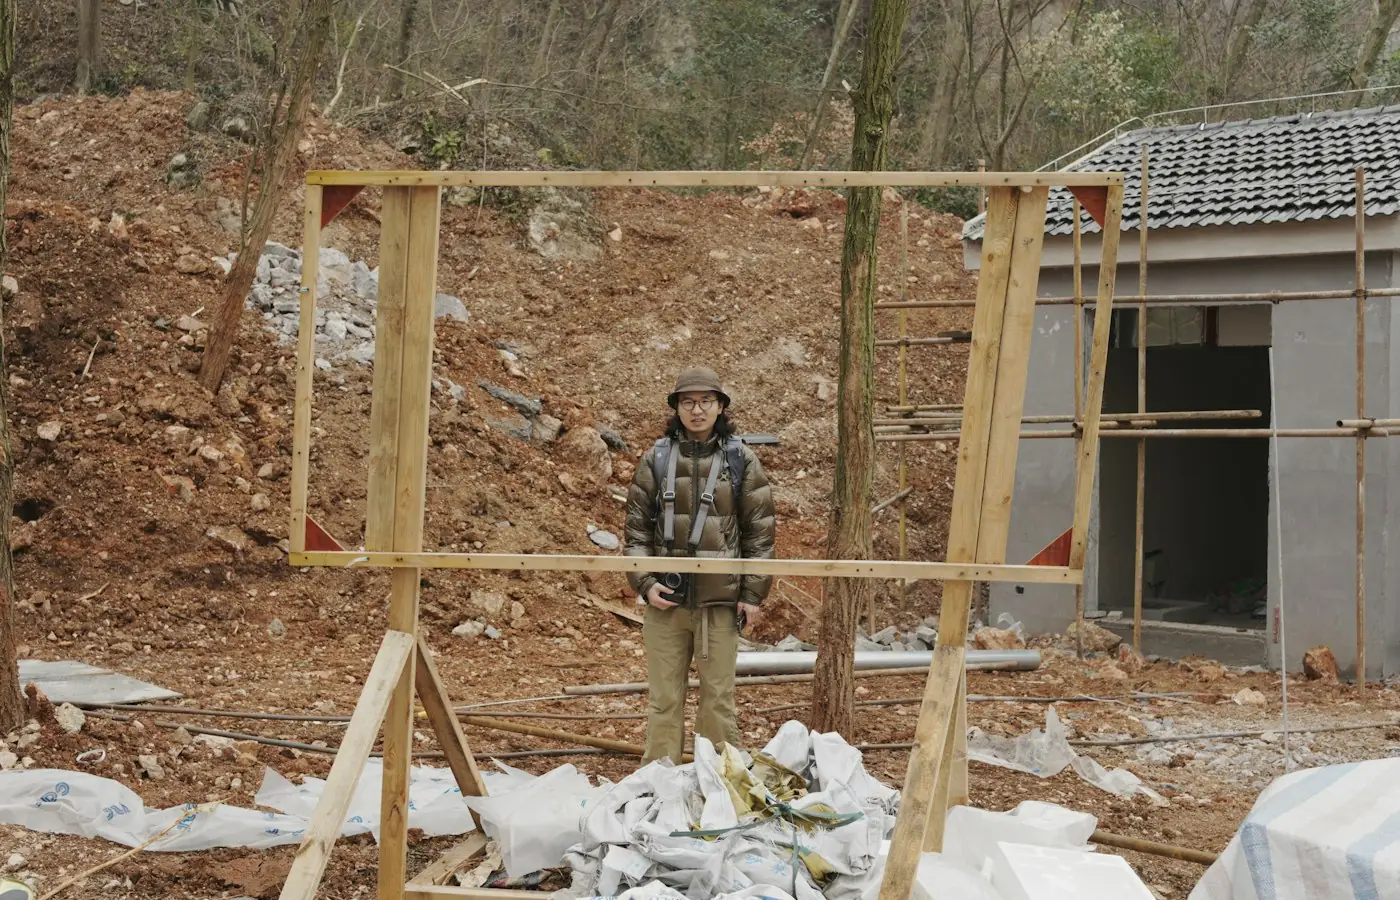
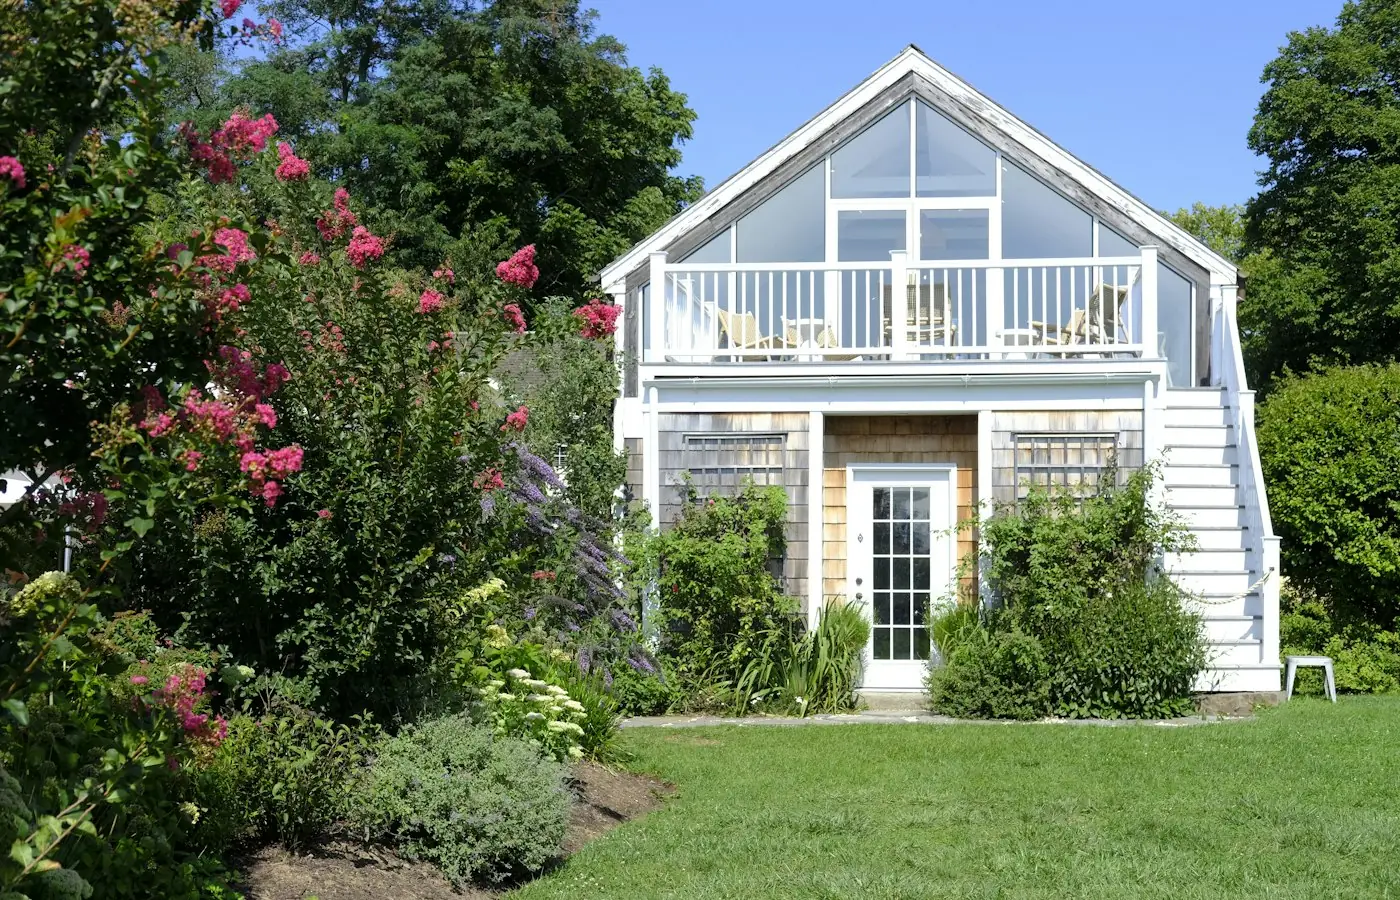
Illustrative stock photography, not ISTA project photos. Photos: Clay Banks, Yishen Ji, Alisa Orlova on Unsplash.
ISTA Engineers provides ADU structural engineer Wheat Ridge services for homeowners, builders, and architects converting garages, basements, and detached structures into accessory dwelling units. Colorado-licensed PEs handle foundation design, framing calculations, and load analysis for projects ranging from above-garage units to detached carriage houses, producing permit sets suited to the city’s review process.
Wheat Ridge’s mix of mid-century ranch homes, bi-level houses, and larger lots creates a range of structural conditions for ADU work, from older foundations needing evaluation to detached sites requiring new footings. ISTA Engineers tailors each structural package to the existing building and the proposed unit, keeping scope and documentation aligned with what the City of Wheat Ridge building division expects to see.
ADU Structural Engineering Considerations Specific to Wheat Ridge
Wheat Ridge presents a particular combination of older housing stock, Front Range soil behavior, and local permitting steps that shape how an ADU gets engineered. The following considerations come up repeatedly on projects throughout the city.
-
Older Ranch and Bi-Level Construction Many Wheat Ridge homes date to the 1950s and 1960s, often with additions built over the decades. ADU projects tying into these structures require an assessment of existing framing, foundations, and load paths before new construction can be designed to connect safely and predictably.
-
Expansive Soils and Foundation Design Expansive soils are common along the Front Range, and Wheat Ridge lots are no exception. Foundation design for detached ADUs, garage conversions, or basement units should account for soil movement potential, which typically calls for a geotechnical report to inform footing and slab recommendations.
-
City of Wheat Ridge Permit Review Structural drawings for an ADU must satisfy the review standards of the City of Wheat Ridge building division. Specific adopted code editions, submittal requirements, and review timelines should be confirmed directly with the city, since these details can change and vary by project type.
-
Larger Lots and Site Layout Wheat Ridge’s larger residential lots often allow more flexibility for detached ADU placement, but site constraints such as existing additions, setbacks, and utility locations still influence foundation layout and framing design. Allowed locations and dimensional limits must be confirmed with the city.
What ISTA Engineers Delivers for a Wheat Ridge ADU
ISTA Engineers provides a complete structural package for Wheat Ridge ADU projects, scaled to the project type and existing conditions. Deliverables are built to support a smooth submission to the City of Wheat Ridge building division.
- Foundation Design Footing, stem wall, and slab designs suited to the project’s soil conditions and loads, addressing expansive soil behavior common across the Front Range.
- Framing and Load Calculations Floor, wall, and roof framing sized for gravity and lateral loads, including snow load considerations typical of Colorado’s climate.
- Existing Structure Evaluation Review of existing foundations and framing on older Wheat Ridge homes to confirm capacity for tie-ins, additions, or above-garage construction.
- Garage Conversion Engineering Structural modifications for converting existing garages into livable ADU space, including new footings where loads change and header or wall revisions.
- PE-Stamped Permit Sets Complete structural drawings stamped by a Colorado-licensed PE, formatted to meet submission expectations for Wheat Ridge permit review.
- Builder and Architect Coordination Direct coordination with the project’s architect or builder to resolve structural details and keep the design aligned with architectural intent.
Types of ADU Projects We Handle in Wheat Ridge
Detached ADUs and carriage houses in Wheat Ridge
Detached ADUs and carriage houses require independent foundation and framing systems designed from the ground up, accounting for Wheat Ridge soil conditions and site layout. ISTA Engineers designs these standalone structures to carry their own gravity and lateral loads while coordinating placement with the existing home and lot constraints.
Garage conversion ADUs in Wheat Ridge
Garage conversion ADUs involve adapting an existing garage structure for residential use, which often means new foundations under previously unheated space, revised framing for insulation and window openings, and verification that existing walls can support new loads. ISTA Engineers evaluates the existing garage before designing the necessary structural modifications.
Basement and internal ADUs in Wheat Ridge
Basement and internal ADUs require careful evaluation of existing foundation walls, floor framing, and means of egress from a structural standpoint, particularly in older Wheat Ridge ranch and bi-level homes. ISTA Engineers designs any new openings, beams, or support modifications needed to accommodate the converted living space safely.
Attached and above-garage ADUs in Wheat Ridge
Attached and above-garage ADUs add new structural loads to an existing building, requiring engineers to verify that current foundations and framing can support the addition or to design supplemental support. ISTA Engineers evaluates the existing structure first, then designs framing and connections for the new attached or above-garage unit.
ISTA Engineers’ Process for Wheat Ridge ADU Projects
ISTA Engineers follows a structured process for Wheat Ridge ADU projects, moving from initial review through stamped construction documents ready for permit submission.
- 1
Initial Project Review ISTA Engineers reviews the proposed ADU type, site conditions, and any existing structure to determine the scope of structural work needed before design begins.
- 2
Site and Structure Assessment For conversions or tie-ins, engineers assess existing foundations and framing on-site or through available documentation to confirm what the structure can support.
- 3
Structural Design and Calculations Engineers develop foundation, framing, and load calculations specific to the project, addressing soil conditions and Colorado snow loads along the way.
- 4
Permit Set Preparation ISTA Engineers finalizes PE-stamped structural drawings formatted for submission to the City of Wheat Ridge building division, ready for the applicant to file.
ADU Engineering Cost and Timeline Factors in Wheat Ridge
Structural engineering fees for a Wheat Ridge ADU depend on project type, existing conditions, and the amount of coordination required with architects or builders. A detached ADU with a new foundation involves different scope than a garage conversion or basement unit tying into existing construction, and homes with older or undocumented framing often require additional assessment time. Soil conditions also play a role, since expansive soils may call for a geotechnical report before foundation design can proceed. Timelines are scope-dependent, shaped by site complexity, the completeness of architectural plans provided, and the pace of the City of Wheat Ridge building division’s review process, which should be confirmed directly with the city.
To receive an accurate scope and fee estimate, send available architectural drawings or sketches, the ADU type under consideration, photos of the existing structure or garage if applicable, and any known soil or geotechnical information. This allows ISTA Engineers to evaluate the project and outline the structural engineering needed for permit submission.
Why Wheat Ridge Homeowners, Builders, and Architects Choose ISTA Engineers
- Colorado-licensed PEs stamp every structural package, giving Wheat Ridge homeowners and builders confidence the drawings meet professional engineering standards required for permit approval.
- Experience with older housing stock helps ISTA Engineers evaluate the ranch and bi-level homes common in Wheat Ridge, where existing foundations and framing need careful assessment before any ADU tie-in.
- Front Range soil knowledge informs foundation designs that account for expansive soil behavior, reducing the risk of future movement issues in new ADU footings and slabs.
- Direct coordination with architects, builders, and homeowners keeps structural design aligned with project goals and helps streamline submission to the City of Wheat Ridge building division.
Frequently Asked Questions About ADU Structural Engineering in Wheat Ridge
Does ISTA Engineers handle ADU projects in Wheat Ridge under HB24-1152?
Yes, ISTA Engineers provides structural engineering for ADU projects in jurisdictions affected by Colorado HB24-1152. Local design standards, allowed locations, and size limits still apply in Wheat Ridge, so specifics should be confirmed with the City of Wheat Ridge building division.
What triggers a geotechnical report for a Wheat Ridge ADU?
Expansive soils common along the Front Range often prompt a geotechnical report before foundation design, particularly for detached ADUs with new footings. ISTA Engineers can advise whether a report is warranted based on site conditions and existing documentation.
Can ISTA Engineers evaluate an existing Wheat Ridge garage for conversion?
Yes, evaluating existing garage foundations and framing is a standard first step before designing a conversion. This assessment determines what structural modifications, if any, are needed to support the ADU’s new use.
How long does structural engineering take for a Wheat Ridge ADU?
Timelines are scope-dependent and vary with project complexity, existing conditions, and how complete the architectural plans are at the start. Review timelines with the City of Wheat Ridge building division should be confirmed separately with the city.
Does ISTA Engineers work with Wheat Ridge builders and architects directly?
Yes, ISTA Engineers regularly coordinates directly with builders and architects on ADU projects to align structural design with architectural plans and construction sequencing throughout the project.
Are permit sets stamped by a Colorado-licensed engineer?
Yes, all structural permit sets are stamped by a Colorado-licensed PE, meeting the professional engineering requirement for submission to the City of Wheat Ridge building division.
Start a Wheat Ridge ADU Structural Project
Homeowners, builders, and architects planning an ADU in Wheat Ridge can request a consultation with ISTA Engineers to discuss project scope, existing conditions, and next steps toward a stamped permit set. Request a consultation or call (720) 740-4060.
More ADU Structural Engineer Locations
- ADU Structural Engineer in Colorado
- ADU Structural Engineer in Aurora
- ADU Structural Engineer in Boulder
- ADU Structural Engineer in Castle Rock
- ADU Structural Engineer in Centennial
- ADU Structural Engineer in Colorado Springs
- ADU Structural Engineer in Denver
- ADU Structural Engineer in Fort Collins
- ADU Structural Engineer in Golden
- ADU Structural Engineer in Greeley
- ADU Structural Engineer in Highlands Ranch
- ADU Structural Engineer in Lakewood
- ADU Structural Engineer in Littleton
- ADU Structural Engineer in Thornton
- ADU Structural Engineer in Westminster
Related guides: