
Light Gauge Steel Design
Cold-formed steel structural design for walls, floors, and roof trusses by a Licensed Professional Engineer (P.E.), sealed and ready for permit.
- Floor deck
- Light-gauge studs and track
From load takeoff to erected framing
- 01Loads and layout
- 02Stud, track and connection design
- 03Stamped drawings and calculations
- 04Fabrication and erection
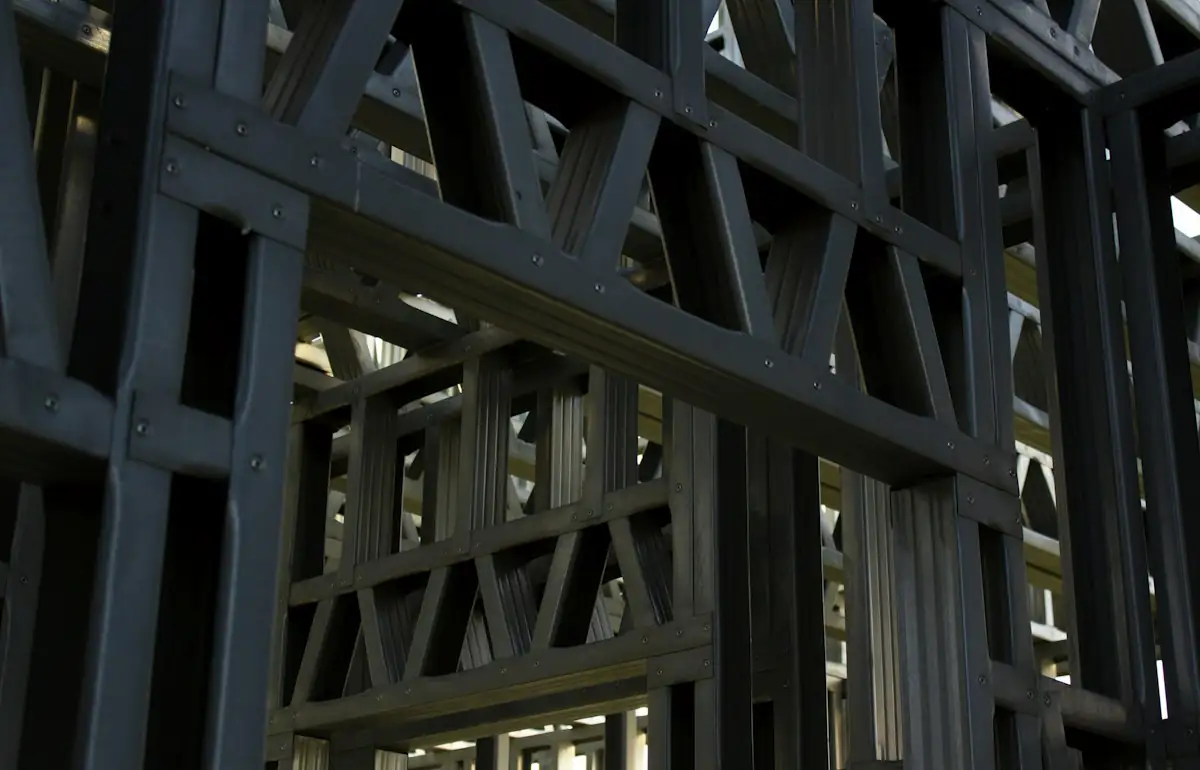
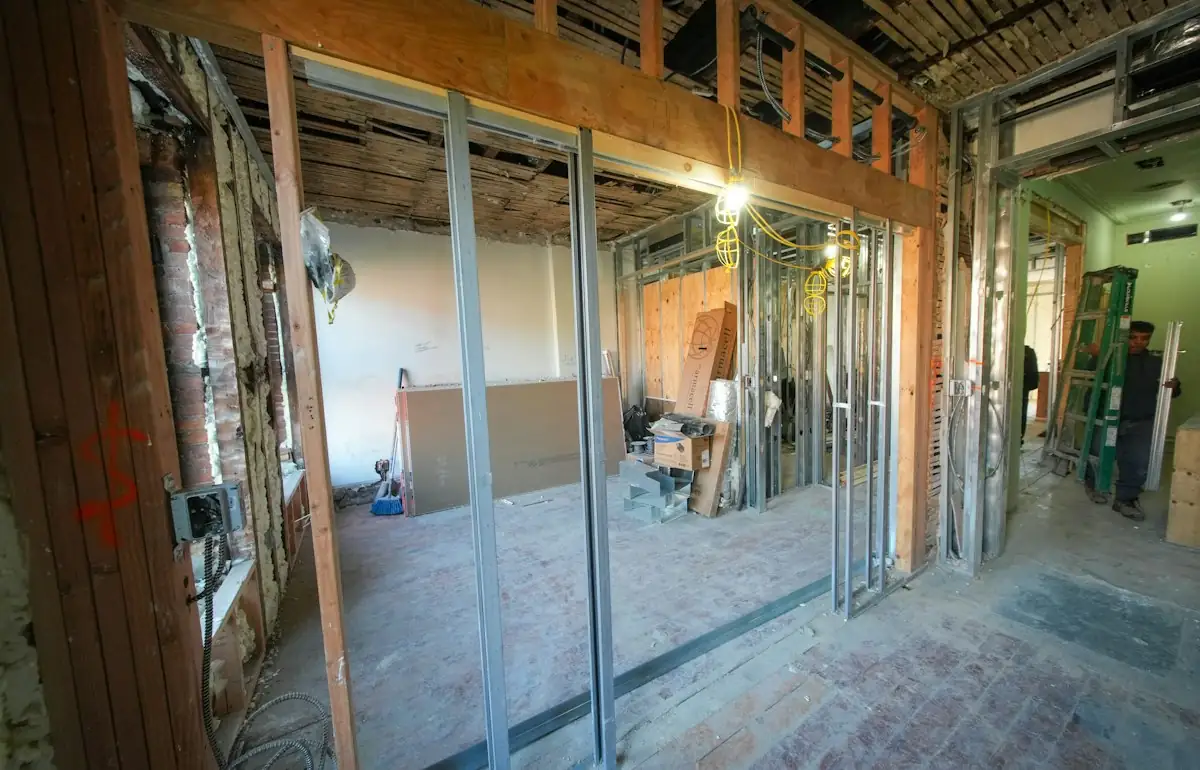
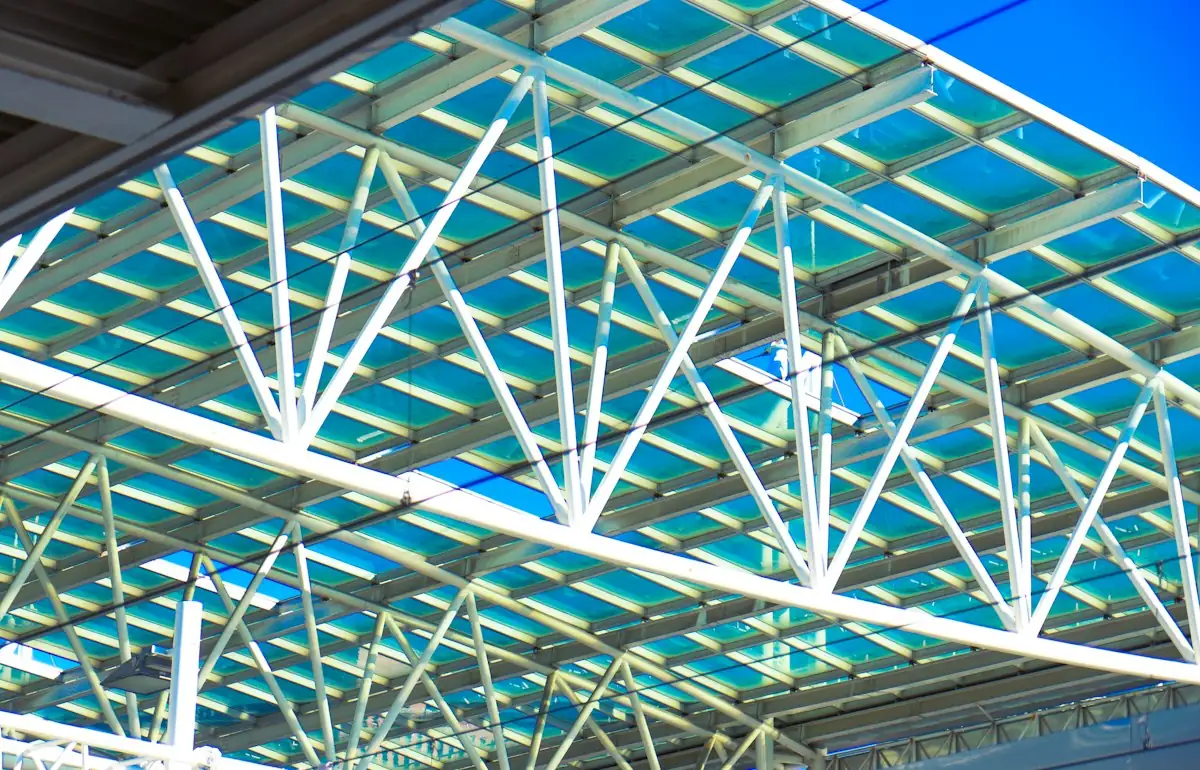
Illustrative stock photography, not ISTA project photos. Photos: Anton Maksimov 5642.su, Olek Buzunov, Oh Taeyeon on Unsplash.
Key Benefits
ISTA Engineers delivers engineer-led light gauge steel design that supports efficient framing and confident permitting.
Code-Aligned Design
ISTA Engineers sizes and details members and connections to the applicable cold-formed steel standards and building code.
Predictable Performance
Cold-formed steel stays dimensionally stable. The material does not warp, shrink, or swell with moisture changes.
Permit-Ready Documents
ISTA Engineers provides sealed drawings and calculations. A building department can review these documents.
Light Gauge Steel Design
Light gauge steel design is the engineering and structural planning of buildings with Cold-Formed Steel (CFS) members. Manufacturers shape thin galvanized steel sheets at room temperature. This method creates lightweight, high-strength frames, including walls, floors, and roof trusses.
Cold-formed steel construction offers high strength-to-weight ratios and CNC-driven manufacturing with millimetric accuracy. Specialized software helps engineers design complex load-bearing systems. These systems resist pests, rot, and fire, and the steel remains sustainable and recyclable.
What is light gauge steel structure, and how does light gauge steel design shape modern construction?
Light gauge steel design is a structural engineering method that uses thin-walled steel sections, usually between 0.9mm and 3.2mm thick, as a building’s primary skeleton. Manufacturers roll or press Cold-Formed Steel into C, Z, or Hat shapes while cold, unlike hot-rolled steel.
Industrialized building relies on light gauge steel components. Crews often pre-assemble these components into panels off-site, which reduces on-site labor and waste. LGS precision allows seamless BIM integration, so designers can pre-punch MEP openings during the design phase.
Why is Cold-Formed Steel (CFS) preferred for load-bearing light gauge steel framing?
Cold-Formed Steel offers the highest strength-to-weight ratio of any common building material. LGS stays dimensionally stable, unlike wood. The steel does not warp, shrink, or swell with moisture changes, which ensures long-term durability.
How does steel gauge affect structural performance in cold-formed steel members?
Steel thickness, or gauge, is the primary determinant of load capacity. Lower gauge numbers indicate thicker material. Designers balance gauge and profile depth to prevent local buckling, a common failure mode in thin-walled sections.
What are the primary advantages of LGS framing over traditional timber framing?
- Non-combustibility: Steel does not fuel fires.
- Sustainability: High recycled content and 100% recyclable.
- Pest Resistance: Immune to termites and fungal rot.
- Precision: Manufactured with tolerances under 1mm.
| Feature | Light Gauge Steel (LGS) | Timber Framing |
|---|---|---|
| Fire Resistance | Non-combustible | Combustible |
| Weight | Lightweight | Medium |
| Durability | High (No rot/pests) | Moderate |
| Sustainability | 100% Recyclable | Renewable |
What technical standards govern light gauge steel design?
The American Iron and Steel Institute (AISI) publishes the standards that govern light gauge steel design in the United States. Compliance is mandatory for building permits and life-safety requirements.
How does AISI S100 regulate Cold-Formed Steel calculations?
AISI S100 provides formulas for effective section properties and accounts for buckling behavior. Engineers rely on the Effective Width Method and the Direct Strength Method (DSM).
Why are ASTM standards essential for corrosion protection?
ASTM standards such as A653 and A1003 define galvanization requirements. These requirements protect thin steel members from corrosion for the life of the structure.
How does light gauge steel design handle seismic and lateral loads?
Lateral load resistance in light gauge steel design relies on shear walls, X-bracing, and structural sheathing. LGS framing is lightweight, so it produces lower seismic forces than concrete or masonry systems.
Industry-leading software for LGS design
- Vertex BD – Automated BIM panelization
- FrameCAD – Direct integration with roll-forming machines
- Tekla Structures – High-detail multi-material modeling
- Bentley MicroStation – Large-scale infrastructure projects
Thermal bridging and energy efficiency
Thermal bridging control in LGS buildings uses continuous exterior insulation and thermal breaks. These measures help the assembly meet modern energy codes such as IECC.
Case Study: 5-Story Hotel Construction
Early BIM coordination between the structural engineer and MEP engineers supports LGS project schedules. Shared models reveal conflicts before fabrication. Lightweight framing can also shorten the structural phase compared with heavier systems.
What are the best practices for acoustic and fire-rated LGS assemblies?
Acoustic performance in LGS walls comes from resilient channels and double-stud assemblies. Fire resistance comes from Type X gypsum board, which can achieve up to 2-hour fire ratings.
Conclusion
Light gauge steel design offers precision, speed, and durability. Engineers who follow AISI standards and use BIM technology deliver sustainable, high-performance structures.
Simple Design Process
ISTA Engineers follows a clear workflow from the first conversation to sealed drawings.
- 1
Request Share project type, plans, and timeline.
- 2
Design Engineer sizes studs, tracks, and the load path.
- 3
Detail Connections, bracing, and lateral systems are checked against code.
- 4
Deliver Sealed drawings and calculations ready for permit.
FAQ Light Gauge Steel Design Questions
This FAQ gives quick answers to common questions about scope, timing, and reports.
How long does an LGS design take?
Typically 2 to 4 weeks depending on project complexity
Is LGS more expensive than wood?
Material costs may be higher, but labor and waste savings reduce total cost.
Can LGS be used for high-rise buildings?
Yes, typically up to 6–10 stories
Does light gauge steel rust?
No, when properly galvanized to ASTM standards.
Is LGS environmentally friendly?
Yes, it is highly recyclable and sustainable.
Can I use LGS for residential homes?
Absolutely, especially for precision and durability.
What software is best for beginners?
Revit for modeling; Vertex BD for detailing.
How are LGS members joined?
Using self-drilling screws or pneumatic pins.
Can LGS support concrete floors?
Yes, with steel decking and a thin concrete pour.
Does LGS interfere with Wi-Fi signals?
No more than traditional timber framing.