
PE-stamped structural modification design for Wheat Ridge, Colorado, prepared for local permit and plan review.
- Existing home
- New opening and beam
From load-bearing wall to open space in Wheat Ridge
- 01Identify load-bearing walls and loads
- 02Design the beam and posts
- 03Stamped drawings and calculations
- 04Permit, shoring and the opened-up space
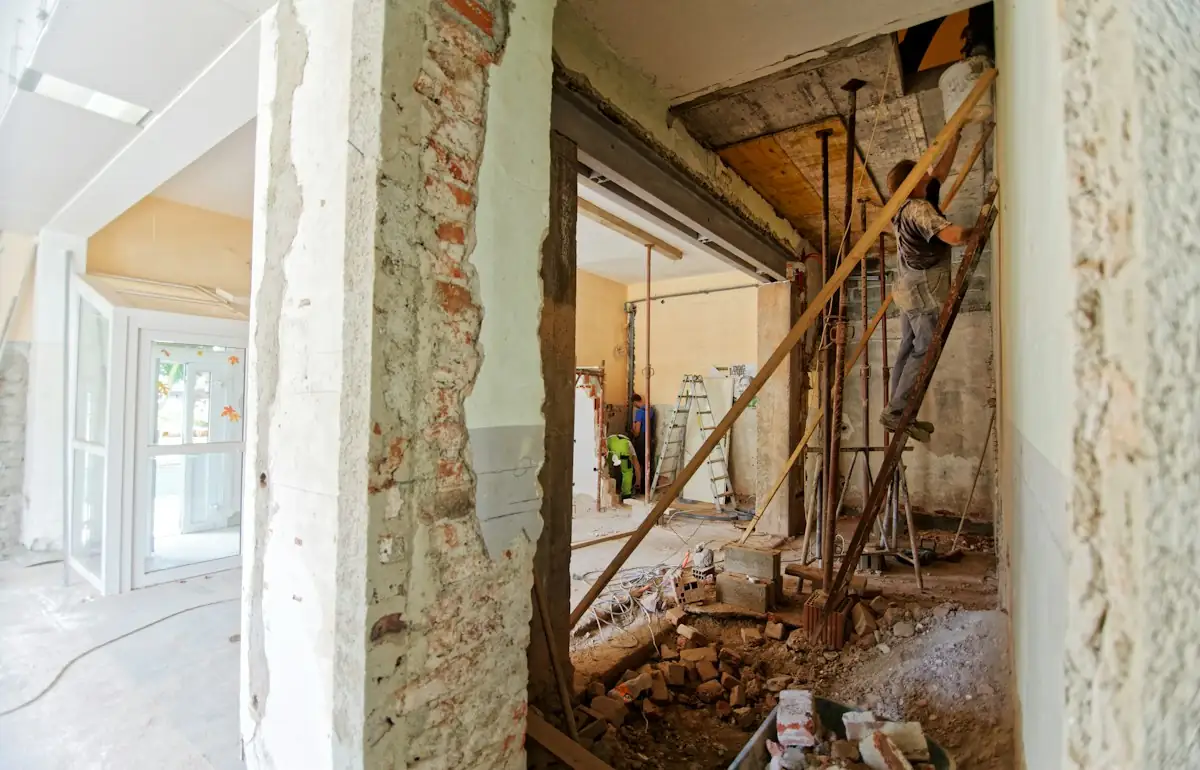
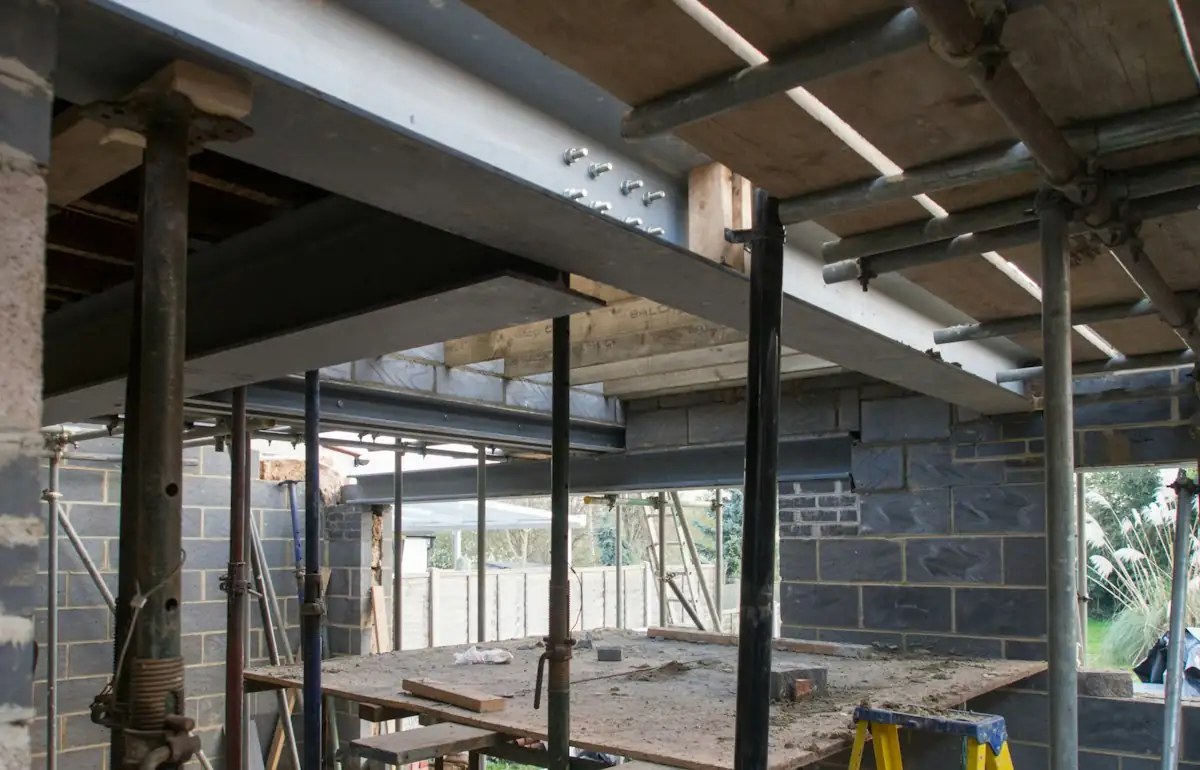

Illustrative stock photography, not ISTA project photos. Photos: Milivoj Kuhar, Brett Jordan, Zac Gudakov on Unsplash.
Structural Modification Design in Wheat Ridge, Colorado addresses a problem that shows up in nearly every Jefferson County renovation: a 1950s or 1960s ranch home with a compact floor plan, a low-slope roof, and load-bearing walls that no longer suit modern living. Homeowners along Wadsworth Boulevard, in the Applewood area, and throughout the older sections near 38th Avenue routinely want open-concept kitchens, pop-top second-story additions, or a new sliding door where a small window once sat. Each of these changes touches the load path of the house, and the City of Wheat Ridge Building Division requires an engineer’s stamp and a permit before a contractor can legally cut into a bearing wall, alter a roof framing system, or add structural weight above an existing foundation.
ISTA Engineers works with homeowners, general contractors, and design-build firms across Wheat Ridge to translate renovation ideas into permit-ready structural drawings that satisfy the city’s plan review process on the first or second submission. Because so much of the city’s housing stock predates current seismic and wind provisions in ASCE 7-22, structural modification work here often requires more than a simple beam calculation — it requires an honest look at how the existing framing, foundation, and lateral bracing were built decades ago.
Why Structural Modification Design Matters for Wheat Ridge’s Older Housing Stock
Most single-family homes in Wheat Ridge were built between 1948 and 1970, during the postwar boom that filled neighborhoods like Applewood Knolls, Paramount Heights, and the area around Anderson Park with modest ranch and split-level houses. These homes typically used 2×4 or 2×6 bearing walls spaced to support dimensional lumber joists or, in some cases, true 2×8 or 2×10 rafters with minimal ridge support. Ceiling joists frequently double as rafter ties, which matters a great deal once a contractor wants to remove a wall or add a shed dormer.
Because these houses were framed before modern span tables and before the 2021 International Residential Code was adopted locally, an engineer cannot assume original construction met current standards. A structural modification design in Wheat Ridge almost always starts with verifying what is actually there — sometimes through an attic or crawlspace inspection — rather than trusting the original 1958 permit card on file with the county. This verification step protects homeowners from underbuilt headers, undersized footings, and connection details that were acceptable under 1950s conventions but would not pass review today.
When Wheat Ridge Requires a PE Stamp for Structural Modification Design
A Colorado-licensed professional engineer’s stamp is required in Wheat Ridge whenever a project alters the load-bearing structure of a building: removing or relocating a load-bearing wall, cutting a new opening for a window or patio door in an exterior bearing wall, changing a roof or floor framing system, adding a second story (a “pop-top”), or modifying the foundation to accommodate a new load. The City of Wheat Ridge Building Division, operating under the adopted 2021 International Residential Code and International Building Code with local amendments, will not issue a permit for these scopes without stamped structural calculations and a framing plan.
Cosmetic work — replacing drywall, swapping flooring, or repainting — does not require engineering. The line gets crossed the moment a contractor proposes cutting a stud out of a bearing wall, installing a beam, or notching a joist beyond code-allowed limits per IRC Section R502.8. Wheat Ridge plan reviewers are known locally for scrutinizing older-home submittals closely, particularly on pop-top additions, because adding a full second story to a house originally designed for a single-story roof load introduces new gravity and lateral demands the original foundation and walls were never sized to carry.
Load-Bearing Wall Identification in Wheat Ridge Ranch and Split-Level Homes
Determining whether a wall is load-bearing requires tracing the roof and floor framing back to its support points, not simply guessing based on wall thickness or location. In a typical Wheat Ridge ranch, interior bearing walls usually run perpendicular to ceiling joists and align with a girder or beam in the crawlspace or basement below. Split-level homes common in neighborhoods like Hutchinson Green Valley add complexity because framing changes direction at each level offset, and a wall that appears non-structural on the main floor may carry point loads from a floor above.
ISTA Engineers determines bearing status through a physical site visit combined with review of any available original plans from the Jefferson County Assessor’s records. Attic access, crawlspace inspection, and sometimes limited exploratory drywall removal are used to confirm joist direction, splice locations, and existing beam sizes before any calculations begin. Guessing wrong on this step is the single most common cause of failed inspections and costly framing rework in Wheat Ridge remodels.
The Structural Modification Design Process in Wheat Ridge
The design process for structural modification in Wheat Ridge generally follows four stages: site visit and existing conditions assessment, load path analysis, beam and header sizing with connection design, and preparation of permit-ready construction drawings. This sequence typically takes two to four weeks from initial site visit to stamped drawings, depending on project complexity and how much of the existing framing is accessible for inspection.
During the site visit, the engineer measures existing spans, photographs framing conditions, and identifies the roof covering type (many Wheat Ridge homes still carry heavier concrete tile or multiple layers of asphalt shingle roofing, which affects dead load assumptions). Ground snow load for Wheat Ridge, sitting at roughly 5,420 feet elevation, is typically calculated between 30 and 35 psf per the Jefferson County snow load map referenced in the IRC, and wind exposure is generally assessed as Exposure C or B depending on surrounding terrain — both figures directly affect beam and header sizing.
Load Path Analysis and Beam Sizing for Wheat Ridge Renovations
Load path analysis traces gravity loads from the roof or upper floor down through walls, beams, and ultimately to the foundation, confirming every point along that path can carry the redistributed load once a wall is removed or an opening is cut. This is the technical core of any structural modification design and the step that determines whether an existing footing needs reinforcement or a new pad footing must be poured.
For a typical bearing wall removal spanning 12 to 16 feet in a single-story Wheat Ridge ranch, engineered LVL beams (commonly 1.75-inch or 3.5-inch wide members, ranging from 9.25 to 16 inches deep) or a built-up steel W8 or W10 beam are common solutions, sized using tributary load width, live load of 40 psf for habitable rooms per IRC Table R301.5, and dead load assumptions for roof and ceiling construction. Post loads at each end of the new beam are calculated and checked against existing foundation capacity; where a footing is undersized, ISTA specifies a new concrete footing, often 24 to 30 inches square and 12 inches thick, tied into the existing foundation with epoxy-set rebar dowels.
Pop-Top Additions and Structural Modification Design for Wheat Ridge Second Stories
Pop-top additions — removing an existing roof and building a full or partial second story on top of a single-story home — represent one of the most structurally demanding project types in Wheat Ridge and require the most rigorous engineering review among all remodel categories. Because the original home was designed to carry only its own roof load, adding a second floor introduces new floor live loads, additional wall dead loads, and increased lateral wind and seismic demand across the entire structure, from the new roof down to the original footings.
ISTA Engineers evaluates the existing foundation’s bearing capacity, checks whether the perimeter and interior bearing walls align vertically between floors (critical for an efficient load path), and frequently recommends foundation underpinning or footing widening where soil bearing pressure exceeds safe limits — a real concern given the expansive clay soils common throughout Jefferson County. Lateral system design also becomes central to pop-top projects: shear wall or continuous sheathing requirements increase substantially once a second story is added, since Wheat Ridge falls under Seismic Design Category B in most cases but still requires wind bracing calculated for basic wind speeds around 115-140 mph (3-second gust) per ASCE 7-22 mapping for Jefferson County.
Because pop-top projects change a home’s height and footprint, they also draw the closest scrutiny from Wheat Ridge plan reviewers regarding setbacks, height limits, and, in neighborhoods with an active homeowners association, architectural review approval. Homes in HOA-governed subdivisions such as certain sections of Applewood or newer planned communities near Clear Creek may require HOA design approval before the city will accept a building permit application, so sequencing that approval early prevents costly delays.
HOA and Permit Coordination for Structural Modification Design in Wheat Ridge
Homeowners in HOA-governed Wheat Ridge subdivisions should secure architectural committee approval before submitting structural drawings to the city, since most HOAs require exterior elevation and massing approval that can influence beam placement, window opening sizes, and roofline changes reflected in the final engineered plans. Skipping this step often forces a redesign after the HOA requests changes that conflict with already-stamped structural drawings.
The City of Wheat Ridge Building Division’s permit review for structural modifications typically takes two to four weeks for standard scopes like wall removals or new openings, and four to eight weeks for pop-top additions or projects involving foundation work, though timelines shift with seasonal permit volume. ISTA Engineers prepares drawings formatted to the city’s current submittal checklist, including framing plans, beam schedules, connection details, and calculations packages, which reduces the likelihood of a plan review comment cycle that can add two to three weeks per round of corrections.
Cost Ranges for Structural Modification Design in Wheat Ridge
Engineering fees for structural modification design in Wheat Ridge generally range from $900 to $2,800 for straightforward scopes such as single bearing wall removals or new window and door openings, while more complex projects — multiple wall removals, floor system changes, or full pop-top second-story additions — typically run $3,000 to $9,500 for engineering alone. These figures cover the site visit, calculations, and stamped permit drawings; they do not include the construction cost of the beam, posts, footings, or framing labor.
Construction costs vary widely based on scope: a single interior bearing wall removal with a new LVL beam commonly runs $4,000 to $12,000 including framing, drywall patching, and finishes, while a full pop-top addition in Wheat Ridge frequently ranges from $150,000 to $350,000 or more depending on square footage, finish level, and whether foundation underpinning is required. Homeowners should budget engineering fees as a small but essential fraction of total project cost — skipping this step to save $1,500 on design has, in ISTA’s experience with corrective projects, led to five-figure repair costs when undersized beams or unsupported point loads are discovered during later inspections.
| Project Type | Typical Engineering Scope | Estimated Engineering Fee |
|---|---|---|
| Single bearing wall removal (up to 14 ft span) | Site visit, load path analysis, single beam/header design, footing check | $900 – $1,800 |
| New exterior door/window opening in bearing wall | Header sizing, lateral bracing review, connection details | $800 – $1,500 |
| Multiple wall removals / open-concept kitchen remodel | Full load path analysis, multiple beams, foundation review | $2,200 – $4,000 |
| Floor system replacement or reinforcement | Joist/beam redesign, deflection check, existing framing evaluation | $1,800 – $3,500 |
| Pop-top second-story addition | Full lateral and gravity redesign, foundation evaluation, shear wall design | $4,500 – $9,500 |
What Permit-Ready Drawings Include for Wheat Ridge Structural Modification Design
Permit-ready structural drawings for a Wheat Ridge modification typically include an existing conditions framing plan, a proposed framing plan showing new beams, headers, and posts, a foundation plan noting any new or modified footings, connection and hardware details (hangers, post caps, hold-downs), and a stamped calculations package referencing the applicable IRC/IBC sections. These documents are what the Wheat Ridge Building Division plan reviewer checks line by line against the submitted architectural or contractor drawings.
ISTA Engineers formats each drawing set specifically for Wheat Ridge’s submittal requirements, cross-referencing beam schedules with call-outs on the framing plan so field inspectors can verify construction against the approved set without ambiguity. Clear, code-referenced documentation is often the difference between a permit that clears review in one cycle and one that bounces back with reviewer comments requesting clarification.
Frequently Asked Questions About Structural Modification Design in Wheat Ridge
Does removing a wall in my Wheat Ridge home always require an engineer?
Any wall confirmed to be load-bearing requires a stamped engineering design before the City of Wheat Ridge will issue a permit for its removal or modification. Non-load-bearing partition walls generally do not require engineering, but determining bearing status accurately requires a professional assessment of the framing above, since guessing incorrectly is the leading cause of failed inspections in local remodels.
How can I tell if a wall in my house is load-bearing?
A wall is likely load-bearing if it runs perpendicular to ceiling or floor joists, sits directly above a beam or foundation wall in the basement or crawlspace, or aligns with an exterior wall on the floor below. Visual clues are not conclusive on their own, particularly in Wheat Ridge’s split-level and ranch homes where framing direction changes between levels, so a physical inspection by an engineer is the reliable way to confirm it.
How much does structural modification design cost in Wheat Ridge?
Engineering fees typically range from $900 to $2,800 for single wall removals or new openings, and $3,000 to $9,500 for complex projects such as multiple wall removals or pop-top second-story additions. Final cost depends on span length, number of structural elements involved, whether foundation modifications are needed, and how much existing framing must be field-verified.
How long does the Wheat Ridge permit process take for a structural modification?
Standard structural modification permits, such as single wall removals, generally take two to four weeks through the City of Wheat Ridge Building Division, while pop-top additions and projects involving foundation work often take four to eight weeks due to additional plan review scrutiny. Submitting a complete, code-referenced drawing package upfront significantly reduces the chance of a multi-week comment-and-resubmittal cycle.
Does my HOA need to approve structural changes before the city permit is issued?
In Wheat Ridge subdivisions governed by a homeowners association, architectural review approval is typically required before or alongside the city permit application, especially for pop-top additions that change roofline height or exterior massing. Securing HOA approval early prevents conflicts between HOA-mandated design changes and structural drawings that have already been stamped.
Why do pop-top additions require more engineering than a typical remodel in Wheat Ridge?
Pop-top additions add an entirely new floor load, increased wall weight, and greater lateral wind and seismic demand to a foundation and framing system that was originally designed to support only a single-story roof. This requires a full evaluation of the existing foundation’s bearing capacity, vertical load path alignment between floors, and upgraded shear wall or bracing design, making pop-tops the most engineering-intensive residential project type in Wheat Ridge.
Can an old 1950s or 1960s Wheat Ridge home safely support a beam replacing a load-bearing wall?
In most cases yes, provided the existing foundation and adjacent framing are verified through a site inspection and, where necessary, reinforced with a new footing or additional framing to carry the redistributed point loads. Older homes were not built to current span tables or load assumptions, so an engineer’s evaluation of existing conditions is essential before assuming the original construction can carry a new beam’s reactions without modification.
What information does the City of Wheat Ridge require in a structural modification permit submittal?
The Building Division requires stamped structural calculations, an existing and proposed framing plan, a foundation plan noting any new footings, and connection details for beams, posts, and hardware, all referencing applicable IRC or IBC code sections. Complete, clearly formatted submittals significantly reduce the number of review comment cycles before permit issuance.
Homeowners and contractors planning a wall removal, new opening, or pop-top addition in Wheat Ridge can request a project evaluation and fee quote through ISTA Engineers’ contact page or by calling (720) 740-4060 to discuss site visit scheduling and permit timelines.
Sources: International Residential Code, 2021 Edition (ICC) and City of Wheat Ridge Building Division.
More Structural Modification Design Locations
- Structural Modification Design in Colorado
- Structural Modification Design in Lakewood
- Structural Modification Design in Boulder
- Structural Modification Design in Littleton
- Structural Modification Design in Westminster
- Structural Modification Design in Centennial
- Structural Modification Design in Highlands Ranch
- Structural Modification Design in Denver