
ISTA Engineers delivers PE-stamped home addition structural design in Lakewood, Colorado, tying new construction safely into existing homes.
- Existing home
- New addition
- Engineered tie-in
From existing home to finished addition in Lakewood
- 01Evaluate the existing foundation, framing and roof
- 02Engineer the foundation tie-in
- 03Check the load path and lateral system
- 04Permit-ready plans for Lakewood, then the finished addition
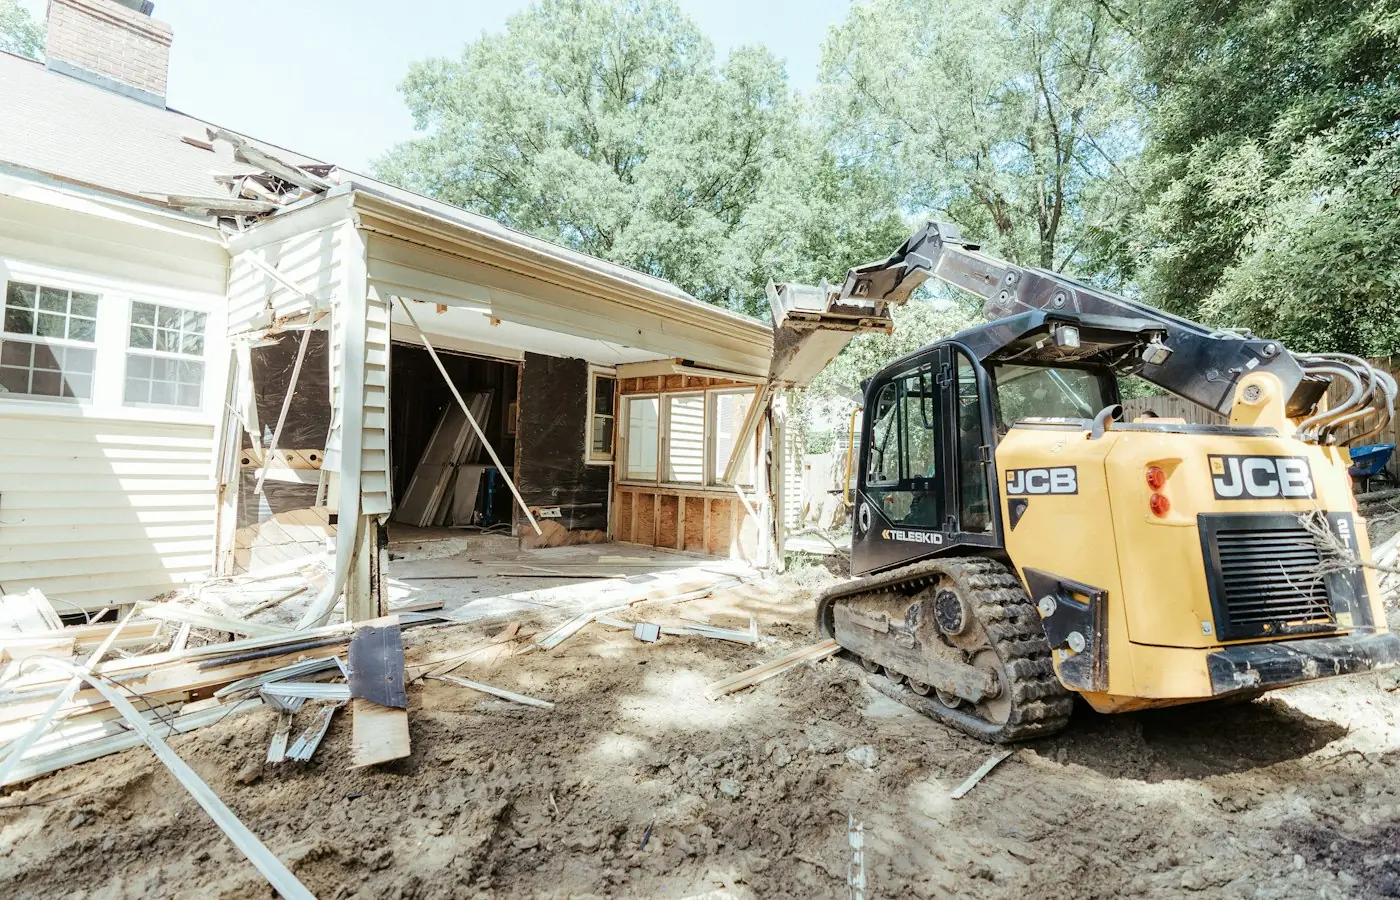
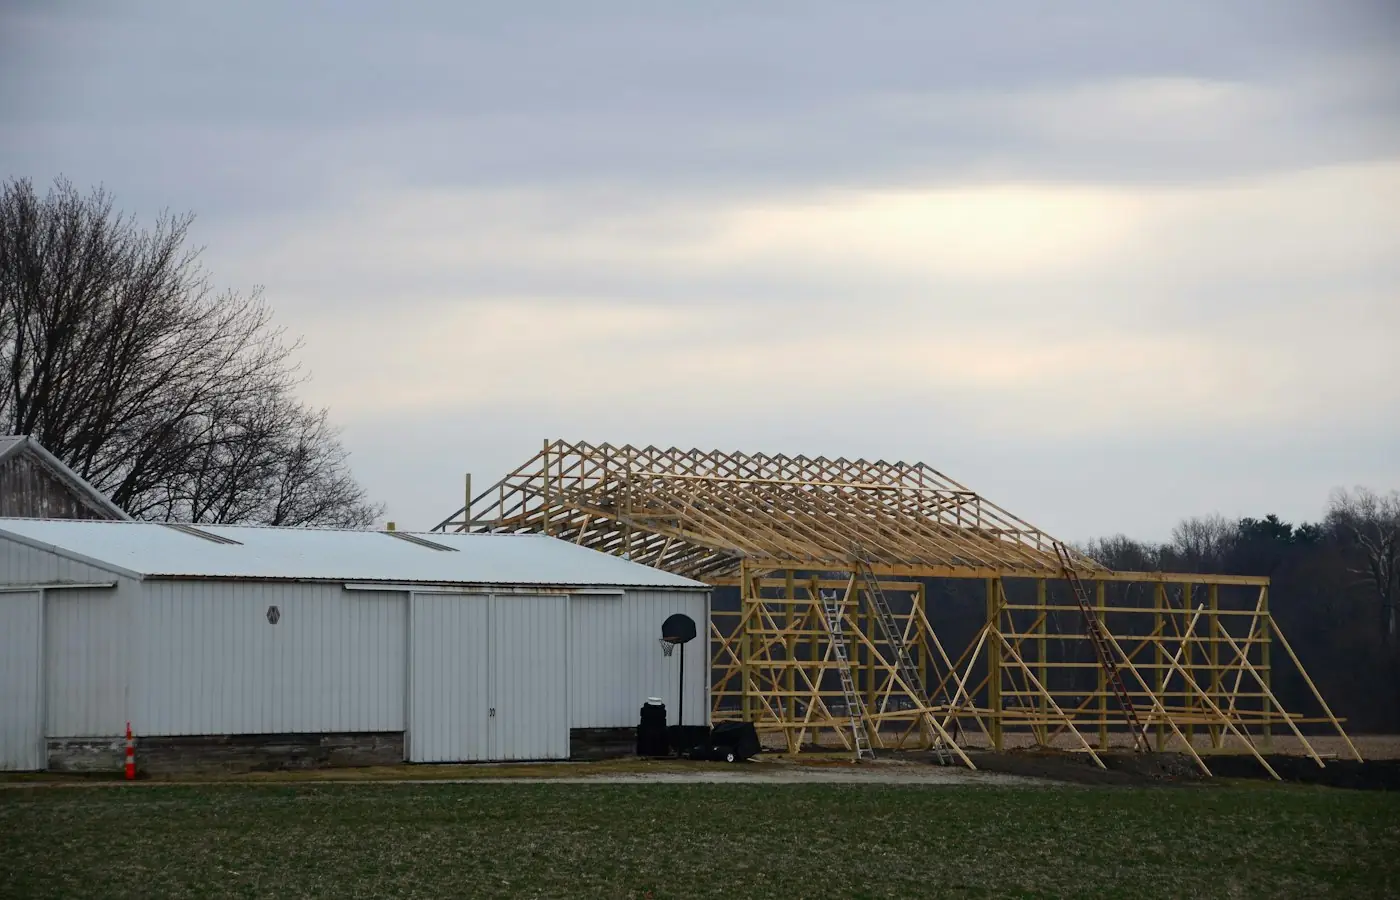
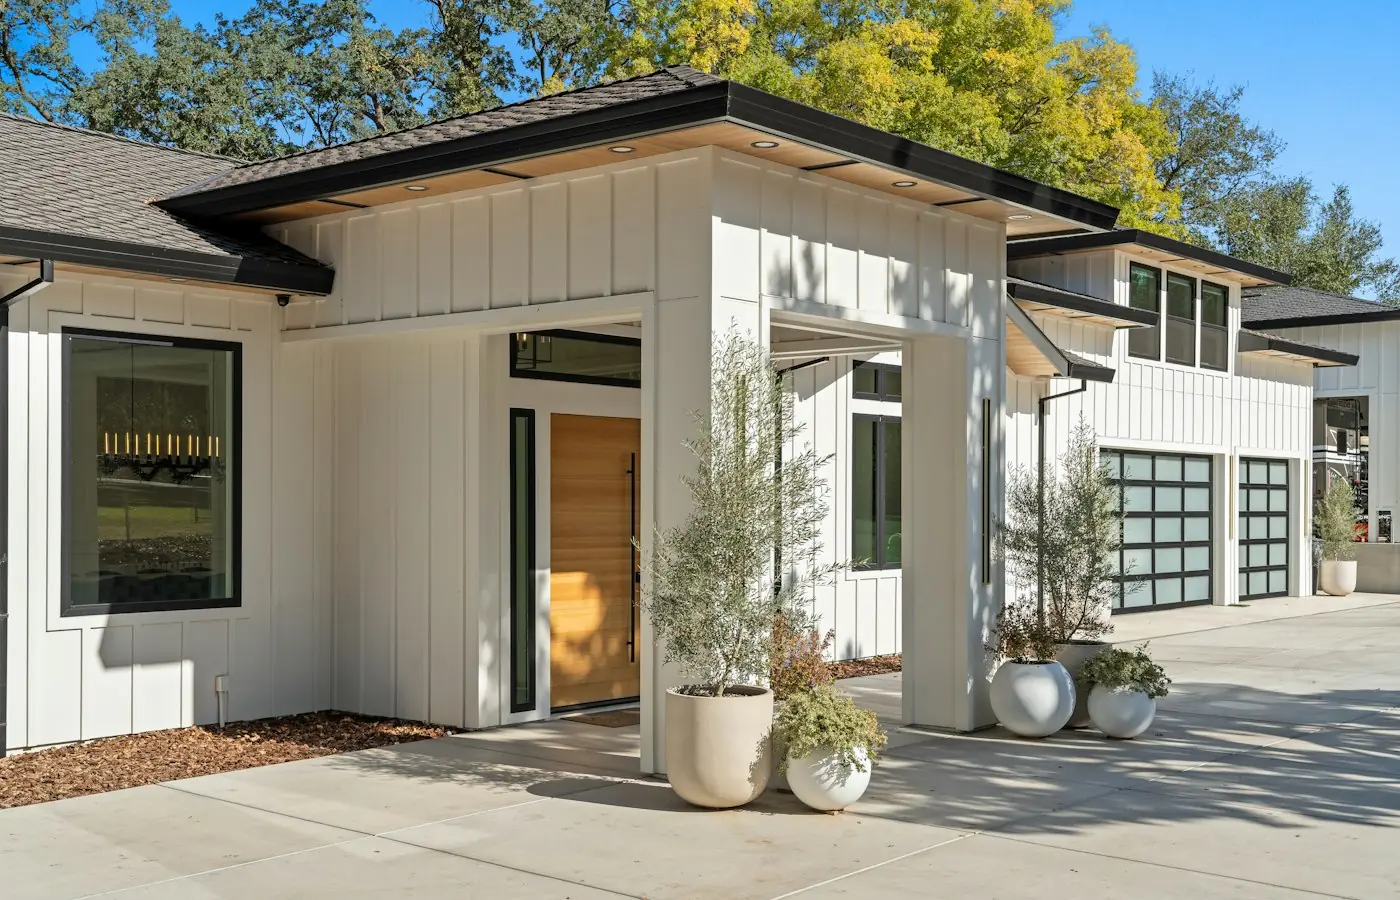
Illustrative stock photography, not ISTA project photos. Photos: Samuel Cruz, Roger Starnes Sr, GoodLifeConstruction on Unsplash.
Home addition structural design in Lakewood is the engineering work that connects new construction to an existing house so the two function as a single, safe structure. It covers foundation tie-in, framing, load path analysis, lateral design, and roof design sized for Colorado snow loads. Lakewood’s building department requires PE-stamped plans before permitting any addition, whether it’s a bedroom bump-out or a full second story.
ISTA Engineers prepares complete structural drawings for Lakewood additions, coordinating with architects and builders and sizing every connection to the specific site and existing structure. Many Lakewood homes date to the 1950s and 1960s, which means original framing and foundations often need careful evaluation before new load is added. Getting that analysis right up front avoids settlement cracks, overstressed framing, and costly rework after construction begins.
Home Addition Structural Design Considerations Specific to Lakewood
Lakewood’s mix of mid-century housing stock, expansive soils, and foothill-influenced terrain on the west side all affect how an addition should be engineered. ISTA Engineers accounts for these conditions when evaluating existing structures and designing new foundation and framing connections.
-
Mid-Century Ranch and Bi-Level Stock Much of Lakewood’s housing consists of 1950s and 1960s ranch and bi-level homes on larger lots. These older structures often have framing and foundation systems that predate current code assumptions, so an addition’s tie-in requires evaluating the existing structure’s actual capacity before sizing new connections.
-
Expansive Soils and Foothill Terrain Expansive soils are common across Lakewood, and the western part of the city sits near the foothills where grading and soil conditions can vary more sharply across a single lot. Foundation design for an addition should account for these conditions to limit differential settlement between old and new construction.
-
City of Lakewood Permit Review Additions in Lakewood require PE-stamped structural plans submitted through the City of Lakewood building department. Specific submittal requirements, adopted code edition, review timelines, and fee structures should be confirmed directly with the building department, since these details can change and vary by project scope.
-
Lot and Site Constraints Larger lots are typical in many Lakewood neighborhoods, but setbacks, grading, and access for a second-story or multi-level addition still shape the structural approach. Any applicable zoning or setback limits should be verified with the City of Lakewood before finalizing a design.
What ISTA Engineers Delivers for a Lakewood Home Addition
Every Lakewood home addition project includes a full structural evaluation of the existing house paired with PE-stamped design for the new construction, scoped to the specific project and ready for permit submittal.
- Existing Structure Evaluation Review of existing foundation, framing, and load paths to determine what the current structure can safely carry before new loads are added.
- Foundation Tie-In Design Engineering the connection between new and existing foundations to limit differential settlement and transfer loads properly between systems.
- Framing and Load Path Analysis Sizing beams, headers, and connections so loads travel safely from the new addition through existing framing down to the foundation.
- Lateral System Design Shear walls, bracing, and connections designed to resist wind and seismic forces once the addition is tied into the existing home.
- Snow-Load Roof Design Roof framing sized for Colorado snow loads, including tie-ins where new roof lines meet or extend existing roof structure.
- PE-Stamped Permit Drawings Complete structural drawing sets stamped by a Colorado-licensed PE, prepared for submittal to the City of Lakewood building department.
Types of Home Addition Projects ISTA Engineers in Lakewood
Room additions in Lakewood
Room additions are the most common project type, extending a home’s footprint with a new bedroom, office, or living space. Engineering focuses on sizing a new foundation that ties cleanly into the existing one and verifying that framing connections transfer loads without disturbing the original structure’s performance.
Second-story additions in Lakewood
Second-story additions are the most structurally demanding type, since they add significant new load to walls and foundations originally designed for a single story. ISTA Engineers evaluates the existing structure’s capacity in detail and designs reinforcement where needed, along with new lateral bracing for wind and seismic forces.
Bump-outs and small expansions in Lakewood
Bump-outs and small expansions still require engineered load paths and foundation tie-ins even though the added footprint is modest. A small addition that isn’t properly engineered can still create settlement or framing problems at the connection point, so the same structural rigor applies regardless of size.
Garage and multi-level additions in Lakewood
Garage and multi-level additions often combine new foundation work with framing that must support vehicle loads, storage, or living space above. These projects frequently involve larger spans and more complex load paths, making detailed structural analysis and PE-stamped drawings essential before permit submittal.
The Structural Engineering Process for Lakewood Home Additions
ISTA Engineers follows a consistent process for Lakewood additions, starting with evaluation of the existing home and ending with permit-ready, PE-stamped drawings coordinated with the project team.
- 1
Existing Structure Review ISTA evaluates the current foundation, framing, and load paths of the existing Lakewood home to determine what capacity is available for new addition loads.
- 2
Structural Design Development Foundation tie-in, framing, lateral bracing, and roof structure are engineered together so the addition and existing home perform as one integrated system.
- 3
Coordination With Project Team Design is coordinated with the homeowner’s architect or builder to confirm the structural approach fits the architectural layout and construction sequencing.
- 4
Stamped Drawings for Permit Final PE-stamped structural drawings are issued for submittal to the City of Lakewood building department, scope-dependent on project complexity and review requirements.
Cost and Timeline for Home Addition Structural Design in Lakewood
Engineering fees for a Lakewood home addition depend on project scope: a single-room addition with a straightforward foundation tie-in requires less analysis than a second-story addition that demands a full evaluation of existing framing capacity. Site conditions matter too, since expansive soils or foothill-influenced grading on the west side of the city can add foundation design complexity. Coordination needs with an architect or builder, the extent of lateral and roof design required, and how much existing structural information is available before design begins all factor into both fee and timeline. Projects with clear existing drawings and simpler load paths generally move faster than those requiring extensive field verification. Timelines remain scope-dependent and should be discussed directly for each project.
To get an accurate scope for a Lakewood addition, send ISTA Engineers the proposed addition plans or sketches, the home’s approximate age and existing foundation type, square footage of the addition, and whether it’s a single-story, second-story, or garage project. Photos of the existing structure help refine the initial assessment.
Why Lakewood Homeowners, Builders, and Architects Choose ISTA Engineers
- Colorado-licensed PE stamping ensures every set of structural drawings meets the standards required by the City of Lakewood building department for addition permits.
- Experience with older housing stock allows ISTA to evaluate mid-century ranch and bi-level framing accurately before sizing new addition loads and connections.
- Site-specific foundation design accounts for Lakewood’s expansive soils and foothill-influenced terrain rather than applying generic assumptions across every lot.
- Direct coordination with project teams keeps architects and builders aligned on structural requirements throughout design, reducing surprises during permit review and construction.
Home Addition Structural Design FAQ for Lakewood
Does every home addition in Lakewood need a structural engineer?
Yes, nearly every addition that adds new foundation or ties into existing framing requires PE-stamped structural plans. This applies to small bump-outs as well as second stories, since building departments require engineered plans for the tie-in itself, not just large-scale projects.
Can my existing Lakewood home’s foundation support a second story?
It depends on the original construction and current condition, which is why ISTA Engineers evaluates existing foundations and framing before designing a second-story addition. Many 1950s and 1960s homes need reinforcement in specific areas to safely carry new upper-level loads.
How do expansive soils affect an addition’s foundation in Lakewood?
Expansive soils can cause differential movement between new and existing foundations if the tie-in isn’t engineered properly. ISTA Engineers designs foundation connections to account for local soil behavior, reducing the risk of cracking or uneven settlement over time.
What does ISTA Engineers need to start a Lakewood addition design?
Proposed addition plans, the home’s approximate age and foundation type, and addition square footage are the minimum starting points. Additional details like existing structural drawings or site photos help refine the scope and speed up the design process.
Who submits the structural plans to the City of Lakewood?
Typically the homeowner, architect, or builder submits the full permit package, including ISTA’s PE-stamped structural drawings, to the City of Lakewood building department. Specific submittal procedures should be confirmed directly with the department.
How long does structural design take for a Lakewood addition?
Timelines are scope-dependent, varying with project size, existing structure complexity, and how much information is available upfront. A single-room addition with available existing drawings typically moves faster than a second-story project requiring detailed field evaluation.
Start Your Lakewood Home Addition Structural Design
Contact ISTA Engineers to discuss a Lakewood home addition project and request a scope-based consultation. Share basic plans and existing home details to get started on PE-stamped structural design. Request a consultation or call (720) 740-4060.
More Home Addition Structural Design Locations
- Home Addition Structural Design in Colorado
- Home Addition Structural Design in Aurora
- Home Addition Structural Design in Boulder
- Home Addition Structural Design in Colorado Springs
- Home Addition Structural Design in Denver
Related guides: