
Colorado-licensed PEs perform foundation inspection in Castle Rock, evaluating cracks, settlement and drainage issues with documented findings.
- Home
- Foundation
- Measurement points
From first look to written foundation report in Castle Rock
- 01Review the symptoms, history and access
- 02Inspect foundation walls, footings and floors
- 03Measure and document cracks, settlement and drainage
- 04Written PE report with causes and repair recommendations
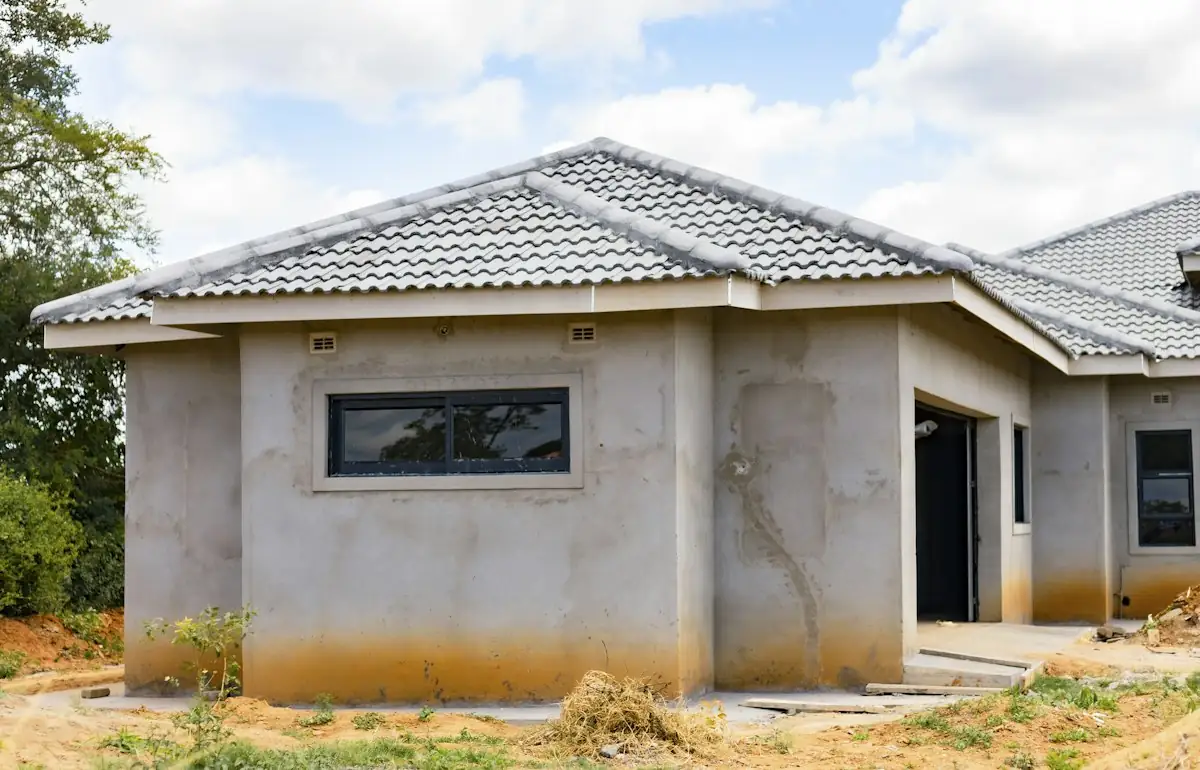
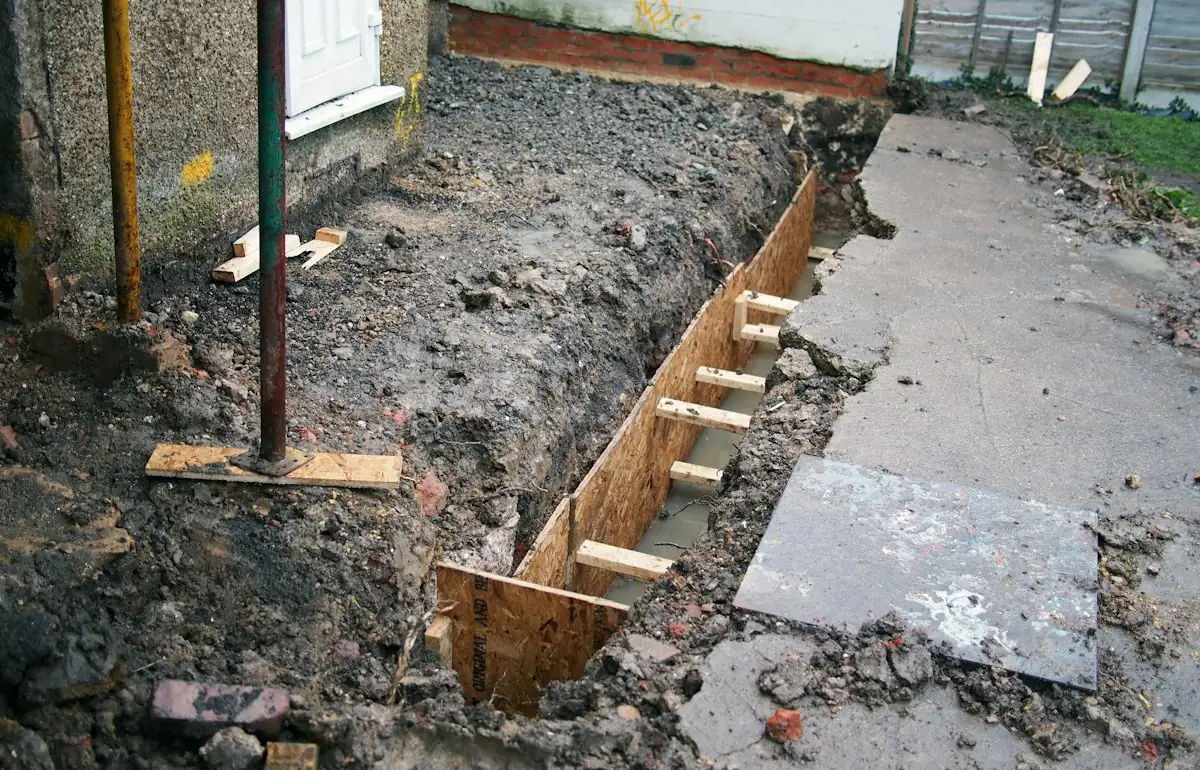
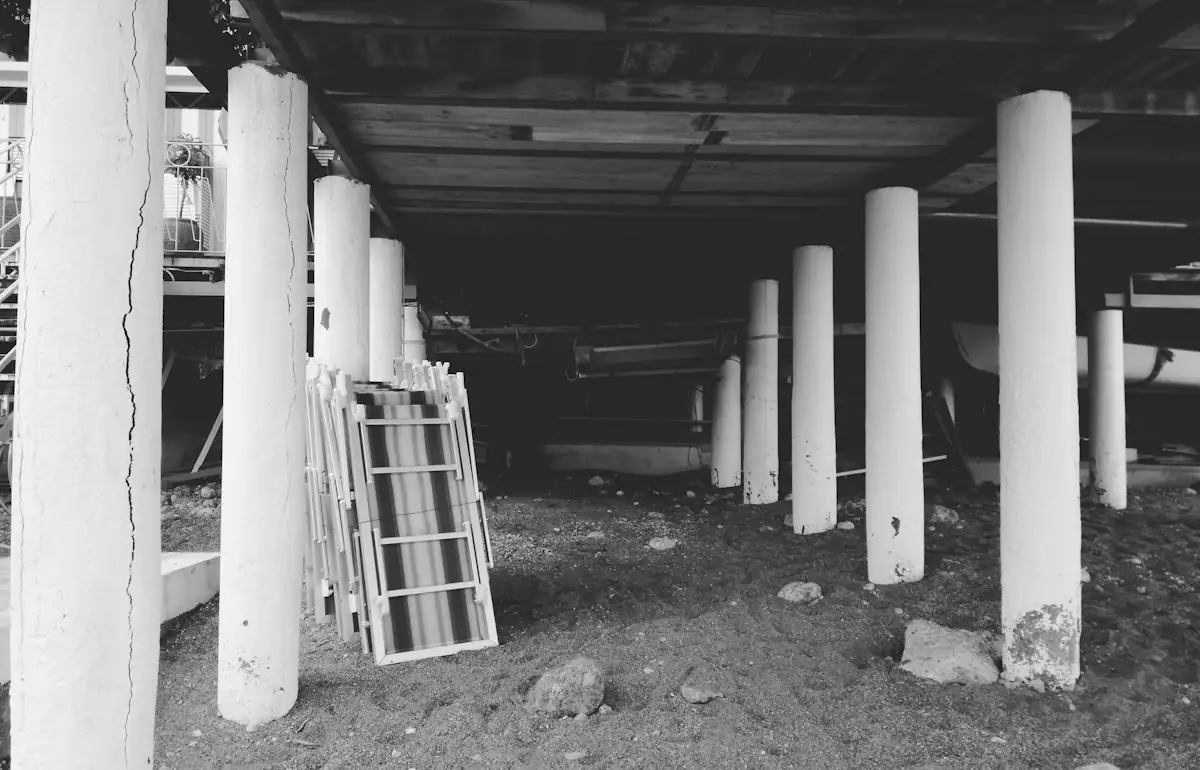
Illustrative stock photography, not ISTA project photos. Photos: Divaris Shirichena, Brett Jordan, Rhamely on Unsplash.
A foundation inspection Castle Rock homeowners request often begins with a visible crack, a sticking door, or a sloping floor noticed after a change of season. ISTA Engineers sends Colorado-licensed PEs to examine foundation walls, slabs, crawl spaces and piers, documenting conditions and identifying likely causes tied to soil behavior, drainage, or original construction.
Castle Rock’s mix of newer subdivisions and a small historic core means foundation types and ages vary block to block, and sloping lots add another variable to how water moves around a structure. Each inspection results in a written report describing findings and repair recommendations, giving owners, buyers, and builders a clear technical basis for decisions.
Foundation Inspection and Structural Evaluation Work in Castle Rock
Castle Rock sits on Front Range soils known for expansive clay behavior, and its terrain includes both flat subdivision lots and sloped parcels. These conditions shape how ISTA Engineers approaches each foundation inspection, from crawl space access to drainage review.
-
Housing Stock and Foundation Types Most Castle Rock homes date from the 1990s onward, with poured concrete and block foundations common alongside crawl space and pier systems in some developments. The small historic downtown includes older foundation types that may show different distress patterns and require separate consideration.
-
Expansive Soils and Drainage Effects Expansive clay soils common along the Front Range can swell and shrink with moisture changes, contributing to foundation movement over time. Snowmelt, seasonal precipitation, and grading on sloped lots influence how water reaches foundation walls, a factor engineers evaluate during every inspection.
-
Reports for Permits and Lenders Written inspection reports support conversations with the Town of Castle Rock building division, lenders, or insurers who require documentation of foundation condition. Any permit requirements, allowed repair scopes, or submittal procedures must be confirmed directly with the Town of Castle Rock building division.
-
Site Access and Constraints Crawl spaces, finished basements, sloped yards, and landscaping near foundation walls can affect how thoroughly an inspection proceeds. Engineers coordinate with owners beforehand to identify access points and any limitations so the site visit addresses the areas of greatest concern.
What ISTA Delivers for a Castle Rock Foundation Inspection
Every foundation inspection includes a site visit, visual and measured evaluation, and a written report. Scope adjusts to the structure’s age, foundation type, and the specific concerns prompting the inspection request.
- Visual Site Assessment A Colorado-licensed PE walks the property, examining interior and exterior foundation surfaces, crawl spaces, and visible structural elements for cracks, movement, and signs of distress.
- Crack and Movement Documentation Engineers measure crack width, pattern, and location, comparing findings against typical settlement and movement signatures to determine likely causes and severity.
- Drainage and Soil Review Grading, downspout placement, and visible moisture conditions near the foundation are reviewed, since drainage often contributes to expansive soil movement in the region.
- Crawl Space and Pier Evaluation Where applicable, engineers inspect piers, beams, and crawl space framing for settlement, moisture damage, or deterioration affecting the foundation system.
- Written Engineering Report Findings, photographs, and repair recommendations are compiled into a report suitable for homeowners, buyers, contractors, or submission to lenders and insurers.
- Repair Recommendation Guidance The report outlines general repair directions and next steps, though detailed repair design remains a separate scope from the inspection itself.
Types of Foundation Inspection Projects We Handle in Castle Rock
Cracks, settlement and movement evaluations in Castle Rock
Homeowners noticing new or widening cracks, uneven floors, or doors that no longer latch often request this evaluation. Engineers assess whether movement is ongoing, cosmetic, or tied to deeper settlement, documenting patterns and measurements to clarify severity and likely cause before any repair planning begins.
Pre-purchase foundation inspections in Castle Rock
Buyers and their agents commission foundation inspections before closing on Castle Rock properties, particularly older homes in the historic core or houses on sloped lots. The report gives buyers an independent technical assessment of foundation condition, supporting negotiation or informed decisions about moving forward with a purchase.
Basement walls and water-related concerns in Castle Rock
Basement walls showing cracking, bowing, or water staining receive close evaluation, since moisture intrusion and expansive soil pressure frequently interact. Engineers assess wall condition, note drainage-related contributing factors, and distinguish cosmetic issues from conditions warranting structural repair recommendations in the written report.
Crawl space, pier and beam foundations in Castle Rock
Crawl space foundations with piers and beams are inspected for settlement, rot, or inadequate support, conditions sometimes found in older Castle Rock construction. Engineers evaluate accessible framing and foundation elements, noting moisture damage or movement that could affect the structure above.
The Engineering Process for a Castle Rock Foundation Inspection
ISTA Engineers follows a consistent evaluation sequence for Castle Rock properties, adjusting depth of review to the structure and the concerns raised by the owner or buyer.
- 1
Initial Scope Discussion The engineer gathers information about the property, foundation type, and specific concerns prompting the inspection request before scheduling a site visit.
- 2
On-Site Inspection A Colorado-licensed PE examines foundation walls, crawl spaces, piers, and visible structural elements, measuring cracks and noting drainage conditions around the property.
- 3
Analysis and Cause Evaluation Findings are reviewed against known patterns of settlement, expansive soil movement, and drainage-related distress to determine likely causes of observed conditions.
- 4
Written Report Delivery A documented report with findings, photographs, and repair recommendations is delivered, suitable for homeowner use, permit discussions, or lender and insurer review.
Cost and Timeline for Foundation Inspection in Castle Rock
Fees for a Castle Rock foundation inspection depend on the size and complexity of the structure, the foundation type involved, and how many areas require detailed evaluation. A single-crack review on a small home differs considerably from a full foundation assessment on a sloped lot with a finished basement and crawl space access points. Site accessibility also plays a role, since limited crawl space clearance or extensive landscaping near foundation walls can extend the time needed on site. Timelines are scope-dependent, shaped by site conditions, report complexity, and whether findings require additional measurement or follow-up visits before the written report is finalized.
To receive an accurate scope and fee estimate, send the property address, a brief description of observed cracks or concerns, approximate age and foundation type if known, and any prior inspection or repair reports. Photographs of visible cracking or settlement help engineers prepare for the site visit.
Why Castle Rock Owners, Builders and Architects Choose ISTA Engineers
- Colorado-licensed expertise means every foundation inspection is performed and sealed by a PE familiar with Front Range soil behavior and regional construction practices relevant to Castle Rock properties.
- Clear written reports give homeowners, buyers, and contractors documentation that holds up in conversations with lenders, insurers, and the Town of Castle Rock building division when needed.
- Local soil knowledge informs how engineers interpret cracking and movement patterns, since expansive clay behavior common along the Front Range shapes many foundation concerns in the area.
- Separate inspection and design scopes let owners get an independent evaluation first, then decide how to proceed with repair design without being locked into a bundled recommendation.
Foundation Inspection FAQ for Castle Rock Homeowners
How long does a foundation inspection in Castle Rock take?
Timing is scope-dependent and varies with structure size, foundation type, and site access. A straightforward crack evaluation moves faster than a full assessment involving crawl space and basement review. The engineer provides an estimated timeline after reviewing the specific scope.
Does ISTA Engineers also design the foundation repair?
Repair design is a separate scope from the inspection itself. The inspection report provides findings and general repair recommendations, and owners can then engage ISTA Engineers or another qualified firm for detailed repair design work.
Can a foundation inspection help with a home purchase in Castle Rock?
Yes, pre-purchase foundation inspections are common, especially for older homes near the historic core or properties on sloped lots. The written report gives buyers an independent technical basis for negotiating or proceeding with the purchase decision.
Do expansive soils affect foundations in Castle Rock?
Expansive clay soils are common along the Front Range and can contribute to foundation movement as moisture conditions change seasonally. Engineers evaluate soil-related indicators during the inspection and note drainage or grading factors that may be contributing causes.
Will the report be accepted by the Town of Castle Rock building division?
Report acceptance depends on the specific permit or review requirement involved, and this must be confirmed directly with the Town of Castle Rock building division. ISTA Engineers prepares reports with documentation suitable for typical permit and lender submittal needs.
What access does the engineer need for a crawl space inspection?
Clear access to crawl space openings and reasonably unobstructed interior and exterior foundation walls allows for a thorough inspection. Owners are asked to identify access points in advance so the site visit can address all areas of concern efficiently.
Schedule a Foundation Inspection in Castle Rock
Contact ISTA Engineers to discuss a foundation inspection in Castle Rock and request a scope-based consultation. Send property details and photographs of any visible concerns to begin the process. Request a consultation or call (720) 740-4060.
More Foundation Inspection Locations
- Foundation Inspection in Colorado
- Foundation Inspection in Aspen
- Foundation Inspection in Aurora
- Foundation Inspection in Boulder
- Foundation Inspection in Breckenridge
- Foundation Inspection in Broomfield
- Foundation Inspection in Centennial
- Foundation Inspection in Fort Collins
- Foundation Inspection in Golden
- Foundation Inspection in Greeley
- Foundation Inspection in Highlands Ranch
- Foundation Inspection in Lakewood
- Foundation Inspection in Littleton
- Foundation Inspection in Thornton
- Foundation Inspection in Vail
- Foundation Inspection in Westminster
- Foundation Inspection in Wheat Ridge
Related guides: