
Permit-ready, PE-stamped structural plans for new homes and buildings, designed from the foundation up.
- Foundation
- Framing and roof
From foundation footprint to finished home
- 01Soils and site data
- 02Foundation and framing design
- 03Lateral and snow-load design
- 04Stamped permit set, then the build
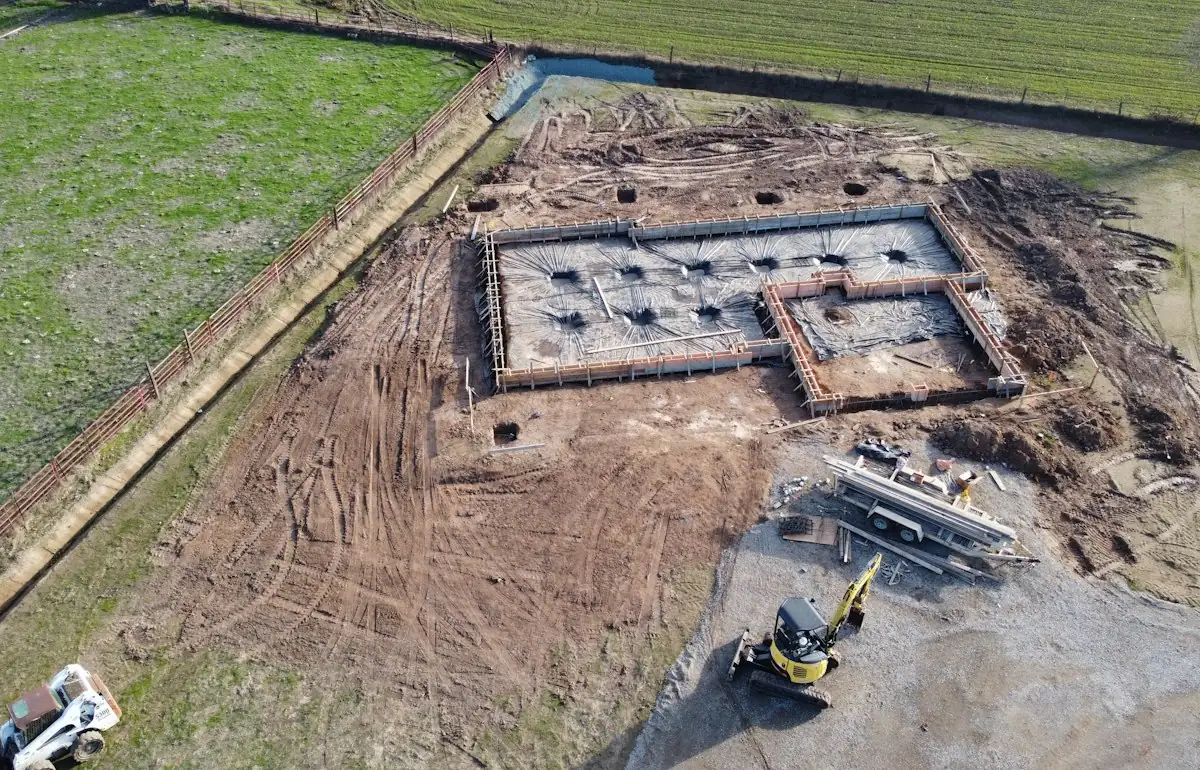
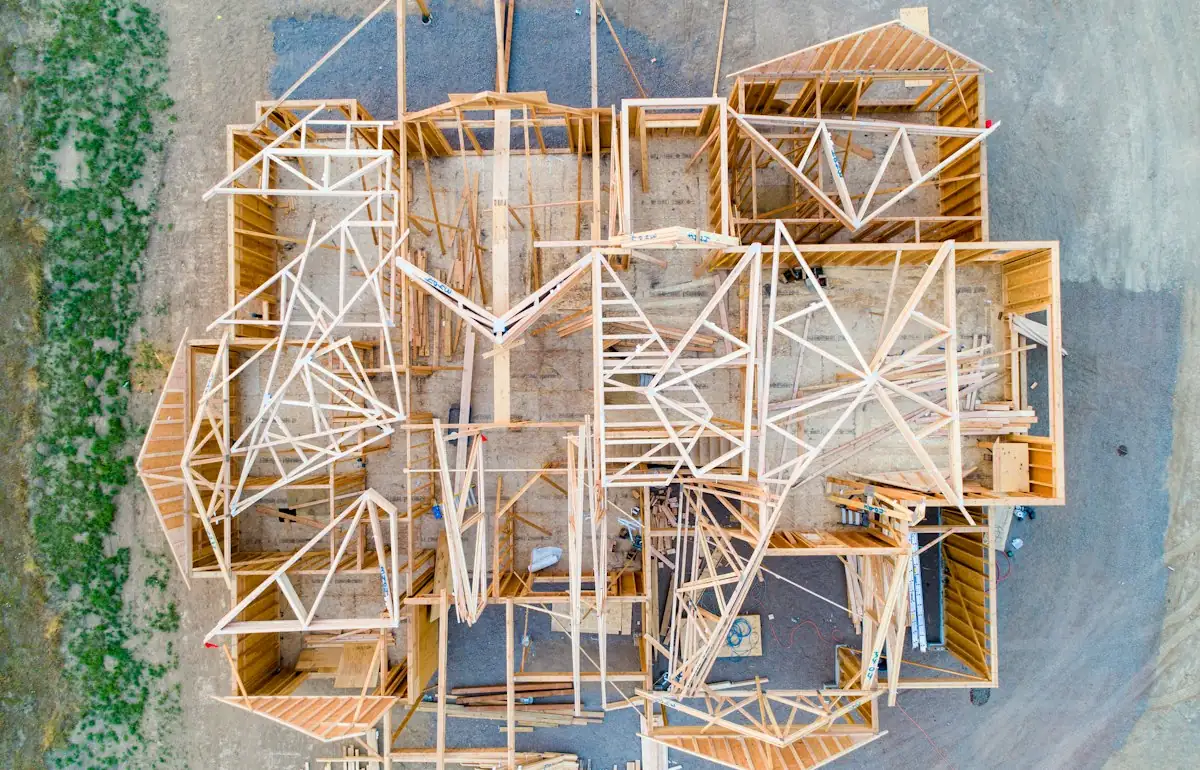
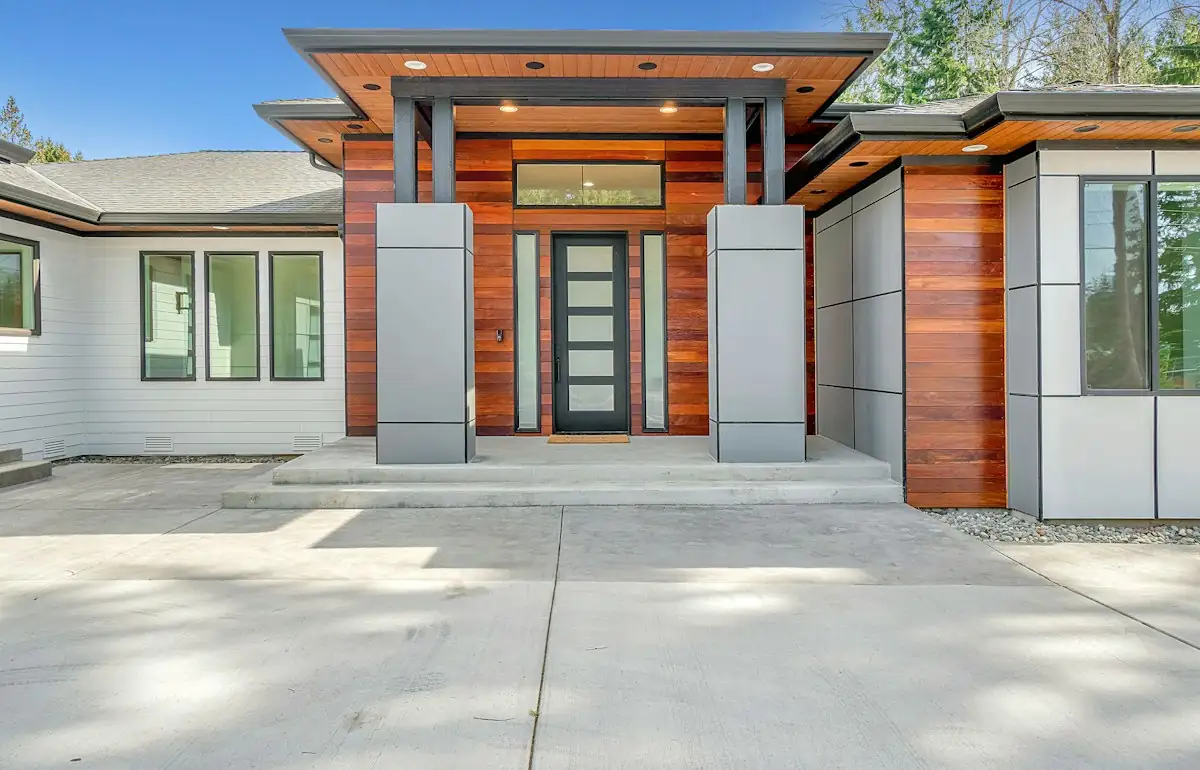
Illustrative stock photography, not ISTA project photos. Photos: Scott Blake, Avel Chuklanov, Zac Gudakov on Unsplash.
Every new building starts with the same question: what is holding it up, and will it hold up? New construction structural design is the engineering behind that answer — the foundation, framing, and load calculations that turn a set of architectural drawings into a structure a building department can permit and a crew can actually build. ISTA Engineers prepares complete, PE-stamped structural plans for new construction across Colorado, sized and detailed for the specific site, soil, and design in front of us — not a recycled template.
Whether the project is a custom home, a small multi-family building, or a small commercial project, ISTA Engineers works alongside the architect, builder, or design team to deliver a coordinated structural package built around the actual loads, soil conditions, and local code requirements the project will be built under.
Why New Construction Structural Design Starts With Nothing to Build On
Unlike a remodel, addition, or basement conversion — all of which tie new work into a structure that already exists — new construction structural design starts with an empty lot. There is no existing foundation to evaluate, no existing framing to match, and no existing load path to extend. Every element of the structure, from the footings to the roof diaphragm, has to be sized and detailed from scratch, and every load path has to be traced correctly the first time.
That distinction matters because it changes the scope of the engineering. A structural modification project might involve verifying that one wall can be removed. New construction structural design means establishing the entire structural system for a building that doesn’t yet exist: foundation type and sizing, floor and roof framing, shear walls or moment frames, and the connections that tie all of it together into one continuous load path.
Virtually every Colorado building department requires engineered, PE-stamped structural plans before issuing a permit for new construction, and the structure is checked again at foundation and framing inspections. Getting the new construction structural design right at the plan-review stage is what keeps a project on schedule instead of stalling in corrections.
What’s Included in a New Construction Structural Design Package
A complete new construction structural design package from ISTA Engineers typically includes:
- Foundation design — footings, foundation walls, and slab-on-grade or structural floor systems sized to the project’s soil report, frost depth, and anticipated loads.
- Framing plans — floor, wall, and roof framing, including beam and header sizing, joist and rafter layouts, and connection details.
- Lateral / shear design — the bracing, shear walls, and continuous load path needed to resist wind and seismic forces.
- Structural load calculations — dead, live, snow, wind, and seismic loads calculated to the code adopted by the local jurisdiction.
- PE-stamped drawings and calculation package — a permit-ready set sealed by a Colorado-licensed Professional Engineer.
- Construction administration (optional) — RFI responses, submittal review, and structural observation during the build.
Each of these pieces is developed together, not in isolation. The foundation design depends on the framing loads above it; the framing depends on the lateral system; the lateral system depends on how the building is laid out. A new construction structural design package only works as a coordinated whole.
The New Construction Structural Design Process, Step by Step
ISTA Engineers approaches new construction structural design as a sequence rather than a single deliverable. In general, the process moves through the following stages:
- Soil report and site review. Foundation design starts with the geotechnical report for the site — its bearing capacity, soil classification, and any special recommendations for expansive soils or fill conditions.
- Architectural or conceptual design coordination. Structural design is built around the floor plan, elevations, and roof form provided by the architect or homeowner, so the structure supports the design intent rather than forcing changes to it.
- Load path development. Roof, floor, wind, snow, and seismic loads are traced from the top of the structure down to the foundation, establishing the framing sizes and lateral system needed at every level.
- Foundation and framing plan production. Foundation plans, framing plans, sections, and connection details are drafted and checked against the applicable building code.
- PE stamping and permit submittal support. The completed plan set is sealed by a Colorado-licensed Professional Engineer and issued for permit submittal.
- Plan review response. If the building department returns comments or requests clarification, ISTA Engineers responds directly to keep the permit moving.
- Construction administration (as needed). During the build, our engineers are available for RFIs, submittal review, and site observation to confirm the structure is being built as designed.
Because new construction structural design happens before a single footing is poured, this is also the stage where cost-effective structural decisions are easiest to make — adjusting a foundation type, simplifying a framing layout, or catching a conflict between architectural and structural intent is far cheaper on paper than it is once concrete is in the ground.
Projects Suited to New Construction Structural Design
Custom Homes
From a straightforward single-family layout to a complex custom design with long spans, cantilevers, and large openings, ISTA Engineers designs the structure to support the architecture rather than constrain it. Custom home new construction structural design often involves balancing open floor plans and large window walls against the framing and lateral requirements needed to hold the building together.
Small Multi-Family Buildings
Duplexes, triplexes, and small townhome buildings introduce shared walls, fire separation requirements, and load paths that differ from a single-family home. New construction structural design for these projects accounts for party-wall conditions and shared foundations from the earliest stage of design, rather than treating each unit as an isolated structure.
Small Commercial Buildings
Retail, office, and other light commercial buildings carry their own occupancy, egress, and structural load requirements. See commercial structural engineering services for more on how ISTA Engineers approaches commercial new construction structural design.
New-Build ADUs
A detached accessory dwelling unit is new construction on a smaller scale, with its own foundation, framing, and lateral system independent of the primary residence. For ADU-specific guidance, see ADU structural engineering.
New construction structural design is different from a home addition: new construction designs a complete structure from the foundation up, while an addition ties new structure into an existing building and its existing load path. If the project is adding onto an existing home rather than building new, see Home Addition Design instead.
Colorado-Specific Considerations in New Construction Structural Design
Colorado’s conditions vary block to block, let alone city to city, and new construction structural design has to reflect the site it’s built for rather than a generic assumption. Considerations that regularly shape a new construction structural design in Colorado include:
- Expansive clay soils. Much of the Denver metro area sits on expansive clay, which requires specific foundation detailing — such as post-tension slabs, structural floors, or void space below grade beams — to protect the building from soil movement.
- Frost depth. Footing depths are set to extend below the frost line for the jurisdiction, which varies with elevation and location across the state.
- Ground snow loads. Snow loads on the Front Range are meaningfully different from loads in Colorado’s mountain communities, and roof framing has to be sized for the specific load at the building site.
- Wind exposure. Open terrain, ridgelines, and high-elevation sites can increase wind loading on the lateral system compared to a sheltered urban lot.
- Seismic design. Seismic demand in Colorado is typically moderate, but it still has to be accounted for in the lateral system and connection design.
- Local amendments to the adopted code. Jurisdictions across the Denver metro area and mountain communities can adopt different versions of the building code or apply local amendments, which affects design values and submittal requirements.
Rather than applying a one-size-fits-all design, ISTA Engineers builds each new construction structural design around the soil report, snow and wind data, and code requirements specific to the project’s jurisdiction.
Why Choose ISTA Engineers for New Construction Structural Design
- Colorado-licensed Professional Engineers who seal every plan set, licensed in approximately 18 states.
- Certified WBENC, WOSB, MWBE, and DBE — a women-owned, minority-owned firm.
- Permit-focused plans designed to clear review with fewer corrections.
- Coordinated delivery with the architect, builder, or design team from concept through construction.
- Site-specific engineering that accounts for Colorado’s soil, snow, wind, and seismic conditions rather than a generic design.
New Construction Structural Design FAQ
Do I need a structural engineer for new construction?
Yes. New construction requires engineered, PE-stamped foundation and structural plans as part of the building permit in virtually every Colorado jurisdiction.
What’s included in a new construction structural design package?
Foundation design, framing plans, lateral (wind/seismic) design, load calculations, and a PE-stamped drawing set ready for permit submittal.
How is new construction design different from an addition?
New construction designs a complete structure from the foundation up. An addition ties new structure into an existing building, which adds compatibility and load-path considerations.
Do you design for custom homes and small commercial buildings?
Yes. We design structural plans for custom homes, small multi-family buildings, ADUs, and small commercial projects across Colorado.
How much does structural design for new construction cost?
Cost depends on project size and complexity; for most residential new construction, structural design is typically 1 to 3 percent of total project cost.
Which areas do you serve?
We’re based in Denver and serve the Denver metro area and Colorado’s mountain communities, with Professional Engineers licensed in approximately 18 states.
How long does a new construction structural design package take to complete?
Timelines depend on project size and complexity, and on how quickly the soil report and architectural plans are available. ISTA Engineers can provide a project-specific schedule once the scope and site conditions are known.
Can ISTA Engineers work directly with my architect or builder?
Yes. New construction structural design is typically most efficient when our engineers coordinate directly with the architect, builder, or design team throughout the project, from initial layout through permit submittal and construction.
Do you provide structural observation during construction of a new building?
Yes. Construction administration — including RFI responses, submittal review, and structural observation — is available as part of a new construction structural design engagement.
Start Your New Construction Structural Design Project
Tell ISTA Engineers about the new building you’re planning, and we’ll outline exactly what your new construction structural design package will include. Request a consultation or call (720) 740-4060.