
PE-stamped walk-out basement design for Golden, Colorado, prepared for local permit and plan review.
- Home above grade
- Walk-out opening and patio
From sloped lot to finished walk-out in Golden
- 01Site grade and soils review
- 02Excavation and foundation design
- 03Egress opening and retaining design
- 04Stamped plans, then the finished walk-out
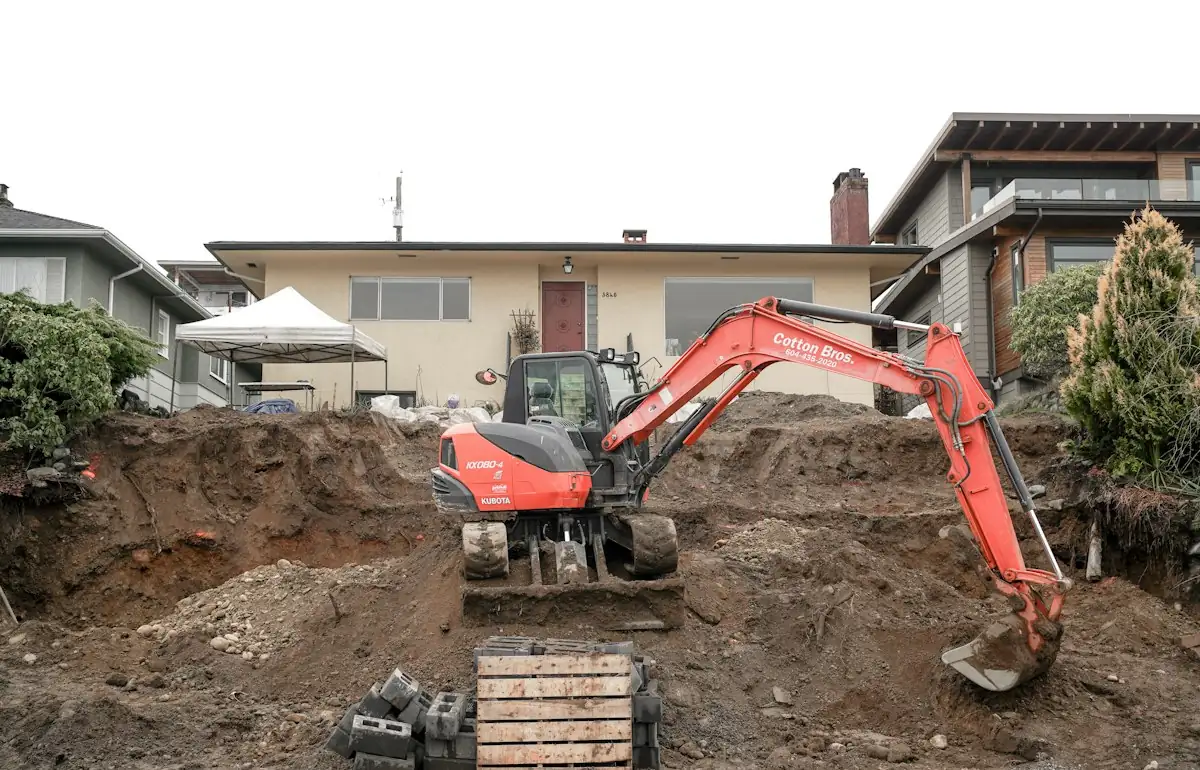
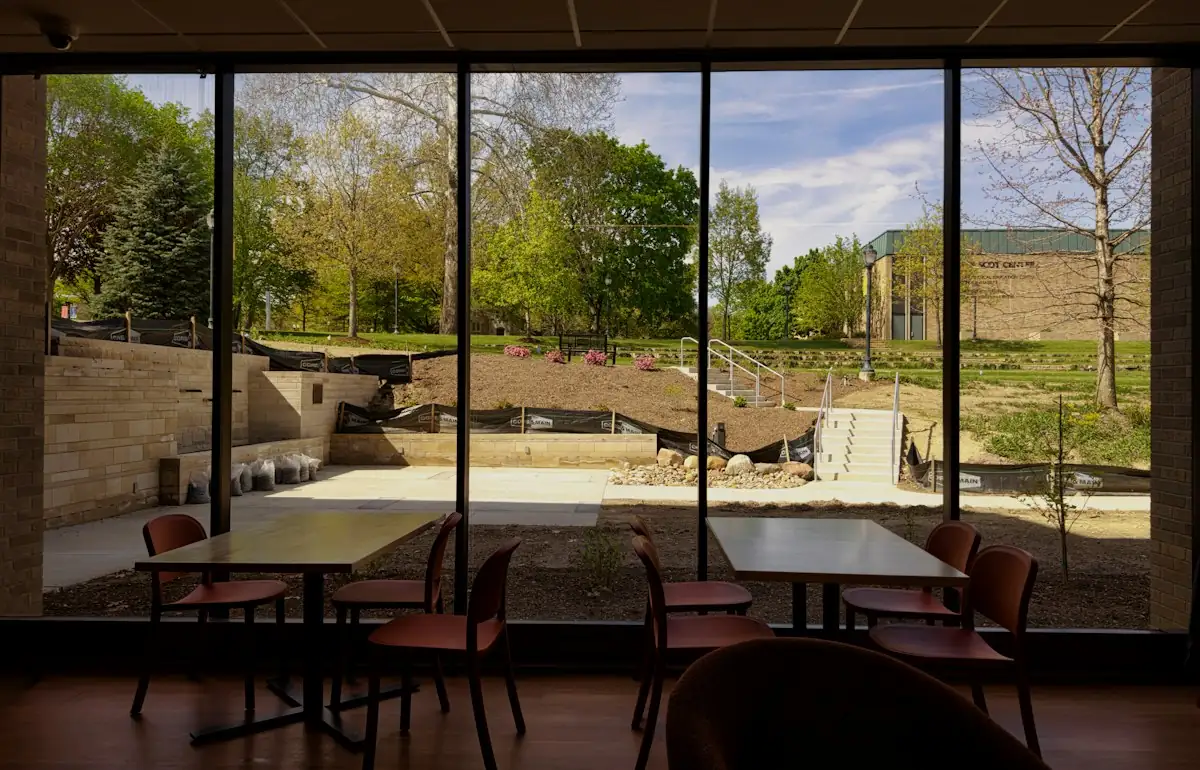
Illustrative stock photography, not ISTA project photos. Photos: Chelaxy Designs, Brett Jordan, Leslie Saunders on Unsplash.
Master The Foothills Terrain
Flawless Engineering for Your
Walk-out Basement Design in Golden
Don’t let rocky slopes or rugged foothills compromise your home’s stability. Our licensed structural engineers deliver safe, code-compliant, and architecturally stunning lower-level foundations tailored for Golden.
Call (720) 740-4060
Golden Code Compliant
Golden homeowners with sloped lots have a significant opportunity: a professionally engineered walk-out basement can add a fully above-grade living level, increase resale value, and create naturally lit living space without adding height to your home. ISTA Engineers provides licensed structural engineering services for walkout basement Golden Colorado projects throughout Golden and Jefferson County — from initial slope feasibility analysis through PE-stamped permit drawings for Golden Building Division.
Does Your Golden Lot Have Enough Slope?
Walk-out basements require a minimum natural grade differential of approximately 8 feet across the footprint of your home — equivalent to a lot slope of roughly 8–12% on a standard residential lot. Golden lots in Castle Rock area, Table Mountain, Lookout Mountain, Genesee area, Clear Creek Canyon commonly fall in the 10–25% range, which is ideal for full walk-out configurations.
ISTA Engineers performs a site-specific slope feasibility assessment using Jefferson County topographic data and field measurements before beginning any design work. This prevents costly redesigns and ensures your project meets Golden Building Division requirements from submission day one.
| Lot Slope | Walk-Out Potential | Notes |
|---|---|---|
| Less than 5% | Limited | May require forced grading; detailed feasibility study needed |
| 5–10% | Good | Most Golden projects fall here; full walk-out is achievable |
| 10–20% | Excellent | Natural walk-out with minimal grading required |
| Over 20% | Superior | Full exposure on walk-out wall; may need extensive retaining walls |
Is Your Golden Lot Ready for a Walk-Out Basement?
Get a free slope feasibility assessment from ISTA Engineers — Colorado’s licensed structural engineering team for walk-out basement design.
Soil Conditions in Golden — What Every Homeowner Needs to Know
Golden sits at the base of the Front Range where decomposed granite and rocky substrate are common. Foundation excavation often requires blasting or specialized equipment. ISTA Engineers coordinates with geotechnical engineers to address both rock conditions and the clay interbedded in lower-elevation lots.
The frost line in Golden is 36–42 inches — all walk-out basement footings must be placed below this depth. ISTA Engineers sizes foundation walls, rebar, and drainage systems to handle the actual geotechnical conditions at your specific parcel, not generic IRC defaults.
ISTA’s 7-Step Walk-Out Basement Design Process for Golden
- Slope Feasibility Assessment — We evaluate your lot using Jefferson County topographic data and field measurements to confirm walk-out viability before any fees are committed.
- Geotechnical Coordination — For hillside projects, we coordinate with geotechnical engineers to obtain soil bearing capacity, lateral earth pressure values, and drainage recommendations specific to your site.
- Foundation Wall Engineering — We design walk-out basement walls to resist lateral soil pressure from decomposed granite and rocky substrate with clay interbedded in lower elevations, hydrostatic pressure, and seismic loads per Colorado’s structural code requirements.
- Retaining Wall Design — If grade transitions require retaining walls, ISTA Engineers provides full structural design as part of the walk-out package — no separate engineer needed.
- Egress & Story Classification — We confirm whether your walk-out level is classified as a story under Jefferson County building code, which affects square footage calculations, building height, and egress requirements.
- PE-Stamped Permit Package — We prepare complete structural drawings, foundation details, and calculations stamped by a licensed Colorado PE — everything Golden Building Division requires for permit submission.
- Construction Support — ISTA Engineers is available throughout construction to answer RFIs, review substitutions, and provide field engineering if conditions differ from the design documents.
Retaining Walls & Walk-Out Basements in Golden
Many Golden walk-out projects require retaining walls to manage grade transitions at the sides of the home or to create usable yard space adjacent to the walk-out level. Golden Building Division requires PE-stamped retaining wall drawings for walls over 4 feet in height — and in Jefferson County’s soil conditions, undersized retaining walls are one of the most common causes of structural failure in residential construction.
ISTA Engineers designs retaining walls as an integrated part of every walk-out basement project — so your structural drawings, retaining wall design, and foundation details are all coordinated and stamped by the same engineering team. Learn more about our ADU and accessory dwelling design services if you’re considering adding a separate unit to your walk-out level.
Ready to Start Your Golden Walk-Out Basement Project?
ISTA Engineers delivers PE-stamped structural drawings, Golden Building Division permit packages, and full project support — start to finish.
Permitting Your Walk-Out Basement in Golden
Golden Building Division requires a complete structural engineering submission for walk-out basement projects, including:
- PE-stamped site plan with existing and proposed grades
- Foundation wall structural drawings and rebar schedules
- Retaining wall design (if applicable)
- Drainage & waterproofing specifications
- Egress window or door details
- Structural calculations signed and sealed by a licensed Colorado PE
Typical permit review at Golden Building Division runs 4–8 weeks. ISTA Engineers prepares complete, well-documented packages that anticipate plan check comments — minimizing back-and-forth and keeping your project on schedule.
Walk-Out Basement Design — Neighborhoods We Serve in Golden
ISTA Engineers provides walk-out basement structural engineering throughout Golden and Jefferson County, including:
- Castle Rock area
- Table Mountain
- Lookout Mountain
- Genesee area
- Clear Creek Canyon
- All other Golden neighborhoods and unincorporated Jefferson County areas
Don’t see your neighborhood? Contact ISTA Engineers — we serve all of Colorado.
Frequently Asked Questions — Walk-Out Basement Design in Golden
Is Golden a good location for walk-out basements?
Golden has some of the best terrain for walk-out basements in Colorado — Lookout Mountain, Table Mountain, and Clear Creek Canyon homes regularly sit on lots with 10–25% natural grades.
How does rocky substrate affect construction in Golden?
Rocky conditions can increase excavation costs but improve foundation bearing capacity. ISTA Engineers coordinates with geotechnical firms when rock is anticipated, and designs footings appropriate for actual site conditions.
What is the frost line in Golden?
Golden’s frost line is 36–42 inches depending on elevation. Higher-elevation projects on Lookout Mountain may require deeper footings, which ISTA Engineers accounts for in every design.
Does Golden have any special requirements for hillside development?
Golden’s Building Division requires complete PE-stamped structural drawings, site grading plans, and retaining wall designs for hillside projects. ISTA Engineers provides all required documentation as a single package.
More Walk-Out Basement Design Locations
- Walk-Out Basement Design in Colorado
- Walk-out Basement Design in Vail: Structural Excellence for Luxury Alpine Homes
- Walk-out Basement Design in Breckenridge: Elevating Mountain Living
- Walk-out Basement Design in Aspen: Structural Integrity Meets Luxury
- Walk-Out Basement Design in Westminster, Colorado
- Walk-Out Basement Design in Broomfield, Colorado
- Walk-Out Basement Design in Colorado Springs, Colorado
- Walk-Out Basement Design in Thornton, Colorado
- Walk-Out Basement Design in Lakewood, Colorado
- Walk-Out Basement Design in Aurora, Colorado
- Walk-Out Basement Design in Boulder, Colorado
- Walk-Out Basement Design in Denver, Colorado