
PE-stamped walk-out basement design for Aspen, Colorado, prepared for local permit and plan review.
- Home above grade
- Walk-out opening and patio
From sloped lot to finished walk-out in Aspen
- 01Site grade and soils review
- 02Excavation and foundation design
- 03Egress opening and retaining design
- 04Stamped plans, then the finished walk-out
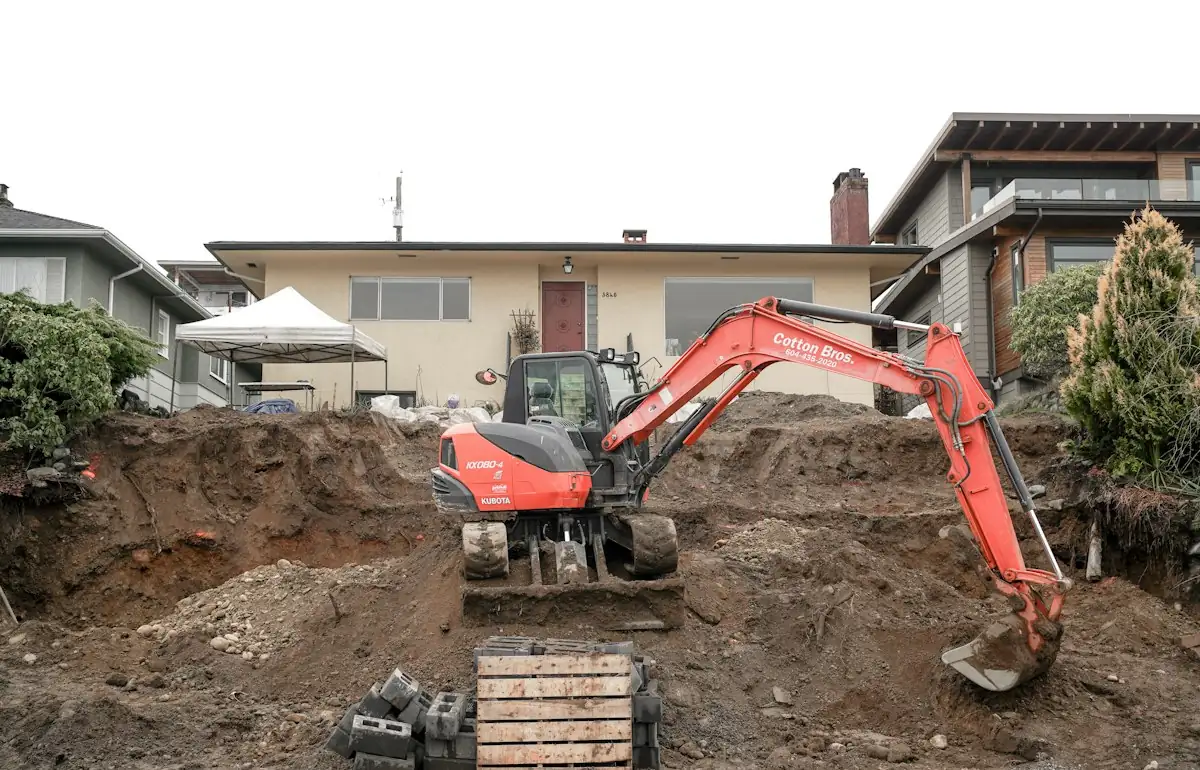
Illustrative stock photography, not ISTA project photos. Photos: Chelaxy Designs, Brett Jordan, Leslie Saunders on Unsplash.
Master The Mountain Terrain
Flawless Engineering for Your
Walk-out Basement Design in Aspen
Don’t let steep slopes limit your vision. Our licensed structural engineers deliver safe, code-compliant, and architecturally stunning lower-level foundations.
Call (720) 740-4060
Pitkin County Compliant
Aspen’s dramatic mountain landscape offers breathtaking views, making it one of the most desirable real estate markets in the world. However, building on the steep slopes of Pitkin County presents significant structural challenges. A well-engineered lower level not only maximizes your square footage but also integrates seamlessly with the mountainous terrain. At ISTA Engineers, our specialized Walk-out Basement Design in Aspen ensures your luxury home is structurally sound, compliant with strict local codes, and perfectly adapted to the alpine environment.
Why You Need Expert Structural Walk-out Basement Design in Aspen
Constructing a habitable lower level on a steep Rocky Mountain hillside is not a simple excavation job. It requires complex soil retention, foundation stepping, and advanced moisture management. By choosing our professional Walk-out Basement Design in Aspen, you prevent catastrophic issues such as foundation settling, retaining wall failure, and hydrostatic pressure buildup. Our licensed structural engineers provide the precise calculations required to make your Walk-out Basement Design in Aspen both safe and architecturally stunning.
Engineering Factors for a Walk-out Basement Design in Aspen
Start Your Luxury Build
Bring Your Vision to Life with Our
Walk-out Basement Design in Aspen
From robust retaining walls to advanced moisture management, ensure your hillside excavation is engineered to perfection. Reach out for a comprehensive structural consultation today.
Request a Quote via Email
Call: (720) 740-4060
Building in a high-altitude alpine environment requires specific structural considerations. Every Walk-out Basement Design in Aspen we engineer addresses the following critical elements:
| Structural Factor | How It Affects Walk-out Basement Design in Aspen | Engineering Solution |
| Steep Topography | High risk of soil movement and landslide | Deep foundation systems (micropiles/helical piers) |
| Snow Melt & Runoff | Hydrostatic pressure against foundation walls | Advanced French drains and waterproof membranes |
| Heavy Snow Loads | Increased weight on the structure above the basement | Reinforced steel beams and load-bearing concrete walls |
| Frost Depth | Foundation heaving during extreme winter freezes | Footings engineered below the Aspen frost line |
Navigating Pitkin County Codes with Our Walk-out Basement Design in Aspen
Building codes in Aspen and surrounding Pitkin County are notoriously rigorous, specifically regarding land use, grading, and avalanche hazard zones. A poorly planned excavation can lead to project shutdowns and severe fines. When you partner with ISTA Engineers for a Walk-out Basement Design in Aspen, our team ensures full compliance with local geotechnical requirements and structural regulations, ensuring your permits are approved without unnecessary delays.
Google Maps: Service Area for Walk-out Basement Design in Aspen
Frequently Asked Questions About Walk-out Basement Design in Aspen
1. How does steep terrain affect a Walk-out Basement Design in Aspen?
Because of the dramatic slopes, a Walk-out Basement Design in Aspen requires extensive structural retaining walls and deep foundation engineering to prevent soil erosion and ensure the home remains permanently stabilized on the hillside.
2. Do I need a structural engineer for a Walk-out Basement Design in Aspen?
Yes, it is legally and practically required; a professional structural engineer must calculate loads, soil pressure, and foundation stepping to create a safe and compliant Walk-out Basement Design in Aspen that passes Pitkin County inspections.
3. How do you handle snow melt in a Walk-out Basement Design in Aspen?
Managing spring runoff is critical, which is why every Walk-out Basement Design in Aspen we provide incorporates robust hydrostatic pressure relief systems, including perimeter drains and heavy-duty waterproofing to keep the lower level completely dry.
Conclusion: Start Your Walk-out Basement Design in Aspen Today
Expanding your mountain home with a functional lower level requires precision, experience, and an uncompromising approach to safety. By trusting ISTA Engineers with your Walk-out Basement Design in Aspen, you are investing in a foundation that will withstand the extreme Colorado environment for generations.
More Walk-Out Basement Design Locations
- Walk-Out Basement Design in Colorado
- Walk-out Basement Design in Vail: Structural Excellence for Luxury Alpine Homes
- Walk-out Basement Design in Breckenridge: Elevating Mountain Living
- Walk-Out Basement Design in Golden, Colorado
- Walk-Out Basement Design in Westminster, Colorado
- Walk-Out Basement Design in Broomfield, Colorado
- Walk-Out Basement Design in Colorado Springs, Colorado
- Walk-Out Basement Design in Thornton, Colorado
- Walk-Out Basement Design in Lakewood, Colorado
- Walk-Out Basement Design in Aurora, Colorado
- Walk-Out Basement Design in Boulder, Colorado
- Walk-Out Basement Design in Denver, Colorado