
Planning a home addition in Fort Collins requires a Colorado-licensed PE to verify the existing structure before new framing begins.
- Existing home
- New addition
- Engineered tie-in
From existing home to finished addition in Fort Collins
- 01Evaluate the existing foundation, framing and roof
- 02Engineer the foundation tie-in
- 03Check the load path and lateral system
- 04Permit-ready plans for Fort Collins, then the finished addition
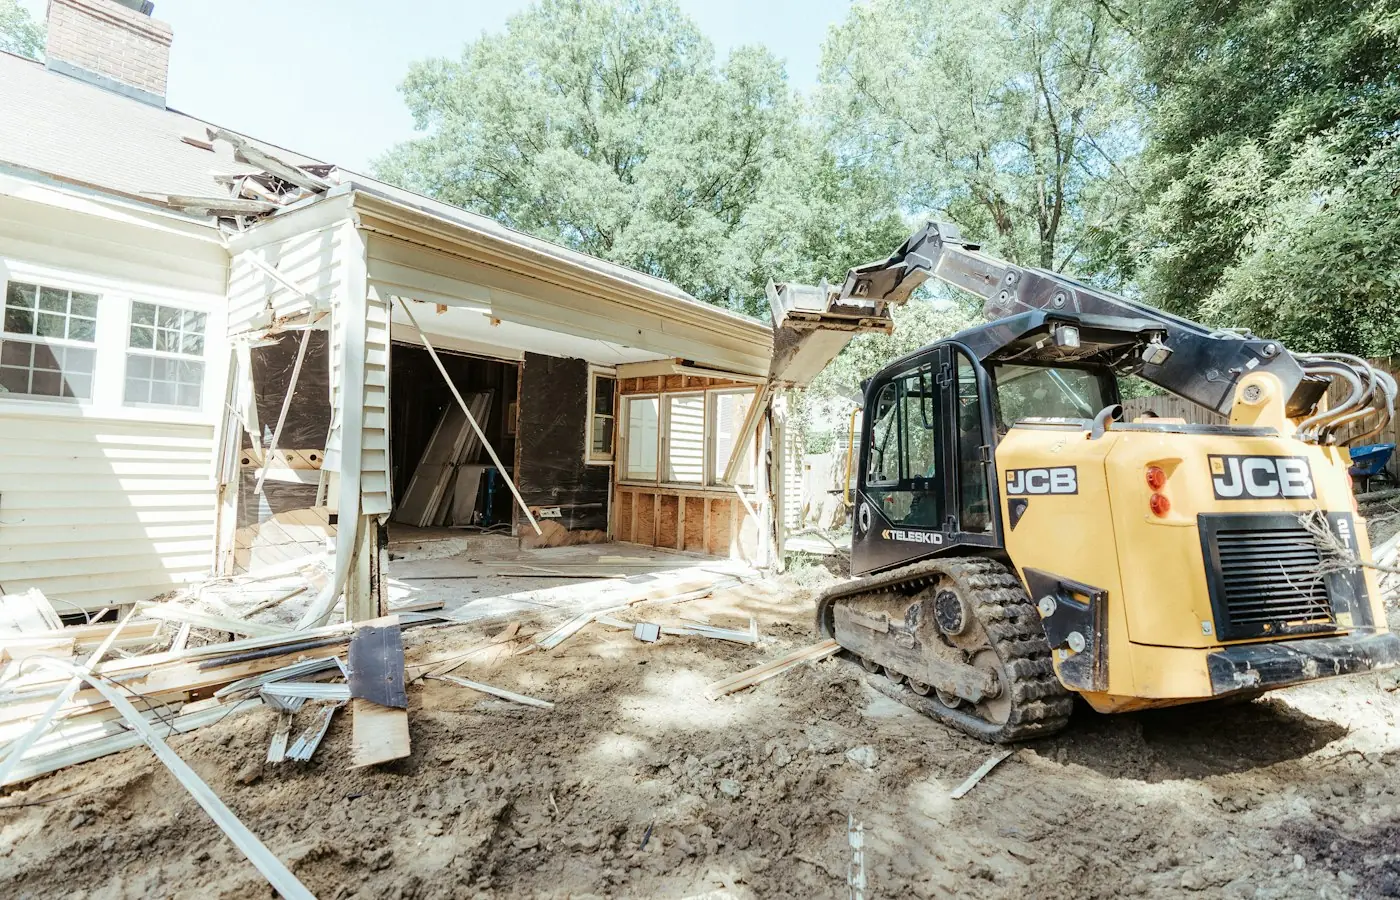
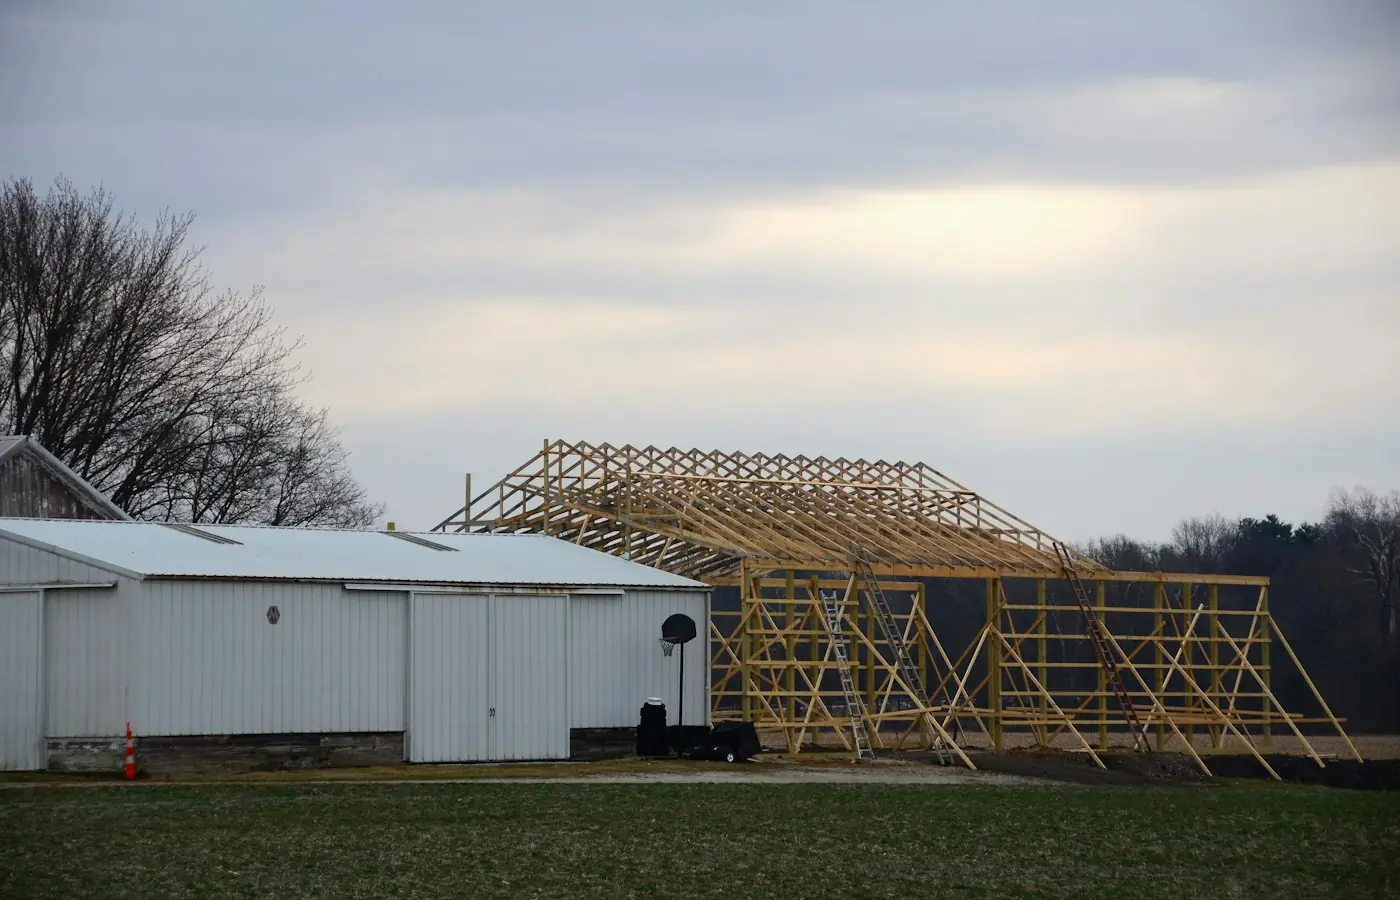
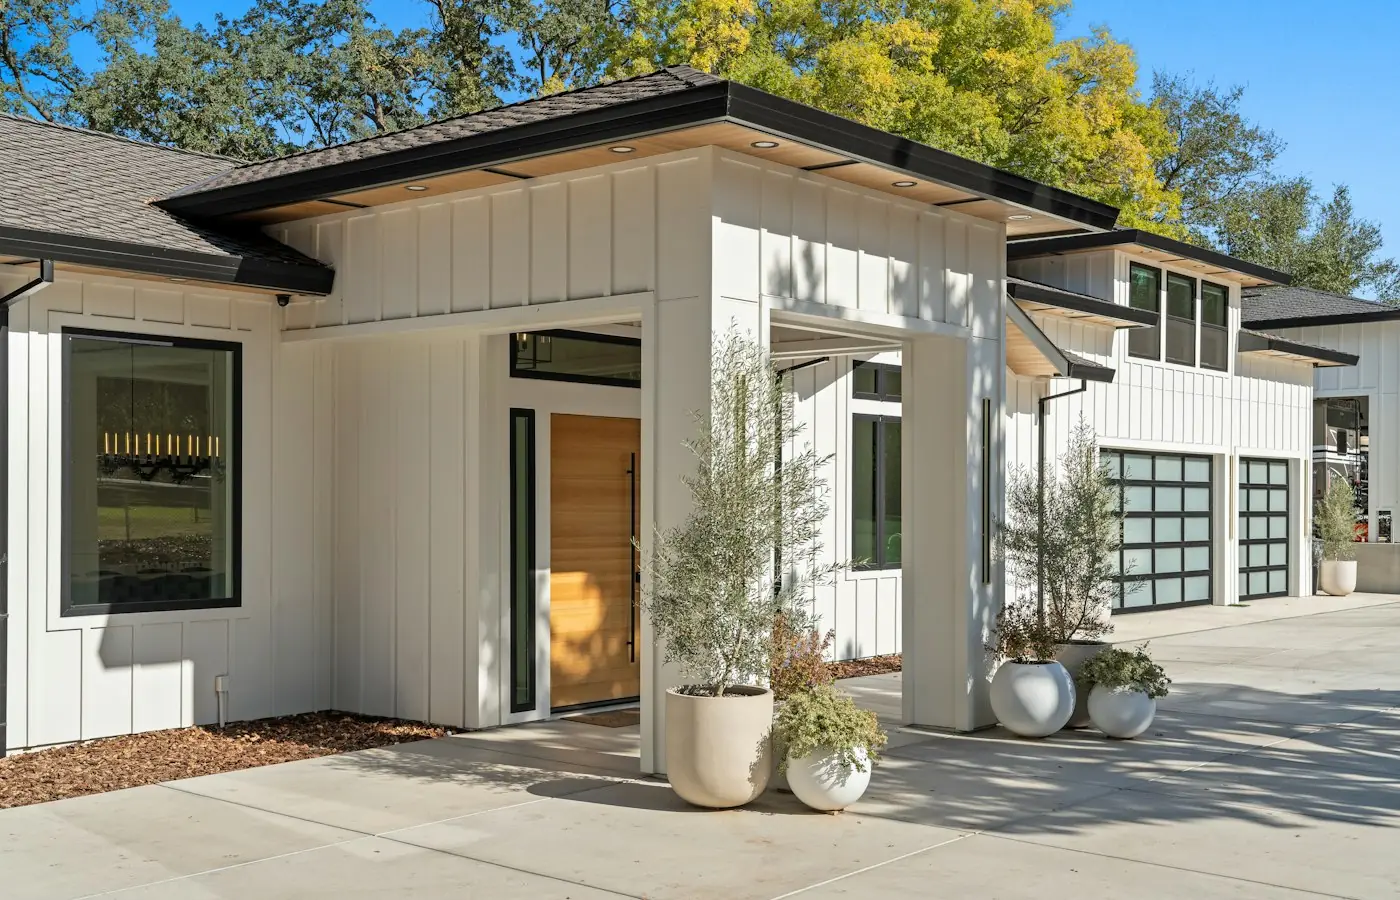
Illustrative stock photography, not ISTA project photos. Photos: Samuel Cruz, Roger Starnes Sr, GoodLifeConstruction on Unsplash.
Home addition structural design in Fort Collins covers the engineering work that stands between a homeowner’s sketch and a permitted, buildable project. ISTA Engineers evaluates the existing foundation, framing, and lateral system to confirm the house can accept new loads, then produces PE-stamped drawings addressing framing, foundation tie-in, snow loads, and lateral bracing for the addition.
Fort Collins homes range from older core-neighborhood construction near downtown and campus to newer subdivision framing, and each era presents different structural assumptions. A second story, bump-out, or garage addition changes how loads travel through the building, which is why load path analysis and a documented connection plan between old and new construction are central to every project ISTA designs.
Home Addition Structural Design Considerations Specific to Fort Collins
Fort Collins presents a mix of older load-bearing conditions, expansive soils, and floodplain-mapped areas near creeks and the Cache la Poudre River. ISTA Engineers accounts for these conditions early, since they shape foundation tie-in, footing design, and overall feasibility of a proposed addition.
-
Older Core Neighborhood Framing Homes near downtown and campus often have framing and foundation details that predate current code assumptions. ISTA Engineers inspects existing joists, beams, and foundation walls to confirm capacity before tying new addition framing and footings into the original structure.
-
Expansive Soils and Frost Depth Expansive soils common in the area can affect foundation design, footing depth, and how new foundations interact with existing ones. ISTA Engineers coordinates foundation recommendations with soils information and standard frost-protection depth practice for the region.
-
City of Fort Collins Permit Review Permit drawings must satisfy City of Fort Collins building services review for structural adequacy and code compliance. ISTA Engineers prepares stamped calculations and drawings formatted for that review, and project teams should confirm current submittal requirements and adopted code edition directly with the city.
-
Floodplain and Lot Constraints Some Fort Collins lots near creeks and the Cache la Poudre River fall within mapped floodplain areas that can affect foundation elevation and design. ISTA Engineers flags these site constraints early and recommends confirming applicable floodplain requirements with the City of Fort Collins building services.
What ISTA Delivers for a Fort Collins Home Addition
Every Fort Collins home addition project receives a structural evaluation of the existing house paired with a complete engineered design for the new construction, delivered as PE-stamped drawings ready for permit submittal.
- Existing Structure Evaluation Review of existing foundation, framing, and connections to determine whether the current structure can carry added roof, floor, and lateral loads from the planned addition.
- Foundation Tie-In Design Engineered details for connecting new footings and foundation walls to the existing foundation, addressing differential settlement and load transfer between old and new construction.
- Load Path Analysis Tracing of gravity and lateral loads from roof through framing, walls, and foundation to confirm every element in the path has adequate capacity.
- Framing and Snow-Load Roof Design Sizing of beams, headers, joists, and rafters along with roof framing designed for regional ground snow load requirements applicable to the project site.
- Lateral System Design Shear wall, bracing, or connection details to resist wind and seismic forces, integrated with the existing lateral system where the addition ties into the original house.
- PE-Stamped Permit Drawings Complete structural drawing sets and calculations stamped by a Colorado-licensed PE, prepared for submittal to City of Fort Collins building services.
Types of Home Addition Projects We Handle in Fort Collins
Room additions in Fort Collins
Room additions extend the footprint of a Fort Collins home with new bedrooms, living space, or sunrooms. ISTA Engineers designs the new foundation, framing, and roof while verifying the tie-in point where new construction meets the existing house maintains a continuous, code-compliant load path.
Second-story additions in Fort Collins
Second-story additions add significant new dead and live load to an existing first-floor structure and foundation. ISTA Engineers performs a full load path analysis of existing walls, framing, and footings to confirm capacity, then designs any reinforcement needed alongside the new upper-level framing.
Bump-outs and small expansions in Fort Collins
Bump-outs and small expansions push out a wall a few feet for a larger kitchen, bath, or closet. Even modest projects require engineered foundation and framing details and a reviewed connection to existing structure, which ISTA Engineers designs to satisfy City of Fort Collins building services permitting.
Garage and multi-level additions in Fort Collins
Garage and multi-level additions combine slab-on-grade or foundation design with framing that may support living space above. ISTA Engineers addresses vehicle load considerations, foundation design appropriate to expansive soils, and lateral bracing coordinated with the adjacent existing structure.
The Engineering Process for a Fort Collins Home Addition
ISTA Engineers follows a structured process for Fort Collins home additions, moving from site evaluation through stamped permit drawings so builders and homeowners know what to expect at each stage.
- 1
Existing Structure Site Visit A site visit documents existing foundation type, framing sizes, and visible conditions relevant to the addition, giving the engineering team accurate information before any calculations begin.
- 2
Load Path and Feasibility Review ISTA Engineers analyzes whether existing framing and foundations can carry the proposed addition loads, identifying any required reinforcement before design work proceeds further.
- 3
Structural Design and Calculations The team develops foundation, framing, lateral, and snow-load roof design for the addition, including the specific tie-in details connecting new and existing structure.
- 4
PE-Stamped Drawings for Permit Final drawings and calculations are stamped by a Colorado-licensed PE and formatted for submittal to City of Fort Collins building services for permit review.
Cost and Timeline Factors for Fort Collins Home Addition Engineering
Engineering fees for a Fort Collins home addition depend on the scope and complexity of the project rather than a flat rate. A single-story bump-out with straightforward framing typically involves less analysis than a second-story addition that requires evaluating an entire existing load path down to the foundation. Floodplain-mapped lots, expansive soils conditions, or additions tying into older core-neighborhood construction can add review steps. Timelines are scope-dependent and influenced by how much existing-structure investigation is needed, how quickly site information is available, and the current review workload at City of Fort Collins building services.
To scope a project accurately, ISTA Engineers requests architectural or conceptual drawings of the proposed addition, the approximate age and type of the existing structure, and any available information on the existing foundation. Photos of the project site and known soils information, if available, help refine the proposed scope and approach.
Why Fort Collins Homeowners, Builders, and Architects Choose ISTA Engineers
- Colorado-licensed PE oversight ensures every home addition structural design for Fort Collins projects is reviewed and stamped by an engineer licensed in the state, meeting permit requirements.
- Existing structure expertise means ISTA Engineers evaluates older core-neighborhood framing and newer subdivision construction alike before committing to a tie-in and reinforcement approach.
- Local condition awareness informs how ISTA Engineers approaches expansive soils and floodplain-mapped sites near Fort Collins creeks and the Cache la Poudre River.
- Permit-ready documentation is prepared specifically for City of Fort Collins building services review, reducing back-and-forth during the structural portion of the permitting process.
Fort Collins Home Addition Structural Design FAQ
Does an existing Fort Collins home need a structural evaluation before adding a second story?
Yes. Adding a second story places new load on the existing first-floor walls, framing, and foundation, so ISTA Engineers evaluates that existing structure first to confirm it can carry the additional weight or determine what reinforcement is required.
Who reviews structural permit drawings for a home addition in Fort Collins?
The City of Fort Collins building services reviews structural permit drawings for home additions. ISTA Engineers prepares PE-stamped drawings and calculations formatted for that review, and project-specific submittal requirements should be confirmed directly with the city.
Can an older core-neighborhood home in Fort Collins support a new addition?
It depends on the existing framing and foundation condition, which ISTA Engineers assesses on a case-by-case basis. Many older homes can support additions once a load path analysis identifies any reinforcement needed at the tie-in point.
How does floodplain mapping affect a Fort Collins home addition?
Floodplain mapping near creeks and the Cache la Poudre River can influence foundation elevation and design for an addition. ISTA Engineers identifies potential floodplain exposure early and recommends confirming specific requirements with City of Fort Collins building services.
What information does ISTA need to start a home addition structural design in Fort Collins?
Conceptual or architectural drawings of the planned addition, the existing structure’s age and construction type, and any available foundation information help ISTA Engineers scope the project accurately from the start.
Does expansive soil in Fort Collins change the foundation design for an addition?
It can. Expansive soils common in the region affect footing depth and foundation type, so ISTA Engineers coordinates the addition’s foundation design with site soils conditions to reduce the risk of movement or differential settlement.
Start Your Fort Collins Home Addition Structural Design
Contact ISTA Engineers to discuss a room addition, second story, bump-out, or garage project and request a scope-dependent consultation for home addition structural design in Fort Collins. Request a consultation or call (720) 740-4060.
More Home Addition Structural Design Locations
- Home Addition Structural Design in Colorado
- Home Addition Structural Design in Aurora
- Home Addition Structural Design in Boulder
- Home Addition Structural Design in Castle Rock
- Home Addition Structural Design in Centennial
- Home Addition Structural Design in Colorado Springs
- Home Addition Structural Design in Denver
- Home Addition Structural Design in Greeley
- Home Addition Structural Design in Highlands Ranch
- Home Addition Structural Design in Lakewood
- Home Addition Structural Design in Littleton
- Home Addition Structural Design in Wheat Ridge
Related guides: