
PE-stamped structural modification design for Highlands Ranch, Colorado, prepared for local permit and plan review.
- Existing home
- New opening and beam
From load-bearing wall to open space in Highlands Ranch
- 01Identify load-bearing walls and loads
- 02Design the beam and posts
- 03Stamped drawings and calculations
- 04Permit, shoring and the opened-up space
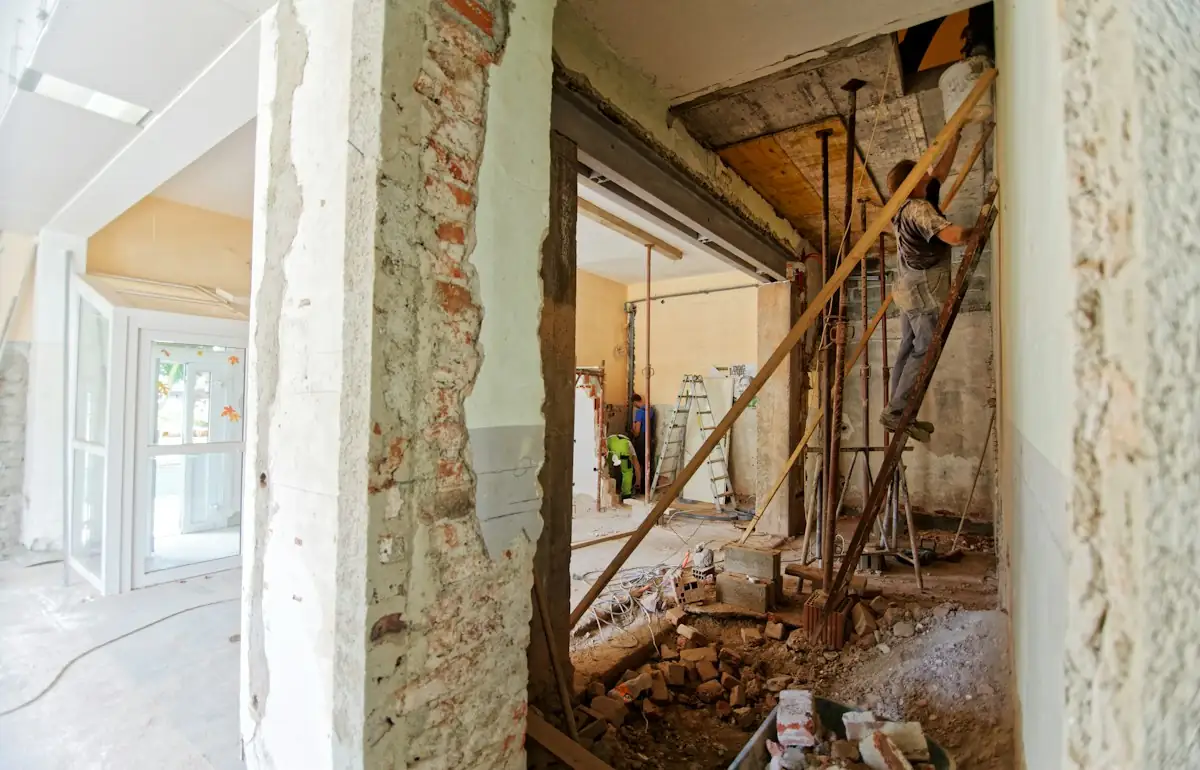
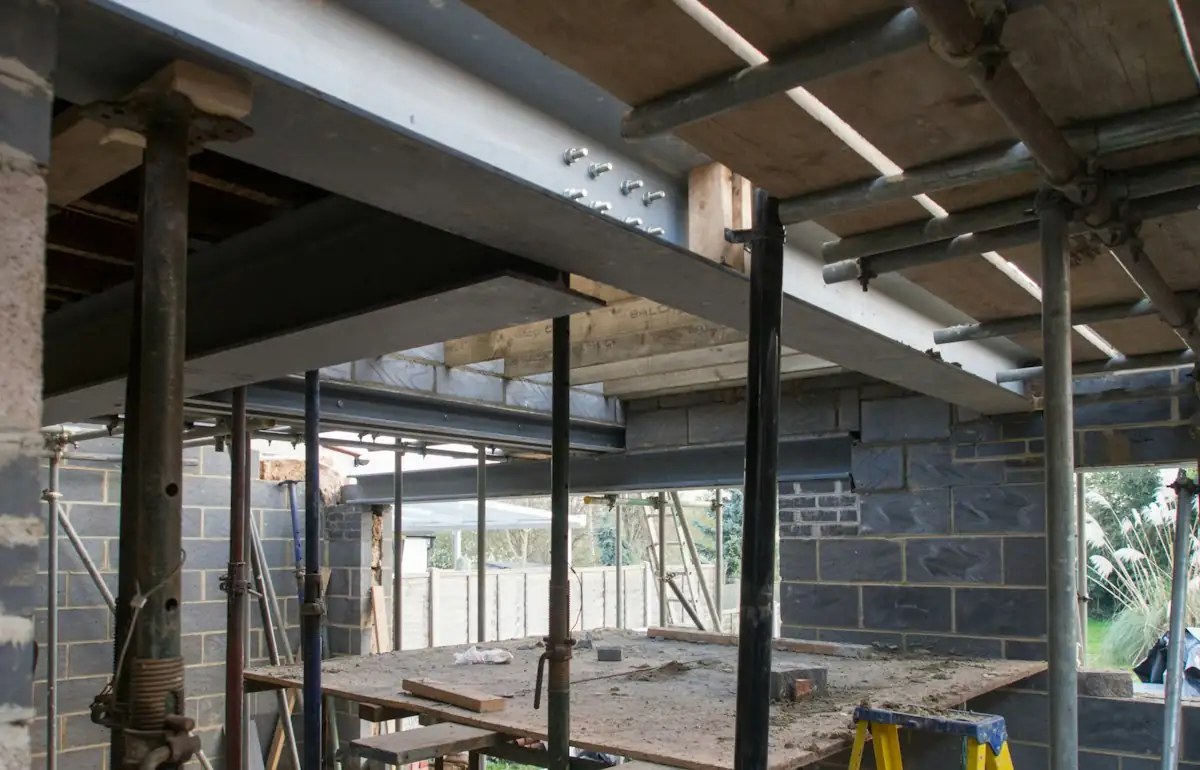
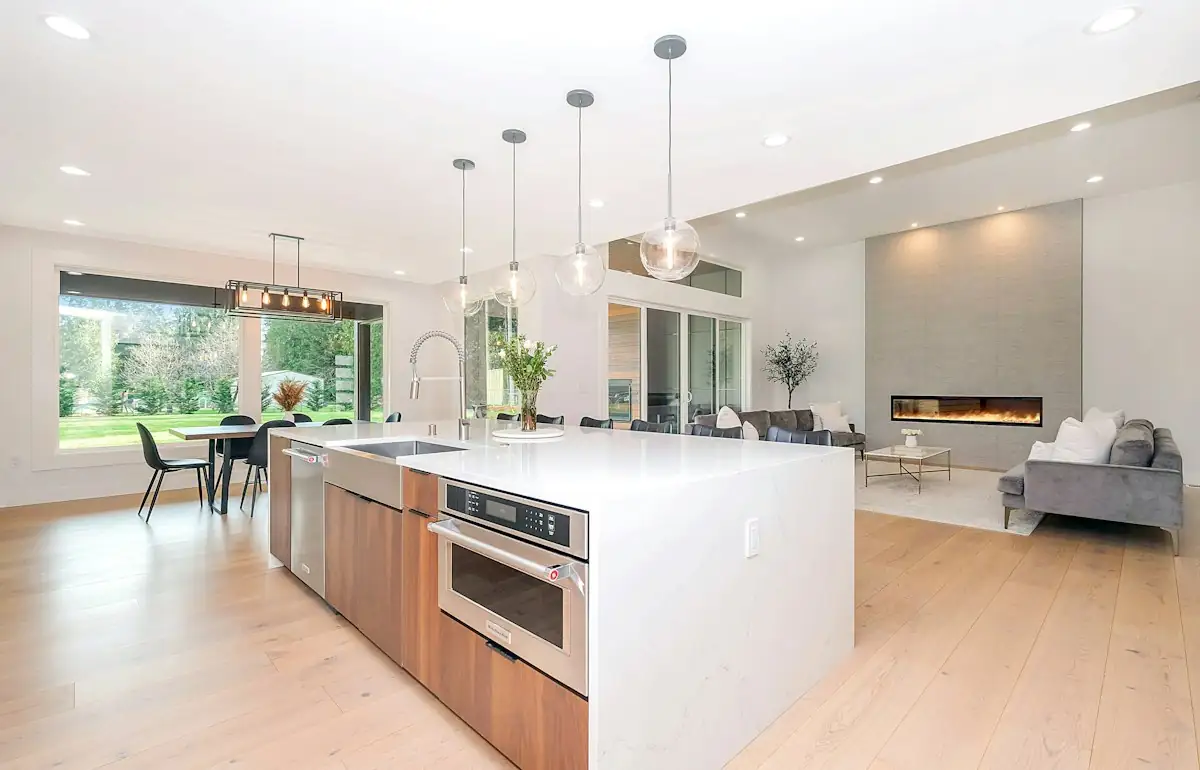
Illustrative stock photography, not ISTA project photos. Photos: Milivoj Kuhar, Brett Jordan, Zac Gudakov on Unsplash.
Structural Modification Design in Highlands Ranch: What Homeowners Need to Know
Structural Modification Design in Highlands Ranch covers the engineering work behind removing a load-bearing wall, cutting a new window or door opening, reframing a floor system, or adding structural loads such as a second-story addition or rooftop mechanical unit. Highlands Ranch’s housing stock, largely built between the late 1980s and early 2000s across neighborhoods like Northridge, Backcountry, and Westridge, consists almost entirely of wood-frame construction on slab or crawlspace foundations. That framing pattern is remarkably consistent, which helps engineers move efficiently through design, but Douglas County’s permit process and the presence of an active HOA architectural review layer make local knowledge genuinely valuable when planning a renovation.
Most remodeling projects in this part of Douglas County fall into a predictable set of categories: open-concept kitchen renovations that remove a wall between the kitchen and living room, basement finish-outs that require verifying an existing beam or wall condition, and window/door enlargements on exterior walls that alter the original shear or gravity load path. Each of these triggers a different level of structural review, and understanding which category a project falls into early on saves time and rework once contractors are ready to start demolition.
When Does a Highlands Ranch Remodel Legally Require a PE Stamp?
A Colorado-licensed Professional Engineer’s stamp is legally required in Highlands Ranch whenever a renovation alters a structural element that carries gravity or lateral load, including load-bearing wall removal, new floor or roof openings, beam replacement, or additions that change the building’s load path. Douglas County Building Division, which handles permitting for unincorporated Highlands Ranch, will not issue a permit for these scopes of work without stamped calculations and drawings bearing a PE seal, referencing the 2021 International Residential Code (IRC) as adopted with Douglas County amendments.
Cosmetic work, such as replacing drywall, swapping flooring, or repainting, does not require engineering. The distinction hinges on whether a wall or framing member is “load-bearing” versus a simple partition. In the tract homes common throughout Highlands Ranch, interior walls running perpendicular to floor trusses or parallel to the home’s ridge line are frequently load-bearing, since builders in this era often used them to support mid-span floor and roof loads rather than relying solely on perimeter walls. A field verification by a structural engineer is the only reliable way to confirm this, because floor plans and truss layouts vary even between similar-looking models in the same subdivision.
Douglas County’s plan review process typically requires a site-specific structural narrative, a framing plan showing beam and post locations, connection details for hangers and hardware, and calculations demonstrating the new beam or header can carry the reactions previously distributed across the removed wall. Projects touching an exterior wall additionally require the engineer to verify wind and seismic load compliance under ASCE 7-16, since Douglas County’s wind exposure and 100-mph-plus gust design values in some zones directly affect required shear wall or hold-down configurations.
Highlands Ranch Housing Stock and HOA Review for Structural Modification Design
Highlands Ranch is governed by four separate HOAs depending on which village a property sits in, and virtually all of them require architectural review for any modification visible from the exterior, including new window or door openings, roofline changes, and even some deck or patio structural additions. Interior work that does not touch the building envelope is usually exempt from HOA review, but the moment a project enlarges a window, adds a door, or changes roof pitch or dormers, an Architectural Control Committee submission becomes part of the timeline alongside the county permit.
The homes themselves fall into recognizable structural families. Many 1990s-era Highlands Ranch tract homes built by builders active in Douglas County during that period use prefabricated wood floor trusses or engineered I-joists spanning 12 to 16 feet between bearing walls, supported by a single load-bearing wall running down the center of the home separating the kitchen/family room from formal living or dining spaces. This is precisely the wall targeted in the classic “open concept” remodel, and it usually carries both floor load from above and, in two-story models, additional load from a bearing wall or point loads on the second floor directly overhead.
Basements in Highlands Ranch present their own wrinkle. Homes built on a daylight or walkout basement often have a mid-span steel or built-up wood beam supported by one or two columns; finishing the basement frequently requires an engineer to confirm the existing beam’s capacity, verify column footing adequacy under IRC Table R507, and detail how new partition walls interact with existing structural framing without introducing new point loads onto unsupported floor joists above.
Design Process for Structural Modification Design Projects in Highlands Ranch
A structural modification project in Highlands Ranch typically starts with a site visit where the engineer measures existing framing, identifies joist and truss direction, and confirms which walls are load-bearing by tracing the load path down to the foundation. This step also captures ceiling heights, existing beam depths, and any obstructions like ductwork or plumbing that will affect where a new beam can be placed, which matters in homes with 8-foot ceilings where a deep replacement beam could create a headroom conflict.
Following the site visit, the engineer performs a load path analysis, calculating tributary loads from roof, floor, and any point loads bearing on the wall in question, then sizes a replacement beam, whether LVL, glulam, steel W-shape, or flitch beam, along with the posts, footings, and connection hardware needed to carry that load safely to the foundation. In a typical Highlands Ranch great-room opening spanning 14 to 18 feet, this often results in a triple 1.75-inch LVL or a wide-flange steel beam, sized per National Design Specification (NDS) provisions or AISC steel design values, depending on span and load magnitude.
The final deliverable is a set of permit-ready structural drawings: a framing plan, beam and connection details, foundation reinforcement notes if new point loads exceed existing footing capacity, and a stamped calculation package. These drawings are what Douglas County plan reviewers require before issuing a building permit, and they are also frequently requested by the relevant Highlands Ranch HOA when the modification touches an exterior wall or roofline.
How Long Structural Modification Design Takes for a Typical Highlands Ranch Home
Most single load-bearing wall removal projects in Highlands Ranch take between one and three weeks from initial site visit to delivery of stamped drawings, with straightforward interior scopes on the faster end and projects involving new exterior openings or foundation reinforcement running closer to three to four weeks. Douglas County’s plan review turnaround adds additional time on top of the design phase itself, generally two to four weeks for residential structural permits depending on current review volume.
Projects that also require HOA architectural review should budget an additional two to six weeks, since most Highlands Ranch HOA committees meet on a monthly or biweekly schedule rather than reviewing submissions on demand. Homeowners planning a kitchen remodel that both removes a wall and enlarges a window opening should plan the HOA submission and county permit application in parallel rather than sequentially, since the stamped structural drawings are typically required documentation for both processes.
Realistic Costs for Structural Modification Design in Highlands Ranch
Engineering fees for structural modification design in Highlands Ranch generally range from $850 to $2,500 for a single interior load-bearing wall removal, depending on span length, the number of point loads above, and whether foundation work is needed. More involved projects, such as removing two intersecting bearing walls in an open-concept kitchen remodel or converting a load-bearing wall into a large multi-slide door opening on an exterior wall, typically run $2,000 to $4,500 in engineering fees given the added lateral load analysis and connection detailing.
Beyond design fees, homeowners should budget for the construction cost of the actual beam, posts, and framing labor, which in the Denver metro area commonly runs $3,500 to $9,000 for a straightforward interior beam installation and $8,000 to $20,000+ for projects involving steel beams, new footings, or exterior wall reconstruction. Permit fees through Douglas County are calculated based on valuation of work and typically add several hundred dollars to the project budget, while HOA review fees in Highlands Ranch are often modest, sometimes waived, but do add processing time regardless of cost.
Comparing Structural Modification Design Scopes Common in Highlands Ranch
The table below outlines the typical engineering scope, complexity, and cost range associated with the structural modification projects ISTA Engineers most frequently designs for Highlands Ranch homeowners, based on the housing stock common to the area’s 1980s-2000s subdivisions.
| Project Type | Typical Engineering Scope | Estimated Engineering Fee |
|---|---|---|
| Single interior load-bearing wall removal (kitchen/living room) | Site visit, load path analysis, single beam/header sizing, permit drawings | $850 – $1,800 |
| Two intersecting load-bearing walls (open-concept remodel) | Multi-beam analysis, point load tracing to foundation, connection details | $1,800 – $3,200 |
| New or enlarged exterior window/door opening | Lateral/shear wall analysis, header sizing, ASCE 7 wind check, HOA-ready elevation notes | $1,200 – $2,800 |
| Basement finish with existing beam/column verification | Existing member capacity review, footing check, partition layout coordination | $900 – $2,000 |
| Second-story addition or new roof structural load | Full gravity/lateral redesign, foundation reinforcement, engineered truss coordination | $3,000 – $6,500+ |
Identifying Load-Bearing Walls Before Starting Structural Modification Design
The most reliable way to identify a load-bearing wall in a Highlands Ranch home is to determine which direction the floor or roof framing runs and whether that wall sits beneath a bearing point supporting trusses, joists, or a ridge beam above. Walls running perpendicular to floor truss chords, walls stacked directly above a basement beam or foundation wall, and any wall containing a visible built-up header wider than a standard door or window opening are strong indicators of a load-bearing condition.
Homeowners sometimes rely on rules of thumb, such as assuming exterior walls are always bearing and interior walls are not, but this assumption fails often enough in Highlands Ranch’s floor-truss construction that it should never substitute for a professional site visit. Floor trusses can span the entire width of a home in some models, meaning no interior bearing wall exists at all, while other floor plans place a bearing wall in a location that seems purely decorative from casual inspection, such as a half-wall separating a dining nook from a hallway.
Frequently Asked Questions About Structural Modification Design in Highlands Ranch
How much does structural modification design cost for a typical Highlands Ranch home?
Engineering fees for a single load-bearing wall removal in Highlands Ranch typically range from $850 to $1,800, while more complex projects involving multiple walls, exterior openings, or additions can run $2,000 to $6,500 or more. Actual construction costs for beams, posts, and framing labor are separate from engineering fees and usually add several thousand dollars depending on span and material.
Does Douglas County require a permit for removing a load-bearing wall in Highlands Ranch?
Yes. Douglas County Building Division requires a building permit supported by stamped structural drawings and calculations from a Colorado-licensed PE for any load-bearing wall removal, new structural opening, or beam replacement, since Highlands Ranch is unincorporated Douglas County territory governed by the county’s adopted IRC amendments rather than a separate municipal code.
How can a homeowner tell if a wall is load-bearing before calling an engineer?
Homeowners can look for clues such as a wall running perpendicular to visible floor joists or trusses in an unfinished basement or attic, a wall stacked directly above a basement beam or foundation wall, or a thick built-up header over an existing opening, but none of these observations are conclusive on their own. A field verification by a structural engineer remains the only reliable confirmation, particularly in Highlands Ranch homes using engineered floor trusses where load paths are not always visually obvious.
Will the Highlands Ranch HOA need to approve a structural remodel?
HOA architectural review is generally required in Highlands Ranch only when the modification affects the building’s exterior, such as a new window, enlarged door opening, roofline change, or addition, since Highlands Ranch’s four HOAs typically do not review purely interior work. Homeowners planning to alter an exterior wall alongside an interior wall removal should submit stamped structural drawings to both Douglas County and the applicable Architectural Control Committee.
How long does the entire structural modification design and permitting process take?
The engineering design phase for a typical interior wall removal takes one to three weeks, while Douglas County permit review generally adds two to four weeks on top of that. Projects requiring HOA architectural approval should budget an additional two to six weeks, since most Highlands Ranch HOA committees review submissions on a monthly or biweekly meeting schedule rather than continuously.
What size beam is typically needed to replace a load-bearing wall in a Highlands Ranch tract home?
Beam sizing depends on span length, tributary load, and whether a second floor or roof load bears directly above, but a common result for a 14- to 18-foot great-room opening in a 1990s-era Highlands Ranch home is a triple 1.75-inch LVL beam or a comparably sized steel wide-flange member. Exact sizing requires calculations under NDS or AISC provisions specific to the loads present at that wall.
Can an existing basement beam be reused when finishing a Highlands Ranch basement?
Often yes, provided the engineer verifies the existing beam and its supporting columns and footings have adequate capacity for any new loads introduced by the finish-out, such as partition walls or mechanical equipment. Douglas County plan reviewers typically require this verification to be documented in the stamped structural submittal rather than assumed from original construction documents alone.
Is a structural engineer’s stamp different from an architect’s drawings for a Highlands Ranch remodel?
Yes. An architect or designer may produce layout and finish drawings, but only a Colorado-licensed Professional Engineer can perform the load calculations and provide the stamped structural drawings that Douglas County requires for permit issuance on load-bearing modifications. Many Highlands Ranch remodel projects use both a designer for layout and a structural engineer for the framing and beam design portion of the drawing set.
ISTA Engineers provides site visits, load path analysis, and permit-ready structural drawings for Highlands Ranch homeowners and contractors planning wall removals, new openings, or additions. Reach out through istaengineers.com/contact-us or call (720) 740-4060 to discuss a project scope and timeline.
Sources: International Residential Code (2021 IRC), ICC and ASCE 7 Minimum Design Loads and Associated Criteria for Buildings and Other Structures, ASCE.
More Structural Modification Design Locations
- Structural Modification Design in Colorado
- Structural Modification Design in Lakewood
- Structural Modification Design in Boulder
- Structural Modification Design in Wheat Ridge
- Structural Modification Design in Littleton
- Structural Modification Design in Westminster
- Structural Modification Design in Centennial
- Structural Modification Design in Denver