
PE-stamped structural modification design for Centennial, Colorado, prepared for local permit and plan review.
- Existing home
- New opening and beam
From load-bearing wall to open space in Centennial
- 01Identify load-bearing walls and loads
- 02Design the beam and posts
- 03Stamped drawings and calculations
- 04Permit, shoring and the opened-up space
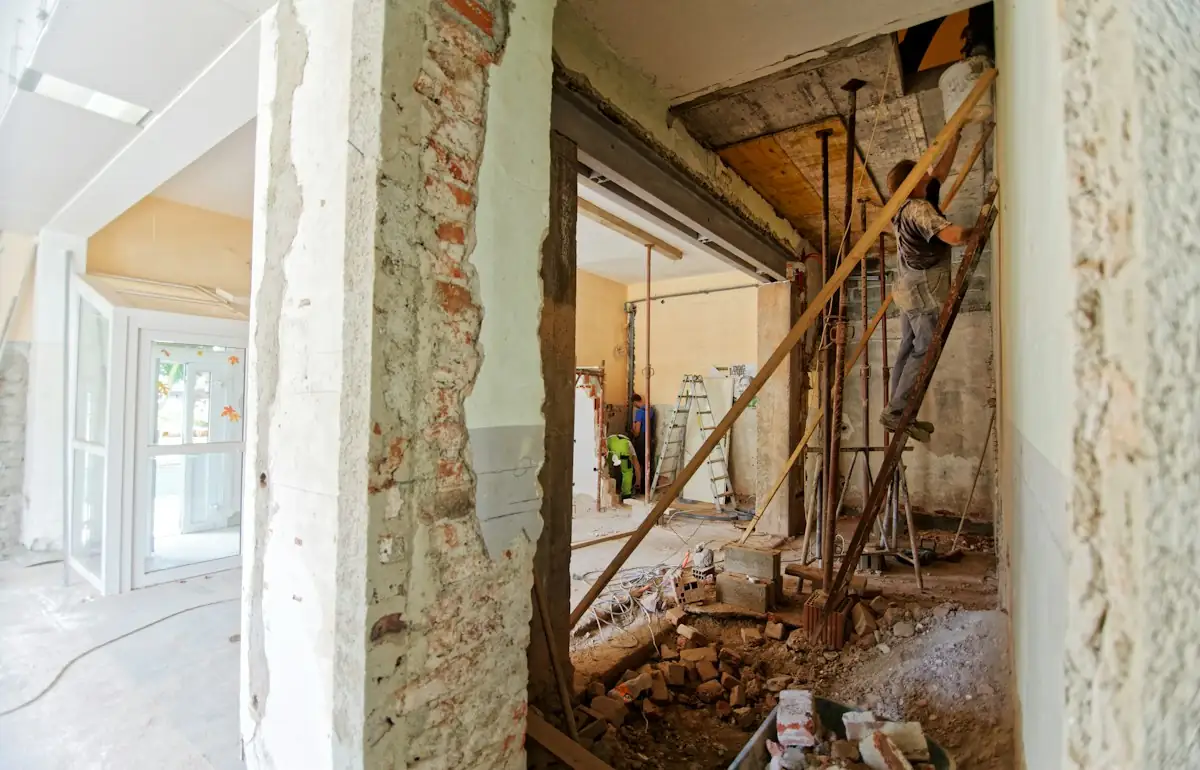
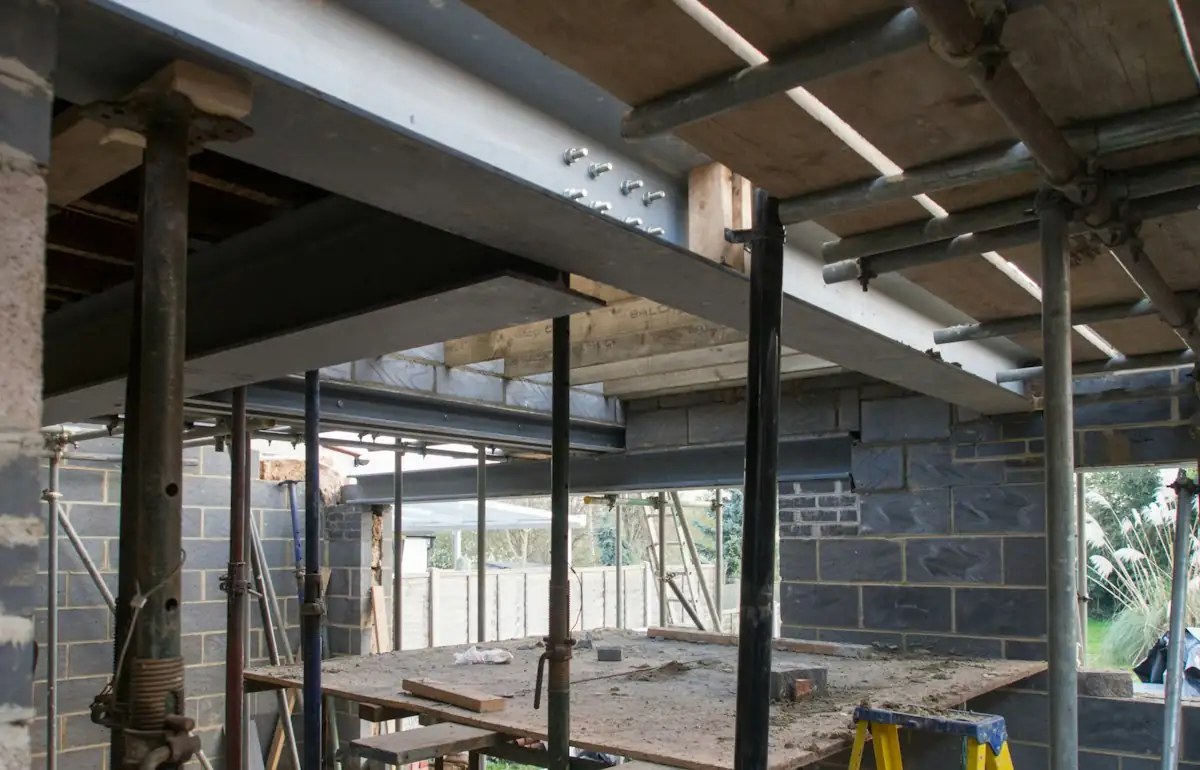
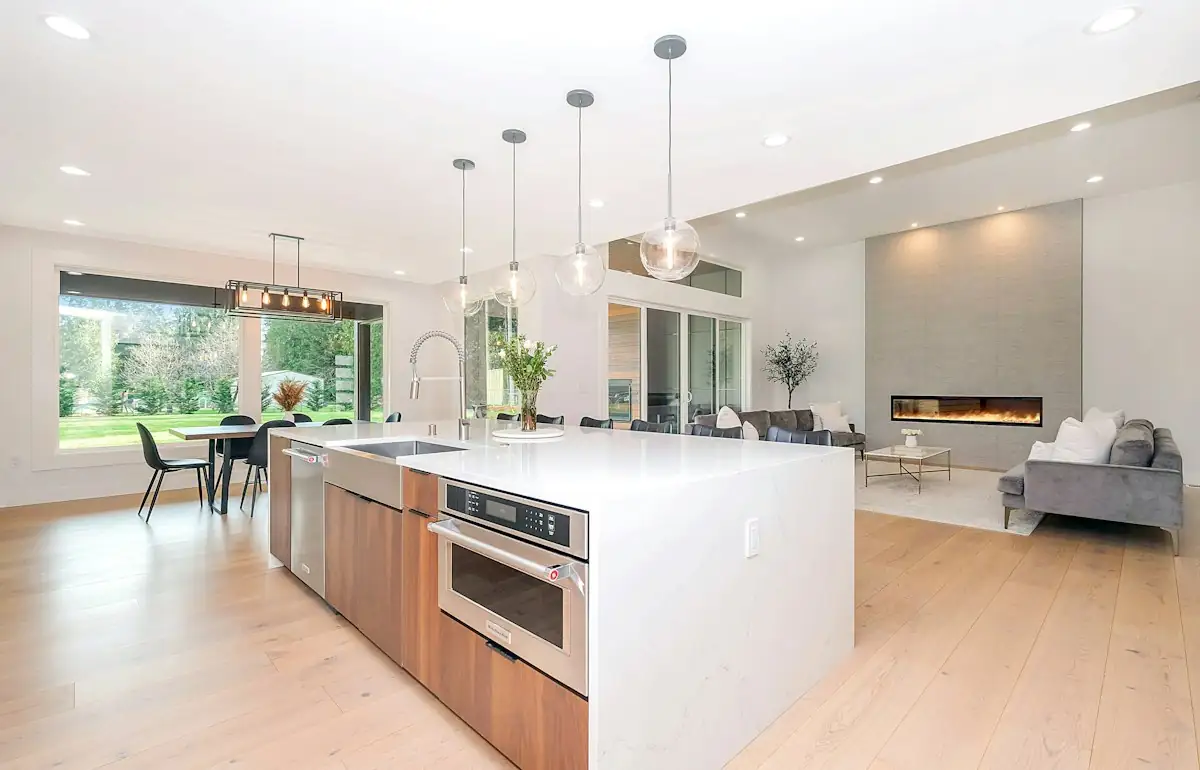
Illustrative stock photography, not ISTA project photos. Photos: Milivoj Kuhar, Brett Jordan, Zac Gudakov on Unsplash.
Structural Modification Design in Centennial, Colorado addresses one of the most common renovation questions homeowners in Arapahoe County face: whether removing a wall, cutting a new window opening, or reconfiguring a floor system requires an engineer’s stamp before a contractor can pick up a hammer. Centennial’s housing stock, dominated by split-level and bi-level homes built between the 1970s and 1990s, presents framing conditions that are more complex than they first appear. Offset floor levels, staggered ceiling heights, and mid-century truss systems mean that a wall removal that would be routine in a single-story ranch can carry hidden load paths in a Centennial split-level. Getting the engineering right the first time keeps a renovation on schedule with the City of Centennial’s Building Division and avoids costly rework.
Why Structural Modification Design Matters in Centennial’s Housing Stock
Centennial’s neighborhoods, including areas like Piney Creek, Homestead, Cherry Creek Vista, and Willow Creek, were largely built out during a period when split-level and bi-level floor plans were the default suburban product. These homes typically stack a sunken family room, a raised living room, and a mid-level entry within a few feet of vertical offset, all supported by a framing scheme that isn’t always intuitive from a walk-through alone. A wall that looks purely cosmetic on the main level may actually be picking up point loads from a roof ridge beam or transferring floor joist reactions between split levels.
Because of this framing complexity, a licensed Colorado Professional Engineer (PE) needs to trace the actual load path, not just visually inspect the wall in question. ASCE 7-22 wind and snow load provisions (Centennial sits in a region with a 30 psf ground snow load per the Colorado Structural Engineers Association snow load study, subject to site-specific verification) combine with dead and live loads from upper framing to determine what a header or new beam must carry. Skipping this analysis on a split-level home is one of the more frequent causes of sagging headers, cracked drywall, and door misalignment reported in Centennial renovation callbacks.
Split-Level and Bi-Level Framing Challenges Specific to Centennial Remodels
Split-level homes built in Centennial’s 1970s-1990s subdivisions typically use a combination of dimensional lumber floor joists and site-built or manufactured roof trusses, often with the load-bearing wall separating the sunken living room from the entry landing carrying both a floor reaction and a partial roof load. Removing or altering that wall means the engineer must resolve two offset structural planes simultaneously rather than a single flat floor-to-floor condition.
This is where a generic online span table falls short. A LVL (laminated veneer lumber) or steel W-shape beam sized for a standard ranch opening will not necessarily perform correctly when it must also pick up a stepped bearing point at a different elevation than the rest of the wall. ISTA Engineers routinely designs custom beam pockets, steel flitch plates, and multi-ply LVL headers specifically calibrated to Centennial’s split-level bearing conditions, often coordinating new steel columns down through the lower level to a reinforced concrete footing.
When Does a Centennial Remodel Legally Require a PE Stamp and Permit?
A structural modification in Centennial requires a PE-stamped design and a City of Centennial building permit whenever the work alters a load-bearing wall, changes the load path of the roof or floor framing, or introduces a new opening larger than what prescriptive residential code tables allow. This includes removing or shortening a load-bearing wall, cutting a new window or patio door into an exterior bearing wall, converting a garage into living space, adding a second-story addition, or removing a support post in a basement or crawlspace that is currently transferring load from above.
The City of Centennial administers permitting under the 2021 International Residential Code (IRC) with local amendments, and IRC Section R301 governs design loads while R502 and R602 address floor and wall framing requirements respectively. Any beam or header that falls outside the prescriptive span tables in IRC Table R502.5(1) or R602.7 must be engineered and stamped by a licensed PE before the city will issue a permit. Non-structural interior partition removal, by contrast, generally does not require engineering, but Centennial’s split-level layouts make it genuinely difficult for a homeowner or even a general contractor to determine bearing status without opening the ceiling or attic to trace joist direction and bearing points.
Simple cosmetic work, such as replacing drywall, swapping cabinets, or installing new flooring, doesn’t trigger a structural review. But anything touching a wall between a garage and living space, a wall below a roof ridge, or a wall separating split levels should be treated as a likely candidate for engineered design until proven otherwise.
HOA Design Review Alongside City Permitting in Centennial Subdivisions
Many Centennial subdivisions, including those governed by the Piney Creek Homeowners Association, Homestead Homeowners Association, and Southglenn-area HOAs, require architectural review approval before exterior modifications proceed, even when the change is structurally minor. A new window opening, a bumped-out bay window, or an enlarged patio door on a street-facing elevation typically needs HOA sign-off on top of the city permit.
ISTA Engineers coordinates its structural drawings so they can be submitted to both the HOA architectural review committee and the City of Centennial simultaneously, which shortens the overall project timeline. HOA review timelines in Centennial commonly run two to six weeks depending on the association and meeting schedule, so homeowners planning a spring or summer remodel should submit HOA packages well ahead of a target start date to avoid the design work sitting idle waiting on approval.
The Structural Modification Design Process for Centennial Homes
The design process for a structural modification in Centennial begins with an on-site visit to verify existing framing, followed by load path analysis, beam and header sizing calculations, and the production of permit-ready stamped drawings. This sequence typically takes one to three weeks from initial site visit to final stamped deliverable, depending on the complexity of the split-level or multi-story condition involved.
During the site visit, the engineer measures existing spans, identifies joist direction in the attic and any accessible floor cavities, photographs bearing walls and foundation conditions, and confirms whether the home has a crawlspace, full basement, or slab-on-grade lower level, all common variations within Centennial’s older subdivisions. This field data feeds directly into the load calculations rather than relying on assumed conditions, which matters considerably in a split-level where a beam might need to span an offset bearing point at two different floor elevations.
Load Path Analysis and Beam Sizing for Centennial Wall Removals
Load path analysis traces how roof, snow, and floor loads travel from the point of removal down through the structure to the foundation, and it determines the exact size of steel or engineered lumber beam required to replace a load-bearing wall safely. For a typical Centennial split-level main-floor wall removal spanning 14 to 18 feet, this often results in a triple 1.75-inch by 11.875-inch LVL header or a W8x10 to W10x15 steel beam, depending on the tributary roof and floor area and whether the wall also supports a point load from a ridge beam above.
New steel or LVL support almost always requires a new column at each end, and that column load has to be traced down to either an existing foundation wall (verified for adequate bearing capacity) or a new spread footing sized per IBC Chapter 18 soil-bearing assumptions, commonly 1,500 to 2,000 psf for the clay-influenced soils common across Arapahoe County. Centennial sits within a region where expansive Denver Blue clay and Pierre Shale formations are present in pockets, so foundation modifications sometimes call for a geotechnical reference or a conservative bearing assumption built into the footing design.
Permit-Ready Drawings and PE Stamps for Centennial Building Submittals
The final deliverable is a set of stamped structural drawings sized and formatted for direct submittal to the City of Centennial’s online permitting portal, typically including a framing plan, beam and column schedule, connection details, and a foundation modification detail if a new footing is required. These drawings carry the Colorado PE stamp and signature required under Colorado Revised Statutes Title 12, Article 120, which governs the practice of professional engineering in the state.
ISTA Engineers builds these drawing sets to answer plan reviewer questions before they’re asked, including hold-down and connection details, shoring notes for demolition sequencing, and load calculations available on request. This reduces the number of correction cycles a permit application goes through, which in Centennial’s current review queue can otherwise add two to four weeks per correction round.
Typical Costs for Structural Modification Design in Centennial
Structural modification design fees in Centennial generally range from $600 to $1,800 for a single load-bearing wall removal or new window/door opening, and $1,800 to $4,500 for more complex projects involving multiple beams, second-story additions, or split-level floor system changes. These figures cover the engineering design and stamped drawings only, separate from the contractor’s construction cost.
Construction costs for the wall removal itself, including the beam, columns, drywall patching, and any electrical or HVAC rerouting, typically run $3,500 to $12,000 in the Denver metro area depending on span length, finish quality, and whether the ceiling needs to be opened for beam installation. Homeowners converting a garage or adding a dormer for additional headroom should expect combined design and construction costs on the higher end of that range, often $15,000 to $35,000 total for a garage conversion with new footings and full structural upgrade.
Comparing Structural Modification Design Scope by Project Type in Centennial
Engineering scope varies significantly by project type, and Centennial’s split-level housing stock tends to push several categories toward the more complex end of the spectrum compared to a flat single-story home elsewhere in the metro area. The table below reflects typical scope and fee ranges ISTA Engineers sees on Centennial residential projects.
| Project Type | Typical Engineering Scope | Design Fee Range |
|---|---|---|
| Interior load-bearing wall removal (single level) | Site visit, header sizing, column/footing check, 1-sheet stamped plan | $600 – $1,200 |
| Split-level wall removal (offset bearing) | Dual-elevation load trace, custom beam/column detail, foundation review | $1,200 – $2,200 |
| New exterior window or patio door opening | Header sizing, shear wall/lateral check, connection detail | $650 – $1,400 |
| Garage-to-living-space conversion | Floor/foundation upgrade, new footing design, insulation/framing coordination | $1,800 – $3,500 |
| Second-story addition or dormer | Full lateral and gravity analysis, new foundation, roof reframe | $2,500 – $4,500 |
Choosing an Engineer for Structural Modification Design in Centennial
Homeowners and contractors in Centennial should confirm that any engineer providing structural modification design holds an active Colorado PE license and carries professional liability insurance, since the City of Centennial’s permitting department will not accept unstamped calculations for anything beyond prescriptive code compliance. Verification of license status is available directly through the Colorado Department of Regulatory Agencies (DORA).
Experience with Centennial’s specific building stock matters more than a generic residential engineering background. An engineer who has worked through several split-level and bi-level remodels in Arapahoe County subdivisions will recognize offset bearing conditions faster during the site visit and produce drawings less likely to generate plan review corrections, saving both time and redesign fees.
Frequently Asked Questions About Structural Modification Design in Centennial
How do I know if a wall in my Centennial home is load-bearing?
A wall is likely load-bearing if it runs perpendicular to floor or ceiling joists, sits directly above a beam or foundation wall, or aligns with a wall on the floor below or in the attic. In Centennial’s split-level homes, walls at the level transitions are especially likely to carry load, and a definitive answer requires an engineer to trace framing direction in the attic or an accessible floor cavity rather than relying on a visual guess.
Does the City of Centennial require a permit for removing an interior wall?
Yes, if the wall is load-bearing, the City of Centennial requires a building permit supported by stamped engineering drawings before demolition begins. Non-structural partition walls generally do not require a permit, but the city’s plan review staff will request engineering documentation for any wall whose bearing status is unclear.
How much does structural modification design cost in Centennial, Colorado?
Most single load-bearing wall removals or new opening projects cost $600 to $1,800 in engineering fees, while complex split-level or multi-beam projects range from $1,800 to $4,500. Total project cost including construction typically adds $3,500 to $35,000 depending on scope, with garage conversions and second-story additions at the higher end.
How long does it take to get a stamped structural plan for a Centennial remodel?
A typical single wall removal or opening design takes one to two weeks from site visit to delivery of stamped drawings, while more complex split-level or addition projects can take two to three weeks. City of Centennial permit review adds additional time, often two to four weeks depending on current queue volume and correction cycles.
Do Centennial HOAs need to approve structural changes before construction starts?
Many Centennial HOAs, including those in Piney Creek, Homestead, and similar subdivisions, require architectural review approval for exterior modifications such as new windows, patio doors, or additions, separate from city permitting. Interior-only structural changes generally do not require HOA approval unless the association’s covenants specifically address interior renovations.
Why are split-level homes in Centennial more complicated for structural modifications?
Split-level and bi-level homes stack floor levels at partial offsets, meaning a single load-bearing wall can simultaneously support a floor reaction at one elevation and a roof or upper-floor load at another. Engineering a beam replacement for that wall requires resolving both load paths together, which is more involved than a flat single-story wall removal and often requires custom beam pockets or stepped bearing details.
Can an engineer size a beam without visiting the Centennial property in person?
A site visit is strongly recommended and standard practice for accurate beam sizing, since existing framing conditions, joist spans, and bearing points in older Centennial homes frequently differ from original builder drawings after decades of renovations. Designing from photos or assumptions alone increases the risk of an undersized beam or a rejected permit submittal.
What information does ISTA Engineers need to start a structural modification design in Centennial?
A property address, a description of the intended change, access for a site visit, and any available original floor plans are typically sufficient to begin. Original builder plans help but are not required, since field verification during the site visit confirms actual as-built framing conditions in Centennial’s older housing stock.
Homeowners and contractors planning a wall removal, window addition, or floor system change in Centennial can reach ISTA Engineers through the contact page or by calling (720) 740-4060 to schedule a site visit and begin the permit-ready design process.
Sources: International Residential Code (2021 IRC), ICC, Colorado Department of Regulatory Agencies – Professional Engineer Licensing
More Structural Modification Design Locations
- Structural Modification Design in Colorado
- Structural Modification Design in Lakewood
- Structural Modification Design in Boulder
- Structural Modification Design in Wheat Ridge
- Structural Modification Design in Littleton
- Structural Modification Design in Westminster
- Structural Modification Design in Highlands Ranch
- Structural Modification Design in Denver