
ISTA Engineers delivers PE-stamped home addition structural design in Boulder, Colorado, for safe, permit-ready tie-ins.
- Existing home
- New addition
- Engineered tie-in
From existing home to finished addition in Boulder
- 01Evaluate the existing foundation, framing and roof
- 02Engineer the foundation tie-in
- 03Check the load path and lateral system
- 04Permit-ready plans for Boulder, then the finished addition
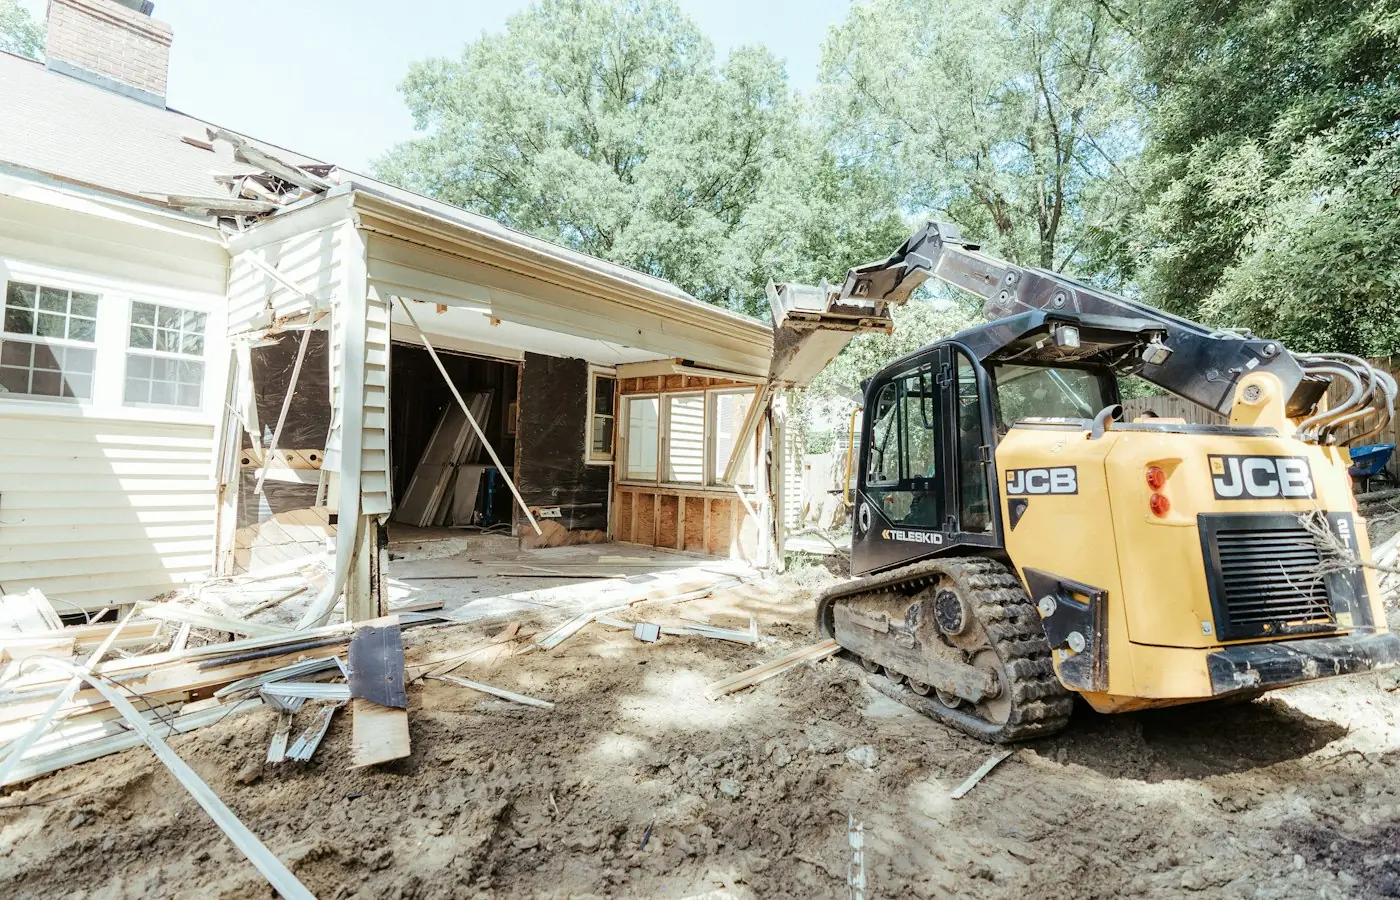
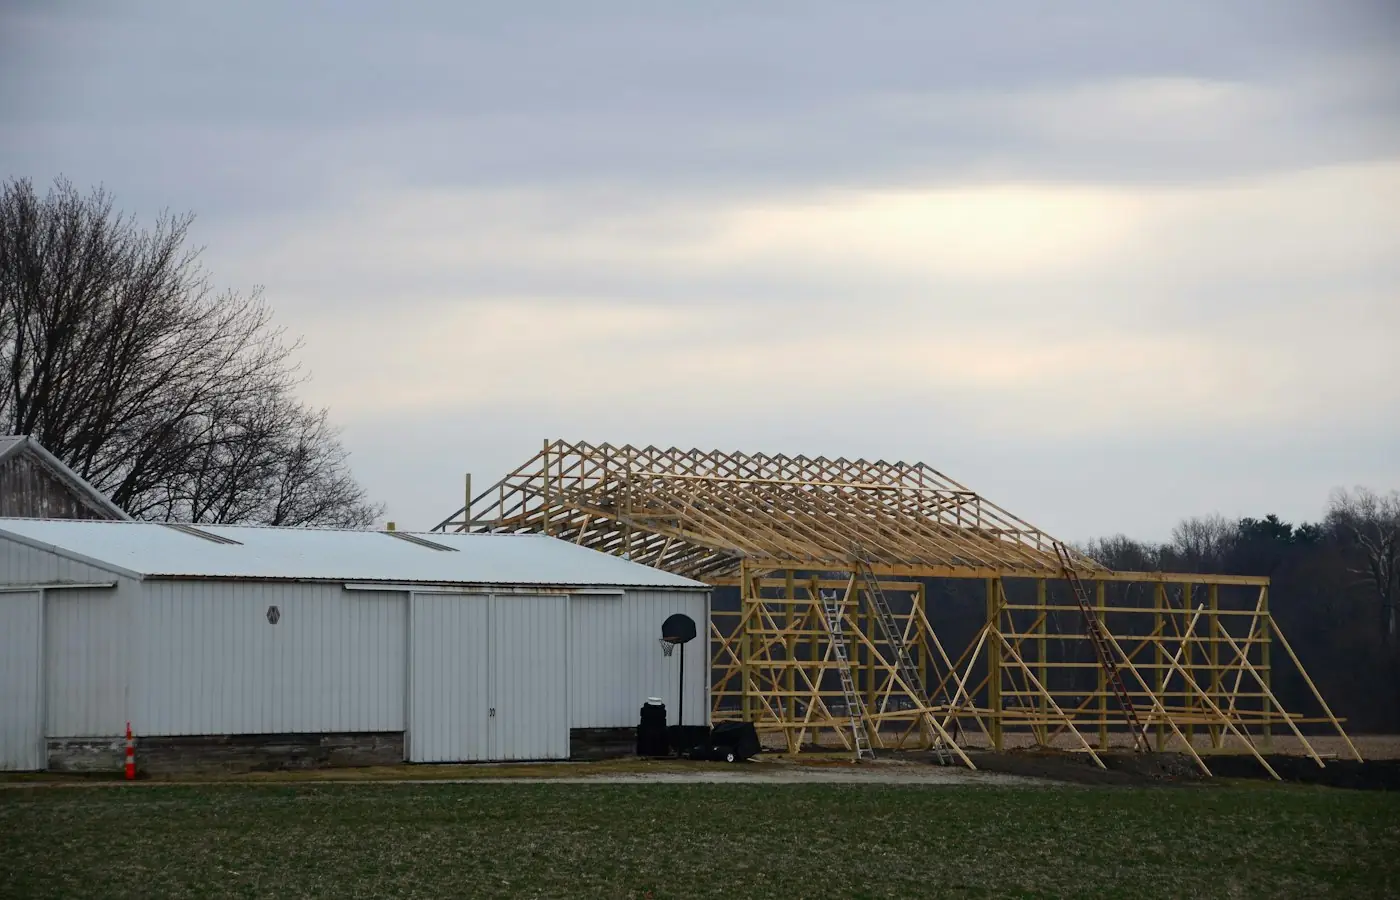
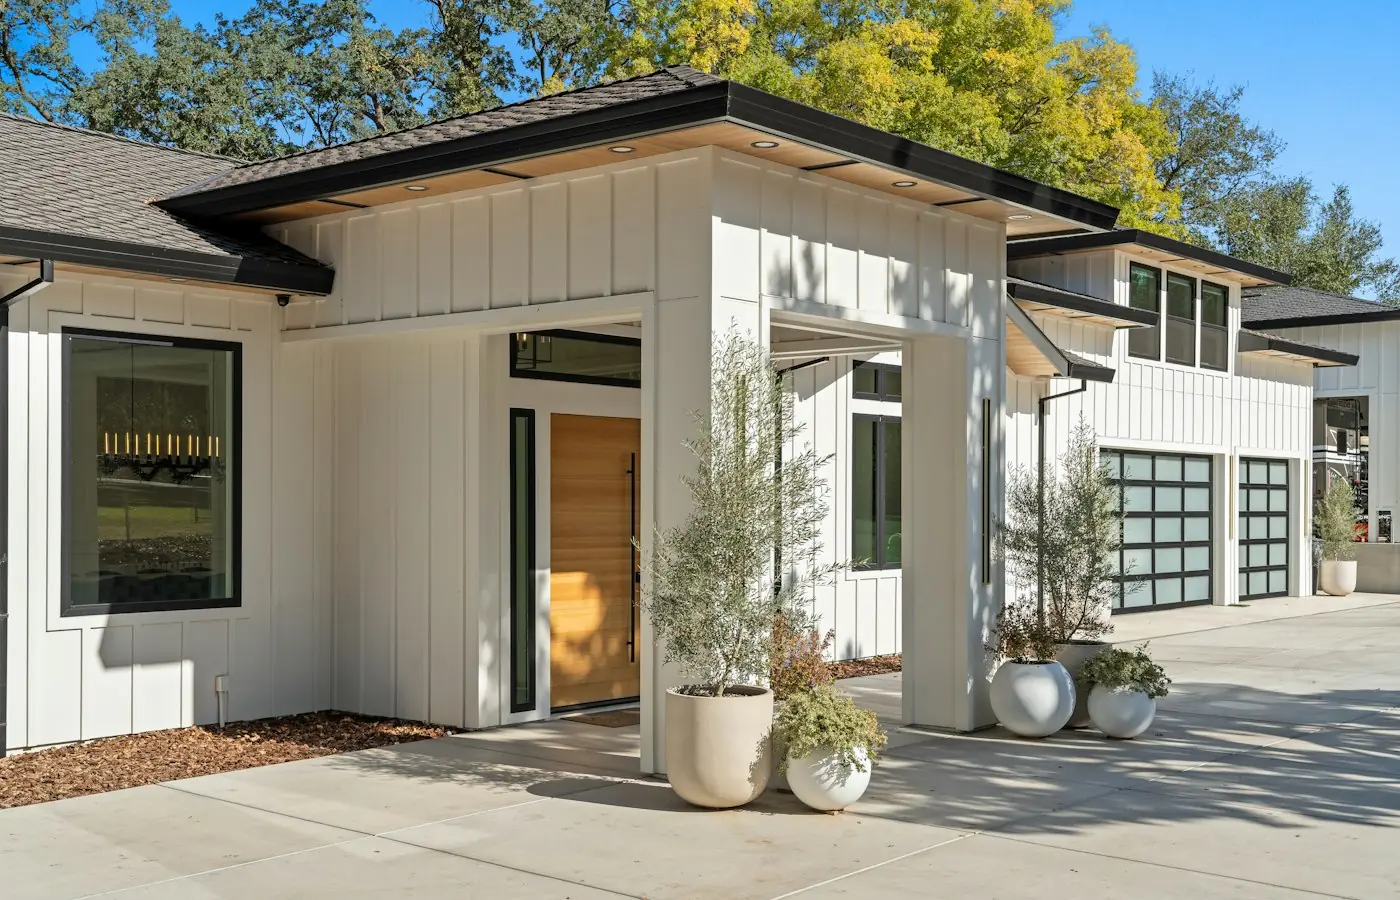
Illustrative stock photography, not ISTA project photos. Photos: Samuel Cruz, Roger Starnes Sr, GoodLifeConstruction on Unsplash.
Home addition structural design in Boulder, Colorado requires more than extending a floor plan — it requires engineering a connection between new construction and an existing house that may be decades old. ISTA Engineers evaluates the existing structure, sizes the foundation tie-in, and designs the framing and load path so the addition and original home behave as a single, code-compliant system, from a modest room addition to a full second story.
Boulder’s foothills-adjacent setting, higher ground snow loads, and design review requirements in many neighborhoods make a generic addition plan risky. ISTA Engineers prepares structural drawings tailored to the site, the existing framing, and the loads the addition will introduce, coordinating with architects and builders so the project moves through the City of Boulder Planning and Development Services without structural surprises.
Home Addition Structural Design Across Boulder’s Neighborhoods
Boulder’s mix of older foothills homes, infill lots, and design-review districts means every addition carries its own structural starting point. ISTA Engineers accounts for the existing house, the site, and local review expectations before drawing a single new wall or footing.
-
Existing Structure and Housing Stock Many Boulder homes near the foothills were built under older codes with framing and foundations not sized for additional load. ISTA Engineers verifies existing capacity before tying in new framing, so the combined structure performs as intended rather than overstressing original members.
-
Snow Load and Soil Conditions Properties closer to the foothills generally see higher ground snow loads than the plains, and local soils vary by lot. ISTA Engineers designs roof framing and foundations for addition-specific snow and soil conditions rather than applying a one-size-fits-all assumption.
-
City of Boulder Permit Review Home additions in Boulder require PE-stamped structural drawings as part of the permit package reviewed by the City of Boulder Planning and Development Services. Specific submittal requirements, review timelines, and adopted code editions should be confirmed directly with that department.
-
Site and Lot Constraints Floodplain mapping applies in some Boulder areas, and historic districts and design-review overlays affect certain neighborhoods. ISTA Engineers factors known site constraints into the structural design and advises when a civil or floodplain specialist should be consulted alongside the structural scope.
What ISTA Engineers Delivers for a Boulder Home Addition
Every Boulder home addition project receives a structural scope matched to the size and complexity of the work, from a single bump-out to a multi-level addition, with deliverables built for permit submittal.
- Existing Structure Evaluation Review of existing foundation, framing, and load paths to confirm what capacity is available before new loads are added.
- Foundation Tie-In Design Engineered connection details between new and existing foundations to control differential settlement and transfer loads correctly.
- Framing and Load Path Design Sizing of beams, headers, columns, and connections so loads travel cleanly from roof to foundation across old and new construction.
- Lateral System Design Shear walls, bracing, or connectors designed so the addition and existing structure resist wind and seismic forces as one system.
- Snow-Load Roof Design Roof framing sized for site-specific ground snow loads, including valleys and transitions where new and existing rooflines meet.
- PE-Stamped Permit Drawings Complete structural drawing sets stamped by a Colorado-licensed PE, coordinated with the architect or builder for City of Boulder submittal.
Types of Home Addition Projects ISTA Engineers in Boulder
Room additions in Boulder
Room additions extend the footprint of an existing house with a new bedroom, office, or living space. ISTA Engineers designs the new foundation, verifies it ties correctly into the existing foundation, and details the framing connection so the addition carries roof and floor loads without stressing the original structure.
Second-story additions in Boulder
Second-story additions are the most structurally demanding addition type because they place new load directly onto the existing foundation and lower-level framing. ISTA Engineers evaluates whether the existing structure can carry that added weight and designs reinforcement where it cannot, along with a full lateral and roof-load analysis.
Bump-outs and small expansions in Boulder
Bump-outs and small expansions still require engineered connections even when the added square footage is modest. ISTA Engineers designs the foundation tie-in and framing transition so a small addition does not create an uneven load path or settlement crack at the connection to the existing house.
Garage and multi-level additions in Boulder
Garage and multi-level additions combine new foundations, longer-span framing, and sometimes habitable space above a garage. ISTA Engineers designs the foundation, lateral bracing, and roof or floor framing for these more complex layouts, coordinating load paths across multiple levels and connection points to the existing home.
The Engineering Process for a Boulder Home Addition
ISTA Engineers follows a consistent process for Boulder addition projects, adapting the depth of analysis to the size and structural complexity of the work.
- 1
Existing Structure Review ISTA Engineers reviews existing drawings, site photos, or a field visit to document the current foundation, framing, and load-bearing layout before design begins.
- 2
Load Path Analysis The engineering team analyzes how new loads from the addition will travel through existing framing and foundations, identifying where reinforcement is needed.
- 3
Structural Design Foundation tie-in, framing, lateral system, and roof snow-load design are developed together so the addition performs as one structure with the original house.
- 4
PE-Stamped Drawings for Permit ISTA Engineers finalizes stamped structural drawings and coordinates with the architect or builder for submittal to the City of Boulder Planning and Development Services.
Cost and Timeline for Home Addition Structural Design in Boulder
Engineering fees for a Boulder home addition depend on the size and complexity of the project rather than a flat rate. A single-story room addition with a straightforward foundation tie-in typically requires less analysis than a second-story addition, which demands a full evaluation of existing framing and foundation capacity. Lateral design complexity, roof geometry, snow-load conditions, and whether the existing structure needs reinforcement all factor into scope and fee. Timelines are scope-dependent and shift based on how much existing-structure information is available at the outset, how quickly the architect or builder’s drawings are finalized, and the City of Boulder’s own review process, which should be confirmed directly with the Planning and Development Services department.
To get an accurate scope, send available architectural or existing framing drawings, the general size and location of the addition, whether it adds a second story or new foundation, and any known site constraints such as floodplain or historic-district status. This information lets ISTA Engineers quote a scope matched to the actual project.
Why Boulder Homeowners, Builders, and Architects Choose ISTA Engineers
- Colorado-licensed PEs on staff prepare and stamp every home addition structural design, ensuring drawings meet the engineering and licensure standards the City of Boulder requires for permit submittal.
- Existing-structure expertise means ISTA Engineers evaluates older Boulder homes carefully, identifying where foundations or framing need reinforcement before new loads are added rather than after problems appear.
- Snow-load specific design accounts for Boulder’s higher ground snow loads near the foothills, so roof framing on additions is sized for real local conditions instead of generic assumptions.
- Builder and architect coordination keeps structural drawings aligned with architectural plans throughout design, reducing redesign cycles and helping projects move smoothly through City of Boulder permit review.
Boulder Home Addition Structural Design FAQ
Does every home addition in Boulder need a structural engineer?
Most do, because any addition that adds new foundation, ties into existing framing, or shifts a load path needs an engineered connection. Second-story additions always require structural engineering, and even smaller bump-outs typically need a stamped tie-in design for City of Boulder permit review.
Can the existing foundation of a Boulder home carry a second-story addition?
It depends on the original design and condition of the house, which is why ISTA Engineers evaluates existing foundation and framing capacity before designing a second story. Where capacity is insufficient, reinforcement is engineered into the structural plans rather than assumed to work.
How does Boulder’s snow load affect addition roof design?
Properties closer to the foothills generally carry higher ground snow loads than the plains, which affects how roof framing on an addition is sized. ISTA Engineers designs roof structures, including transitions to existing rooflines, for the specific snow load conditions at the project site.
Does ISTA Engineers handle permit submittal with the City of Boulder?
ISTA Engineers prepares PE-stamped structural drawings coordinated for submittal and works with the architect or builder managing the permit application. Specific submittal requirements and review timelines should be confirmed directly with the City of Boulder Planning and Development Services.
What information does ISTA Engineers need to start a Boulder addition project?
Available architectural drawings, any existing structural information, the addition’s size and location, and known site constraints such as floodplain or historic-district status help define the scope. ISTA Engineers can advise on what to gather if complete existing-structure records are not available.
Are historic district homes in Boulder harder to design additions for?
Historic district properties often involve additional design review beyond structural engineering, which should be confirmed with the City of Boulder Planning and Development Services. Structurally, ISTA Engineers still evaluates the existing building and designs the tie-in the same way, with extra attention to older framing conditions.
Start Your Boulder Home Addition Structural Design
Contact ISTA Engineers to discuss a Boulder home addition project and request a scope-based consultation. Share existing drawings and addition plans to receive structural design tailored to the house and site. Request a consultation or call (720) 740-4060.
More Home Addition Structural Design Locations
- Home Addition Structural Design in Colorado
- Home Addition Structural Design in Aurora
- Home Addition Structural Design in Colorado Springs
- Home Addition Structural Design in Denver
- Home Addition Structural Design in Lakewood
Related guides: