
PE-stamped structural modification design for Westminster, Colorado, prepared for local permit and plan review.
- Existing home
- New opening and beam
From load-bearing wall to open space in Westminster
- 01Identify load-bearing walls and loads
- 02Design the beam and posts
- 03Stamped drawings and calculations
- 04Permit, shoring and the opened-up space
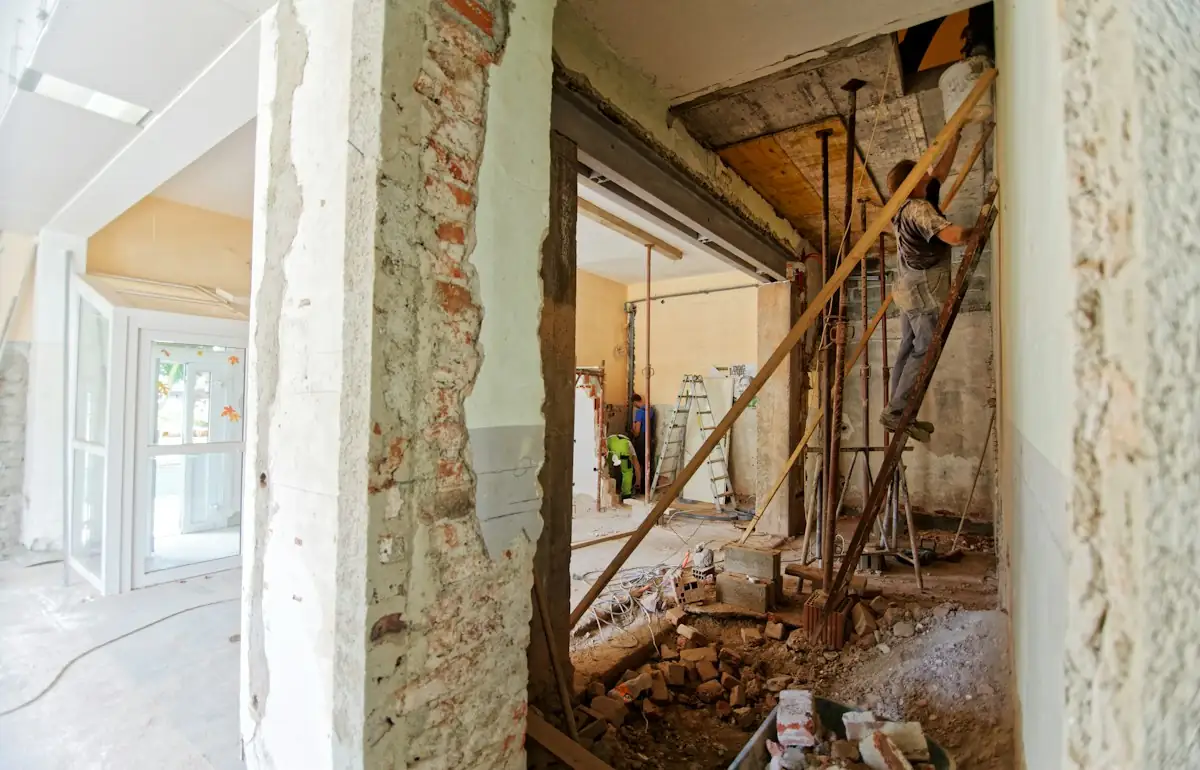
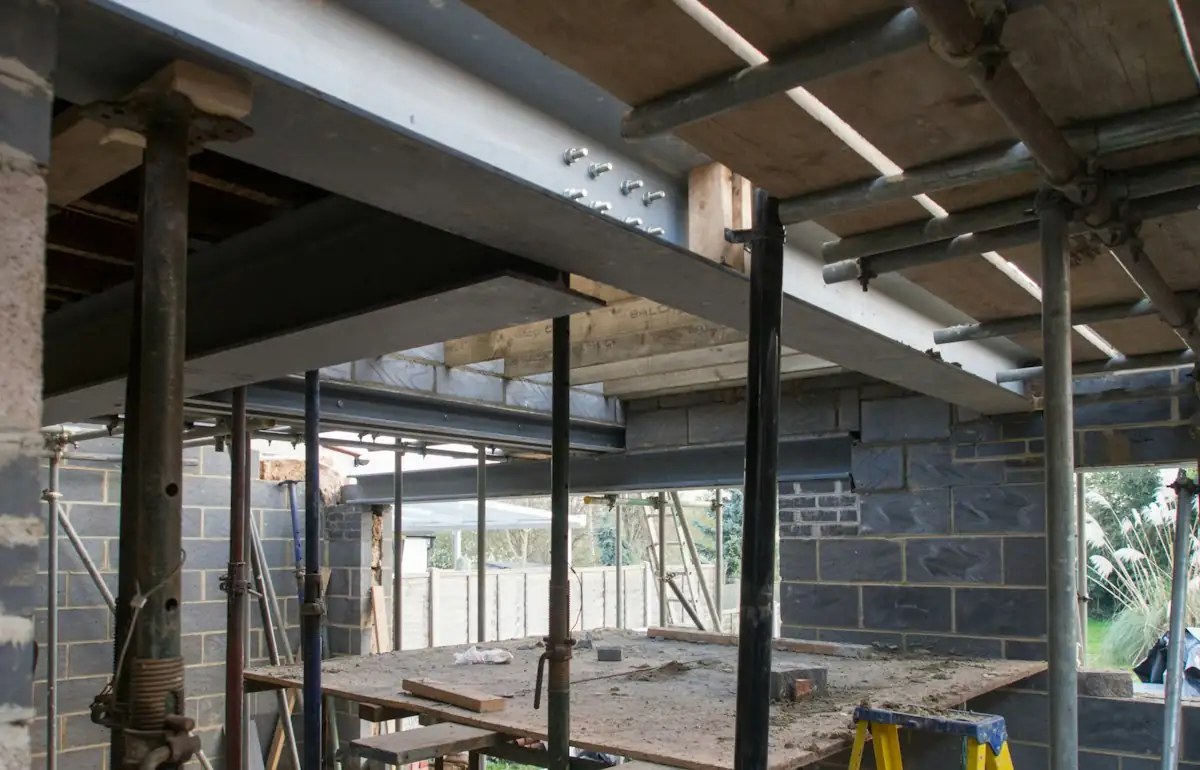
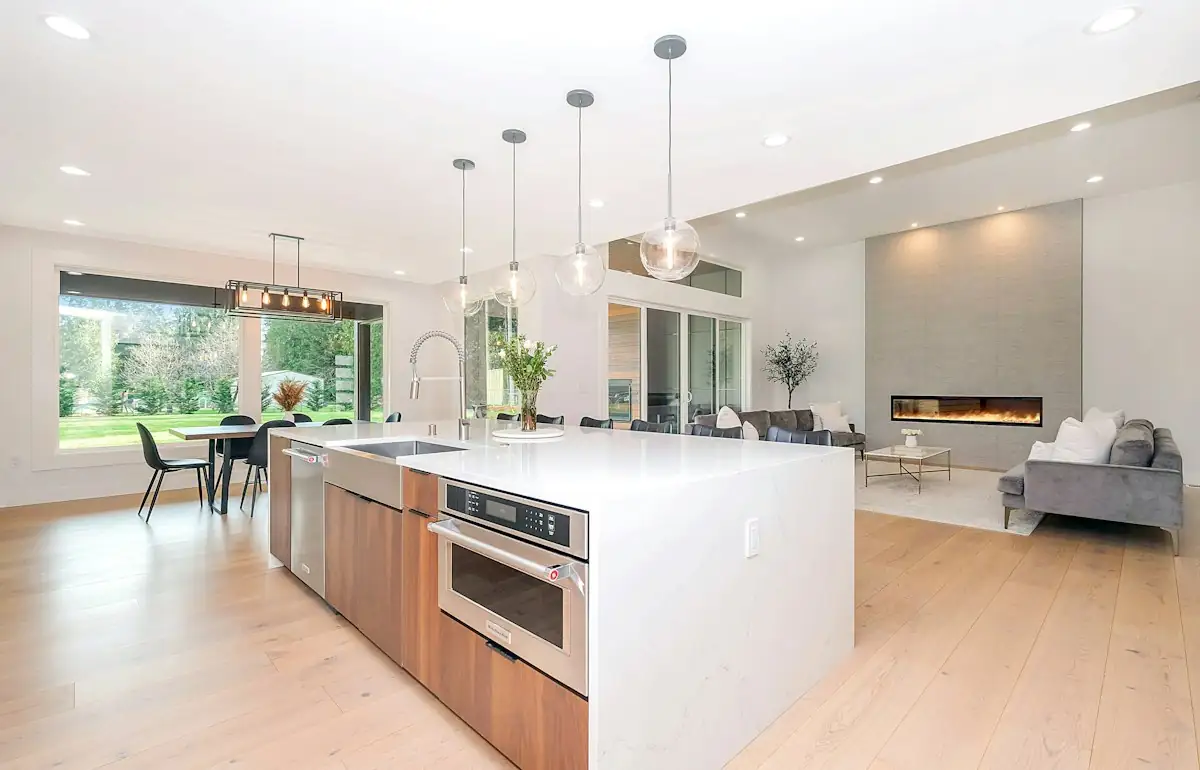
Illustrative stock photography, not ISTA project photos. Photos: Milivoj Kuhar, Brett Jordan, Zac Gudakov on Unsplash.
Structural Modification Design in Westminster, Colorado addresses one of the most common renovation headaches in the metro area: knowing whether a wall can safely come down, whether a new opening needs a steel beam, and whether the City of Westminster will require a licensed engineer’s stamp before issuing a permit. Westminster’s housing stock spans two counties and several decades of construction practice, and that mix creates real variability in how homes carry their loads. A ranch-style house built in 1968 off Lowell Boulevard behaves very differently, structurally, than a 2015 build in the North Huron neighborhood, and a competent structural modification plan has to account for that difference before drawings ever reach the permit counter.
Why Structural Modification Design Matters for Westminster Homeowners
Westminster sits across both Adams and Jefferson counties, and while the city itself issues building permits regardless of which county a parcel falls in, the underlying soil conditions, original framing standards, and even original permit records can differ block by block. Expansive clay soils are common through parts of Adams County Westminster neighborhoods, which affects how foundation walls and slab-on-grade basements respond to load changes, particularly when a homeowner wants to open up a below-grade space or add a new bearing point.
A wall removal or new floor opening changes how gravity and lateral loads travel through a structure. Get it wrong, and the consequences are not cosmetic — sagging headers, cracked drywall, bouncy floors, or in worse cases, a roof ridge that settles unevenly over a few years. Colorado’s amended version of the International Residential Code (IRC), adopted locally by Westminster’s Building Division, requires that any change affecting a load-bearing element be designed to maintain the load path that existed before the wall came out. That is the technical core of structural modification design: proving, on paper and with calculations, that the new condition performs at least as well as the old one.
Load-Bearing Wall Removal and Westminster’s Housing Stock
Most single-story load-bearing wall removals in Westminster’s 1960s-70s ranch homes involve a center bearing wall running perpendicular to the ceiling joists, often supporting a ridge beam or a series of trusses spaced 16 or 24 inches on center. These homes typically have unfinished basements, which is precisely why basement-finishing projects and open-concept kitchen remodels are so frequent here — homeowners want to convert that below-grade square footage into livable space, and that often means relocating or removing a mid-span bearing wall or footing.
Newer development in areas like Bradburn Village or the Village at Westminster tends to use engineered wood I-joists and prefabricated roof trusses with more predictable, published load tables, but that doesn’t eliminate the need for a stamped design — it just changes the inputs. Engineered lumber connections, hanger requirements, and truss-to-truss point loads still need verification any time an interior wall supporting a valley or hip condition is altered.
When Structural Modification Design Requires a PE Stamp in Westminster
Westminster’s Building Division requires a Colorado-licensed structural engineer’s stamp any time a permit application involves removal or alteration of a load-bearing wall, a change to the floor or roof framing system, or a new opening (window, door, or skylight) cut into an exterior bearing wall or shear wall. This applies whether the property sits in the Adams County portion of the city or the Jefferson County side, since permitting authority runs through the municipal building department rather than the county.
Non-structural partition walls — those that only divide space and carry no roof, floor, or ceiling load — can typically be removed without an engineer’s stamp, though a permit is still generally required for the drywall and framing work itself. The distinction matters financially: a stamped engineering letter or full calculation package for a genuine bearing wall might run $600 to $1,800, while a non-bearing wall removal permit might not need engineering at all. The mistake many DIY-minded homeowners make is assuming a wall is “just a partition” because it looks thin or has no obvious footing below it — plenty of 2×4 walls in Westminster ranch homes are, in fact, carrying half the roof load.
Permit Triggers Specific to Westminster Renovation Projects
A new patio door cut into a rear exterior wall, a bumped-out kitchen window, or a converted garage almost always triggers a permit review requiring structural calculations, because exterior walls in Colorado carry both gravity loads and wind/seismic lateral loads governed by ASCE 7-22 Chapter 26 and Chapter 12. Westminster’s design wind speed falls in the range used across the Denver metro (ultimate design wind speed generally around 140 mph per the current IRC/ASCE 7 maps for this region), which affects header and shear wall design even for openings that seem minor.
Basement egress window enlargements are another frequent trigger. Cutting a larger opening into a foundation wall for a code-compliant egress well (net clear opening of 5.7 square feet per IRC Section R310) requires structural review of the foundation wall reinforcement, particularly in older poured or block foundations common in Westminster homes built before 1980.
The Structural Modification Design Process ISTA Engineers Uses in Westminster
ISTA Engineers approaches every Westminster structural modification project through a consistent sequence: site visit and field verification, load path analysis, beam and header sizing, and preparation of permit-ready drawings stamped by a Colorado-licensed PE. This sequence exists because skipping steps — especially the field visit — is the single most common source of change orders and mid-construction surprises on residential remodels.
The site visit typically involves measuring existing framing members, identifying species and grade markings where visible, probing ceiling and attic framing to confirm joist and rafter direction, and photographing existing bearing points. In older Westminster homes, this step frequently uncovers previous unpermitted modifications — a wall that was already altered by a prior owner without engineering, sometimes decades ago, that needs to be accounted for in the new design.
Load Path Analysis for Open-Concept Remodels in Westminster
Load path analysis traces every pound of dead load (structure weight) and live load (occupant, snow, furniture) from the roof down through the framing to the foundation, and it’s the step that determines whether a proposed open-concept layout is even feasible without adding a new column or footing. Colorado’s ground snow load in Westminster generally falls between 20 and 30 psf depending on elevation and exposure, and that snow load stacks directly onto whatever beam replaces the removed wall.
For a typical single-story ranch with a center bearing wall removal, this usually means sizing a new LVL (laminated veneer lumber) or steel flush or drop beam to span the opening, then verifying that the existing foundation or a new footing can handle the concentrated point loads at each end. In two-story Westminster homes, the analysis has to extend up through the second floor and roof simultaneously, since removing a first-floor bearing wall almost always affects a load path that continues above it.
Beam and Header Sizing for Westminster Structural Modification Projects
Beam sizing is a calculation-driven step, not a rule-of-thumb exercise, and it accounts for span length, tributary load width, point loads from above, and deflection limits (commonly L/360 for floors, L/240 for roofs under live load per IBC Table 1604.3). A 14-foot kitchen wall removal, for example, might require a triple 1.75×11.875-inch LVL or a W8x10 steel beam depending on the loads above it and the available header depth in the ceiling cavity.
Every beam design also has to resolve into the structure below — new steel columns, doubled studs, or a strengthened foundation pier — since a beam is only as good as what supports its ends. ISTA’s drawings specify exact connection hardware (Simpson Strong-Tie hangers, post caps, or welded steel connections) so framers on site aren’t guessing.
Permit-ready drawings package all of this into a submission the Westminster Building Division can review: a framing plan, beam schedule, connection details, and a stamped calculation package or engineering letter, depending on project scope. Most straightforward wall removals move through Westminster’s permit review in one to three weeks, though projects requiring foundation modification or falling under HOA architectural review can take longer.
HOA Review and Westminster-Specific Permit Considerations
Many Westminster subdivisions — including planned communities near Legacy Ridge, The Ranch Country Club area, and Bradburn Village — operate under HOA covenants that require architectural review before exterior modifications, even when the work stays fully within code. This matters most for projects that change the building envelope: enlarged windows, new exterior doors, bumped-out additions, or altered rooflines.
HOA approval and city permit approval are separate processes, and one does not substitute for the other. A homeowner can have a fully engineered, permit-approved beam design and still be asked by an HOA architectural committee to modify window trim, siding match, or exterior door style. It’s practical to submit HOA paperwork early, in parallel with the engineering design phase, rather than waiting for the city permit to clear first — that overlap frequently saves two to four weeks on project timelines.
Adams County vs. Jefferson County Portions of Westminster
Because Westminster’s municipal boundary crosses both Adams and Jefferson counties, some homeowners assume county building departments are involved in permitting — they generally aren’t for work inside city limits, since Westminster’s own Building Division has permitting authority. What does vary by area is the underlying soil report data on file for older subdivisions, which can affect foundation-related structural modification designs, such as new basement egress wells or footing underpinning for a new bearing point.
Homes near Standley Lake and older sections of west Westminster more frequently sit on expansive Denver Blue clay soils, which raises the importance of proper footing design any time a modification adds new concentrated loads to the foundation. ISTA’s Westminster projects routinely reference geotechnical data from similar-vintage homes in the same subdivision when a formal soils report isn’t available for the specific lot.
Typical Costs for Structural Modification Design in Westminster
Engineering fees for Westminster structural modification design generally range from $500 for a single non-complex load-bearing wall removal with a straightforward beam design, up to $2,500 or more for projects involving multiple bearing walls, foundation modifications, or multi-story load path analysis. These figures cover the engineering service itself — the site visit, calculations, and stamped drawings — and are separate from the construction cost of the actual framing, beam material, and drywall work.
Construction costs vary widely depending on beam type and span. A basic wood LVL beam installation for a single wall removal in a Westminster ranch home might run $3,000 to $8,000 total including framing labor, while a steel beam installation requiring a crane or engineered column supports can climb to $12,000-$20,000 or more, especially in finished basement conditions with limited access.
Project Type Comparison for Westminster Structural Modification Design
The scope of engineering work — and therefore its cost and timeline — depends heavily on what kind of modification is being made. The table below outlines typical scope differences across the most common Westminster renovation project types.
| Project Type | Typical Engineering Scope | Estimated Engineering Fee |
|---|---|---|
| Single interior bearing wall removal (single-story ranch) | Site visit, load path analysis, single beam/header design, permit letter | $500 – $900 |
| Open-concept kitchen remodel (two-story home) | Multi-level load path analysis, beam sizing, column/footing verification | $1,200 – $2,200 |
| Basement finish with bearing wall relocation | Foundation load review, new footing design, beam schedule, connection details | $900 – $1,800 |
| New exterior window/door opening | Wind/lateral load check, header design, shear wall verification | $500 – $1,000 |
| Basement egress window enlargement | Foundation wall reinforcement analysis, window well structural review | $600 – $1,200 |
| Garage conversion to living space | Full framing analysis, insulation/structural interface review, foundation check | $1,000 – $2,000 |
Choosing an Engineer for Structural Modification Design in Westminster
A Colorado-licensed PE stamp is non-negotiable for any load-bearing modification submitted to the Westminster Building Division, but licensure alone doesn’t guarantee familiarity with local housing stock. Engineers who regularly work Westminster and broader Jefferson/Adams County remodel projects tend to move faster through design because they already know common truss configurations, typical foundation types by subdivision era, and how the local permit reviewers prefer calculation packages formatted.
Homeowners should ask directly whether the engineer performs an in-person site visit (rather than relying solely on photos), whether the fee includes revisions if the building department requests changes, and what the expected turnaround time is for stamped drawings. Turnaround for a standard single-wall removal design is typically five to ten business days once field measurements are complete, though rush service is sometimes available for active renovation timelines.
Structural Modification Design Frequently Asked Questions
The questions below cover the issues Westminster homeowners raise most often when planning a wall removal, opening, or basement remodel that touches the structure of their home.
Frequently Asked Questions About Structural Modification Design in Westminster
How much does structural modification design cost in Westminster?
Most single load-bearing wall removals run $500 to $900 for engineering fees, while more complex projects involving multiple walls, foundation changes, or multi-story load paths range from $1,200 to $2,500. Construction costs for the actual beam and framing work are separate and typically add $3,000 to $20,000 depending on beam material and site access.
Does removing a wall in a Westminster home always require a permit?
Removing a load-bearing wall always requires a permit and a stamped engineering design from the Westminster Building Division, regardless of which county the property sits in. Removing a non-load-bearing partition wall may still require a permit for the framing and drywall work, but generally does not require an engineer’s stamp.
How can a homeowner tell if a wall is load-bearing?
A wall is likely load-bearing if it runs perpendicular to floor or ceiling joists, sits above a foundation footing or beam, or aligns with a wall on the floor above or in the basement below it. A definitive answer requires a field inspection by a structural engineer, since visual inspection alone often misidentifies bearing walls in Westminster’s mixed housing stock of ranch homes and newer framing systems.
Will an HOA in Westminster need to approve a structural modification?
Any modification that changes the exterior appearance of a home — new windows, doors, additions, or roofline changes — generally requires HOA architectural review in Westminster subdivisions with active covenants, separate from the city building permit. Interior-only modifications, such as removing an interior bearing wall without touching the exterior, typically do not require HOA approval.
How long does structural modification design take before construction can start?
A standard load-bearing wall removal design usually takes five to ten business days from site visit to stamped drawings, with Westminster permit review adding one to three additional weeks depending on project complexity. Projects requiring foundation work, HOA review, or multiple engineering revisions can extend the overall timeline to four to six weeks.
Can a homeowner use a generic online beam calculator instead of hiring an engineer?
Generic online span tables and calculators are not accepted by the Westminster Building Division for permit submission, since they don’t account for the specific point loads, tributary areas, and connection details unique to a given home. A stamped design from a Colorado-licensed PE is required for any permit application involving a load-bearing modification.
Are older Westminster ranch homes harder to modify structurally than newer builds?
Older ranch homes from the 1960s and 1970s often present more design complexity because original framing records rarely exist and prior unpermitted modifications are common, requiring more extensive field verification. Newer Westminster homes with engineered trusses and documented framing plans can sometimes move through design faster, though truss modifications still require careful point-load analysis.
What information does an engineer need before visiting a Westminster property?
Helpful information includes the home’s approximate age, any known prior permits or renovations, HOA covenant documents if applicable, and photos of the area where the modification is planned. The engineer will confirm framing direction, member sizes, and bearing conditions directly during the site visit rather than relying solely on this preliminary information.
Homeowners in Westminster planning a load-bearing wall removal, basement remodel, or new structural opening can reach ISTA Engineers through the contact page or by calling (720) 740-4060 to schedule a site visit and begin the permit-ready design process.
Sources: International Code Council (ICC), Federal Emergency Management Agency (FEMA)
More Structural Modification Design Locations
- Structural Modification Design in Colorado
- Structural Modification Design in Lakewood
- Structural Modification Design in Boulder
- Structural Modification Design in Wheat Ridge
- Structural Modification Design in Littleton
- Structural Modification Design in Centennial
- Structural Modification Design in Highlands Ranch
- Structural Modification Design in Denver