
ISTA Engineers provides PE-stamped structural design for accessory dwelling units in Castle Rock, from foundations to framing.
- Existing home
- New ADU
- Utility & structural tie
From backyard to finished ADU in Castle Rock
- 01Review the lot, the existing home and the ADU concept
- 02Engineer the foundation and structure
- 03Check loads, snow and soils
- 04Permit-ready plans for Castle Rock, then the finished ADU
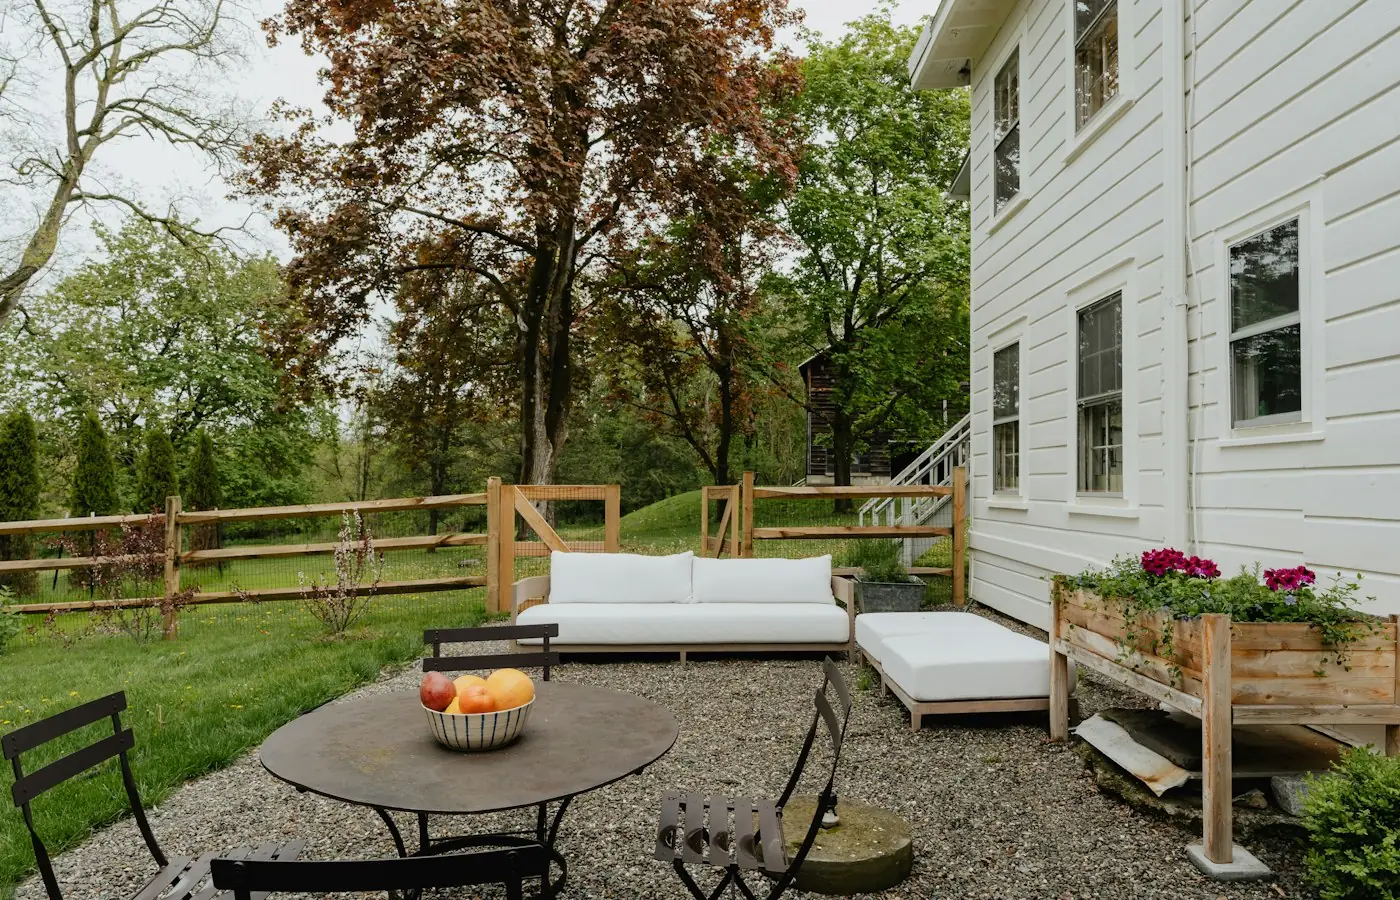
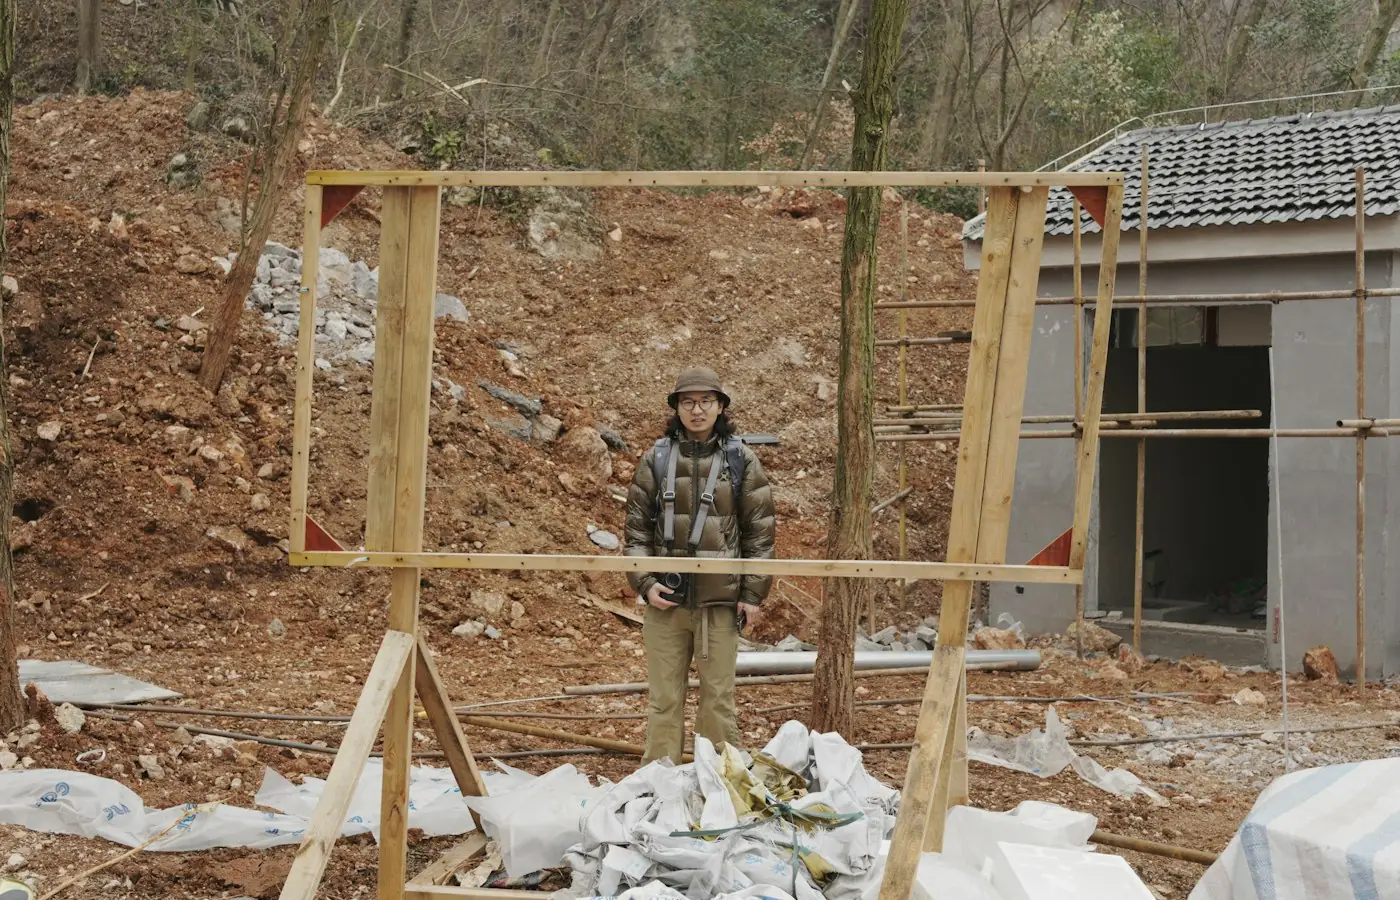
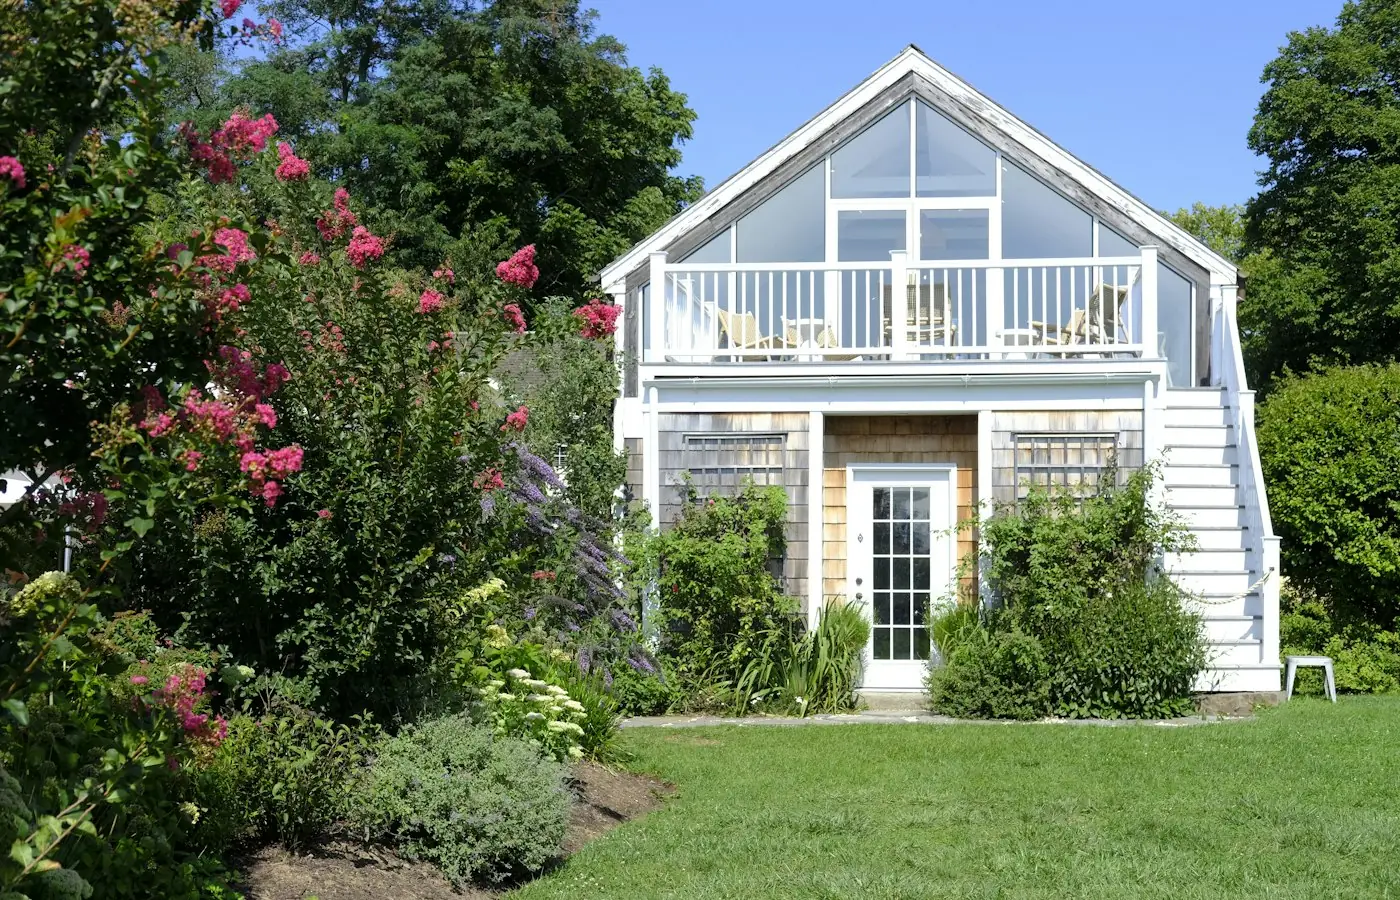
Illustrative stock photography, not ISTA project photos. Photos: Clay Banks, Yishen Ji, Alisa Orlova on Unsplash.
Property owners, builders, and architects searching for an ADU structural engineer Castle Rock project requires need a licensed Colorado PE who understands foundation design, framing loads, and local review expectations. ISTA Engineers prepares structural calculations and permit-ready drawings for detached units, garage conversions, basement ADUs, and above-garage additions throughout Douglas County, working directly with homeowners and design teams to keep projects moving through the Town of Castle Rock building division.
Colorado HB24-1152 directs many local governments to allow ADUs on single-family lots, though design standards, allowed locations, and size limits remain set by the Town of Castle Rock and must be confirmed with the building division before design begins. ISTA Engineers focuses on the structural side: sizing footings, framing members, and connections so the ADU performs safely on its specific lot and soil conditions.
ADU Structural Engineering Across Castle Rock Neighborhoods
Castle Rock spans newer subdivisions built since the 1990s, a small historic downtown, and lots with noticeable slope along the Front Range. Each condition changes how an ADU foundation, tie-in, or framing plan should be engineered, which is why site-specific calculations matter more than generic plans.
-
Newer Subdivisions and Tie-Ins Most Castle Rock housing dates from the 1990s onward, meaning existing framing and foundations are generally well-documented but still require field verification before an ADU addition or garage conversion ties into them. ISTA reviews existing structure to confirm it can support new loads or recommends reinforcement where needed.
-
Expansive Soils and Snow Loads Expansive soils are common along the Front Range, and Castle Rock’s elevation adds meaningful snow load to roof framing calculations. ISTA designs foundations sized for local soil behavior and specifies framing that accounts for regional snow and frost depth rather than relying on generic assumptions.
-
Working With Town Review Permit sets move through the Town of Castle Rock building division, and specific requirements for ADU size, placement, and adopted code edition must be confirmed with that office. ISTA prepares calculations and drawings formatted to support that review process and responds to plan check comments as needed.
-
Sloped and Constrained Lots Some Castle Rock lots sit on sloping terrain, which affects foundation stepping, retaining elements, and access for detached ADUs or carriage houses. ISTA evaluates grade changes and site constraints early so the structural design fits the buildable footprint without costly redesign later.
What ISTA Engineers Delivers for a Castle Rock ADU
ISTA provides the structural engineering package needed to permit and build an ADU in Castle Rock, scaled to whether the project is a detached unit, conversion, or addition.
- Foundation Design Footing and foundation sizing calibrated to soil conditions and the ADU’s structural loads, addressing expansive soil behavior common to the region.
- Framing Calculations Beam, header, joist, and roof framing sized for dead, live, and snow loads specific to the ADU’s configuration and span requirements.
- Garage Conversion Analysis Evaluation of existing garage slab, walls, and roof framing to determine what can remain and what requires structural upgrades for living space.
- Basement ADU Support Structural review of existing foundation walls, beams, and bearing points to support egress openings and new interior framing safely.
- PE-Stamped Permit Sets Complete structural drawings and calculations stamped by a Colorado-licensed PE, formatted for submission to the Town of Castle Rock building division.
- Plan Check Response Direct coordination with reviewers to address structural comments and revise calculations or drawings as the permit process requires.
Types of ADU Projects We Handle in Castle Rock
Detached ADUs and carriage houses in Castle Rock
Detached ADUs and carriage houses require independent foundation and framing systems designed for the specific lot, including attention to slope, soil conditions, and separation from the primary residence. ISTA engineers footings, walls, and roof framing to carry full structural loads on their own, coordinating with architectural plans for a buildable, permit-ready design.
Garage conversion ADUs in Castle Rock
Garage conversion ADUs depend on an honest assessment of the existing slab, walls, and roof structure before any interior work begins. ISTA inspects what is in place, identifies whether the foundation can support residential loads, and specifies any reinforcement needed to bring the structure up to the requirements of a habitable unit.
Basement and internal ADUs in Castle Rock
Basement and internal ADUs call for careful review of existing foundation walls, bearing beams, and load paths, especially where new egress windows or interior walls are introduced. ISTA verifies that structural modifications do not compromise the existing home and details any beam or post upgrades required to support the new layout.
Attached and above-garage ADUs in Castle Rock
Attached and above-garage ADUs add weight and lateral load to existing framing and foundations, making structural verification essential before design moves forward. ISTA checks existing capacity, designs any new supporting elements, and details the connection between new and existing structure so the addition performs as a unified system.
ISTA’s Structural Engineering Process for Castle Rock ADUs
ISTA follows a consistent structural process for Castle Rock ADU projects, adjusted for whether the project is new construction, a conversion, or an addition.
- 1
Site and Structure Review ISTA reviews the lot, existing structure if applicable, and any available soils or survey information to understand the conditions the ADU design must address.
- 2
Structural Calculations Foundation, framing, and load calculations are developed for the specific ADU type, accounting for local soil and snow conditions along the Front Range.
- 3
PE-Stamped Drawings ISTA prepares structural drawings stamped by a Colorado-licensed PE, coordinated with architectural plans for submission to the Town of Castle Rock.
- 4
Permit Coordination ISTA supports the permit process by responding to structural plan check comments from the Town of Castle Rock building division as they arise.
ADU Structural Engineering Cost and Timeline in Castle Rock
Structural engineering fees for a Castle Rock ADU depend on project type, size, and complexity. A detached ADU on a flat lot typically involves more straightforward foundation and framing design than a garage conversion with unknown existing conditions or a basement ADU requiring multiple structural interventions. Sloped lots, limited existing documentation, and additions to older structures can add engineering time. Timelines are scope-dependent and vary with how much existing-condition investigation is needed, how many revisions plan review generates, and how quickly site information such as surveys or soils reports becomes available. ISTA scopes each project individually rather than applying a flat rate.
To provide an accurate scope and estimate, ISTA requests the ADU type, a site plan or survey if available, any existing structural drawings, and architectural plans or sketches showing the intended layout. Photos of existing conditions for conversions or additions help refine the proposal before engineering work begins.
Why Castle Rock Owners, Builders, and Architects Choose ISTA
- Colorado-licensed PEs on staff prepare and stamp every structural package, ensuring calculations and drawings meet the standards expected by Colorado building departments and lenders alike.
- Front Range soil experience informs foundation designs that account for expansive soils and varying site conditions found throughout Douglas County and the broader Castle Rock area.
- Direct engineer communication means architects, builders, and homeowners work with the engineer preparing the calculations, not a layer of account managers removed from the technical details.
- Scope-matched proposals reflect the actual project, whether a simple detached ADU or a complex basement conversion, so clients understand the engineering effort before committing.
FAQ: ADU Structural Engineering in Castle Rock
Does Castle Rock allow ADUs on single-family lots?
Colorado HB24-1152 directs many local governments to allow ADUs on single-family lots, but specific allowed locations, size limits, and design standards in Castle Rock must be confirmed with the Town of Castle Rock building division before finalizing design.
What does an ADU structural engineer in Castle Rock actually provide?
ISTA provides foundation design, framing calculations, and PE-stamped drawings specific to the ADU type, whether detached, a conversion, or an addition, formatted for submission to the Town of Castle Rock building division.
Can an existing garage structurally support conversion to an ADU?
It depends on the existing slab, walls, and roof framing, which ISTA evaluates on site before design begins. Some garages need only minor reinforcement, while others require new footings or framing to meet residential structural requirements.
How do expansive soils affect ADU foundation design in Castle Rock?
Expansive soils are common along the Front Range and can cause foundation movement if not addressed. ISTA designs footings and foundation systems sized for the soil conditions on the specific lot rather than applying generic assumptions.
Do sloped lots in Castle Rock complicate ADU design?
Sloped lots can require stepped foundations, retaining elements, or adjusted access that affect both cost and layout. ISTA evaluates site grade early in the process so the structural design matches the buildable footprint.
How long does ADU structural engineering take for a Castle Rock project?
Timelines are scope-dependent and vary with project type, existing-condition unknowns, and plan review cycles with the Town of Castle Rock building division. ISTA provides a project-specific estimate once the scope and available site information are reviewed.
Start an ADU Structural Project in Castle Rock
Property owners, builders, and architects planning an ADU in Castle Rock can request a consultation with ISTA Engineers to discuss foundation, framing, and permit needs for the specific site and structure. Request a consultation or call (720) 740-4060.
More ADU Structural Engineer Locations
- ADU Structural Engineer in Colorado
- ADU Structural Engineer in Aurora
- ADU Structural Engineer in Boulder
- ADU Structural Engineer in Centennial
- ADU Structural Engineer in Colorado Springs
- ADU Structural Engineer in Denver
- ADU Structural Engineer in Fort Collins
- ADU Structural Engineer in Golden
- ADU Structural Engineer in Greeley
- ADU Structural Engineer in Highlands Ranch
- ADU Structural Engineer in Lakewood
- ADU Structural Engineer in Littleton
- ADU Structural Engineer in Thornton
- ADU Structural Engineer in Westminster
- ADU Structural Engineer in Wheat Ridge
Related guides: