
Is Your Floor Plan Structurally Feasible for an Open Concept Structural Design?
In this article, you will discover the intricacies of open concept structural design, a popular trend in modern homes and offices that involves removing walls to create a more open and spacious feel. As a licensed structural engineer with years of hands-on field experience, I can attest that open concept structural modifications require careful planning […]
Second-Story Addition Structural Requirements: A Comprehensive Guide
In this article, you will discover the intricacies of second story addition structural requirements, a crucial aspect of vertical addition projects. Second story addition structural requirements are a set of guidelines and regulations that must be followed to ensure the safe and successful addition of a second story to an existing building. As a licensed […]
How to Tell if a Wall Is Load-Bearing: A Comprehensive Guide for Homeowners and Builders
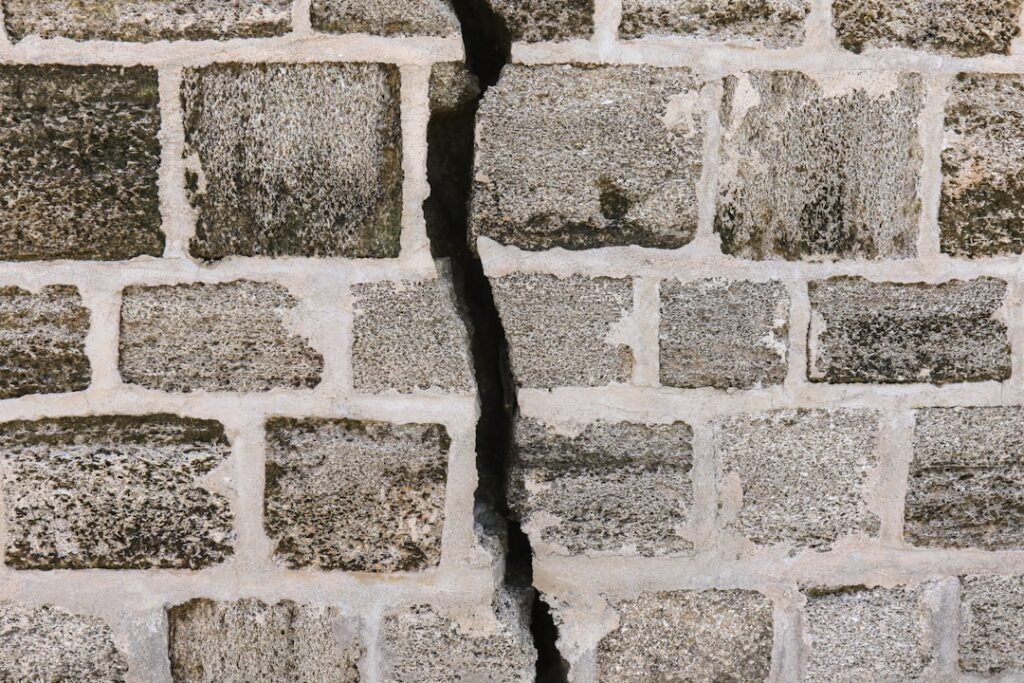
When it comes to structural modifications, one of the most critical questions to answer is how to tell if a wall is load bearing. This is essential for homeowners, builders, and engineers who need to determine whether a wall can support the weight of a building or if it’s safe to remove or modify it. […]
Cost to Remove a Load-Bearing Wall in 2026 (Full Price Breakdown)
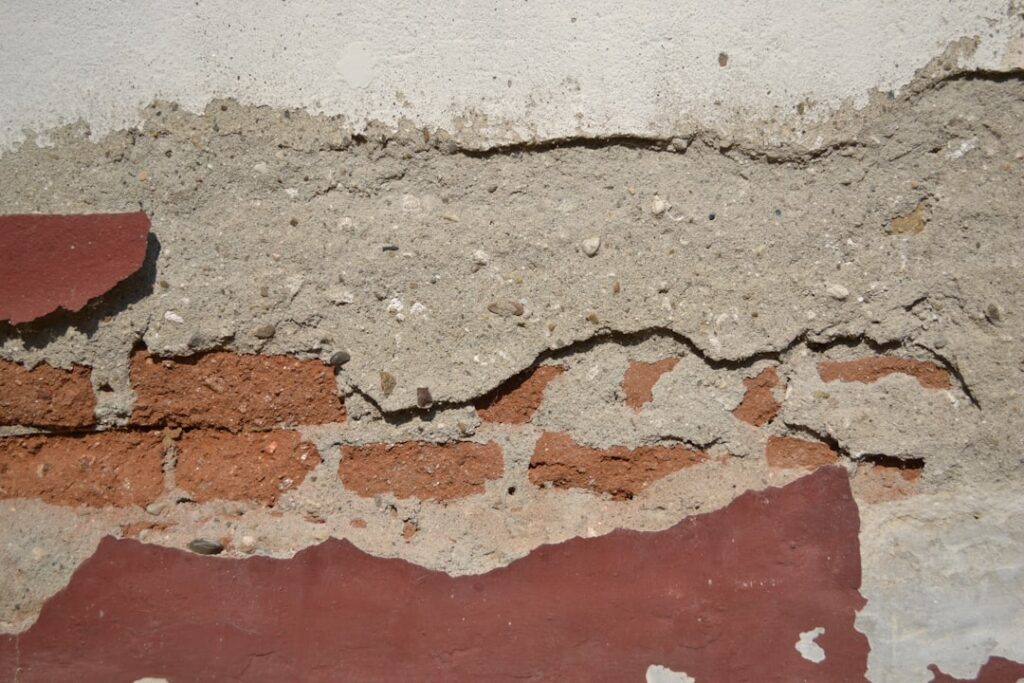
The cost to remove a load-bearing wall in 2026 (full price breakdown) is a crucial consideration for homeowners, contractors, and architects planning to renovate or reconfigure a building’s layout. As a licensed structural engineer with years of hands-on field experience inspecting, evaluating, and designing structural systems, I can attest that the process involves more than […]