
Homeowners, builders and architects in Broomfield get PE-stamped structural plans, calculations and inspections from ISTA Engineers.
- Existing home
- New design
- Engineering review
Broomfield projects: first call through stamped plans
- 01Assess the current home, lot or space
- 02Design the load path, framing and foundation
- 03Confirm Broomfield soil, snow, wind and code requirements
- 04Stamped plans and reports prepared for Broomfield building division review

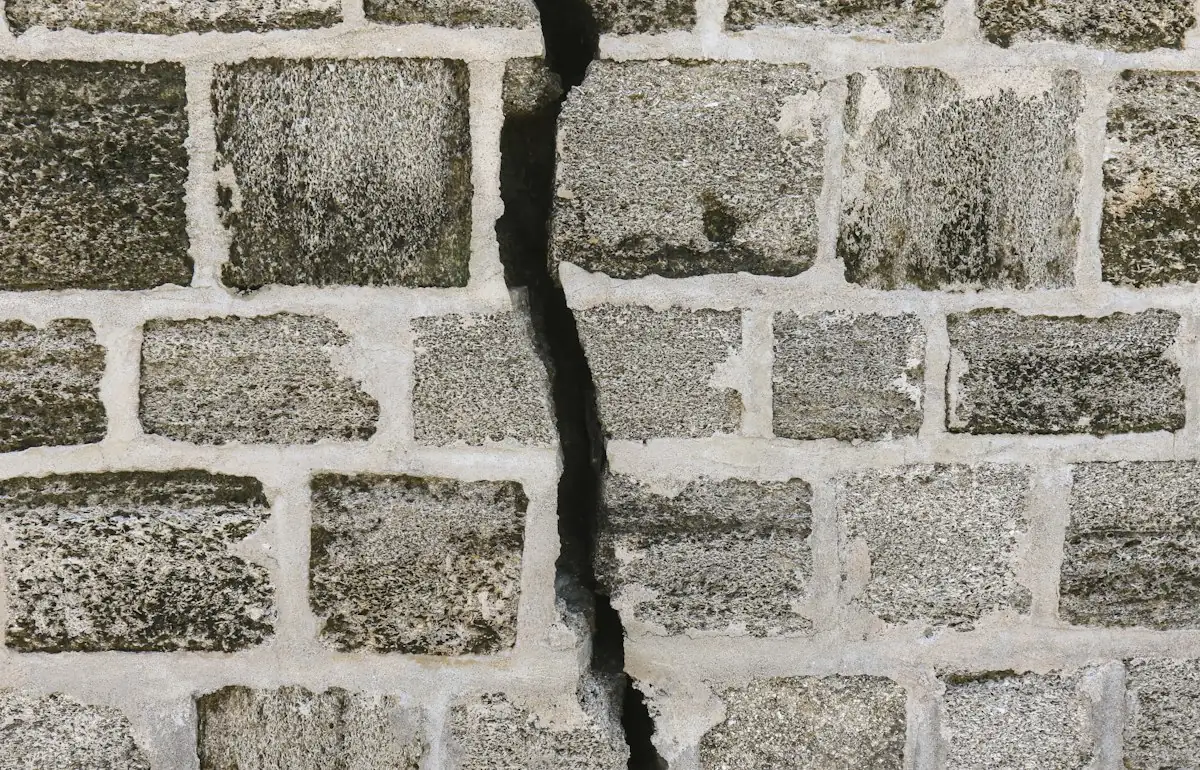
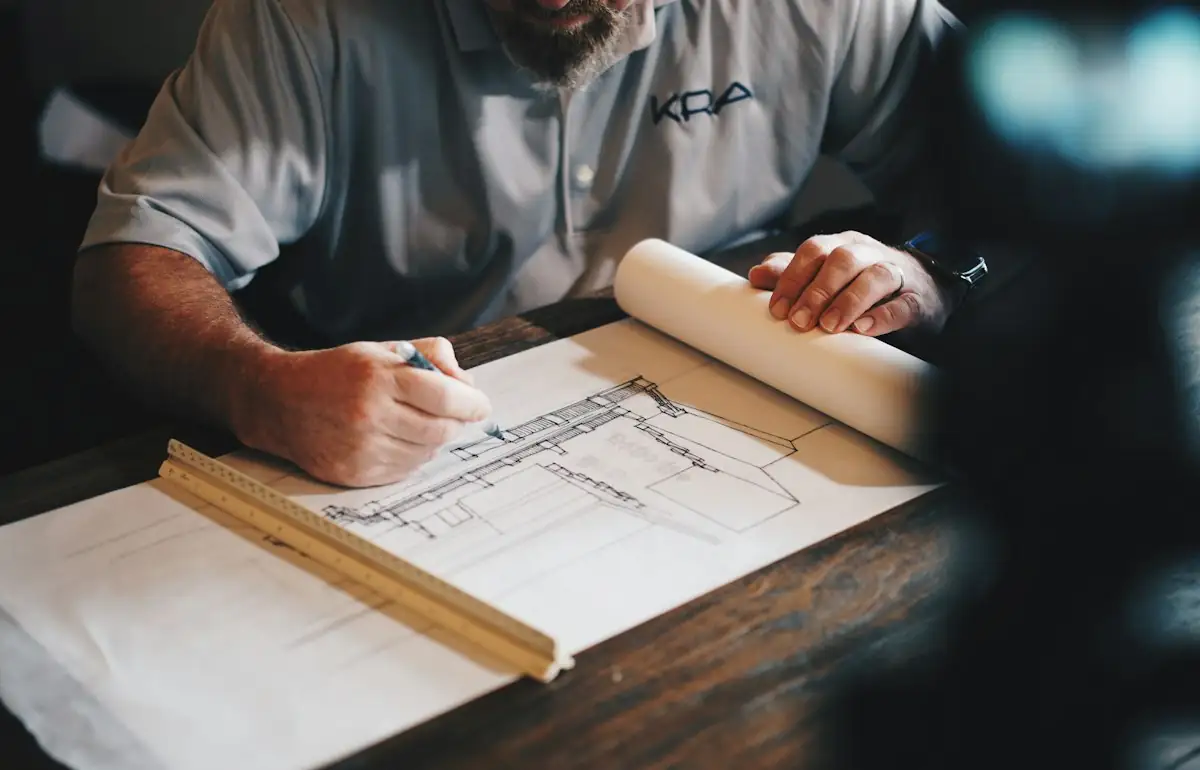
Illustrative stock photography, not ISTA project photos. Photos: Nguyen Phuc Hau, Mick Haupt, Daniel McCullough on Unsplash.
Homeowners, builders and architects hiring a structural engineer in Broomfield should look for a Colorado license and working knowledge of regional site conditions. ISTA Engineers serves Broomfield from its Denver headquarters with Colorado-licensed Professional Engineers. Those engineers prepare PE-stamped structural plans and calculations for additions, ADUs, walk-out basements, decks and retaining walls. The same stamped plans and calculations cover load-bearing wall removal inside an existing home. Engineer-led structural and foundation inspections are also available, and each one ends with a written report. Commercial tenant improvements across the city also receive structural design from the firm.
Broomfield is both a city and a county, and its building division reviews structural permit submittals. The engineer checks soil behavior for each property rather than assuming it. Design starts only after the existing framing, foundation and ground conditions are documented. Snow and wind loads are then applied to every member the engineer sizes. The sections below explain how ISTA Engineers handles structural work in Broomfield. Dedicated service pages cover additions, inspections, remodels and commercial projects in more detail.
Broomfield Site Conditions a Structural Engineer Must Account For
Structural projects in Broomfield usually connect to a building that already exists. Ground conditions, frost and design loads also shape the foundation and framing. Permit submissions go to the City and County of Broomfield building division for review. ISTA’s engineers weigh these factors early so the stamped design matches the site.
-
Existing Homes and Structural Tie-Ins Broomfield housing is mostly suburban neighborhoods, so most additions and new openings connect to an existing house. Engineers first verify member sizes, bearing paths and connection condition in that house. The design then routes new loads cleanly into the existing structure and foundation.
-
Soils, Frost and Snow Foundation design in Broomfield starts with site-specific soil information. Expansive soils are common along the Front Range and can lift or settle a foundation as moisture changes, so the engineer confirms conditions for each site. Frost depth is confirmed per site as well. Roof and deck framing is checked against the ground snow and wind loads in the adopted code.
-
Permit Review Coordination Permit review for structural work in Broomfield goes through the City and County of Broomfield building division. ISTA Engineers organizes stamped drawings and calculations for plan review and answers reviewer comments. Owners should confirm submittal requirements, the code edition in force, fees and review times directly with the building division, because each can change.
-
Lot Layout and Setbacks The engineer reviews the survey or site plan before locating new foundations. Lot layout affects excavation, retaining walls and foundation work near property lines, and shapes garage, ADU and access planning. Owners must confirm setbacks and allowed locations with the City and County of Broomfield building division.
Structural Engineering Deliverables ISTA Prepares for Broomfield Projects
ISTA Engineers scopes the deliverables for each Broomfield structural engineering project to the work involved. A wall removal may need a single beam calculation. An addition or tenant improvement may need a full structural set. Each package gives the contractor documents to build from and gives the plan reviewer documents to check.
- PE-Stamped Structural Plans A Colorado-licensed Professional Engineer seals each drawing set. Plans show framing layouts, foundation details, connections and notes, so a contractor can price and build the work and Broomfield plan reviewers can evaluate it.
- Structural Engineering Calculations Calculations cover gravity, lateral, snow and wind loads, member sizing and foundation design. Reviewers and builders can trace every beam, header, post and footing on the plans back to a documented basis.
- Beam and Wall Removal Load-bearing wall removal starts with a load path traced from roof to foundation. The engineer then sizes the replacement beam and posts and details point-load footings, along with the temporary shoring notes the contractor needs on site.
- Inspection Reports A written report closes each engineer-led structural or foundation inspection. The report describes observed conditions, likely causes, and recommended repairs or further evaluation, helping homeowners, builders and contractors decide on next steps.
- Foundation and Retaining Details Foundation and retaining details state reinforcement, drainage and soil assumptions clearly. ISTA Engineers details footings, foundation walls, walk-out basement openings and retaining walls, using site-specific soil information where available and coordinating each detail with the framing loads above.
- Plan Review Responses Structural comments from the City and County of Broomfield building division go to ISTA’s engineers. The engineers revise drawings or calculations and prepare written responses, so the permit keeps moving and the owner does not relay technical questions.
Residential and Commercial Project Types a Structural Engineer in Broomfield Handles
Residential design in Broomfield: new homes, additions and ADUs
Residential design in Broomfield covers new homes, additions, second-story additions and ADUs. The residential structural engineer sizes roof, floor and wall framing for the snow and wind loads that apply to the lot. Foundation design follows the soils information for the property, with footings and walls sized for the loads they carry. Permit review runs through the City and County of Broomfield building division, and the city confirms ADU locations and size limits.
Foundation evaluations and inspections of existing homes in Broomfield
Foundation evaluations in Broomfield start with a site visit by a licensed engineer, who observes the framing and foundation conditions. Typical signs of movement in existing homes include cracking, sloping floors, sticking doors and bowing basement walls. The engineer records crack widths, floor levels and wall alignment so that any later change can be measured. The written report often separates soil-related movement from framing problems and recommends proportionate repairs.
Wall removal, remodels, decks and retaining walls in Broomfield
Remodels in Broomfield homes often call for removing a load-bearing wall to open a kitchen or living space. The engineer confirms the full load path and sizes the beams, posts and footings. Retaining wall design addresses soil pressure, drainage and footing size, which matter on lots with grade changes. Deck engineering covers footings, framing, ledger attachment and guard loads.
Tenant improvement and commercial structural work in Broomfield
Commercial and tenant improvement work in Broomfield starts with a review of existing drawings, when available, and site verification of conditions. Typical scopes include new openings in bearing or shear walls, mezzanines, storefront modifications and floor reinforcement for heavier uses. Support for rooftop or suspended equipment falls within the same category of structural work. ISTA Engineers then produces stamped plans and calculations for permit review by the City and County of Broomfield building division.
How a Broomfield Structural Engineering Project Runs: Four Stages from Intake to Permit
The structural engineering process for Broomfield projects runs in four stages, starting with the first conversation and ending at permit review. Existing conditions, soil behavior and reviewer expectations surface early in the sequence. Contractors receive a clear, buildable set, and the early findings reduce redesign.
- 1
Project Scope and Proposal ISTA starts with the project address, goals, photos and any existing drawings from the owner, builder or architect. The engineer reviews the information and asks targeted questions. A written scope and fee proposal follows, describing deliverables, assumptions and whether a site visit is needed.
- 2
Site Visit and Measurements The site visit brings an engineer to the Broomfield property to record what is actually built. Bearing walls, existing framing, foundation type and visible distress are measured and photographed. Field data matters most where original drawings are unavailable, because the design must fit the real conditions.
- 3
Structural Engineering Design and Calculations Design work starts with load analysis, then moves to sizing members and foundations. Ground snow and wind loads are taken from the adopted code for the site. Engineers prepare plans and calculations for a PE stamp and can coordinate drafts with the architect or designer before permit submittal.
- 4
Permit Review Support Permit review runs through the City and County of Broomfield building division. ISTA Engineers answers structural plan review comments and revises documents as needed. Engineers can also respond during construction to contractor questions and to field conditions that differ from the drawings.
What Does a Structural Engineer in Broomfield Cost and How Long Does Design Take?
Project scope sets both the cost and the timeline of structural engineering in Broomfield. A single beam calculation typically takes less time than a full addition or tenant improvement set. Effort grows with project size, complexity and the amount of existing structure the engineer must investigate. Extra site visits and older framing that needs closer investigation add time as well. Retaining walls, lateral design for larger additions and foundation work add analysis, particularly where the soils report calls for special foundation measures. Schedule also depends on architect coordination, design revisions and plan review comments from the City and County of Broomfield building division.
A proposal request to ISTA Engineers needs two things first: the property address and a short description of the planned work. The target permit or construction window belongs in the request too. Architectural drawings, existing plans, surveys and soils reports give the engineer useful detail on the property. Photos of the affected areas help, including the foundation, basement and attic where accessible. Inspection requests should describe the symptoms the owner has observed and when they first appeared.
Why Do Owners, Builders and Architects Pick ISTA as Their Structural Engineer in Broomfield?
- Colorado-licensed PEs on every project. Colorado-licensed Professional Engineers prepare every set of structural plans, calculations and inspection reports. Design documents carry a PE stamp, so contractors and plan reviewers can rely on them.
- Headquartered in Denver. ISTA Engineers serves Broomfield from its headquarters, a short drive to the southeast. The firm’s engineers travel to Broomfield properties for site visits, measurements and inspections, then complete the design work at the office.
- Engineer-led inspections. Inspections at Broomfield properties are carried out by engineers rather than by technicians. A written report follows each visit, describing the observed conditions in plain language and listing practical next steps.
- Buildable, reviewable documents. Drawings and calculations are organized for review by the City and County of Broomfield building division and for contractors in the field. Clear details on each sheet help reduce questions during both permitting and construction.
Broomfield Structural Engineering FAQs
When should a Broomfield project bring in a structural engineer?
A structural engineer becomes necessary on a Broomfield project when the work alters the path loads take through the building. Typical cases are load-bearing wall removals, second-story additions, ADUs, walk-out basement openings, decks and retaining walls. The City and County of Broomfield building division confirms whether a given permit needs stamped structural documents.
Will a Broomfield structural engineer need to see the site in person?
A structural engineer in Broomfield usually visits the site when a project modifies an existing building. Existing homes do not always come with original drawings, and the built framing can differ from expectations. The engineer checks member sizes, bearing points and foundation conditions in person. Photos and measurements are sometimes enough to scope a simple, well-documented project.
How do expansive clay soils shape structural engineering in Broomfield?
Expansive clay soils are common along the Front Range, and the engineer confirms them for each Broomfield site. Such clay swells when wet and shrinks when dry, which can crack foundations, slabs and finishes. The design answers with foundation type, reinforcement, drainage recommendations and details that tolerate some movement. A site-specific soils report guides the work where available, and the engineer confirms frost depth per site.
Can ISTA engineer a load-bearing wall removal in a Broomfield home?
Yes, ISTA Engineers can design the removal of a load-bearing wall in a Broomfield home. The engineer evaluates the wall and traces the loads coming down from the roof and floors above. The design then sizes a beam, posts and footings for those loads. Stamped plans and calculations support the permit application to the City and County of Broomfield building division. The contractor gets clear installation details, including bearing requirements and temporary shoring notes.
What does a structural or foundation inspection in Broomfield cover?
A structural or foundation inspection in Broomfield starts with an engineer on site. The engineer reviews visible framing, foundation walls and slabs, and looks for signs of movement such as cracks or uneven floors. A written report follows the visit and describes the conditions, probable causes and recommendations. Depending on the findings, the engineer may recommend monitoring, specific repairs or further evaluation.
How long does structural engineering take in Broomfield?
Structural engineering timelines for a Broomfield project depend mainly on the scope of work. A full addition, ADU or tenant improvement set takes more work than a single beam or deck design. The schedule also shifts with site visits, coordination with the architect and any revisions. The City and County of Broomfield building division sets plan review times, so owners should confirm them with that office. ISTA Engineers states the expected timing for the engineering work in each proposal.
How Does a Consultation Request with a Structural Engineer in Broomfield Work?
A Broomfield consultation request starts with the property address, a few photos and a short description of the project. ISTA Engineers takes requests for additions, ADUs, wall removals, decks, retaining walls and tenant improvements. A Colorado-licensed engineer reads the details and then outlines a scope. Request a consultation or call (720) 740-4060.
Broomfield Structural Engineering Services
Broomfield structural services from ISTA Engineers each have their own separate page. Every page covers the scope, process and permit notes for that kind of work.
- Structural Engineering Services in Colorado
- Drone Inspection in Broomfield
- Foundation Inspection in Broomfield
- Structural Inspection in Broomfield
- Walk-Out Basement in Broomfield
Related guides: