
ISTA Engineers provides PE-stamped structural designs for ADU projects across Lakewood, Colorado homes and lots.
- Existing home
- New ADU
- Utility & structural tie
From backyard to finished ADU in Lakewood
- 01Review the lot, the existing home and the ADU concept
- 02Engineer the foundation and structure
- 03Check loads, snow and soils
- 04Permit-ready plans for Lakewood, then the finished ADU
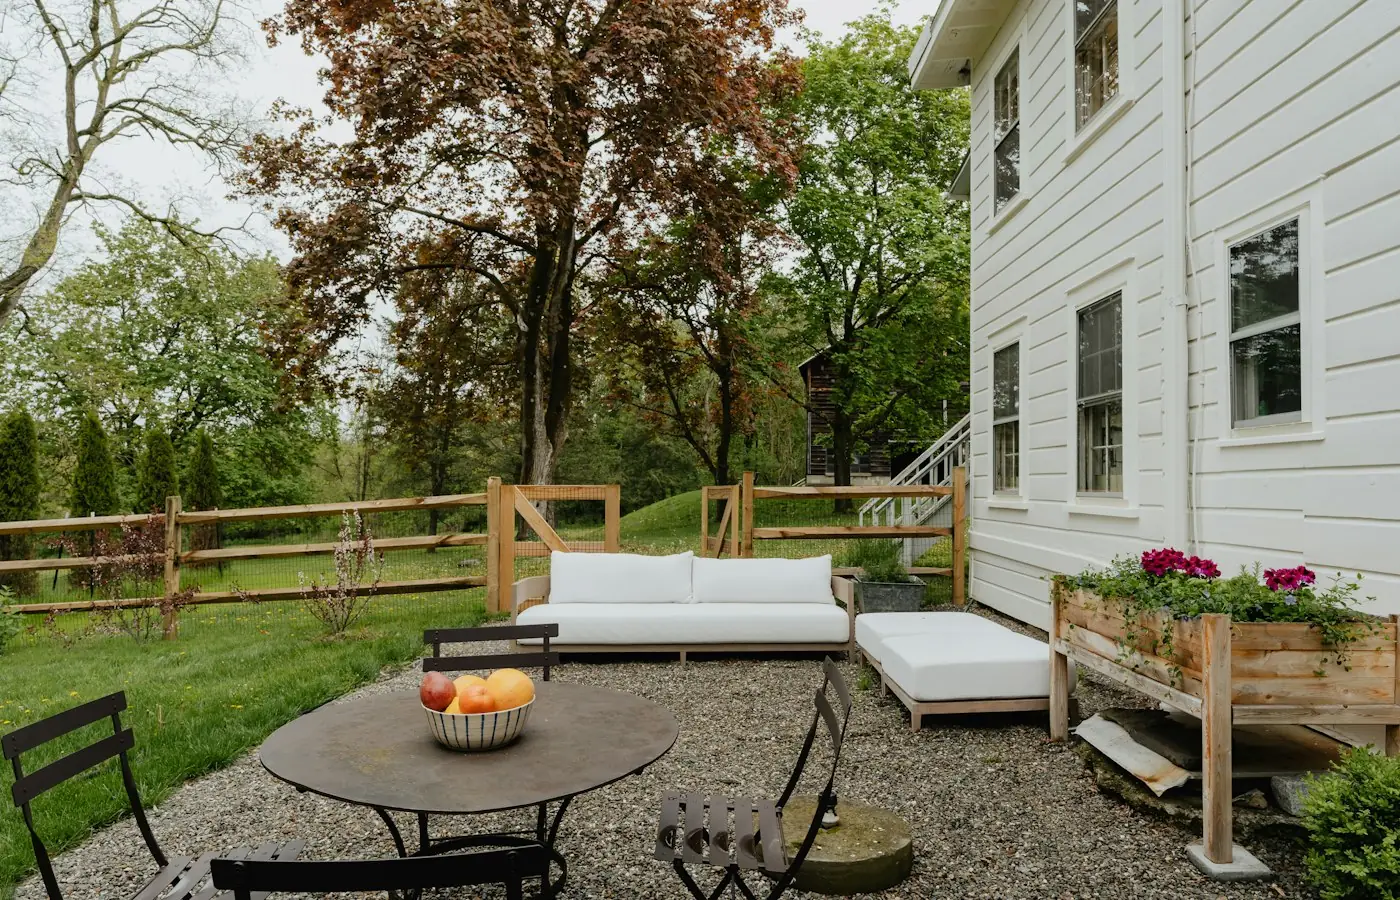
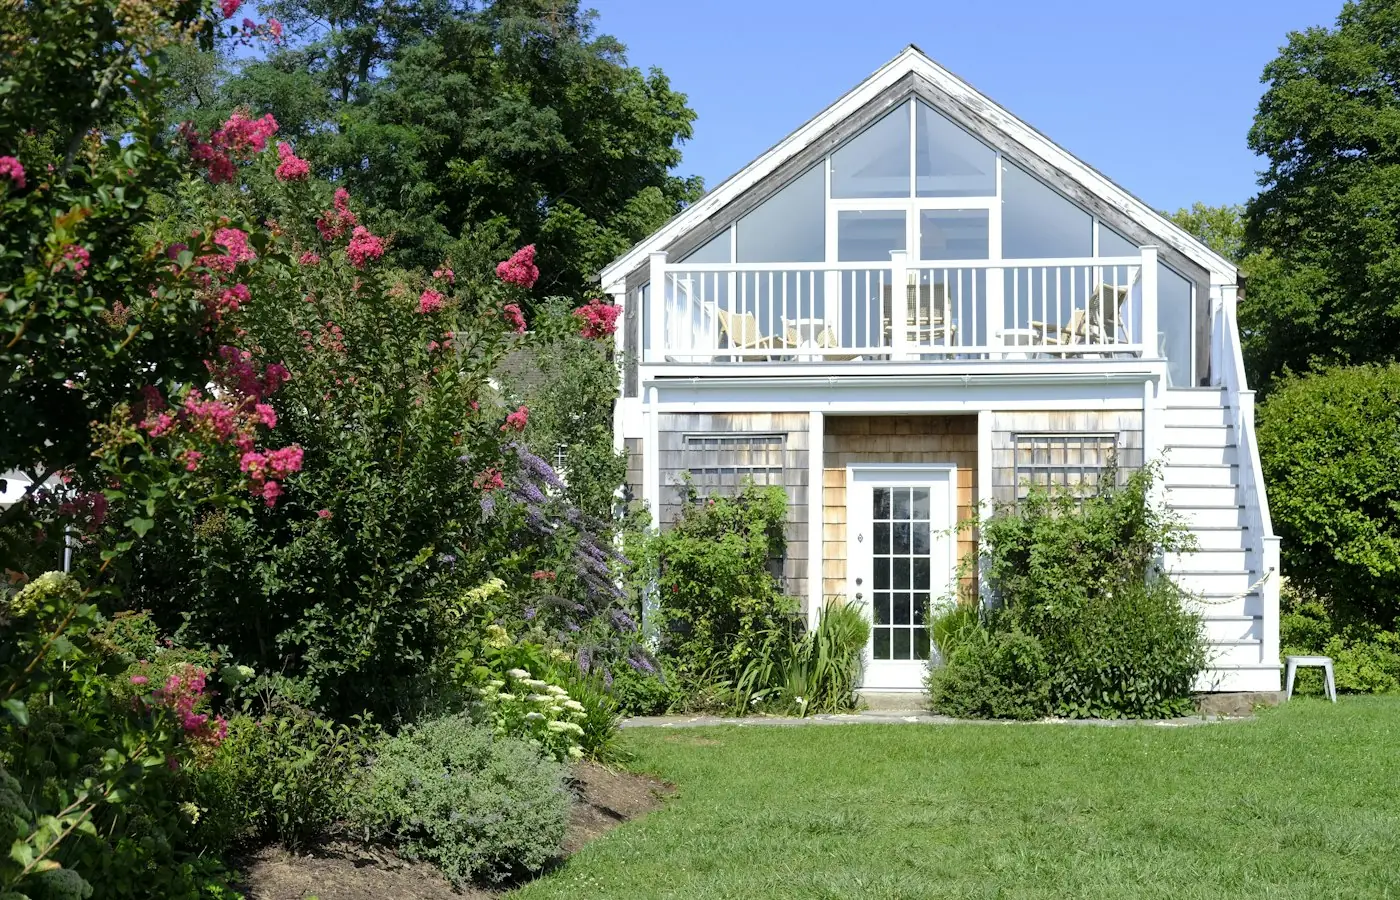
Illustrative stock photography, not ISTA project photos. Photos: Clay Banks, Yishen Ji, Alisa Orlova on Unsplash.
Homeowners and builders searching for an ADU structural engineer Lakewood project requires often discover that Jefferson County’s mix of mid-century ranches, bi-levels, and larger lots creates unique structural questions. ISTA Engineers evaluates existing foundations, framing, and soil conditions before producing calculations and drawings suited to detached units, garage conversions, basement ADUs, or above-garage additions. Every design addresses load paths, connections, and foundation performance specific to the site.
Colorado’s HB24-1152 opened the door for more ADUs on single-family lots statewide, but Lakewood’s own zoning, setback, and design standards still govern what can be built and where. ISTA Engineers works alongside the City of Lakewood building department process, producing permit-ready structural sets while owners and architects confirm current local rules directly with the city.
ADU Structural Engineering Across Lakewood Neighborhoods
Lakewood’s housing stock, soil conditions, and foothill-adjacent terrain each shape how an ADU gets engineered. ISTA Engineers accounts for existing structure age, expansive soils, and site layout before finalizing any foundation or framing approach for a Lakewood ADU project.
-
Mid-Century Homes and Tie-Ins Many Lakewood properties include 1950s-60s ranch and bi-level homes, and attaching or converting space on these structures requires verifying existing framing, foundation type, and load capacity. ISTA Engineers inspects existing conditions before designing any connection between new ADU structure and the original house.
-
Expansive Soils and Foothill Terrain Expansive soils are common throughout the Lakewood area, and the foothills influence on the west side can add grading and site considerations. ISTA Engineers designs foundations sized and detailed for the soil conditions found on each specific lot rather than applying a generic template.
-
City of Lakewood Permit Coordination Structural drawings must satisfy the review standards applied by the City of Lakewood building department. ISTA Engineers prepares PE-stamped calculations and plan sets formatted for that review process, while owners confirm current submittal requirements, fees, and adopted code edition directly with the city.
-
Lot Size and Site Constraints Larger lots are common in parts of Lakewood, but setbacks, easements, and access for construction equipment still shape what a detached ADU or garage conversion can achieve. ISTA Engineers factors site geometry into foundation layout and framing design early in the process.
What ISTA Engineers Delivers for a Lakewood ADU
ISTA Engineers provides complete structural packages for Lakewood ADU projects, scaled to the project type and existing conditions. Deliverables are built for permit submittal and coordinated with architects, contractors, and the City of Lakewood building department.
- Foundation Design Footing and foundation sizing calibrated to soil conditions, loads, and structure type, including slab-on-grade, crawlspace, or basement configurations common in Lakewood construction.
- Framing Calculations Beam, header, joist, and roof framing sized for Colorado snow and live loads, verified against existing structure where tie-ins or conversions are involved.
- Garage Conversion Analysis Evaluation of existing garage foundations and framing to determine whether reinforcement is needed before converting the space into habitable ADU square footage.
- Basement ADU Structural Review Assessment of existing foundation walls, bearing points, and egress-related framing changes needed to support a basement-level ADU conversion.
- PE-Stamped Permit Sets Complete structural drawings and calculations stamped by a Colorado-licensed PE, formatted for submission to the City of Lakewood building department.
- Site-Specific Engineering Structural solutions tailored to each lot’s soil report findings, existing structure age, and access constraints rather than generic reused designs.
Types of Lakewood ADU Projects ISTA Engineers
Detached ADUs and carriage houses in Lakewood
Detached ADUs and carriage houses built on Lakewood’s larger lots require independent foundation and framing design sized for local soil conditions and Colorado snow loads. ISTA Engineers evaluates lot grading, utility access, and setback geometry alongside structural calculations, producing a complete PE-stamped package for new standalone construction.
Garage conversion ADUs in Lakewood
Garage conversion ADUs are common in Lakewood’s mid-century neighborhoods, where existing garage foundations and framing were not originally designed for habitable space. ISTA Engineers inspects slab thickness, wall framing, and roof structure, then designs any reinforcement needed to meet residential structural requirements for the converted unit.
Basement and internal ADUs in Lakewood
Basement and internal ADUs in Lakewood ranches and bi-levels involve existing foundation walls, bearing wall locations, and sometimes new window wells for egress. ISTA Engineers analyzes load paths affected by interior wall changes and designs any structural modifications needed to safely accommodate the new living space below grade.
Attached and above-garage ADUs in Lakewood
Attached and above-garage ADUs add new structural loads onto existing framing and foundations, requiring careful evaluation of what the current structure can support. ISTA Engineers calculates added dead and live loads, verifies existing foundation capacity, and designs new framing, connections, or reinforcement needed for the addition.
ISTA Engineers’ Process for Lakewood ADU Projects
ISTA Engineers follows a consistent structural process for Lakewood ADU projects, adjusted for the specific project type, existing structure, and site conditions.
- 1
Site and Structure Review An engineer reviews existing foundation, framing, and site conditions, including soil information relevant to Lakewood’s expansive soil areas and foothill-adjacent lots.
- 2
Structural Calculations Foundation, framing, and load calculations are developed for the specific ADU type, whether detached, converted, basement, or above-garage construction.
- 3
Drawing Preparation PE-stamped structural drawings are prepared to coordinate with architectural plans and meet City of Lakewood building department submittal expectations.
- 4
Permit Support ISTA Engineers responds to structural review comments from the City of Lakewood building department and revises drawings as needed through the approval process.
Cost and Timeline Factors for Lakewood ADU Structural Engineering
Engineering fees for a Lakewood ADU project depend on project type, existing structure condition, and the complexity of the site. A detached ADU on a stable lot typically involves different scope than a basement conversion with existing foundation uncertainties or a garage conversion requiring reinforcement. Soils reports, the age and condition of an existing structure, and how much coordination is needed with an architect or contractor all affect the level of engineering work required. Timelines are scope-dependent and vary based on how quickly site information, soils data, and architectural drawings are available, as well as the City of Lakewood building department’s own review schedule, which should be confirmed directly with the city.
To receive an accurate scope and fee estimate, send available architectural drawings, any existing soils report, photos of the existing structure or site, and a description of the intended ADU type. This information lets ISTA Engineers identify the structural questions specific to the project before proposing a scope.
Why Lakewood Homeowners, Builders, and Architects Choose ISTA Engineers
- Colorado-licensed PE stamps back every structural package, giving Lakewood homeowners and contractors drawings recognized by the City of Lakewood building department for permit review.
- Local soil and terrain awareness shapes every foundation design, since ISTA Engineers accounts for expansive soils and foothill-adjacent conditions common on Lakewood’s west side.
- Experience with existing structures matters in a city full of 1950s-60s ranches and bi-levels, and ISTA Engineers evaluates these buildings carefully before designing any ADU tie-in.
- Clear permit-ready deliverables help architects and builders move projects forward, since ISTA Engineers formats calculations and drawings for direct submittal to Lakewood’s review process.
Lakewood ADU Structural Engineer FAQ
Does ISTA Engineers handle ADU projects on older Lakewood homes?
Yes, ISTA Engineers regularly evaluates 1950s-60s ranch and bi-level homes common in Lakewood before designing ADU additions, conversions, or tie-ins. Existing foundation and framing conditions are inspected first so structural recommendations match the actual condition of the house rather than assumptions.
Are expansive soils a concern for an ADU structural engineer in Lakewood?
Often, yes, since expansive soils are common across the Lakewood area and affect foundation design. ISTA Engineers reviews available soils information and designs foundations appropriate for the conditions found on each lot, particularly for detached ADUs with new footings.
Does HB24-1152 mean any Lakewood lot can have an ADU?
Not automatically; HB24-1152 directs many Colorado local governments to allow ADUs on single-family lots, but Lakewood’s own zoning, setback, and design standards still apply. Owners should confirm current local rules with the City of Lakewood building department before finalizing project scope.
Can ISTA Engineers work with an architect already hired for a Lakewood ADU?
Yes, ISTA Engineers regularly coordinates with architects and contractors already engaged on a project. Structural calculations and PE-stamped drawings are developed to align with the architectural plans and submitted together for City of Lakewood building department review.
What information does ISTA Engineers need to start a Lakewood ADU project?
Available architectural drawings, any existing soils report, and details about the existing structure or site are the key starting points. ISTA Engineers uses this information to scope the structural work needed for foundation, framing, or conversion design.
How long does structural engineering take for a Lakewood ADU?
Timelines are scope-dependent and vary with project type, existing structure complexity, and availability of site information. Basement conversions or garage reinforcements may involve more evaluation than a straightforward detached ADU, and City of Lakewood review schedules should be confirmed separately with the building department.
Request a Lakewood ADU Structural Consultation
Owners, builders, and architects planning an ADU in Lakewood can contact ISTA Engineers to discuss project scope, existing structure conditions, and next steps toward a PE-stamped permit set. Request a consultation or call (720) 740-4060.
More ADU Structural Engineer Locations
- ADU Structural Engineer in Colorado
- ADU Structural Engineer in Aurora
- ADU Structural Engineer in Boulder
- ADU Structural Engineer in Colorado Springs
- ADU Structural Engineer in Denver
- ADU Structural Engineer in Golden
- ADU Structural Engineer in Thornton
- ADU Structural Engineer in Westminster
Related guides: