
ISTA Engineers provides PE-stamped structural design for ADU projects throughout Colorado Springs, Colorado.
- Existing home
- New ADU
- Utility & structural tie
From backyard to finished ADU in Colorado Springs
- 01Review the lot, the existing home and the ADU concept
- 02Engineer the foundation and structure
- 03Check loads, snow and soils
- 04Permit-ready plans for Pikes Peak RBD, then the finished ADU

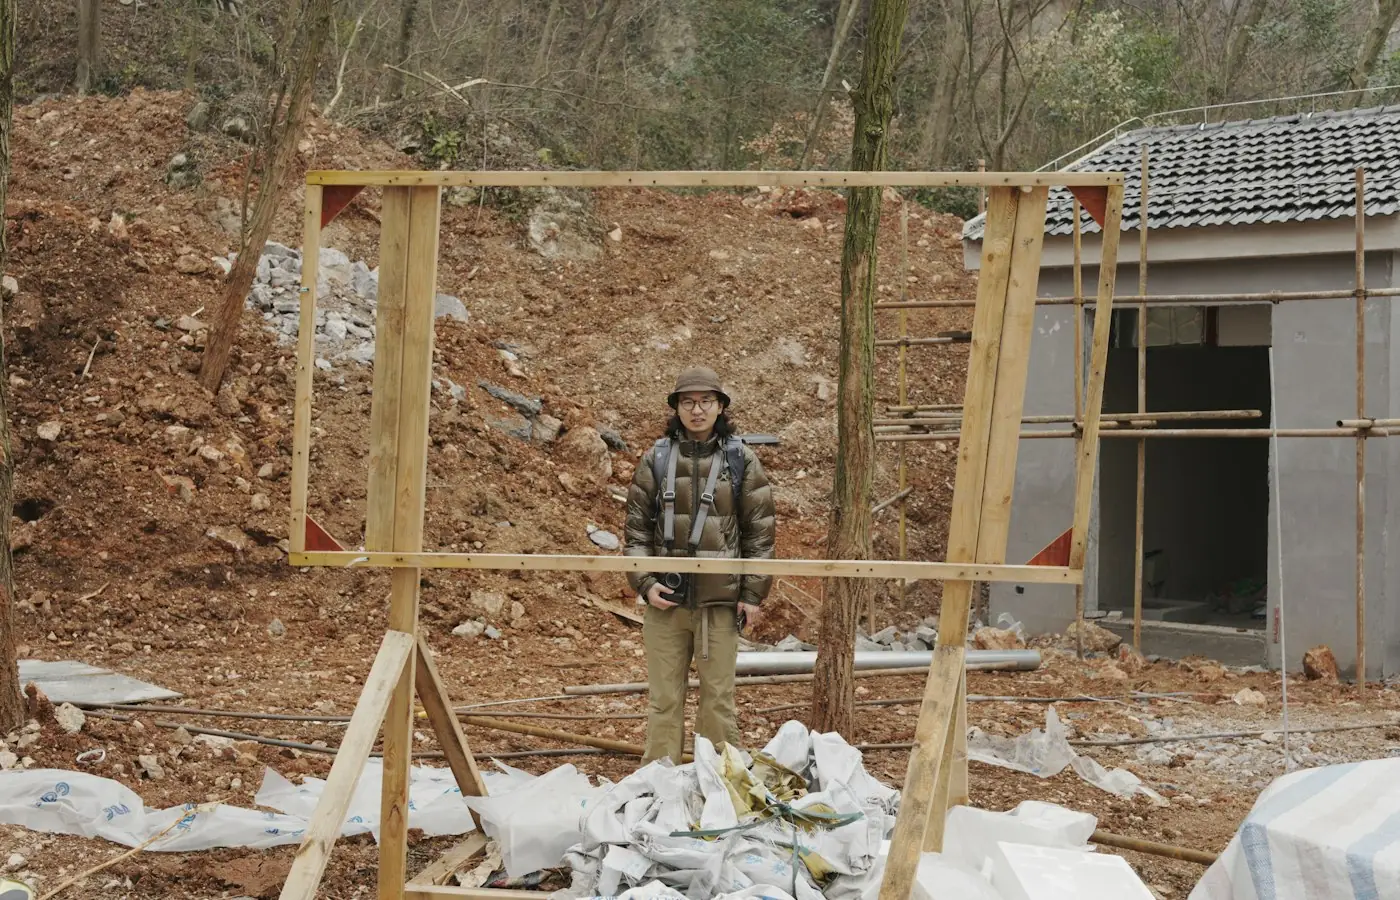
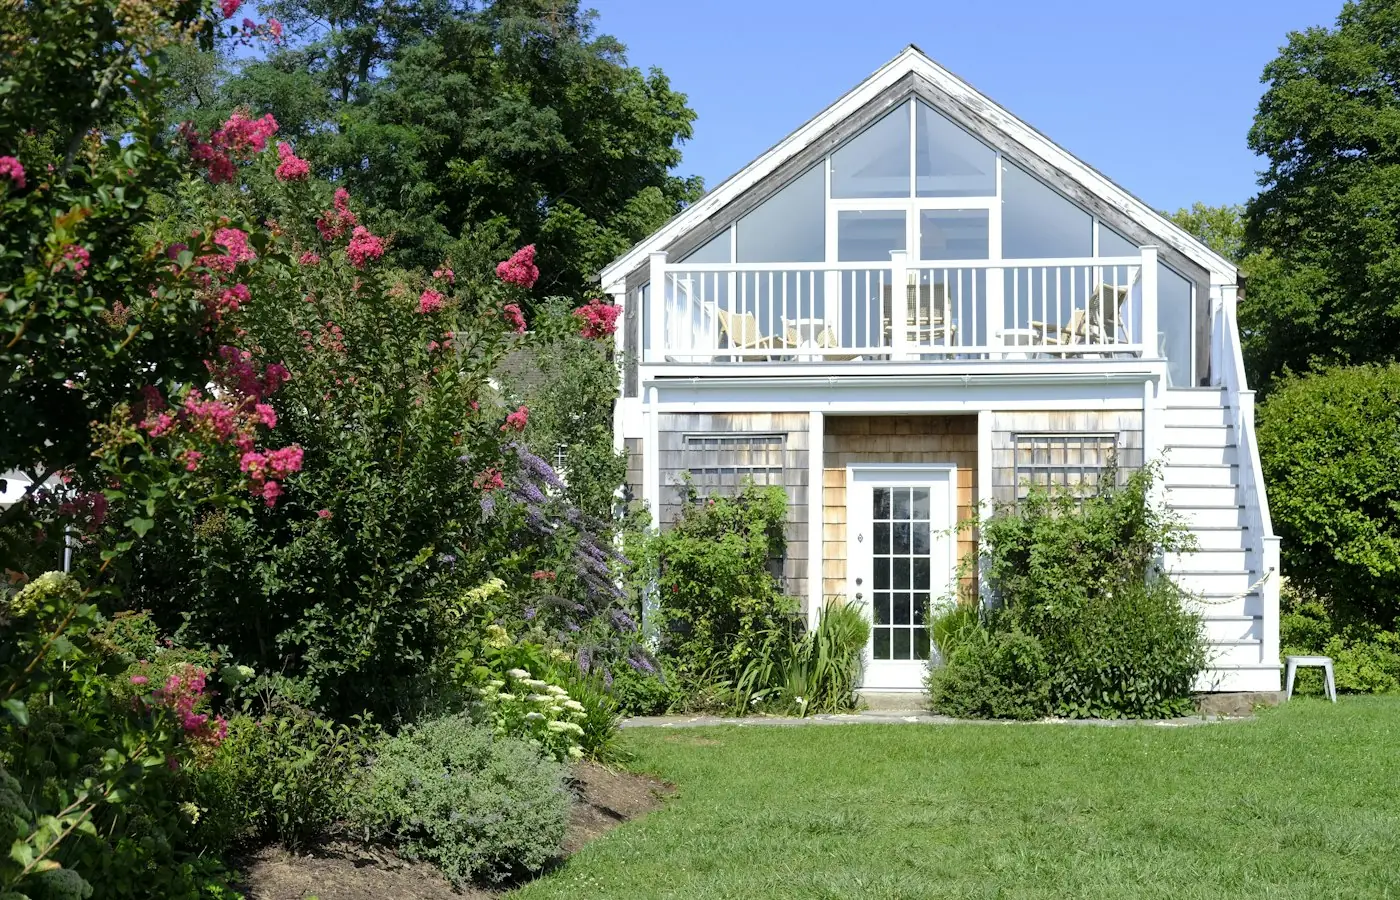
Illustrative stock photography, not ISTA project photos. Photos: Clay Banks, Yishen Ji, Alisa Orlova on Unsplash.
Homeowners, builders, and architects searching for an ADU structural engineer Colorado Springs can rely on need more than a generic calculation package. ISTA Engineers designs foundations, framing, and load paths for detached units, garage conversions, basement ADUs, and above-garage additions across El Paso County, producing PE-stamped permit sets that address the realities of expansive soils and varied housing stock found throughout the region.
Colorado HB24-1152 has pushed many Colorado jurisdictions toward allowing ADUs on single-family lots, but local design standards, setbacks, and review procedures still apply and vary by project. ISTA Engineers coordinates structural scope with whatever zoning and building requirements the Pikes Peak Regional Building Department confirms for a given address, so the structural package lines up with what the jurisdiction will actually approve.
ADU Structural Engineering Considerations Specific to Colorado Springs
Colorado Springs presents a mix of older core neighborhoods and newer subdivisions, each with different structural starting points for an ADU. Expansive soils, existing foundation conditions, and local permit review all shape how a project gets engineered and approved.
-
Older Core and Newer Subdivisions Colorado Springs housing stock ranges from older core homes with legacy framing and foundations to newer subdivision construction built to more recent codes. ISTA Engineers evaluates existing structure during design so new ADU loads, tie-ins, and connections are compatible with what is actually in place on site.
-
Expansive Soils and Ground Behavior Expansive soils are well documented along the Front Range, and Colorado Springs is no exception. Foundation design for detached ADUs, additions, and garage conversions accounts for soil movement potential, with recommendations coordinated against geotechnical data specific to the lot whenever available.
-
Pikes Peak Regional Building Department Review Permits for ADU construction in Colorado Springs are handled by the Pikes Peak Regional Building Department. ISTA Engineers prepares structural drawings and calculations intended to support that review, while confirming current code edition, submittal requirements, and any project-specific conditions directly with the department.
-
Lot and Site Constraints Narrow lots, existing detached garages, mature trees, grade changes, and utility easements all influence where and how an ADU can be structurally supported. ISTA Engineers accounts for these site-specific constraints early so foundation and framing decisions do not conflict with practical construction access or setback expectations confirmed by the jurisdiction.
What ISTA Engineers Delivers for a Colorado Springs ADU
Each Colorado Springs ADU project receives a structural package scaled to its complexity, from a simple garage conversion to a new detached carriage house, with documentation built for permit submittal and field use.
- Foundation Design Footing and foundation sizing suited to expansive soil conditions and the specific loads of the proposed ADU structure.
- Framing and Load Calculations Floor, wall, and roof framing sized for gravity and lateral loads, including beam, header, and connection details.
- Garage Conversion Engineering Structural review and upgrade design for converting existing garage framing and slabs into habitable ADU space.
- Basement ADU Support Evaluation of existing basement structure and design of any new bearing elements needed for an internal ADU.
- Above-Garage and Attached Units Structural design for new floor and roof loads carried over existing or new garage framing and shared walls.
- PE-Stamped Permit Sets Complete structural drawings and calculations stamped by a Colorado-licensed PE for Pikes Peak Regional Building Department submittal.
Types of ADU Projects ISTA Engineers Handles in Colorado Springs
Detached ADUs and carriage houses in Colorado Springs
Detached ADUs and carriage houses require a complete, independent structural design, from foundation through roof framing. ISTA Engineers sizes footings for Colorado Springs soil conditions, develops framing and lateral systems appropriate to the structure’s size, and coordinates layout with site constraints so the new building fits the lot without conflicting with setbacks confirmed by the Pikes Peak Regional Building Department.
Garage conversion ADUs in Colorado Springs
Garage conversion ADUs depend heavily on the condition of the existing structure. ISTA Engineers evaluates existing foundation, slab, and framing capacity, then designs any reinforcement, new insulation-compatible framing, or foundation upgrades needed to support habitable occupancy loads, ensuring the converted space meets structural expectations for the new use.
Basement and internal ADUs in Colorado Springs
Basement and internal ADUs involve working within an existing foundation and framing system already in place. ISTA Engineers reviews existing bearing walls, beams, and foundation conditions, then designs any new openings, posts, or beams required to support remodeled layouts while keeping the existing structure above intact and properly supported.
Attached and above-garage ADUs in Colorado Springs
Attached and above-garage ADUs add new floor and roof loads to existing or new garage structures. ISTA Engineers designs the framing, connections, and any additional foundation support needed to carry these loads safely, addressing shared walls and transitions between existing construction and new ADU framing with attention to load path continuity.
The ISTA Engineering Process for Colorado Springs ADU Projects
ISTA Engineers follows a consistent structural design process for Colorado Springs ADU projects, adjusted for site conditions and the scope confirmed with the owner, builder, or architect.
- 1
Site and Document Review ISTA Engineers reviews existing structural drawings, site conditions, and any available geotechnical information to understand the starting point for foundation and framing design.
- 2
Structural Design Development Foundation, framing, and connection details are developed for the specific ADU type, whether detached, converted, basement-based, or above-garage.
- 3
Calculations and Drawings Engineering calculations and construction drawings are prepared to support both buildability and submittal to the Pikes Peak Regional Building Department.
- 4
PE Stamp and Coordination Completed documents receive a Colorado PE stamp, and ISTA Engineers remains available to answer plan review questions as they arise.
Cost and Timeline Factors for Colorado Springs ADU Structural Engineering
Structural engineering fees for a Colorado Springs ADU depend on project type, size, and existing conditions rather than a flat rate. A detached ADU on a new foundation generally requires more design work than a straightforward garage conversion with sound existing framing. Basement ADUs with unusual existing beam or bearing configurations, sites with difficult access, or lots with notable grade changes also add time. Because expansive soils are common in the area, foundation design often involves closer coordination with geotechnical recommendations, which can affect both scope and schedule. Timelines are scope-dependent and influenced by how quickly existing condition information is available and how the Pikes Peak Regional Building Department’s current review process is running at the time of submittal.
To receive an accurate scope and fee estimate, send available plans or photos of existing structure, a description of the intended ADU type and size, any geotechnical report for the property, and the general project timeline. ISTA Engineers uses this information to scope the structural work appropriately before design begins.
Why Colorado Springs Owners, Builders, and Architects Choose ISTA Engineers
- Colorado-licensed PE oversight ensures every Colorado Springs ADU structural package is stamped by an engineer familiar with Front Range soil and framing conditions, giving owners and builders confidence in permit-ready documentation.
- Experience with varied housing stock allows ISTA Engineers to evaluate older core homes and newer subdivision construction alike, adapting ADU structural design to whatever existing conditions a Colorado Springs property presents.
- Coordination with local review means structural drawings are prepared with the Pikes Peak Regional Building Department’s submittal expectations in mind, reducing back-and-forth during plan review for garage conversions, basements, and detached units.
- Attention to expansive soils shapes every foundation recommendation ISTA Engineers makes for Colorado Springs ADUs, since ground movement potential directly affects long-term performance of slabs, footings, and foundation walls.
FAQ: ADU Structural Engineering in Colorado Springs
Does Colorado Springs allow ADUs on single-family lots?
Many Colorado jurisdictions now allow ADUs under HB24-1152, but specific local standards for Colorado Springs must be confirmed with the Pikes Peak Regional Building Department. ISTA Engineers designs the structural package once zoning and site requirements are confirmed, so the engineering matches what will actually be approved.
Who handles ADU permits in Colorado Springs?
The Pikes Peak Regional Building Department handles ADU permit review in the Colorado Springs area. ISTA Engineers prepares PE-stamped structural drawings and calculations intended to support that department’s review process for foundation and framing work.
Can an existing garage be converted into an ADU?
Yes, garage conversion ADUs are common, provided the existing foundation and framing can be evaluated and upgraded as needed. ISTA Engineers reviews the existing structure first, then designs any reinforcement required to support habitable occupancy loads safely.
How do expansive soils affect ADU foundation design in Colorado Springs?
Expansive soils common along the Front Range can cause ground movement that affects slab and footing performance. ISTA Engineers accounts for this in foundation sizing and detailing, coordinating with available geotechnical recommendations specific to the property.
Can a basement be converted into an ADU structurally?
Often yes, depending on existing bearing walls, beams, and foundation conditions. ISTA Engineers evaluates the existing structure and designs any new beams, posts, or openings needed to support the remodel while keeping the structure above properly supported.
What does an ADU structural engineer in Colorado Springs actually deliver?
ISTA Engineers delivers PE-stamped foundation plans, framing plans, and supporting calculations sized to the specific ADU type. The exact deliverables depend on project scope, whether it is a detached unit, conversion, basement ADU, or above-garage addition.
Request an ADU Structural Engineering Consultation in Colorado Springs
Owners, builders, and architects planning a Colorado Springs ADU can contact ISTA Engineers to discuss project scope, existing conditions, and next steps toward a PE-stamped structural permit set. Request a consultation or call (720) 740-4060.
More ADU Structural Engineer Locations
- ADU Structural Engineer in Colorado
- ADU Structural Engineer in Aurora
- ADU Structural Engineer in Boulder
- ADU Structural Engineer in Denver
- ADU Structural Engineer in Golden
- ADU Structural Engineer in Lakewood
- ADU Structural Engineer in Thornton
- ADU Structural Engineer in Westminster
Related guides: