
ISTA Engineers provides PE-stamped ADU structural engineering for Thornton homeowners, builders, and architects navigating Colorado’s new ADU rules.
- Existing home
- New ADU
- Utility & structural tie
From backyard to finished ADU in Thornton
- 01Review the lot, the existing home and the ADU concept
- 02Engineer the foundation and structure
- 03Check loads, snow and soils
- 04Permit-ready plans for Thornton, then the finished ADU
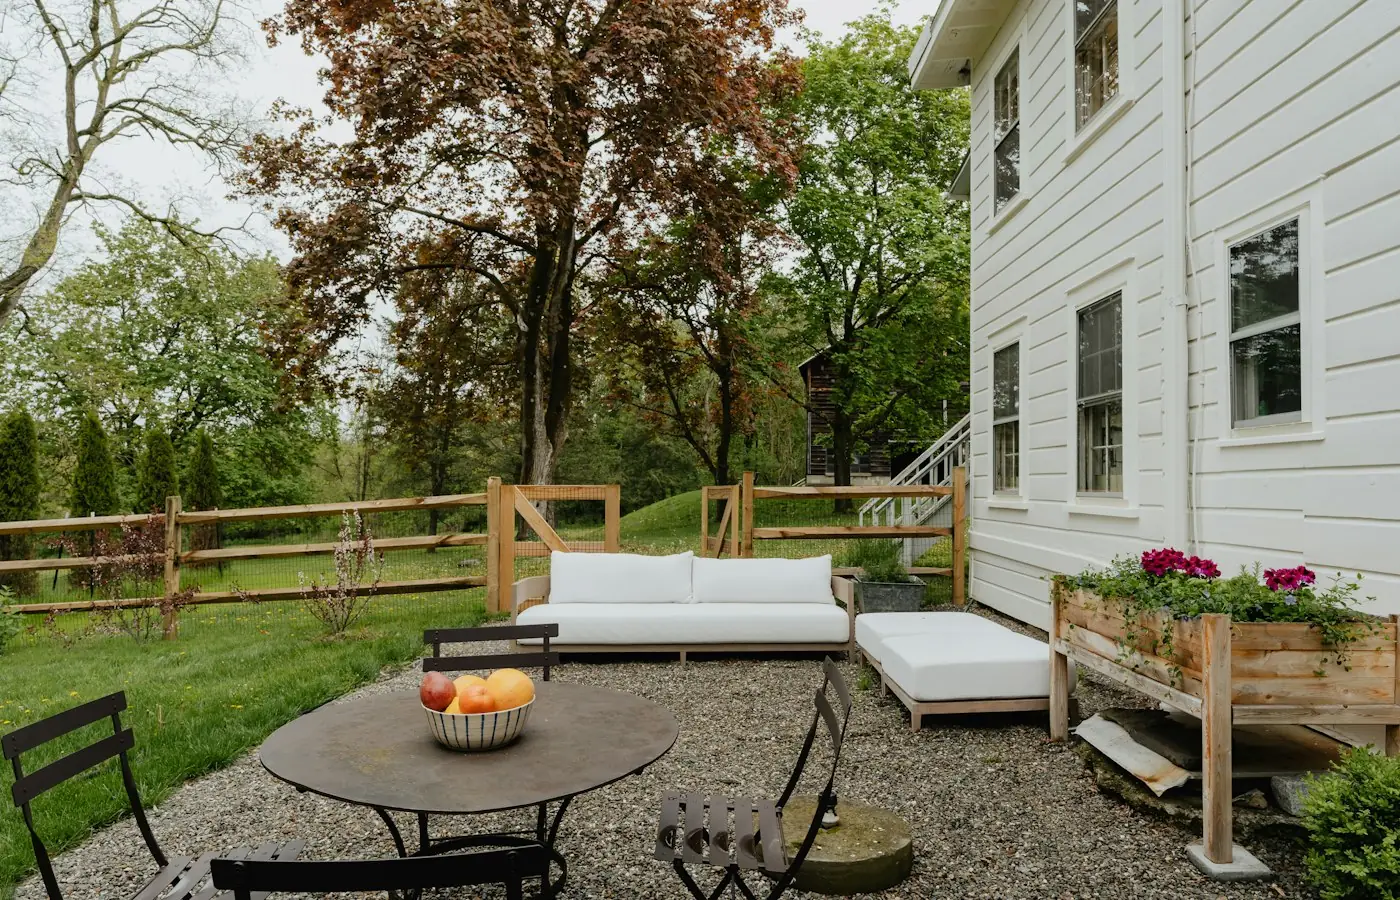
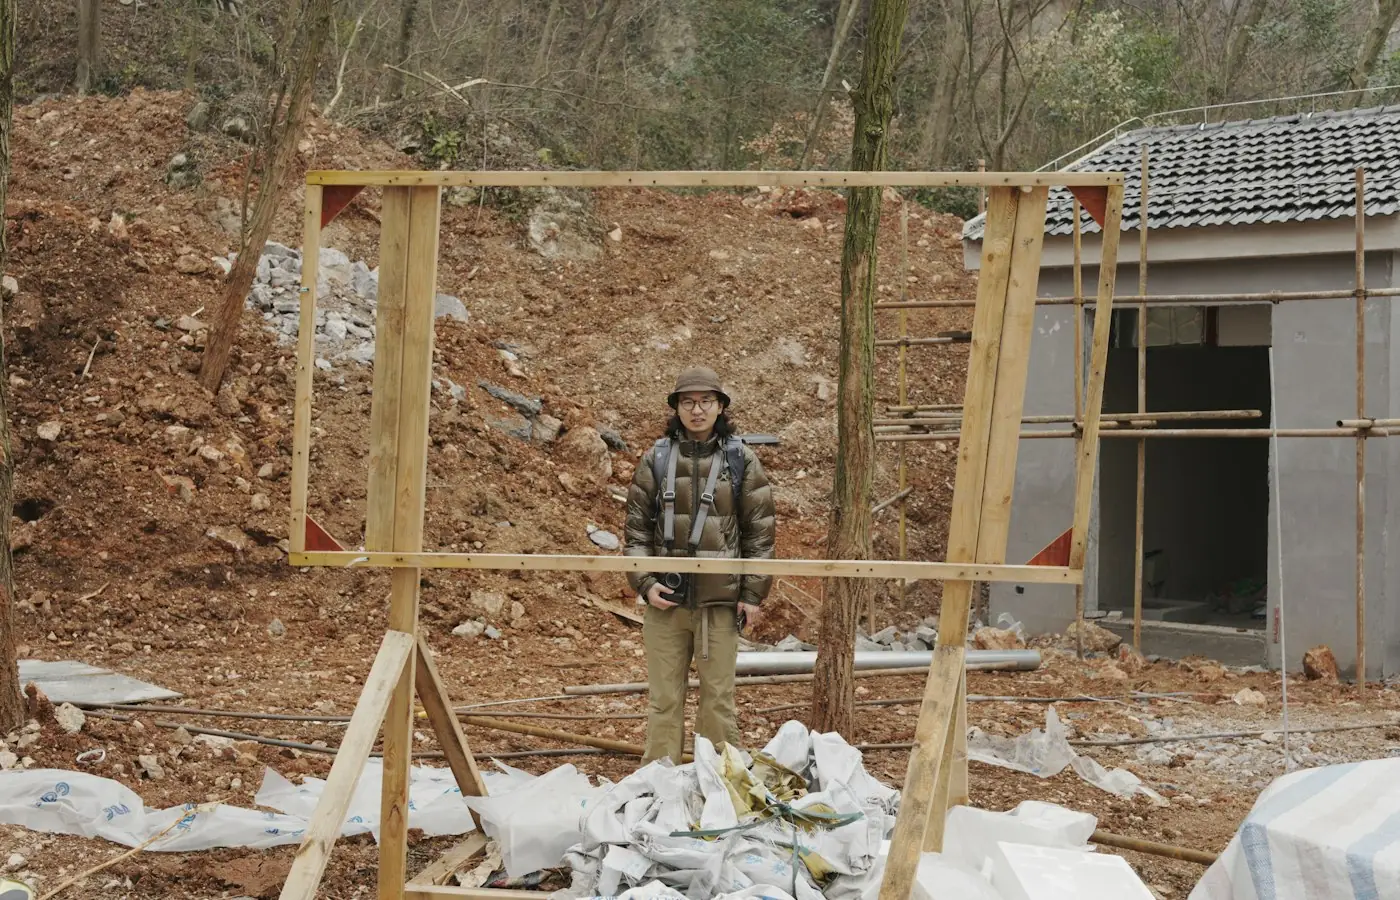
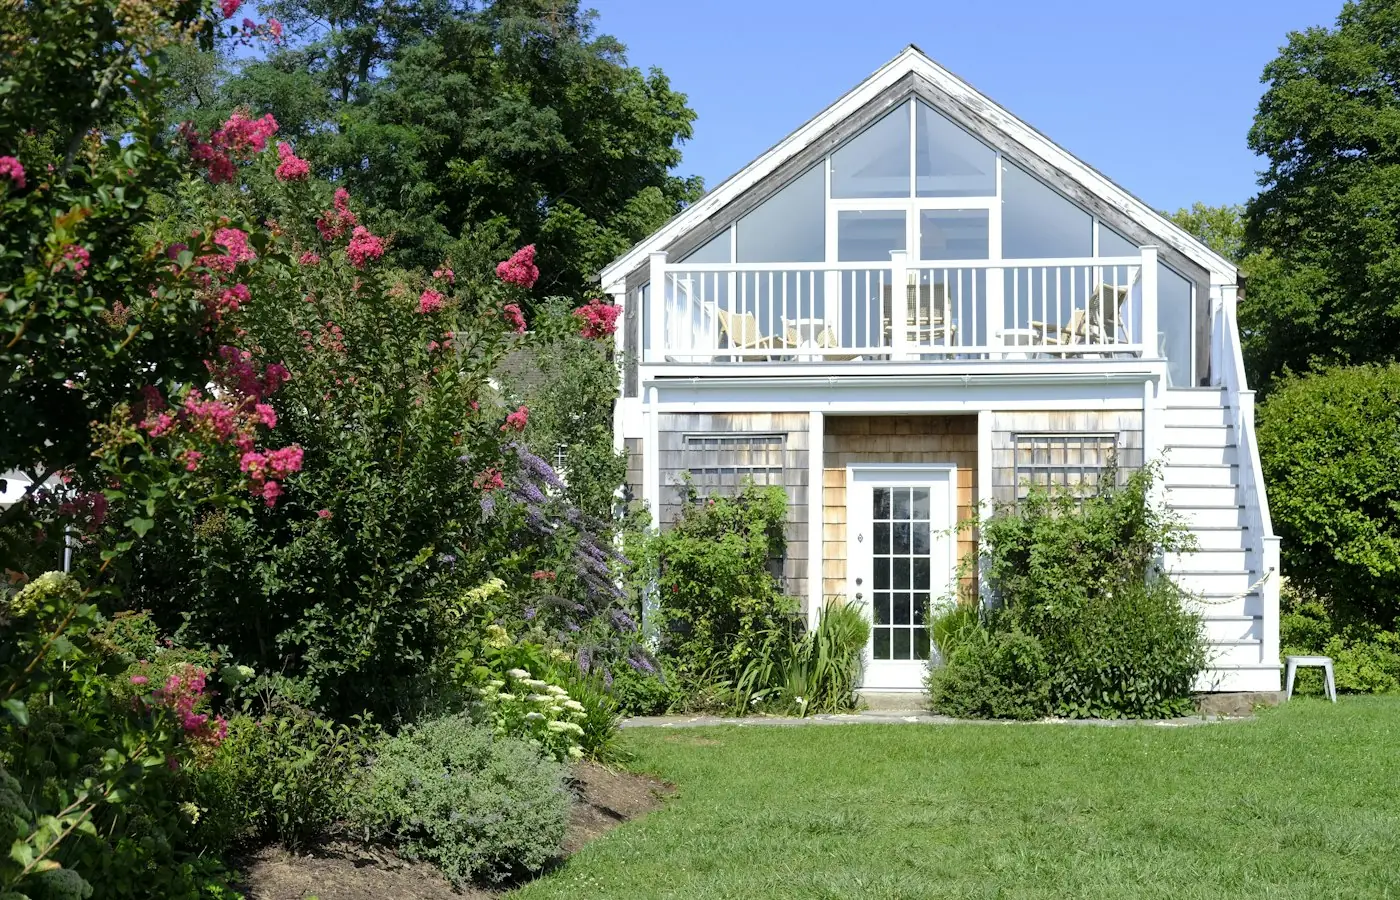
Illustrative stock photography, not ISTA project photos. Photos: Clay Banks, Yishen Ji, Alisa Orlova on Unsplash.
Property owners searching for an ADU structural engineer Thornton homeowners can rely on need more than generic plans. ISTA Engineers prepares foundation designs, framing calculations, and PE-stamped permit sets tailored to accessory dwelling units across Thornton’s suburban neighborhoods. Colorado’s HB24-1152 opened the door for ADUs on many single-family lots, but local design standards and review processes still govern what can be built, how, and where on the property.
Every ADU type carries distinct structural demands, from a detached carriage house on a new foundation to a conversion of existing garage framing. ISTA Engineers evaluates existing structures, soil conditions, and load paths before producing drawings suited to the City of Thornton building department’s review process, helping projects move forward with fewer plan-check delays.
ADU Structural Engineering Across Thornton’s Neighborhoods
Thornton’s housing stock spans decades of suburban construction built mostly from the 1980s onward, and each era brings different framing methods, foundation types, and garage configurations that affect ADU feasibility. ISTA Engineers accounts for these variables alongside Front Range soil behavior on every Thornton project.
-
Existing Structure Tie-Ins Thornton homes built from the 1980s onward use a range of framing and foundation systems. ISTA Engineers inspects existing roof, wall, and foundation conditions before designing an ADU addition or conversion, confirming the existing structure can accept new loads or recommending reinforcement where capacity is insufficient.
-
Expansive Soils and Loads Expansive soils are common across the Front Range, and Thornton lots are no exception. ISTA Engineers designs foundations sized for local soil movement potential alongside Colorado snow and wind loads, reducing long-term risk of differential settlement or cracking in new ADU structures.
-
Thornton Permit Review Permit sets move through the City of Thornton building department, and specific submittal requirements, adopted code editions, and review timelines should be confirmed directly with that office. ISTA Engineers prepares documentation formatted to support a smooth review regardless of the exact local checklist in effect.
-
Lot and Site Constraints Suburban Thornton lots often have limited side or rear yard space, existing utility easements, and established landscaping that shape where an ADU can sit. ISTA Engineers factors site constraints into foundation layout and access planning, coordinating with surveys and site plans as needed.
What ISTA Engineers Delivers for a Thornton ADU
ISTA Engineers produces complete structural packages for Thornton ADU projects, scaled to the scope of work. Deliverables typically include calculations, drawings, and a PE stamp suited for submittal to the City of Thornton building department.
- Foundation Design Engineered foundation plans sized for soil conditions, structure weight, and Colorado frost depth considerations, suitable for detached, basement, or garage-conversion ADUs.
- Framing Calculations Load calculations for roof, floor, and wall framing confirming members meet required capacity for snow, wind, and live loads specific to the project.
- Garage Conversion Analysis Evaluation of existing garage foundations and framing to determine what can be reused and what requires reinforcement for habitable-space conversion.
- Above-Garage Unit Design Structural design for new floor and wall systems built over existing or new garage structures, addressing deflection, shear, and load transfer to foundations.
- Basement ADU Support Structural review of existing basement walls, beams, and foundations supporting a below-grade ADU, including egress opening framing where structural modifications are needed.
- PE-Stamped Permit Sets Complete drawing packages stamped by a Colorado-licensed PE, formatted for submittal to the City of Thornton building department.
Types of Thornton ADU Projects ISTA Engineers Supports
Detached ADUs and carriage houses in Thornton
Detached ADUs and carriage houses require independent foundation and framing systems designed for Thornton’s soil conditions and applicable snow and wind loads. ISTA Engineers develops standalone structural designs that address new footings, wall and roof framing, and connections, coordinating with site constraints such as setbacks and utility locations confirmed through the City of Thornton building department.
Garage conversion ADUs in Thornton
Garage conversion ADUs depend on the condition of the existing slab, foundation, and framing. ISTA Engineers assesses whether the current structure can support new insulation, wall assemblies, and loads associated with habitable space, and designs reinforcement or new foundation elements where the existing garage construction falls short of requirements.
Basement and internal ADUs in Thornton
Basement and internal ADUs involve working within an existing structural envelope, often requiring new egress openings, beam modifications, or wall reinforcement. ISTA Engineers evaluates existing foundation walls and framing to confirm structural capacity and designs any necessary modifications to safely accommodate the new living space below or within the existing home.
Attached and above-garage ADUs in Thornton
Attached and above-garage ADUs introduce new loads onto existing or new garage structures, requiring careful analysis of floor framing, shear walls, and foundation load paths. ISTA Engineers designs these connections to transfer loads safely, addressing deflection and lateral force considerations suited to Thornton’s residential construction types.
The ISTA Engineering Process for Thornton ADU Projects
ISTA Engineers follows a structured process for Thornton ADU projects, moving from site assessment through permit-ready documents. Each phase accounts for existing conditions, soils, and applicable load requirements.
- 1
Site and Structure Assessment An engineer reviews existing foundation, framing, and site conditions, identifying constraints that will shape the ADU’s structural design before any drawings begin.
- 2
Structural Design and Calculations ISTA Engineers develops foundation and framing designs supported by calculations addressing soil conditions, snow and wind loads, and connection requirements specific to the project.
- 3
Permit Set Preparation Drawings and calculations are compiled into a PE-stamped permit set formatted for submittal to the City of Thornton building department.
- 4
Submittal and Revision Support ISTA Engineers supports the permitting process by responding to plan-review comments and revising drawings as requested by the City of Thornton building department.
Cost and Timeline Factors for Thornton ADU Engineering
Engineering fees and timelines for a Thornton ADU project depend on project scope rather than a fixed formula. A detached carriage house on a new foundation generally requires more extensive design work than a garage conversion using an existing slab, while a basement ADU with minimal structural modification may involve a narrower calculation set. Site conditions, including soil behavior and existing structure age, also influence the level of analysis required. Projects involving above-garage construction or significant load transfer typically need more detailed framing and connection design. Because every property and structure differs, ISTA Engineers evaluates each Thornton project individually and provides a scope-dependent estimate once existing conditions and project goals are understood, rather than quoting a flat rate before reviewing the specifics.
To receive an accurate scope, send available information including the property address, existing structure type, a general description of the planned ADU, any existing plans or surveys, and photos of relevant existing conditions such as the garage, basement, or foundation. This allows ISTA Engineers to assess the project before proposing a scope of work.
Why Thornton Owners, Builders, and Architects Choose ISTA Engineers
- Colorado-licensed PEs stamp every ADU structural package, giving Thornton homeowners and builders documents that meet the state’s professional engineering licensing standards for permit submittal.
- Front Range soil familiarity informs every foundation design, since ISTA Engineers accounts for expansive soil behavior common throughout the region when sizing footings and foundations.
- Existing structure expertise allows ISTA Engineers to evaluate garages, basements, and older framing systems accurately before recommending reinforcement or new construction for an ADU.
- Permit-focused documentation is prepared with the City of Thornton building department’s review process in mind, reducing back-and-forth during plan check for garage conversions, detached units, and additions alike.
Thornton ADU Structural Engineering FAQ
Does ISTA Engineers handle ADU projects anywhere in Thornton?
Yes, ISTA Engineers works with properties throughout Thornton’s suburban neighborhoods. Specific allowed locations, lot size requirements, and zoning restrictions for ADUs should be confirmed directly with the City of Thornton building department before design work begins.
Is a PE stamp required for a Thornton ADU permit?
Many ADU projects require stamped structural drawings, particularly for new foundations, framing modifications, or garage conversions. ISTA Engineers provides Colorado PE-stamped documents and recommends confirming specific stamp requirements with the City of Thornton building department for the particular project type.
Can an existing Thornton garage support a conversion to an ADU?
It depends on the existing foundation, framing condition, and age of the structure. ISTA Engineers inspects the garage before determining whether it can support habitable-space loads as-is or requires foundation and framing reinforcement.
How does HB24-1152 affect ADU projects in Thornton?
HB24-1152 directs many Colorado local governments to allow ADUs on single-family lots, but Thornton’s specific design standards, review procedures, and local requirements still apply. ISTA Engineers recommends confirming current local rules with the City of Thornton building department before finalizing plans.
What information does ISTA Engineers need to start a Thornton ADU design?
A project typically starts with the property address, a description of the planned ADU type, any existing plans or surveys, and photos of relevant existing conditions. This lets ISTA Engineers scope the structural design before engineering begins.
Does ISTA Engineers design basement ADUs with egress windows in Thornton?
Yes, ISTA Engineers designs structural modifications for egress window openings in basement ADUs, including any necessary foundation wall reinforcement. Specific egress size and location requirements should be confirmed with the City of Thornton building department.
Start a Thornton ADU Structural Engineering Project
Homeowners, builders, and architects planning a Thornton ADU can request a consultation with ISTA Engineers to discuss project scope, existing conditions, and next steps toward a PE-stamped permit set. Request a consultation or call (720) 740-4060.
More ADU Structural Engineer Locations
- ADU Structural Engineer in Colorado
- ADU Structural Engineer in Aurora
- ADU Structural Engineer in Boulder
- ADU Structural Engineer in Colorado Springs
- ADU Structural Engineer in Denver
- ADU Structural Engineer in Golden
- ADU Structural Engineer in Lakewood
- ADU Structural Engineer in Westminster
Related guides: