
Engineered, PE-stamped retaining wall design built for your soil, slope, and site.
- Retaining wall
- Drainage and surcharge load
From grade change to finished wall
- 01Site, soils and surcharge review
- 02Wall type, footing and drainage design
- 03Stamped plans and calculations
- 04Construction and the finished wall
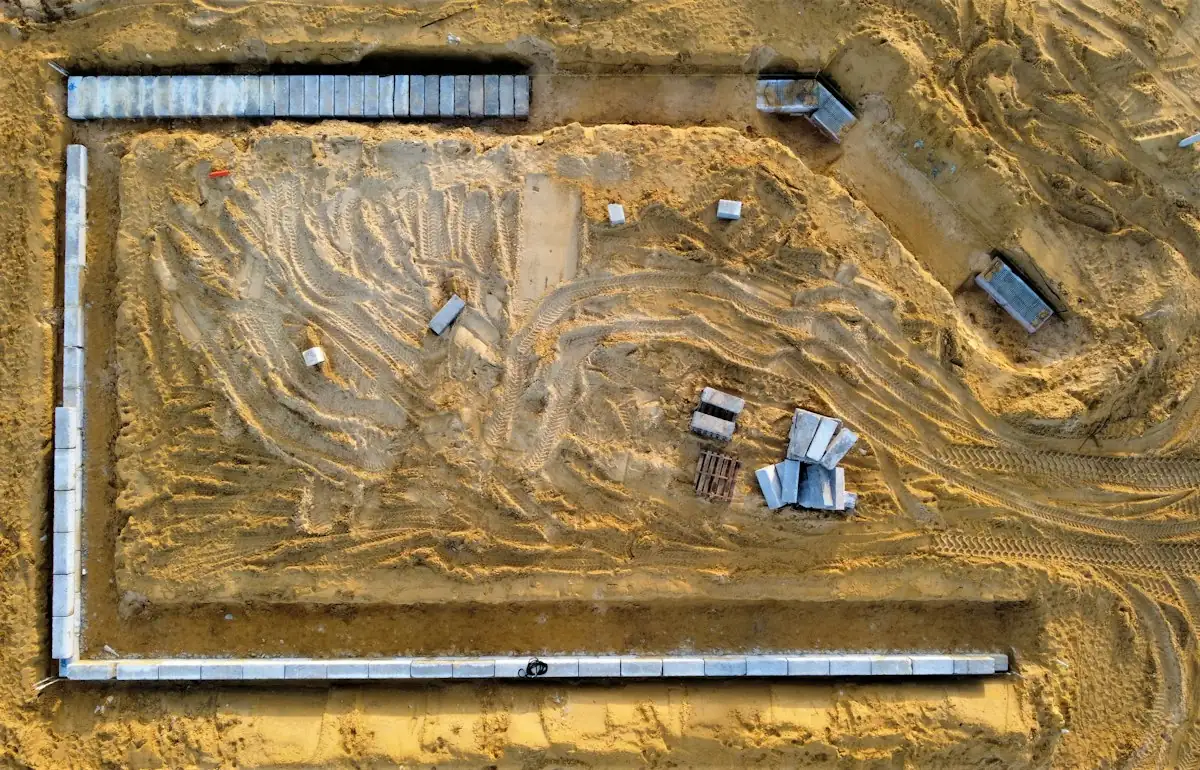
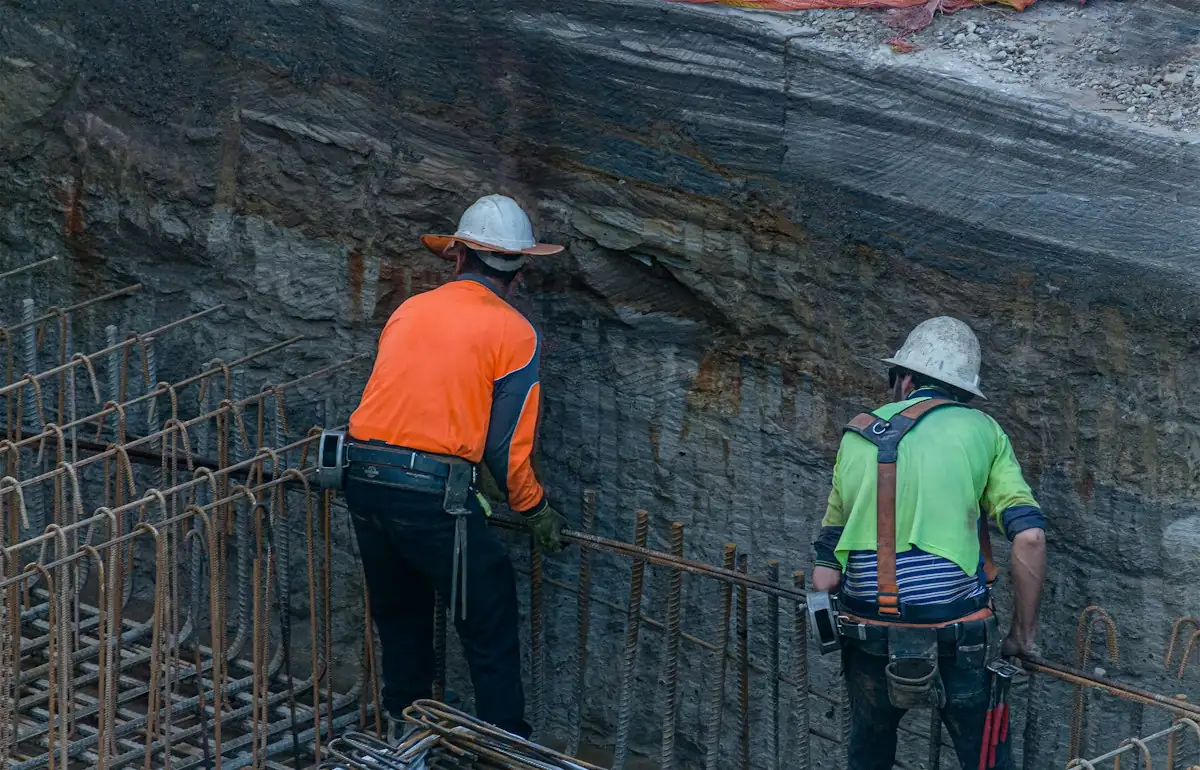
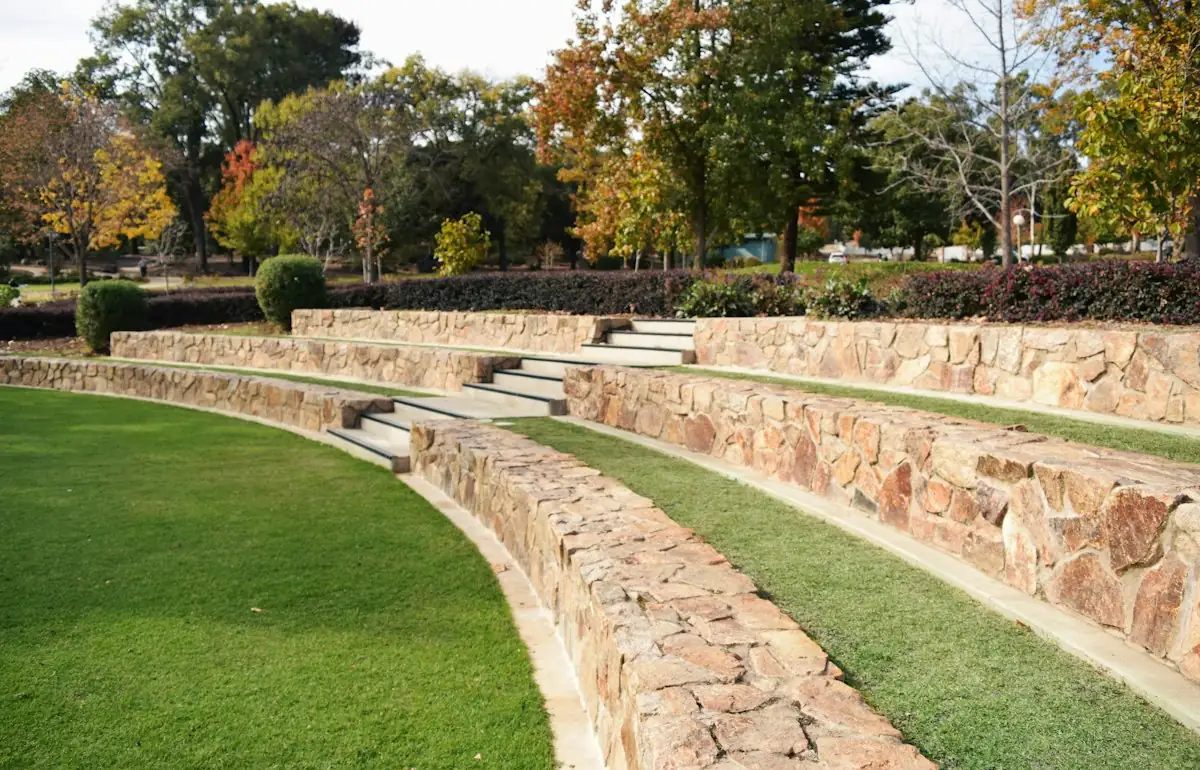
Illustrative stock photography, not ISTA project photos. Photos: Iain, Abdul Zreika, Ch Photography on Unsplash.
Under the International Building Code, a retaining wall needs an engineer’s stamp once it retains 4 feet or more of soil, or just 2 feet if it supports a surcharge load, like a driveway, patio, or structure above it. ISTA Engineers provides PE-stamped retaining wall design services across Colorado, from Front Range clay soils to steep mountain hillsides.
A retaining wall does real structural work, holding back soil that wants to move, sometimes with a driveway, patio, or building’s weight pressing down on top of it. ISTA Engineers’ retaining wall design service covers the engineering behind that: soil analysis, wall type selection, drainage design, and the structural calculations that keep a wall standing for decades instead of failing within a few years.
Our engineers design PE-stamped retaining walls for residential, commercial, and government properties across Colorado, from a simple garden wall upgrade to engineered walls supporting driveways, foundations, or steep hillside lots. This page covers what our retaining wall design service includes, how our engineers approach Colorado’s soil and slope conditions, and what to expect from the process, from initial site visit to permit-ready plans.
When You Need an Engineer
The International Building Code sets a clear trigger: a retaining wall needs engineered design once it retains 4 feet of soil or more, or as low as 2 feet if the wall supports a surcharge load, meaning a driveway, patio, parking area, or structure sits above it and adds pressure the wall has to resist. Many Colorado jurisdictions adopt these thresholds directly, though local amendments vary, so ISTA Engineers confirms the exact requirement for your address before design begins.
Even below that threshold, an engineered wall is often the difference between one that lasts and one that leans, bulges, or fails within a few seasons, particularly on Colorado’s expansive soils or sloped mountain lots. A homeowner or contractor building without an engineer’s stamp also risks a failed inspection, a stop-work order, or a wall that has to be torn out and rebuilt once a permit reviewer flags it.
What’s Included
A retaining wall design package from ISTA Engineers includes:
- Soil analysis — understanding the soil pressure and bearing conditions the wall has to resist.
- Wall type selection — gravity, cantilever, segmental, or gabion, based on your site, height, and budget.
- Surcharge load analysis — accounting for any driveway, patio, or structure above the wall.
- Drainage design — weep holes, gravel backfill, and drainage that prevents hydrostatic pressure buildup, the leading cause of wall failure.
- Structural calculations — sizing for overturning, sliding, and bearing capacity.
- PE-stamped drawings — a permit-ready set sealed by a Colorado-licensed Professional Engineer.
Each retaining wall design also documents reinforcement details, footing dimensions, and backfill requirements so the contractor building the wall has a clear, buildable set of instructions rather than a generic template. Where a project involves an existing wall being extended, modified, or evaluated for added load, ISTA Engineers can incorporate that assessment into the same design package.
Wall Types We Design
Cantilever Concrete Walls
Reinforced concrete walls that use a wide footing and leverage to resist overturning — a strong option for taller walls and situations with significant surcharge load.
Segmental Block Walls
Interlocking concrete block systems reinforced with geogrid extending back into the soil. A common, cost-effective choice for mid-height residential walls.
Gravity Walls
Walls that rely on their own mass to resist soil pressure, typically used for shorter walls where a simpler system is appropriate.
Gabion Walls
Rock-filled wire baskets that combine strength with natural drainage, often used on hillside or drainage-sensitive sites.
ISTA Engineers selects the wall type that fits your soil, height, and budget rather than defaulting to one system. Some sites genuinely call for a straightforward engineered design on a segmental wall; others need the added capacity of a cantilever system or the drainage advantages of gabion construction. That determination is made on-site, not from a catalog.
Designing for Colorado Soil & Slope
Front Range clay soils are prone to expansion and contraction with moisture changes, which affects both the wall’s design and its drainage requirements. A retaining wall designed without accounting for expansive soil behavior can develop pressure well beyond what a standard design assumes, leading to premature cracking or movement. Frost depth is another factor our engineers account for in every footing design — footings placed above the local frost line are vulnerable to frost heave, which can crack a wall or push it out of alignment over successive winters.
In mountain communities, steep slopes add global stability considerations: the wall itself might be structurally sound, but the slope behind it also has to be evaluated for the risk of a deeper slip surface forming behind the wall’s reinforced zone. ISTA Engineers accounts for soil type, frost depth, and slope stability in every retaining wall design rather than treating retaining walls as a one-size-fits-all system regardless of where in Colorado the project sits.
Local jurisdictions across Colorado also apply their own amendments to IBC retaining wall thresholds, setback requirements, and drainage discharge rules. ISTA Engineers verifies the applicable code requirements for your specific municipality or county as part of the design process, so the stamped plans are built to pass review rather than requiring revisions after submittal.
Our Process
- Site visit — assessing the slope, existing soil conditions, and any surcharge loads.
- Wall type & drainage design — selecting the system that fits your site and budget.
- Structural calculations & stamped plans — sized for overturning, sliding, and bearing capacity, ready for permit.
Throughout the process, ISTA Engineers coordinates directly with homeowners, contractors, or project owners to keep the design aligned with the construction schedule and budget. Once plans are stamped, our engineers remain available to answer contractor questions during construction or to address any comments that come back from the permitting authority.
For background on retaining wall design principles and warning signs an existing wall is failing, see our retaining wall design guide and 7 warning signs of retaining wall failure.
What Retaining Wall Design Costs
Engineering fees for a custom retaining wall design commonly range from about $2,000 to $5,000, depending on wall height, length, site access, and soil complexity — separate from construction cost, which itself scales sharply with height because soil pressure increases exponentially as a wall gets taller. Simple sites with straightforward soil cost less to engineer than sites with steep slopes, difficult access, or unusual surcharge conditions.
Why Choose ISTA
- Colorado-licensed Professional Engineers experienced with Front Range and mountain soil conditions.
- Certified WBENC, WOSB, MWBE, and DBE — a women-owned, minority-owned firm.
- Permit-focused plans designed to clear review the first time.
- Site-specific engineering rather than generic templates, accounting for the soil, slope, and surcharge conditions unique to your property.
- Direct engineer access from initial site visit through construction, for questions that come up along the way.
Retaining Wall Design FAQ
Do I need an engineer for my retaining wall?
Under the International Building Code, engineering is required once a wall retains 4 feet of soil or more, or 2 feet if it supports a surcharge load like a driveway or structure above it. Local amendments vary, so ISTA Engineers confirms the exact rule for your jurisdiction.
What counts as a surcharge load?
Any additional weight above or behind the wall that adds to the soil pressure it must resist — a driveway, patio, parking area, or building foundation are all common examples.
What type of retaining wall is best for my property?
It depends on your soil, height, budget, and site access — our engineers assess your site and recommend cantilever, segmental, gravity, or gabion based on what actually fits.
Why does drainage matter so much for retaining walls?
Poor drainage is the leading cause of wall failure — trapped water creates hydrostatic pressure the wall wasn’t designed to resist, leading to bulging, cracking, or collapse.
How much does retaining wall design cost?
Engineering fees for a custom retaining wall typically run about $2,000 to $5,000, depending on height, length, and site complexity.
Do you design walls for sloped or hillside lots?
Yes. ISTA Engineers regularly designs retaining walls for hillside properties, including Colorado’s mountain communities, where slope stability is a key consideration.
Can you design a replacement for an existing, failing retaining wall?
Yes. ISTA Engineers evaluates existing retaining walls showing signs of leaning, cracking, or bulging and can design an engineered replacement or reinforcement solution sized for the actual soil and surcharge conditions on site.
How long does retaining wall design take?
Timelines vary with wall complexity and jurisdiction requirements, but most retaining wall design packages move from site visit to stamped, permit-ready plans within a few weeks. Projects with unusual slope conditions or larger surcharge loads may require additional analysis time.
Do you work directly with my contractor or landscaper?
Yes. ISTA Engineers regularly coordinates directly with the contractor or landscape company building the wall, both during design and after plans are stamped, to answer buildability questions and address any permit review comments.
Start Your Retaining Wall Project
Tell ISTA Engineers about your slope and site, and our engineers will recommend the right wall type and provide PE-stamped, permit-ready plans. Request a consultation or call (720) 740-4060.
Not sure whether you need a contractor or a licensed engineer for your wall project? See ISTA’s breakdown of retaining wall contractor vs. engineer to understand the difference before you hire.
Retaining Wall Design Across Denver Metro & Colorado
- Retaining Wall Design in Greeley
- Retaining Wall Design in Fort Collins
- Retaining Wall Design in Denver
- Retaining Wall Design in Golden
- Retaining Wall Design in Aurora
- Retaining Wall Design in Thornton
- Retaining Wall Design in Boulder
- Retaining Wall Design in Vail
- Retaining Wall Design in Colorado Springs
- Retaining Wall Design in Breckenridge