
Licensed Colorado PEs provide engineer-led structural inspection in Castle Rock for homes and buildings showing signs of movement or distress.
- Existing home
- Inspection sweep
From site walk to written report in Castle Rock
- 01Walk the site and review the reason for the inspection
- 02Inspect the foundation, framing and roof structure
- 03Document signs of movement, moisture and load issues
- 04Written PE report with findings and repair recommendations

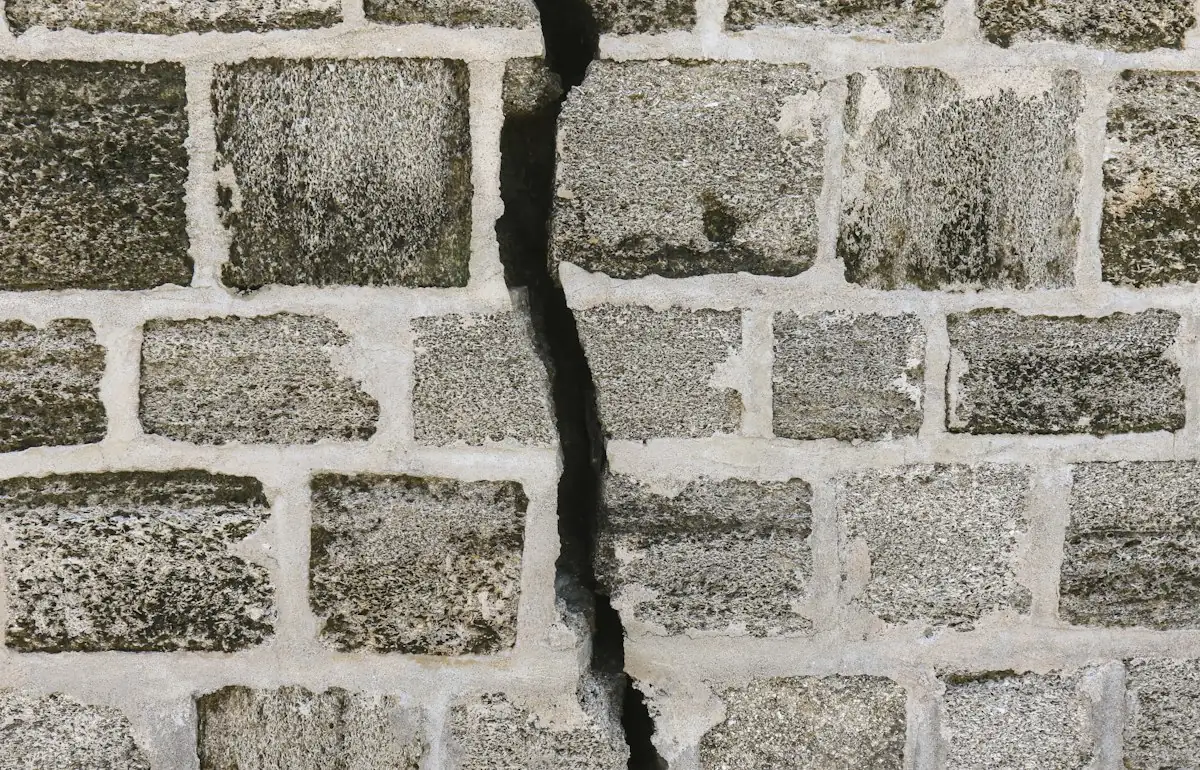
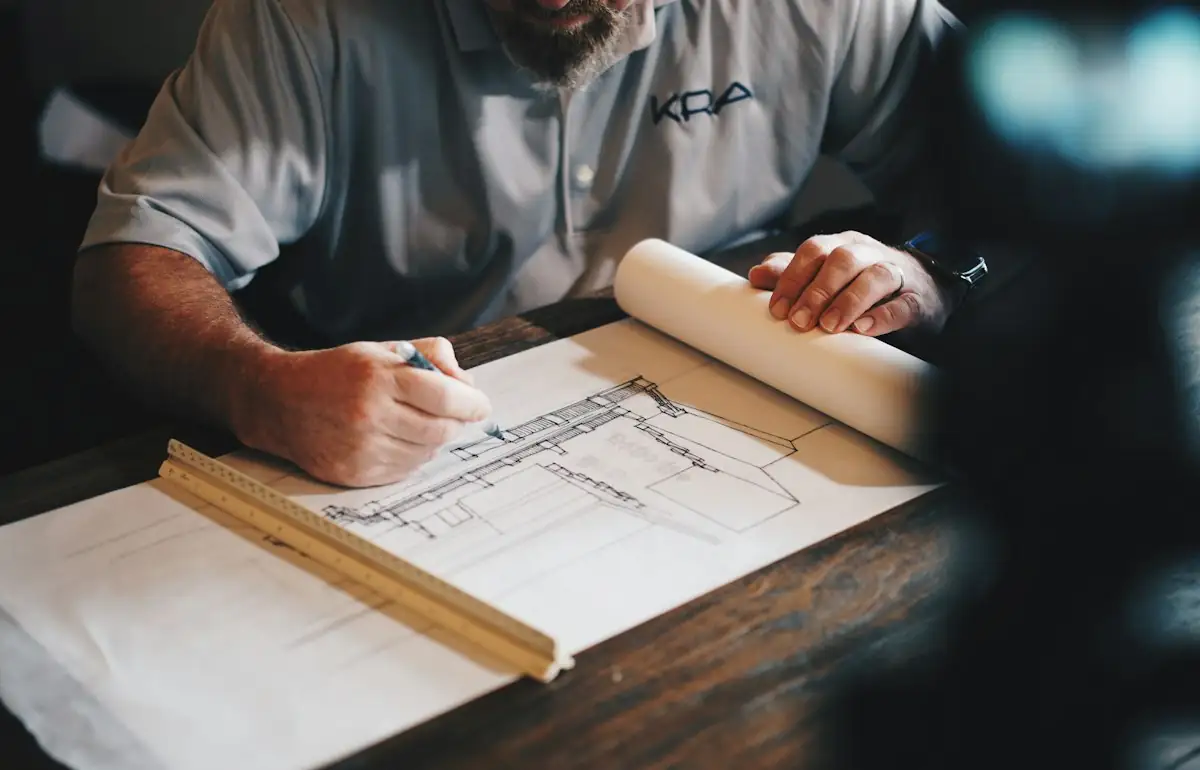
Illustrative stock photography, not ISTA project photos. Photos: Nguyen Phuc Hau, Mick Haupt, Daniel McCullough on Unsplash.
Homeowners, buyers and contractors across Douglas County rely on structural inspection Castle Rock services to understand the real condition of a foundation, floor system or roof structure before closing a sale, filing a claim or starting a renovation. ISTA Engineers sends a Colorado-licensed PE to evaluate the structure directly rather than relying on a generic checklist, producing findings grounded in engineering judgment specific to the property.
The resulting written report documents visible conditions, explains likely causes of cracking or movement, and outlines repair recommendations where warranted. Buyers, sellers, insurers and lenders use these reports to make informed decisions, and the inspection itself remains an evaluation and documentation service rather than a design or repair-drawing service.
Structural Inspection and Structural Conditions Common to Castle Rock Homes
Castle Rock’s building stock ranges from newer subdivisions built since the 1990s to a small historic downtown core, with some homes sited on sloping lots. Each setting presents different inspection priorities, from foundation performance to drainage around a slope.
-
Newer Subdivision Housing Stock Most Castle Rock homes date from the 1990s onward, built under HOA design review common to the area’s planned subdivisions. Typical findings include minor drywall cracking, settling at slab-on-grade sections, and framing issues tied to original construction quality rather than age, which still warrant documentation.
-
Expansive Soils and Slope Effects Expansive soils are common along the Front Range and can cause foundation heave or differential settlement as moisture content changes seasonally. Homes on sloping lots around Castle Rock may also show additional stress from grading, retaining walls, or drainage patterns that concentrate water near the foundation.
-
Reports for Permits and Lenders Written inspection reports support conversations with the Town of Castle Rock building division when permitted repair work follows, and they give lenders or insurers documentation to evaluate risk or claims. Any required permit scope or review process should be confirmed directly with the Town.
-
Access and Site Conditions Crawlspaces, finished basements, attached garages and sloped lots in Castle Rock can limit direct access to framing or foundation elements. The inspecting engineer notes any areas that could not be fully observed and explains how that limitation affects the report’s conclusions.
What ISTA Delivers for a Structural Inspection in Castle Rock
Every Castle Rock structural inspection follows a consistent engineering approach, from site visit through final report, scaled to the size and condition of the property and the reason for the inspection.
- Foundation Evaluation Visual review of foundation walls, slabs and footings where visible, checking for cracking, displacement or moisture intrusion consistent with settlement or soil movement.
- Framing and Floor Review Assessment of floor joists, beams and support columns for sagging, deflection, or signs of overstress affecting the structure’s performance.
- Roof Structure Check Inspection of accessible roof framing for sagging, water staining, or connection issues that could indicate past or ongoing structural distress.
- Crack and Movement Documentation Photographic and written documentation of cracking patterns, door and window misalignment, and other visible indicators of building movement.
- Written Engineering Report A sealed report from a Colorado-licensed PE summarizing findings, probable causes, and repair recommendations suited to the client’s purpose.
- Buyer and Insurer Support Clear, specific documentation formatted to support real estate transactions, insurance claims, or lender requirements without overstating conclusions.
Types of Structural Inspection Projects We Handle in Castle Rock
Pre-purchase and real estate inspections in Castle Rock
Buyers and real estate agents request pre-purchase structural inspections to understand a property’s condition before closing, particularly on older homes in Castle Rock’s historic core or properties on sloped lots. The engineer’s report helps buyers negotiate repairs or confirm the structure is sound before finalizing a purchase.
Cracking, settlement and movement assessments in Castle Rock
Owners who notice new cracking, sloping floors, or sticking doors request a movement assessment to determine whether the condition reflects normal settlement or an active structural problem tied to expansive soils common along the Front Range. The report identifies likely causes and whether monitoring or repair is appropriate.
Storm, water and insurance claim evaluations in Castle Rock
Following hail, wind or water damage, insurers and homeowners request structural evaluations to document damage extent and support a claim. ISTA’s engineers provide objective, well-documented findings distinguishing storm-related damage from pre-existing conditions, which insurers and adjusters can rely on during claim review.
Remodel and renovation condition surveys in Castle Rock
Contractors and homeowners planning a remodel or addition in Castle Rock often need a condition survey of existing framing and foundation elements before design work begins. This inspection identifies any existing deficiencies that should be addressed as part of the renovation scope.
The Engineering Process Behind a Castle Rock Structural Inspection
ISTA’s inspection process follows a straightforward sequence designed to produce a clear, usable report regardless of the property type or reason for the inspection.
- 1
Initial Scope Discussion ISTA reviews the property type, access conditions, and reason for the inspection with the client to confirm the appropriate scope before scheduling the site visit.
- 2
On-Site Visual Inspection A Colorado-licensed PE visits the property to directly observe the foundation, framing, floors, and roof structure, documenting conditions with photographs and field notes.
- 3
Engineering Analysis The engineer evaluates observed conditions against known behavior of expansive soils, typical construction practices, and structural principles to determine likely causes of any distress.
- 4
Written Report Delivery ISTA delivers a written report summarizing findings, probable causes, and repair recommendations, formatted for use by buyers, owners, insurers, or the Town of Castle Rock building division as needed.
Cost and Timeline for Structural Inspection in Castle Rock
Engineering fees for a Castle Rock structural inspection depend on the size of the structure, the number of areas requiring evaluation, access conditions such as crawlspaces or finished basements, and the complexity of any existing damage. A straightforward single-family home inspection typically involves a narrower scope than a larger property or one with multiple reported issues. Timelines are scope-dependent and influenced by site access, the extent of documentation needed, and whether the report must meet specific lender, insurer or permit requirements. ISTA provides a scope and fee estimate after reviewing the property details and the purpose of the inspection.
To receive an accurate scope, send the property address, approximate age and size of the structure, a description of any visible cracking or concerns, and the intended use of the report, such as a real estate transaction, insurance claim, or pre-renovation review.
Why Castle Rock Owners, Builders and Architects Choose ISTA
- Colorado-licensed engineering judgment guides every inspection, ensuring findings reflect direct structural analysis rather than a generic home-inspection checklist applied without engineering context.
- Experience with Front Range soils allows ISTA’s engineers to recognize movement patterns tied to expansive clay conditions common throughout Douglas County and the broader region.
- Clear, actionable reports give buyers, sellers, insurers and contractors documentation they can act on immediately, whether negotiating a sale or scoping a repair.
- Independent, objective evaluation means reports reflect observed structural conditions only, free from sales pressure toward a particular contractor or repair method.
Structural Inspection FAQs for Castle Rock Properties
How long does a structural inspection in Castle Rock take to complete?
Timelines are scope-dependent, varying with property size, access conditions, and the extent of documentation required. Simple single-family inspections typically move faster than larger properties or those with complex existing damage requiring additional analysis.
Does ISTA inspect homes in Castle Rock’s historic downtown area?
Yes, ISTA inspects homes throughout Castle Rock, including the historic core and newer subdivisions. Older homes often require additional attention to original construction methods and any past repairs when evaluating current structural condition.
Can a structural inspection report be used for an insurance claim?
Yes, insurers commonly request engineering documentation to support storm, water or foundation-related claims. ISTA’s reports provide objective findings on damage cause and extent that adjusters and insurers can reference during claim review.
Will the report include repair recommendations?
Yes, the written report includes repair recommendations where warranted by observed conditions. These recommendations address the structural issue identified but do not constitute full repair design drawings, which may be a separate engineering scope.
Does ISTA coordinate with the Town of Castle Rock building division?
ISTA’s reports can support conversations with the Town of Castle Rock building division when permitted repair work follows an inspection. Specific permit requirements or review procedures should be confirmed directly with the Town.
What areas of a Castle Rock home are typically inspected?
The inspection covers accessible areas of the foundation, framing, floor structure and roof structure, along with visible signs of movement such as cracking or misalignment. Any areas with limited access are noted in the final report.
Request a Structural Inspection in Castle Rock
Contact ISTA Engineers to discuss a structural inspection for a Castle Rock property. Share the property details and intended use of the report to receive a scope-dependent estimate from a Colorado-licensed PE. Request a consultation or call (720) 740-4060.
More Structural Inspection Locations
- Structural Inspection in Colorado
- Structural Inspection in Aspen
- Structural Inspection in Aurora
- Structural Inspection in Boulder
- Structural Inspection in Breckenridge
- Structural Inspection in Broomfield
- Structural Inspection in Centennial
- Structural Inspection in Fort Collins
- Structural Inspection in Golden
- Structural Inspection in Greeley
- Structural Inspection in Highlands Ranch
- Structural Inspection in Lakewood
- Structural Inspection in Littleton
- Structural Inspection in Thornton
- Structural Inspection in Vail
- Structural Inspection in Westminster
- Structural Inspection in Wheat Ridge
Related guides: