
ISTA Engineers provides home addition structural design in Castle Rock, Colorado, guiding projects from concept through PE-stamped permit drawings.
- Existing home
- New addition
- Engineered tie-in
From existing home to finished addition in Castle Rock
- 01Evaluate the existing foundation, framing and roof
- 02Engineer the foundation tie-in
- 03Check the load path and lateral system
- 04Permit-ready plans for Castle Rock, then the finished addition
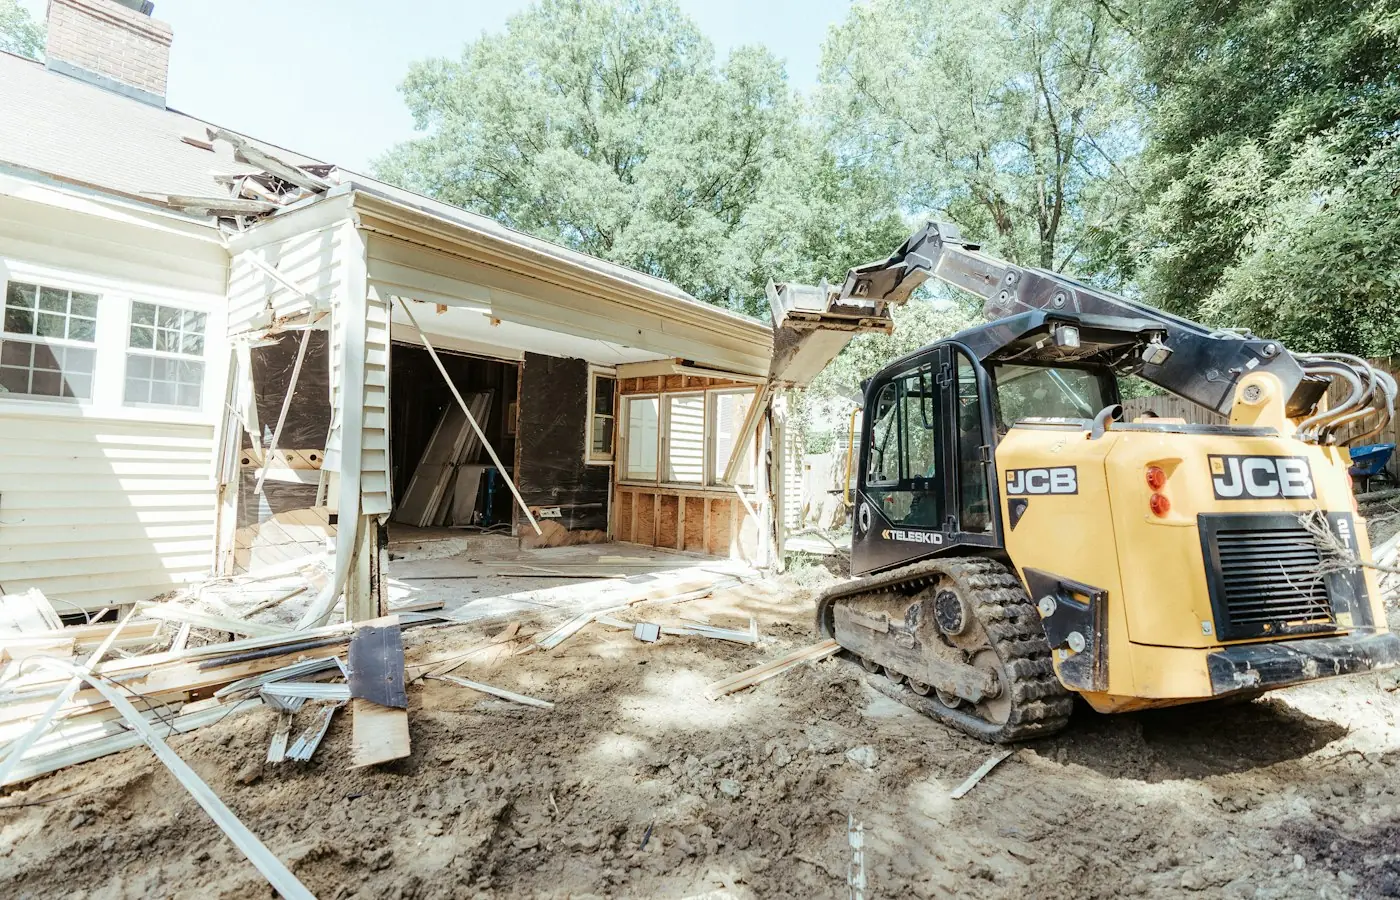
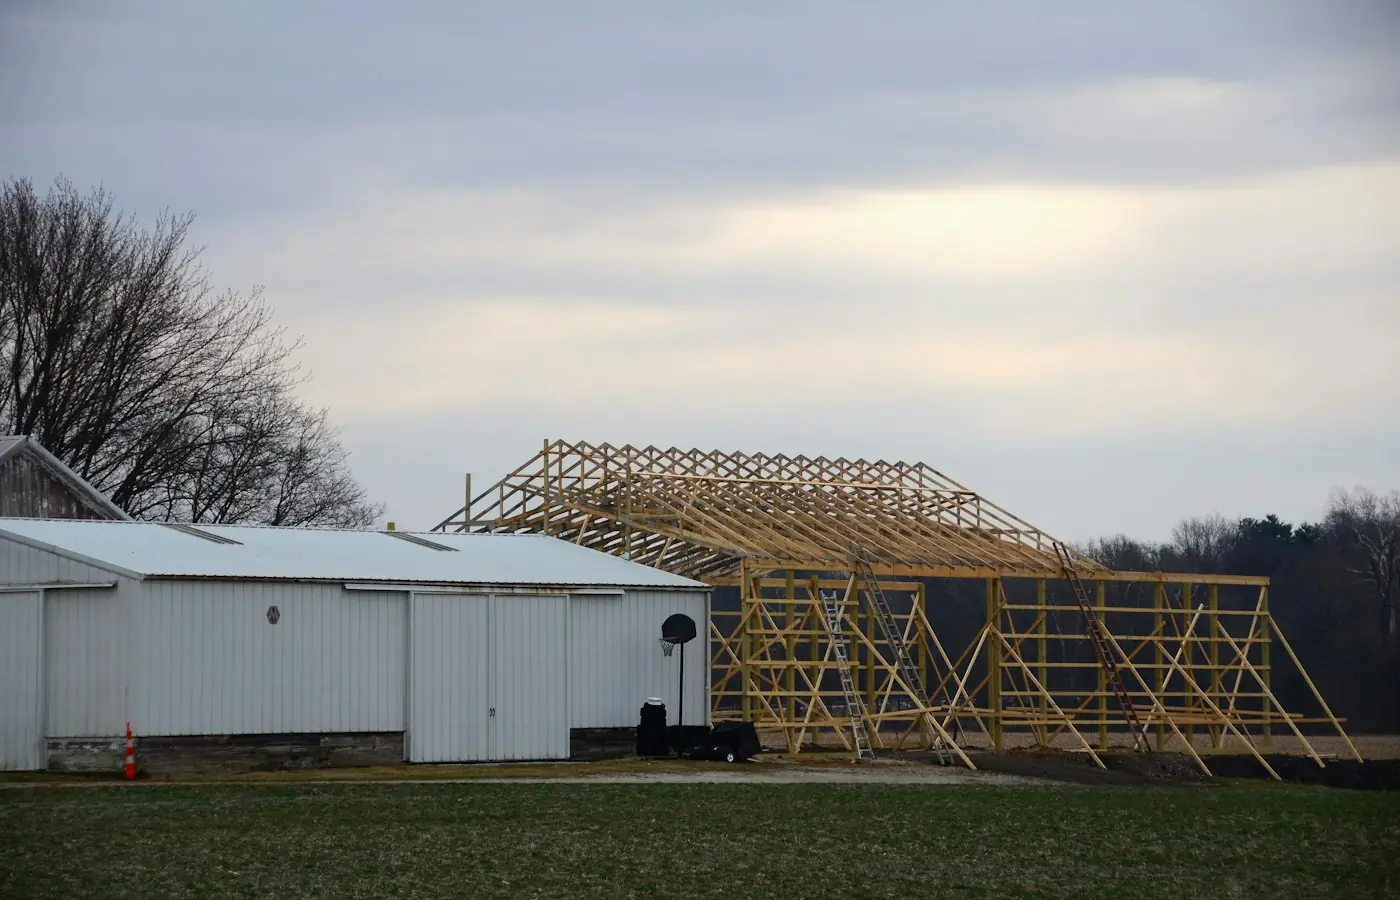
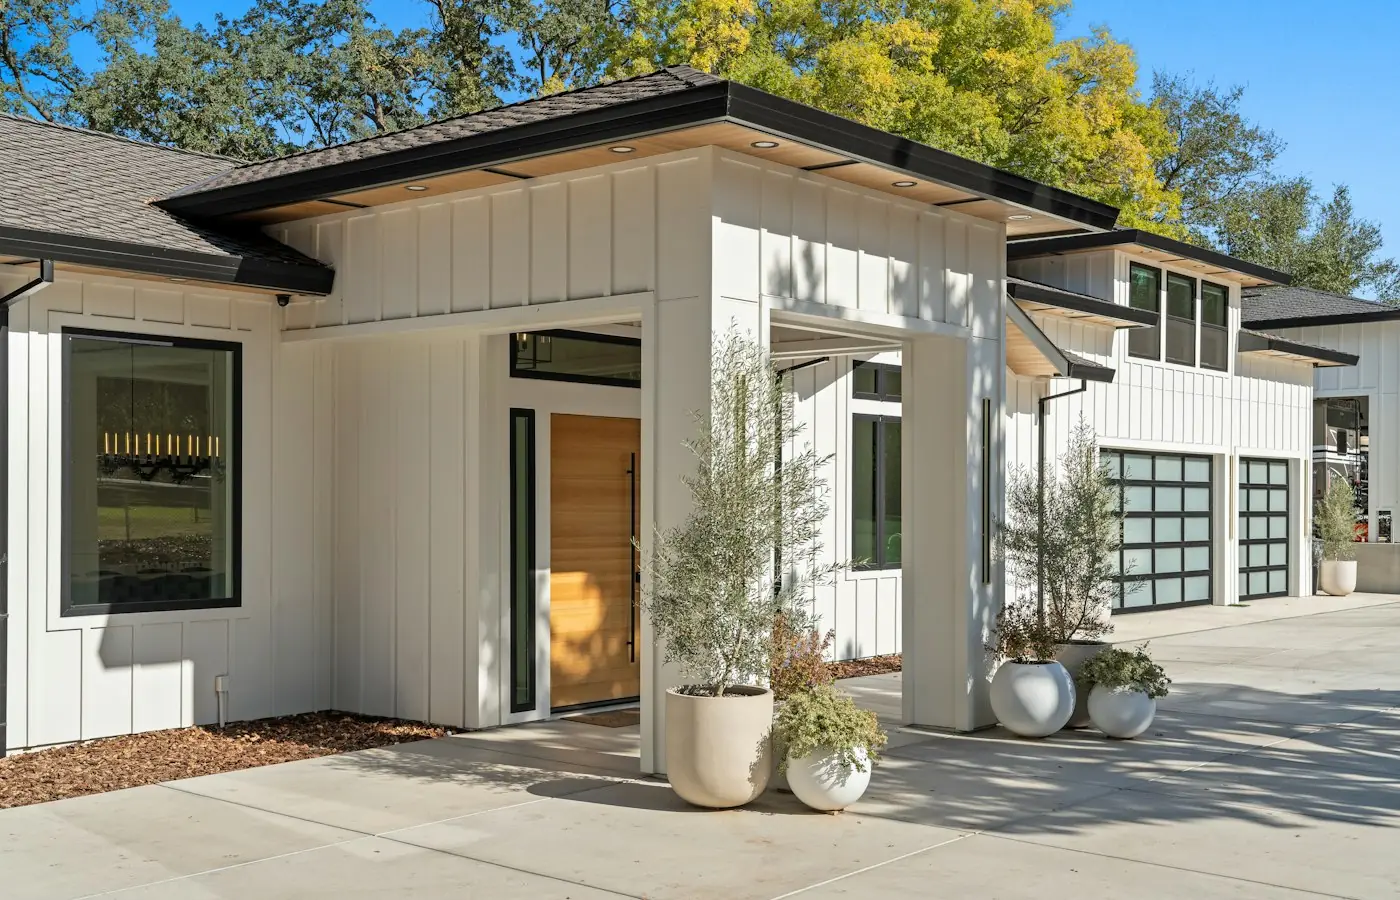
Illustrative stock photography, not ISTA project photos. Photos: Samuel Cruz, Roger Starnes Sr, GoodLifeConstruction on Unsplash.
Planning a room addition, second story, or bump-out requires more than good framing ideas; it requires home addition structural design Castle Rock homeowners and builders can trust for load path analysis, foundation tie-in, and lateral design. ISTA Engineers evaluates whether the existing structure can carry new loads before any drawings are finalized, reducing surprises during framing and permit review.
Every addition changes how a house carries gravity and lateral loads, from roof snow loads down through existing footings. ISTA Engineers prepares PE-stamped structural drawings addressing foundation connections, framing members, and load transfer, sized for Colorado snow and soil conditions, so the design supports permit submittal to the Town of Castle Rock building division without unnecessary delay.
Home Addition Structural Design in Castle Rock: Local Considerations
Castle Rock’s mix of newer subdivisions, a small historic downtown, and sloping lots means every addition project starts with a careful look at the existing structure, the soil, and the site before structural drawings are produced.
-
Tying Into Existing Homes Most Castle Rock additions connect to houses built from the 1990s onward, though some sit near the historic core. ISTA Engineers reviews the existing foundation, framing, and roof structure to confirm it can accept new loads before specifying how the addition ties in structurally.
-
Expansive Soils and Snow Loads Expansive soils are common along the Front Range, and Castle Rock’s elevation brings meaningful snow loading on roof framing. Foundation and roof designs account for both conditions so new construction performs alongside the existing structure over time.
-
Working With Town Permit Review Permit drawings for additions must satisfy the Town of Castle Rock building division review process. ISTA Engineers prepares structural documents formatted for that submittal, though specific code editions, fees, and review timelines must be confirmed directly with the building division.
-
Sloped and HOA-Governed Lots Some Castle Rock lots sit on slopes, adding grading and foundation considerations to addition design, and many subdivisions carry HOA design review in addition to town permitting. ISTA Engineers factors site conditions into structural planning from the start.
What ISTA Engineers Delivers for a Castle Rock Home Addition
ISTA Engineers provides structural scope covering the full addition, from the connection at the existing foundation through the new roof, with documentation sized for permit submittal in Castle Rock.
- Foundation Tie-In Design Structural details for connecting new footings and foundation walls to the existing house, addressing differential settlement and load transfer at the connection point.
- Load Path Analysis Evaluation of whether existing framing, walls, and foundations can carry the addition’s new gravity and lateral loads before design proceeds further.
- Framing Plans Floor, wall, and roof framing layouts sized for the addition’s spans and loading conditions, coordinated with the existing structure’s framing.
- Lateral Design Shear wall, bracing, or connection details addressing wind and seismic forces introduced or redistributed by the new addition.
- Snow-Load Roof Design Roof framing and connections engineered for Colorado ground and roof snow loads applicable to the Castle Rock area.
- PE-Stamped Permit Drawings Complete structural drawing sets stamped by a Colorado-licensed PE, formatted for submittal to the Town of Castle Rock building division.
Types of Home Addition Projects We Handle in Castle Rock
Room additions in Castle Rock
Room additions extend a home’s footprint with a new bedroom, living space, or kitchen expansion. ISTA Engineers designs the new foundation, framing, and roof tie-in while confirming the existing structure can support any shared loads at the connection.
Second-story additions in Castle Rock
Second-story additions add significant new weight to an existing foundation and main-level framing. ISTA Engineers performs load path analysis on the existing structure first, then designs new floor and roof framing along with any required reinforcement below.
Bump-outs and small expansions in Castle Rock
Bump-outs and small expansions push out an exterior wall to enlarge a room or add a bay. Even modest in size, these projects require foundation and framing details addressing the tie-in and any changes to existing load paths.
Garage and multi-level additions in Castle Rock
Garage and multi-level additions combine larger foundations, longer spans, and sometimes habitable space above the garage. ISTA Engineers addresses foundation design, framing for wider openings, and lateral bracing suited to the combined structure.
The Structural Engineering Process for Castle Rock Additions
ISTA Engineers follows a structured process for Castle Rock additions, moving from existing-condition review to permit-ready drawings while coordinating with architects, builders, and homeowners.
- 1
Existing Structure Review ISTA Engineers reviews available plans or field-verifies the existing foundation, framing, and roof to understand current conditions before designing the addition.
- 2
Load Path Analysis Engineers trace gravity and lateral loads through the existing structure to confirm capacity for the new addition or identify where reinforcement is needed.
- 3
Structural Design Foundation, framing, and lateral systems are designed for the addition, sized for Colorado snow loads and coordinated with the existing house.
- 4
Permit-Ready Drawings PE-stamped structural drawings are finalized for submittal to the Town of Castle Rock building division, supporting the overall permit package.
Cost and Timeline Factors for Castle Rock Home Addition Engineering
Engineering fees for a Castle Rock home addition depend on the addition’s size, whether it adds a second story or stays single-level, how much of the existing structure must be evaluated, and site conditions such as slope or expansive soils. A straightforward bump-out typically requires less analysis than a second-story addition that affects the entire existing load path. Timelines are scope-dependent, shaped by how much existing-condition information is available upfront, the complexity of the load path analysis, and coordination needed with architects or builders before drawings are finalized for permit submittal.
To receive an accurate scope, send available architectural or existing house plans, photos of the current foundation and framing if plans are unavailable, a description of the proposed addition’s size and use, and any known site conditions like slope or soil reports. This information allows ISTA Engineers to scope the load path analysis and structural design accurately.
Why Castle Rock Homeowners, Builders, and Architects Choose ISTA Engineers
- Colorado-licensed PEs stamp every structural drawing set, giving homeowners, builders, and the Town of Castle Rock building division confidence the engineering meets professional licensing standards.
- Existing structure focus sets addition engineering apart from new construction, and ISTA Engineers specifically evaluates load paths in older and newer framing before designing new work.
- Front Range soil and snow experience informs every foundation and roof framing decision, since expansive soils and regional snow loads affect how additions are detailed structurally.
- Clear coordination with architects, builders, and homeowners keeps structural drawings aligned with architectural intent and ready for Castle Rock permit submittal without unnecessary rework.
Frequently Asked Questions About Home Addition Structural Design in Castle Rock
Does an existing Castle Rock home need a structural evaluation before an addition is designed?
Yes, nearly every addition requires a load path analysis of the existing foundation and framing first. ISTA Engineers reviews the current structure to confirm it can support new loads before finalizing addition drawings.
Can ISTA Engineers design a second-story addition on an older Castle Rock home?
Yes, second-story additions are handled regularly, with particular attention to whether existing walls and foundations can carry the new weight. Reinforcement is designed where the existing structure needs additional support.
Who reviews the permit drawings for a home addition in Castle Rock?
The Town of Castle Rock building division reviews permit submittals for home additions. Specific code editions, submittal requirements, and review timelines should be confirmed directly with that office.
Do sloped lots in Castle Rock affect home addition structural design?
Yes, sloped lots can affect foundation type and grading for an addition. ISTA Engineers accounts for site slope and soil conditions when designing the foundation tie-in and overall structural approach.
How long does structural engineering take for a Castle Rock home addition?
Timelines are scope-dependent, varying with the addition’s size and how much load path analysis the existing structure requires. Projects with available existing plans generally move through design more efficiently.
What information should be sent to get a home addition engineering scope?
Existing house plans or photos, a description of the proposed addition, and known site conditions like slope are most helpful. This allows ISTA Engineers to estimate the structural scope accurately.
Start a Castle Rock Home Addition Structural Design Request
Homeowners, builders, and architects planning an addition in Castle Rock can request a consultation with ISTA Engineers to discuss load path analysis, foundation tie-in, and PE-stamped permit drawings. Request a consultation or call (720) 740-4060.
More Home Addition Structural Design Locations
- Home Addition Structural Design in Colorado
- Home Addition Structural Design in Aurora
- Home Addition Structural Design in Boulder
- Home Addition Structural Design in Centennial
- Home Addition Structural Design in Colorado Springs
- Home Addition Structural Design in Denver
- Home Addition Structural Design in Fort Collins
- Home Addition Structural Design in Greeley
- Home Addition Structural Design in Highlands Ranch
- Home Addition Structural Design in Lakewood
- Home Addition Structural Design in Littleton
- Home Addition Structural Design in Wheat Ridge
Related guides: