
Colorado-licensed engineers provide structural inspection in Centennial, evaluating foundations, framing and roof structures before issuing a written findings report.
- Existing home
- Inspection sweep
From site walk to written report in Centennial
- 01Walk the site and review the reason for the inspection
- 02Inspect the foundation, framing and roof structure
- 03Document signs of movement, moisture and load issues
- 04Written PE report with findings and repair recommendations
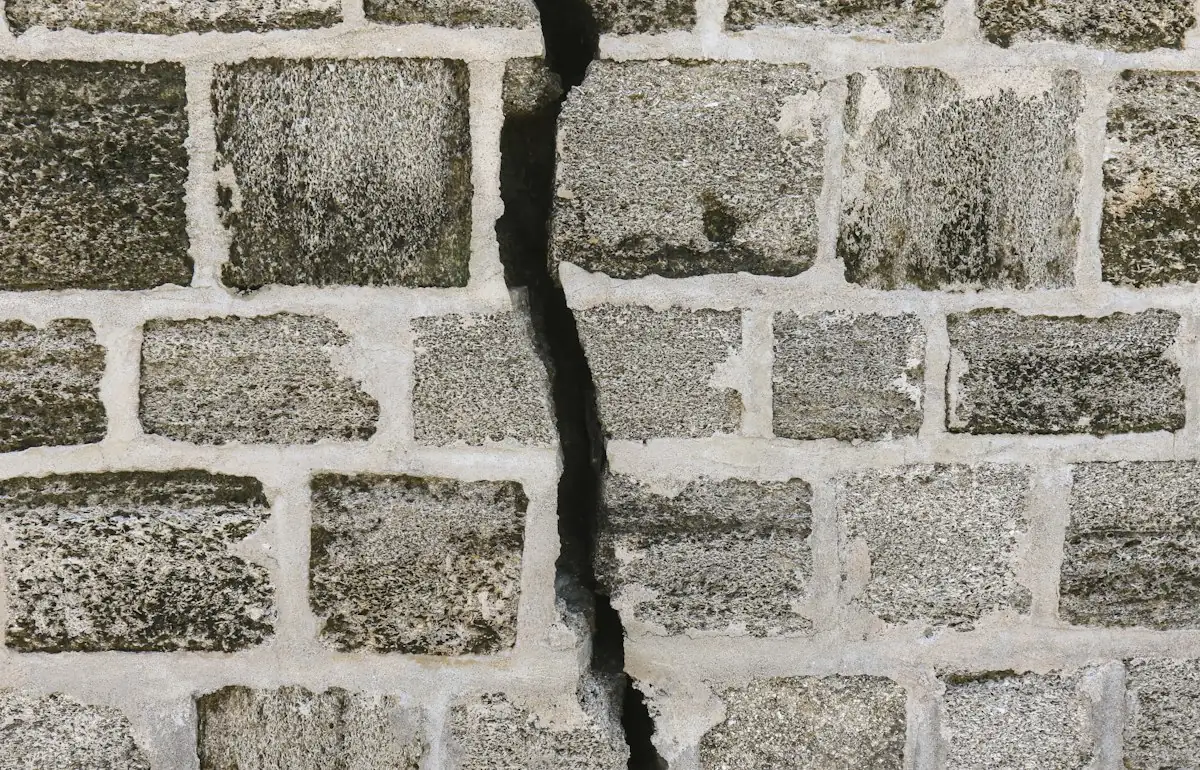
Illustrative stock photography, not ISTA project photos. Photos: Nguyen Phuc Hau, Mick Haupt, Daniel McCullough on Unsplash.
ISTA Engineers performs structural inspection Centennial homeowners, buyers and sellers rely on to understand the true condition of a property before closing or committing to repairs. Licensed Colorado PEs conduct a visual evaluation of the foundation, framing, floor systems and roof structure, documenting any cracking, settlement or deflection observed. The result is a clear written report suitable for real estate, insurance or planning purposes.
Centennial’s housing stock spans 1970s through 1990s suburban construction, including two-story and ranch layouts, many within HOA-governed neighborhoods. Expansive soils common along the Front Range can affect foundations over decades, making an engineer-led inspection a useful step for owners, contractors and insurers who need an objective, documented assessment before deciding on next steps.
Structural Inspection and Structural Work Considerations in Centennial
Centennial’s suburban housing stock and expansive soil conditions create recurring patterns engineers watch for during inspection. The following points outline what a structural inspection in Centennial typically examines and how findings get used by owners and other parties.
-
Aging Suburban Housing Stock Many Centennial homes date from the 1970s through 1990s, a period with construction methods and materials that differ from current practice. Inspectors look for age-related settlement, framing wear, roof sag and foundation cracking typical of homes from this era, particularly in ranch and two-story designs.
-
Expansive Soils and Seasonal Movement Expansive soils are common along the Front Range and can shift with seasonal moisture changes, placing stress on foundations and slabs. Engineers assess cracking patterns, door and window alignment, and floor level changes that may point to soil-related movement affecting the structure over time.
-
Reports for Lenders and Officials Written inspection reports are often shared with lenders, insurers or the City of Centennial building department as part of a transaction, claim or permitting process. Any required local review, fees or code edition questions should be confirmed directly with the City of Centennial building department.
-
Site Access and HOA Factors Finished basements, landscaping, decks and HOA-governed exteriors can limit visual access to certain structural elements during an inspection. Engineers note any areas that could not be fully observed and recommend further investigation where conditions warrant a closer look.
What ISTA Delivers for a Centennial Structural Inspection
Each structural inspection in Centennial is scoped to the property type and the client’s purpose, whether a real estate transaction, insurance claim or general condition review. Deliverables are consistent: a documented visual assessment and a written engineering report.
- Foundation Review Visual assessment of foundation walls, slabs and visible cracking or displacement, noting patterns consistent with settlement or soil movement common in the area.
- Framing Evaluation Inspection of accessible framing members for signs of distress, undersized members, water damage or modifications that may affect structural performance.
- Floor and Roof Structure Checks Observation of floor levelness, deflection and roof framing condition, including sagging or signs of past water intrusion in attic spaces.
- Movement and Crack Documentation Photographic and written documentation of cracking, separation or movement indicators at walls, foundations and finishes throughout the property.
- Written Findings Report A report summarizing observations, likely causes and recommended next steps, formatted for use by owners, buyers, lenders or insurers.
- Repair Recommendation Guidance General recommendations on repair direction and priority, helping clients and contractors plan next steps without a separate design commitment.
Types of Structural Inspection Projects We Handle in Centennial
Pre-purchase and real estate inspections in Centennial
Buyers and agents commission pre-purchase structural inspections to understand a home’s condition before closing, particularly for older Centennial properties from the 1970s through 1990s. The resulting report identifies existing issues, supports negotiation and informs decisions about repairs or further investigation ahead of a sale.
Cracking, settlement and movement assessments in Centennial
When owners notice new or worsening cracks, uneven floors or door and window misalignment, an engineer evaluates whether the cause is cosmetic settling or ongoing structural movement. Expansive soils in the region make this assessment especially relevant for homes showing gradual changes over time.
Storm, water and insurance claim evaluations in Centennial
After hail, wind or water events, insurers and owners request engineering evaluations to document structural damage separate from cosmetic issues. These reports support insurance claims by clearly distinguishing storm-related structural impact from pre-existing conditions or normal wear.
Remodel and renovation condition surveys in Centennial
Contractors and homeowners planning remodels or additions request a condition survey to confirm the existing structure can support planned changes. This review identifies any existing deficiencies that should be addressed before renovation work proceeds, reducing surprises during construction.
The Structural Inspection Process in Centennial
ISTA Engineers follows a consistent process for every structural inspection, adjusted for the property’s size, age and the client’s intended use of the report.
- 1
Initial Scope Discussion The client describes the property, concerns and intended use of the report, allowing ISTA to confirm scope and any access needs before scheduling the site visit.
- 2
On-Site Visual Inspection A Colorado-licensed PE visits the property to observe the foundation, framing, floors and roof structure, documenting conditions with photographs and field notes.
- 3
Engineering Analysis Observations are reviewed against known soil behavior, construction practices and structural principles to identify likely causes of any distress found on site.
- 4
Written Report Delivery A written report summarizing findings, probable causes and recommendations is delivered to the client for use with buyers, insurers, contractors or local officials.
Cost and Timeline for Structural Inspection in Centennial
Fees for a structural inspection in Centennial are scope-dependent, shaped by the size of the property, its age, the number of structural systems to review and the purpose of the report. A straightforward ranch home inspection for a real estate transaction typically involves a narrower scope than a multi-story home with reported movement, finished basement access limitations, or an insurance claim requiring detailed documentation. Properties with limited visual access, prior additions or multiple areas of concern generally require more time on site and in report preparation. ISTA provides a scope and fee estimate after reviewing the property details and the client’s intended use of the findings.
To receive an accurate scope, clients should share the property address, approximate age and size, a description of specific concerns such as visible cracking or uneven floors, and the intended use of the report, whether for purchase, insurance, remodeling or general peace of mind.
Why Centennial Owners, Builders and Architects Choose ISTA
- Colorado-licensed PEs conduct every structural inspection personally, ensuring findings and recommendations reflect sound engineering judgment rather than generalized checklist observations alone.
- Clear written reports translate field observations into language usable by buyers, lenders, insurers and contractors, avoiding vague conclusions that leave clients uncertain about next steps.
- Regional soil knowledge informs how ISTA interprets cracking and movement patterns common to expansive soils along the Front Range, reducing misdiagnosis of normal wear versus active concerns.
- Independent assessment gives owners and buyers an objective third-party evaluation separate from repair contractors, supporting informed decisions before committing to structural work.
Structural Inspection FAQ for Centennial Properties
How long does a structural inspection in Centennial take?
Duration depends on the property’s size, age and the areas requiring evaluation. A typical single-family home inspection can usually be completed in a single site visit, though report preparation afterward is scope-dependent and varies with the complexity of findings.
Does ISTA provide repair design after the inspection?
The structural inspection service focuses on evaluation and reporting, not design. If repairs are needed, ISTA can discuss separate design services, but the inspection itself delivers findings and general recommendations only.
Can the report be used for an insurance claim?
Yes, written reports are commonly used to support insurance claims by documenting structural conditions and distinguishing storm-related damage from pre-existing issues. Insurers may have their own specific documentation requirements worth confirming in advance.
What areas of a Centennial home get inspected?
The inspection covers accessible areas of the foundation, framing, floor systems and roof structure, along with any visible signs of movement such as cracking or misalignment. Finished spaces or limited-access areas are noted if they restrict full observation.
Do I need a permit for a structural inspection?
No permit is required simply to conduct an inspection, since it is an evaluation and reporting service rather than construction. Any later repair or construction work would need to be confirmed with the City of Centennial building department.
Is expansive soil a common issue in Centennial homes?
Expansive soils are common along the Front Range and can contribute to foundation movement over time. Not every crack or shift indicates a serious problem, which is why an engineer’s documented assessment helps clarify the actual condition and cause.
Request a Structural Inspection in Centennial
Property owners, buyers and contractors in Centennial can request a consultation with ISTA Engineers to discuss an upcoming structural inspection and receive a scope-based estimate. Request a consultation or call (720) 740-4060.
More Structural Inspection Locations
- Structural Inspection in Colorado
- Structural Inspection in Aspen
- Structural Inspection in Aurora
- Structural Inspection in Boulder
- Structural Inspection in Breckenridge
- Structural Inspection in Broomfield
- Structural Inspection in Castle Rock
- Structural Inspection in Fort Collins
- Structural Inspection in Golden
- Structural Inspection in Greeley
- Structural Inspection in Highlands Ranch
- Structural Inspection in Lakewood
- Structural Inspection in Littleton
- Structural Inspection in Thornton
- Structural Inspection in Vail
- Structural Inspection in Westminster
- Structural Inspection in Wheat Ridge
Related guides: