
Colorado-licensed PEs perform engineer-led structural inspection in Littleton, documenting foundation, framing, and movement issues with a clear written report.
- Existing home
- Inspection sweep
From site walk to written report in Littleton
- 01Walk the site and review the reason for the inspection
- 02Inspect the foundation, framing and roof structure
- 03Document signs of movement, moisture and load issues
- 04Written PE report with findings and repair recommendations

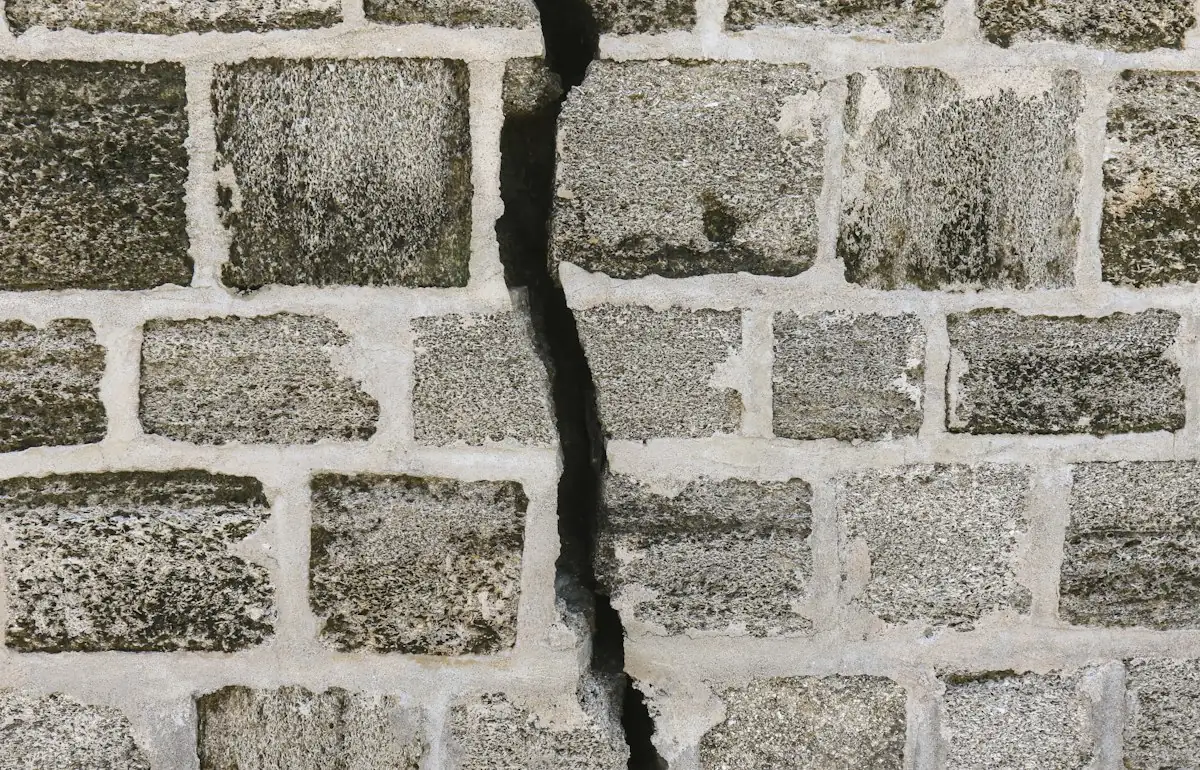
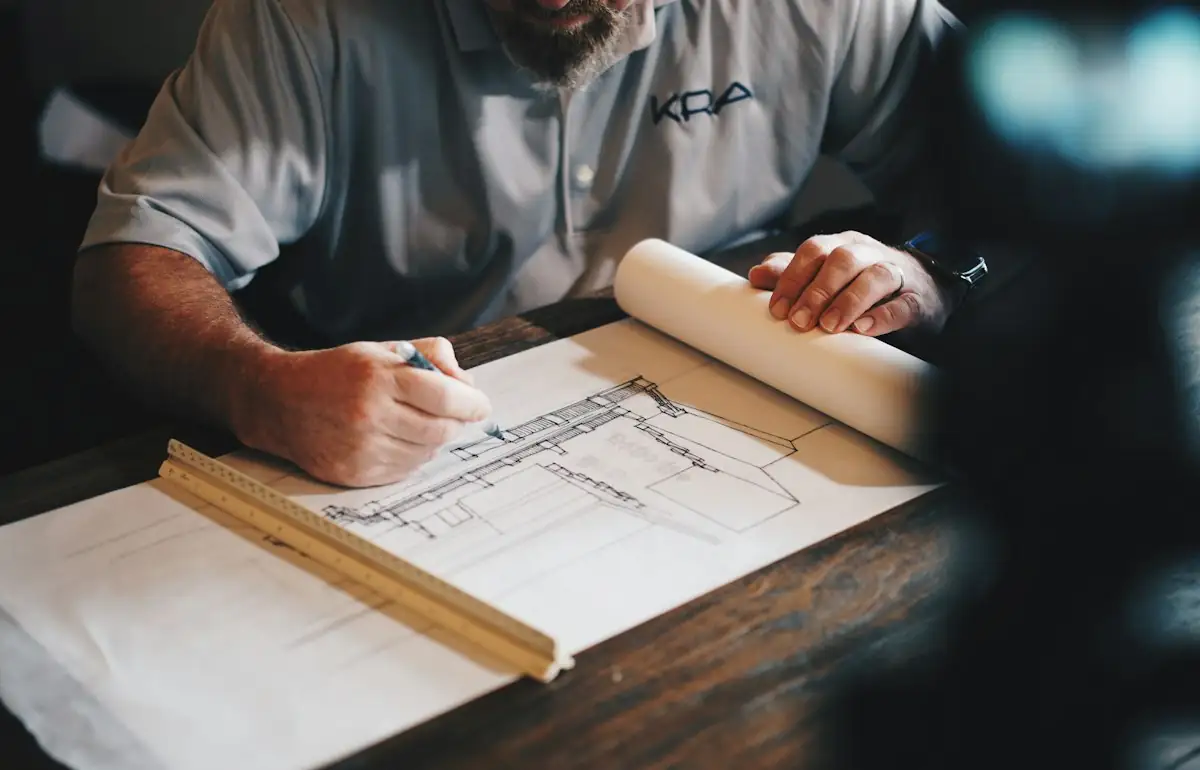
Illustrative stock photography, not ISTA project photos. Photos: Nguyen Phuc Hau, Mick Haupt, Daniel McCullough on Unsplash.
Homeowners, buyers, and contractors request a structural inspection Littleton property when cracking, uneven floors, or sticking doors raise questions about the foundation or framing. ISTA Engineers sends Colorado-licensed PEs to visually evaluate the foundation, floor and roof framing, and visible signs of movement, then issue a written report with findings and repair recommendations suited to the building’s age and construction type.
Littleton’s mix of historic downtown structures and 1950s-1980s ranch and split-level homes presents a range of conditions, from original masonry foundations to additions built decades apart. The inspection process focuses on identifying what is actually happening structurally, separating cosmetic concerns from conditions that affect safety or long-term performance, and giving owners a factual basis for decisions.
Structural Inspection and Structural Work Patterns in Littleton
Littleton’s housing stock spans historic downtown buildings and sprawling mid-century suburban neighborhoods, each with distinct structural tendencies. Expansive soils common along the Front Range add another variable, making a careful, engineer-led structural inspection valuable for owners, buyers, and contractors evaluating existing conditions.
-
Existing-Home Conditions and Defects Littleton’s ranch and split-level homes from the 1950s through 1980s commonly show settlement cracking, sagging floor framing, and aging foundation walls. Historic downtown structures may have older masonry or timber framing with its own wear patterns. Inspections document these conditions and distinguish cosmetic aging from active structural concerns.
-
Soils, Frost and Snow Effects Expansive soils are common on the Front Range and can cause foundation movement as moisture content changes seasonally. Freeze-thaw cycles and snow loads add further stress to roof framing and foundations. Inspections note soil-related cracking patterns and how seasonal moisture swings may be affecting the structure.
-
Reports for City and Lenders Written inspection reports support communication with the City of Littleton building division, lenders, and insurers when structural questions arise during permitting, financing, or claims. Any required permits, submittal formats, or review procedures must be confirmed directly with the City of Littleton building division before work proceeds.
-
Access and Site Constraints Crawlspaces, finished basements, and attached additions typical of split-level and ranch homes can limit visual access during inspection. Finished interiors, landscaping against foundation walls, and seasonal site conditions may also restrict what can be directly observed, which the report will note where relevant.
What ISTA Delivers for a Littleton Structural Inspection
Each Littleton structural inspection is scoped to the building type and the client’s purpose, whether a real estate transaction, insurance claim, or ongoing ownership concern. ISTA’s Colorado-licensed PEs document conditions and provide findings in a clear written format.
- Foundation Evaluation Visual review of foundation walls, slabs, and visible footings for cracking, displacement, or moisture-related deterioration consistent with the home’s age and soil conditions.
- Framing Assessment Inspection of floor joists, roof framing, and load-bearing walls for sagging, deflection, or signs of past repairs that may indicate structural distress.
- Movement Documentation Identification and measurement of cracking patterns, floor slope, and other indicators of settlement or structural movement across the building.
- Written Findings Report A detailed report summarizing observed conditions, probable causes, and recommended next steps, suitable for sharing with contractors, lenders, or insurers.
- Repair Recommendations General guidance on repair approaches and priorities based on observed conditions, distinguishing urgent issues from items suitable for monitoring.
- Photo Documentation Photographs of key findings included within the report to support clear communication of conditions observed during the site visit.
Types of Structural Inspection Projects We Handle in Littleton
Pre-purchase and real estate inspections in Littleton
Buyers and sellers commonly request a structural inspection before closing on a Littleton home, particularly older ranch and split-level properties. ISTA’s engineers evaluate the foundation and framing to flag conditions that could affect negotiations, financing, or future maintenance, giving buyers and real estate agents documented findings to support decisions.
Cracking, settlement and movement assessments in Littleton
Owners noticing new cracking, doors that no longer close properly, or sloping floors request a structural inspection to assess whether movement is active or historic. The engineer evaluates patterns across the foundation and framing, considers expansive soil behavior, and reports on severity and recommended monitoring or repair.
Storm, water and insurance claim evaluations in Littleton
After hailstorms, heavy snow loads, or water intrusion events, owners and insurers request an inspection to document structural impacts for a claim. ISTA’s engineers assess roof framing, foundation, and other affected structural elements and provide a written report describing observed damage and probable cause.
Remodel and renovation condition surveys in Littleton
Contractors and homeowners planning additions, remodels, or interior reconfigurations request a condition survey to understand the existing structure before design begins. The inspection documents framing, foundation, and load paths relevant to the renovation scope, helping designers and contractors plan around existing conditions.
The Structural Inspection Process in Littleton
ISTA follows a consistent, engineer-led process for every Littleton structural inspection, from initial scoping through delivery of the written report and follow-up discussion.
- 1
Scope and Schedule ISTA gathers information about the building, the client’s concerns, and the purpose of the inspection, then schedules a site visit with a Colorado-licensed PE.
- 2
Site Visit and Evaluation The engineer conducts a visual inspection of the foundation, framing, floors, and roof structure, noting cracking, movement, and other relevant conditions.
- 3
Analysis of Findings Observed conditions are evaluated against known soil behavior, construction practices, and the building’s age to determine likely causes and significance.
- 4
Written Report Delivery A written report with findings, photographs, and repair recommendations is delivered to the client for use with contractors, lenders, or the City of Littleton.
Cost and Timeline for a Littleton Structural Inspection
Engineering fees for a structural inspection in Littleton depend on the size and age of the building, the complexity of observed conditions, access limitations such as finished basements or crawlspaces, and the purpose of the report, whether for a real estate transaction, insurance claim, or general condition assessment. Buildings with multiple additions, prior repairs, or more extensive visible damage typically require additional time on site and in report preparation. Timelines are scope-dependent and vary based on current workload and how quickly site access can be arranged, so exact costs and schedules are provided after the scope of the inspection is understood.
To receive an accurate scope, send the property address, approximate age and size of the building, a description of the specific concerns or purpose for the inspection, and any available photographs of cracking or other visible conditions. This information allows ISTA to estimate the appropriate inspection scope and timeline.
Why Littleton Owners, Builders and Architects Choose ISTA
- Colorado-licensed engineers lead every inspection, ensuring findings and recommendations are grounded in professional engineering judgment rather than general home inspection practice alone.
- Experience with local housing stock means ISTA’s engineers recognize common patterns in Littleton’s ranch, split-level, and historic downtown buildings when evaluating structural conditions.
- Clear written reports give owners, buyers, lenders, and insurers documentation they can act on, whether for negotiation, repair planning, or claims processing.
- Independent, inspection-focused service keeps the assessment objective, since ISTA provides findings and recommendations without a competing interest in performing the repair work.
Structural Inspection FAQ for Littleton Property Owners
How long does a structural inspection in Littleton take?
Duration depends on the building’s size, age, and accessibility, as well as the complexity of observed conditions. Scope-dependent scheduling applies, and ISTA provides an estimated timeline once the inspection scope is understood.
Does ISTA inspect historic downtown Littleton buildings?
Yes, ISTA’s Colorado-licensed PEs inspect both historic downtown structures and newer suburban homes. Older buildings often require additional attention to original materials and any undocumented modifications made over time.
Will the report satisfy the City of Littleton building division?
ISTA provides a detailed written report suitable for sharing with the City of Littleton building division, but specific submittal requirements or permit implications must be confirmed directly with that office.
Can a structural inspection help with an insurance claim?
Yes, a written report documenting observed structural conditions and probable causes can support discussions with an insurer. ISTA’s engineers describe findings factually, which insurers and adjusters often reference during claim review.
Do expansive soils in Littleton affect inspection findings?
Expansive soils are common along the Front Range and are considered when evaluating cracking patterns and foundation movement. The inspection report notes where soil behavior may be contributing to observed conditions.
Is this a design service or just an inspection?
This is an inspection and reporting service, not a design service. ISTA documents conditions and provides repair recommendations; a separate design scope would be needed for engineered repair drawings.
Schedule a Structural Inspection in Littleton
Contact ISTA Engineers to discuss a Littleton property and request a consultation. A Colorado-licensed PE will outline the appropriate inspection scope based on the building and the client’s concerns. Request a consultation or call (720) 740-4060.
More Structural Inspection Locations
- Structural Inspection in Colorado
- Structural Inspection in Aspen
- Structural Inspection in Aurora
- Structural Inspection in Boulder
- Structural Inspection in Breckenridge
- Structural Inspection in Broomfield
- Structural Inspection in Castle Rock
- Structural Inspection in Centennial
- Structural Inspection in Fort Collins
- Structural Inspection in Golden
- Structural Inspection in Greeley
- Structural Inspection in Highlands Ranch
- Structural Inspection in Lakewood
- Structural Inspection in Thornton
- Structural Inspection in Vail
- Structural Inspection in Westminster
- Structural Inspection in Wheat Ridge
Related guides: