
Planning a room addition or second story in Greeley means confirming the existing structure can carry new loads before drawings go to permit.
- Existing home
- New addition
- Engineered tie-in
From existing home to finished addition in Greeley
- 01Evaluate the existing foundation, framing and roof
- 02Engineer the foundation tie-in
- 03Check the load path and lateral system
- 04Permit-ready plans for Greeley, then the finished addition
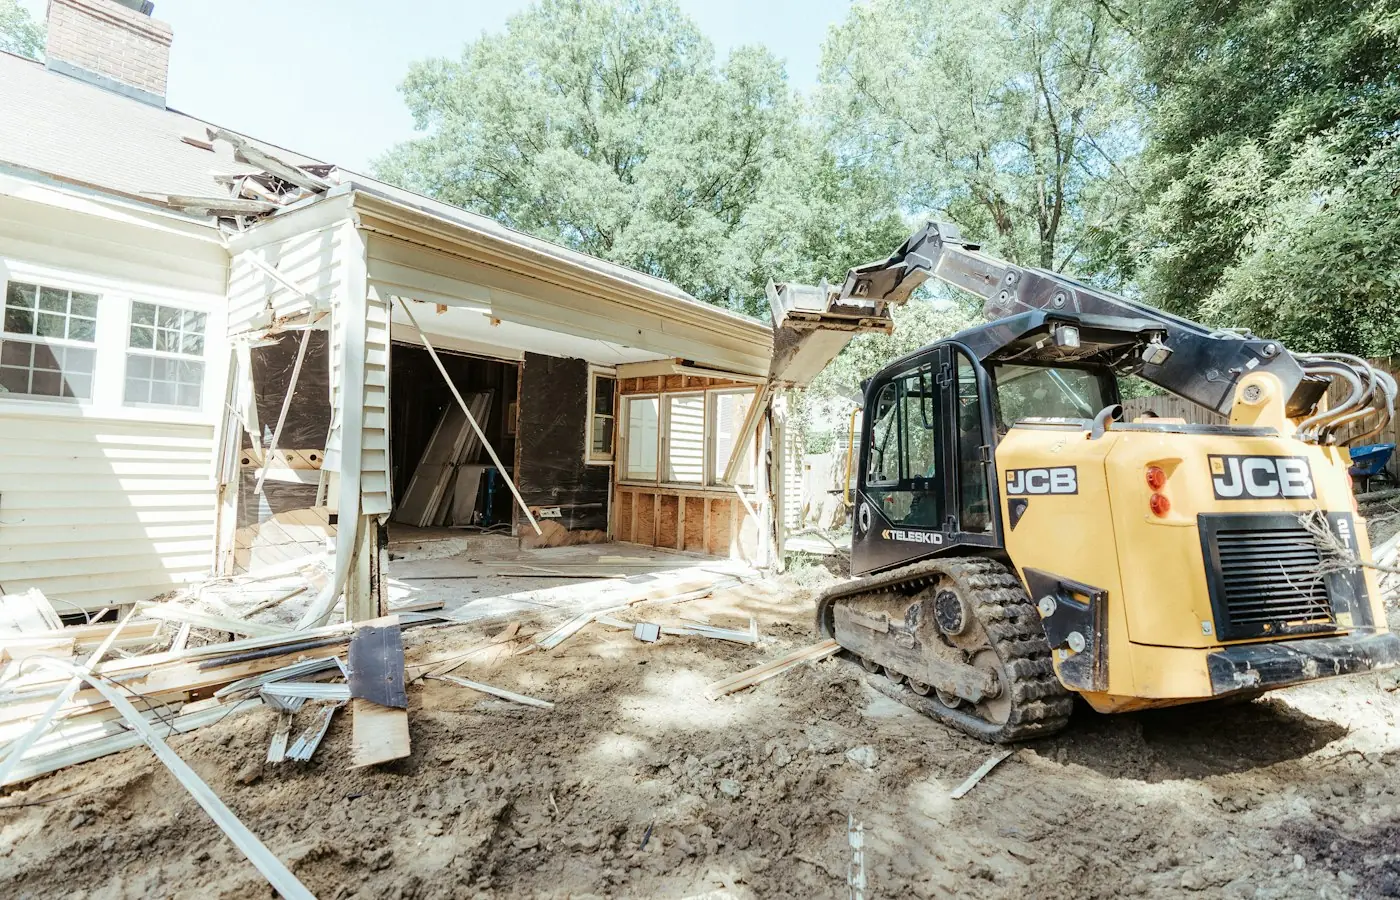
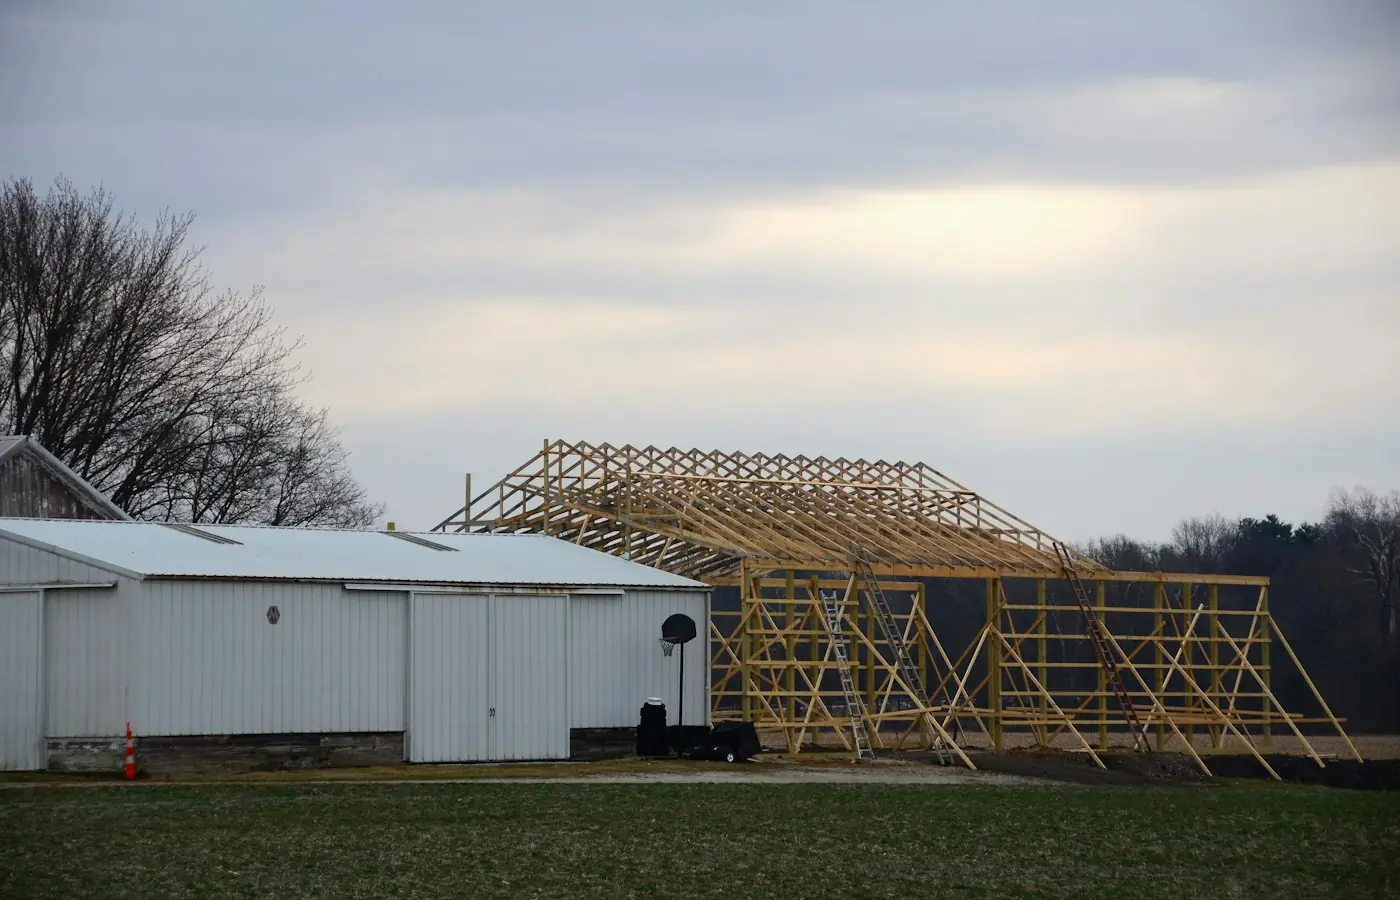
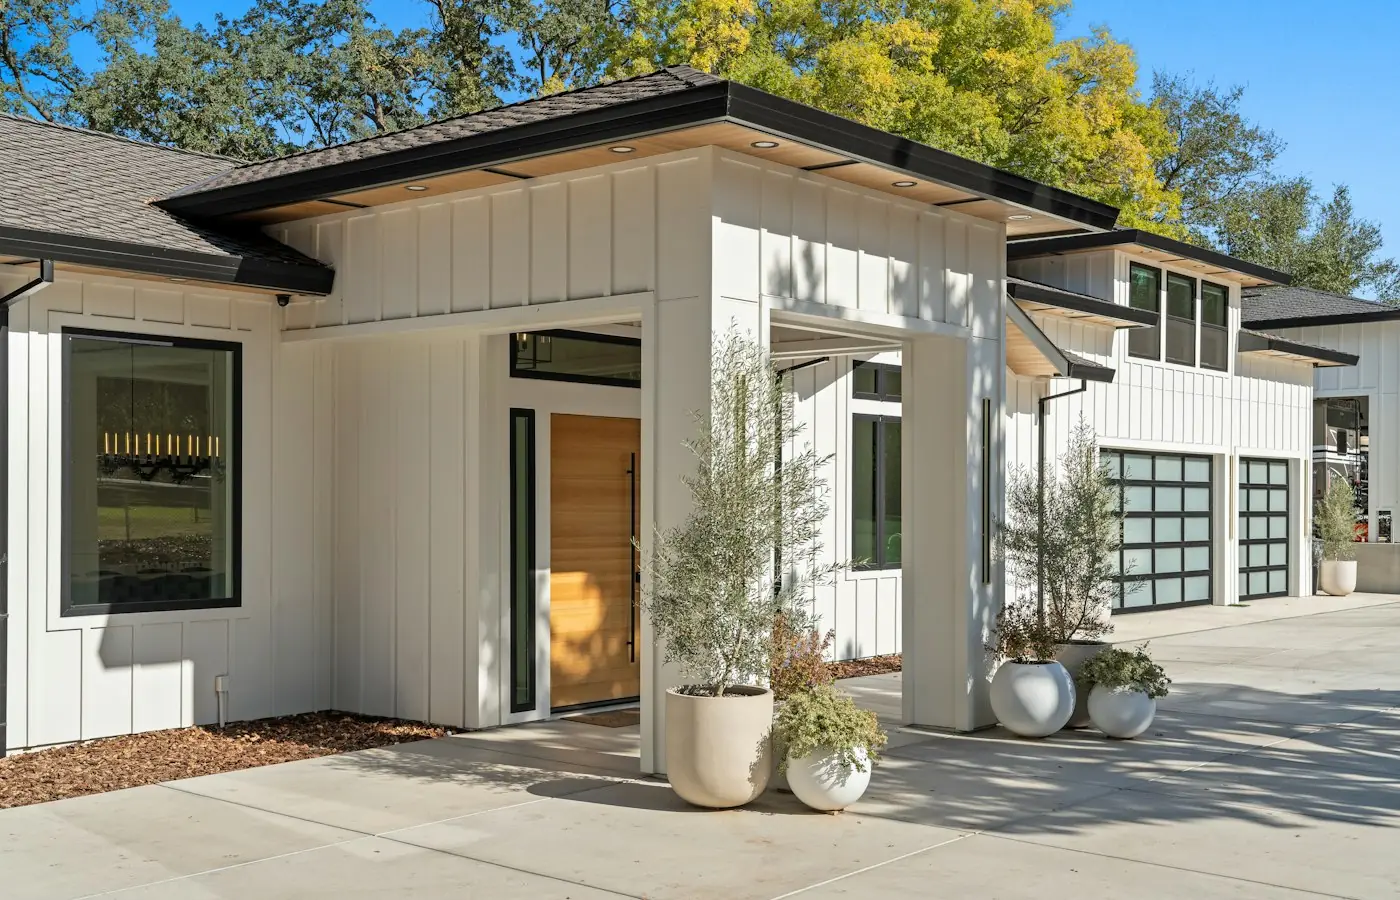
Illustrative stock photography, not ISTA project photos. Photos: Samuel Cruz, Roger Starnes Sr, GoodLifeConstruction on Unsplash.
Home addition structural design in Greeley requires more than matching rooflines to the existing house. ISTA Engineers evaluates the existing foundation, framing and lateral system to determine whether they can accept new loads from a room addition, second story, bump-out or garage expansion, then produces PE-stamped drawings sized for the project.
Older core homes near downtown and newer subdivisions on the edges of Greeley present different structural questions. A tie-in to a decades-old foundation calls for different analysis than extending a home built under more recent codes. ISTA Engineers reviews the existing structure first, then designs the addition to work with it rather than against it.
Home Addition Structural Design Considerations Specific to Greeley
Greeley sits on the plains northeast of Denver, with a mix of older core neighborhoods and newer subdivisions built outward over time. Expansive soils are common across the area, and each addition requires its own review of the existing structure, the ground beneath it, and the permit path through the city.
-
Existing Structure and Tie-In Older core homes in Greeley often have foundations and framing that predate current load assumptions, while newer subdivision homes follow more recent construction practices. Either way, the existing structure must be evaluated for its ability to carry new loads before the addition foundation or framing is tied in.
-
Expansive Soils and Snow Load Expansive soils are common on the Colorado plains around Greeley, and foundation design for an addition should account for soil movement at the tie-in point. Roof framing also carries Colorado snow loads, which affects rafter, truss and beam sizing for the new structure.
-
City of Greeley Permit Review Addition drawings are submitted to the City of Greeley building inspection division for permit review. Any specific submittal requirements, adopted code edition, or review timeline should be confirmed directly with that office, since these details vary by project and are set by the city.
-
Lot and Site Constraints Lot size, setbacks, and the location of the existing house relative to property lines can shape where an addition is feasible and how it connects structurally. ISTA Engineers accounts for these site conditions during design, while deferring final zoning confirmation to the City of Greeley.
What ISTA Engineers Delivers for a Greeley Home Addition
Every Greeley home addition project starts with an assessment of the existing structure and ends with stamped drawings ready for permit submittal. The scope below covers the structural engineering tasks that typically apply, adjusted to the size and type of addition.
- Existing Structure Assessment Review of the current foundation, framing and lateral system to determine capacity for new loads from the addition before design begins.
- Foundation Tie-In Design Engineering for the new foundation and its connection to the existing footing or stem wall, accounting for differing soil conditions and settlement.
- Load Path Analysis Verification that loads from the addition’s roof, floor and walls transfer safely through the existing structure down to the foundation.
- Framing and Beam Design Sizing of headers, beams, joists and rafters for the addition, including any openings created in the existing structure for the connection.
- Lateral and Snow-Load Design Design for wind and seismic forces along with Colorado roof snow loads, sized to the addition’s roof geometry and framing layout.
- PE-Stamped Permit Drawings Complete structural drawing sets stamped by a Colorado-licensed PE, prepared for submittal to the City of Greeley building inspection division.
Types of Home Addition Projects We Handle in Greeley
Room additions in Greeley
Room additions extend the footprint of a Greeley home with new bedrooms, living space or sunrooms. ISTA Engineers designs the new foundation, ties it into the existing structure, and sizes framing to carry Colorado roof snow loads, whether the addition sits on an older core home or a newer subdivision house.
Second-story additions in Greeley
Second-story additions add significant new load to an existing foundation and main-level framing, making load path analysis essential. ISTA Engineers determines whether the current structure can support the added weight, and where reinforcement or new structural elements are needed before the upper level is framed.
Bump-outs and small expansions in Greeley
Bump-outs and small expansions push out an exterior wall to add square footage to a kitchen, bathroom or living area. These smaller projects still require foundation design, a proper tie-in to the existing wall and framing, and attention to expansive soils common across the Greeley area.
Garage and multi-level additions in Greeley
Garage and multi-level additions combine larger spans, heavier roof loads and sometimes living space above the garage. ISTA Engineers addresses wider header spans, lateral bracing for the garage opening, and the load path connecting any upper level back down through the garage structure to the foundation.
The Structural Engineering Process for a Greeley Home Addition
ISTA Engineers follows a consistent process for Greeley home additions, scaled to the project’s size and complexity, from initial site review through stamped drawings ready for permit submittal.
- 1
Site and Structure Review An evaluation of the existing foundation, framing and site conditions, including soil considerations typical of the Greeley area, establishes what the current structure can support.
- 2
Load Path Analysis Engineers trace how new loads from the addition will travel through existing framing and foundation elements, identifying where reinforcement or new structural members are required.
- 3
Structural Design Development Foundation, framing, lateral and snow-load design are developed for the addition, sized specifically to the project’s roof geometry, spans and loading conditions.
- 4
PE-Stamped Drawings for Permit Final structural drawings are stamped by a Colorado-licensed PE and prepared for submittal to the City of Greeley building inspection division for permit review.
Cost and Timeline for Home Addition Structural Design in Greeley
Structural engineering fees for a Greeley home addition are scope-dependent, shaped by the size of the addition, whether it adds a second story, and how much analysis of the existing structure is required. A small bump-out with straightforward framing typically involves less engineering work than a second-story addition or a garage addition carrying new living space above. Site conditions, including the soil profile at the tie-in location, and the complexity of the load path through the existing house also factor into the scope. Timelines follow a similar pattern, with simpler additions moving through design faster than projects requiring extensive reinforcement of the existing structure.
To scope a Greeley home addition accurately, ISTA Engineers benefits from architectural or layout drawings, the age and type of the existing foundation, any known soil information, and photos of the existing structure at the planned tie-in location.
Why Greeley Owners, Builders and Architects Choose ISTA Engineers
- Colorado-licensed PE oversight means every Greeley home addition drawing set carries the stamp of an engineer familiar with Colorado snow loads and regional soil conditions common across the plains.
- Existing structure expertise allows ISTA Engineers to evaluate older core homes and newer subdivision houses alike, determining what the current foundation and framing can actually support before design begins.
- Direct load path analysis gives builders and homeowners a clear picture of where new addition loads travel through the existing structure, reducing surprises during framing inspection.
- Permit-ready drawing sets are prepared specifically for submittal to the City of Greeley building inspection division, built to communicate the structural design clearly to plan reviewers.
FAQ: Home Addition Structural Design in Greeley
Does an existing Greeley home always need a structural evaluation before an addition?
Yes, in nearly every case. The existing foundation and framing must be checked to confirm they can carry new loads from the addition, whether it is a single-story bump-out or a second-story addition, before final design proceeds.
How do expansive soils in Greeley affect addition foundation design?
Expansive soils are common across the Greeley area and can shift seasonally, which affects how a new foundation is designed and tied into the existing footing. Soil behavior at the specific tie-in point is factored into the foundation design.
Can an older core home in Greeley support a second-story addition?
It depends on the existing foundation and framing, which must be evaluated case by case. Some older homes need reinforcement before a second story can be added, while others have adequate capacity with minimal modification.
Who reviews the permit drawings for a Greeley home addition?
The City of Greeley building inspection division handles permit review for home addition projects. Specific submittal requirements and review timelines should be confirmed directly with that office, since they vary by project scope.
What information does ISTA Engineers need to start a Greeley addition design?
Architectural or layout drawings, details on the existing foundation and framing, any available soil information, and photos of the tie-in area help establish an accurate scope and begin the structural design process.
How long does structural design take for a Greeley home addition?
Timelines are scope-dependent and vary with the size of the addition and the complexity of the existing structure. A small bump-out generally moves faster through design than a second-story or garage addition requiring reinforcement.
Start Your Greeley Home Addition Structural Design
Contact ISTA Engineers to discuss a Greeley home addition, from room additions to second-story and garage projects, and request a consultation on structural design and permit drawings. Request a consultation or call (720) 740-4060.
More Home Addition Structural Design Locations
- Home Addition Structural Design in Colorado
- Home Addition Structural Design in Aurora
- Home Addition Structural Design in Boulder
- Home Addition Structural Design in Castle Rock
- Home Addition Structural Design in Centennial
- Home Addition Structural Design in Colorado Springs
- Home Addition Structural Design in Denver
- Home Addition Structural Design in Fort Collins
- Home Addition Structural Design in Highlands Ranch
- Home Addition Structural Design in Lakewood
- Home Addition Structural Design in Littleton
- Home Addition Structural Design in Wheat Ridge
Related guides: