
Homeowners planning a room addition or second story in Highlands Ranch need an engineer who can verify the existing structure before design begins.
- Existing home
- New addition
- Engineered tie-in
From existing home to finished addition in Highlands Ranch
- 01Evaluate the existing foundation, framing and roof
- 02Engineer the foundation tie-in
- 03Check the load path and lateral system
- 04Permit-ready plans for Douglas County, then the finished addition
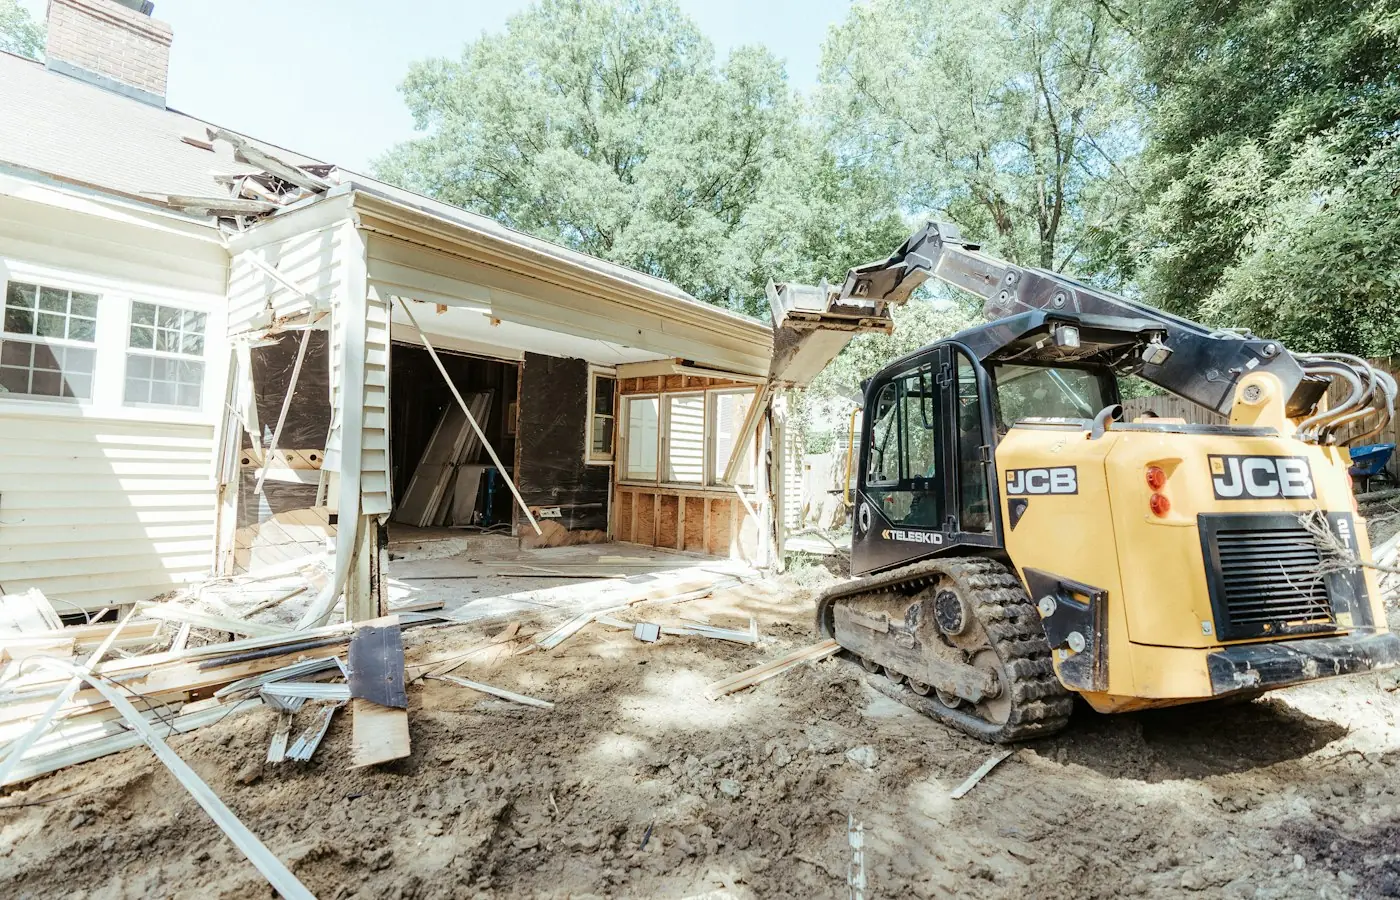
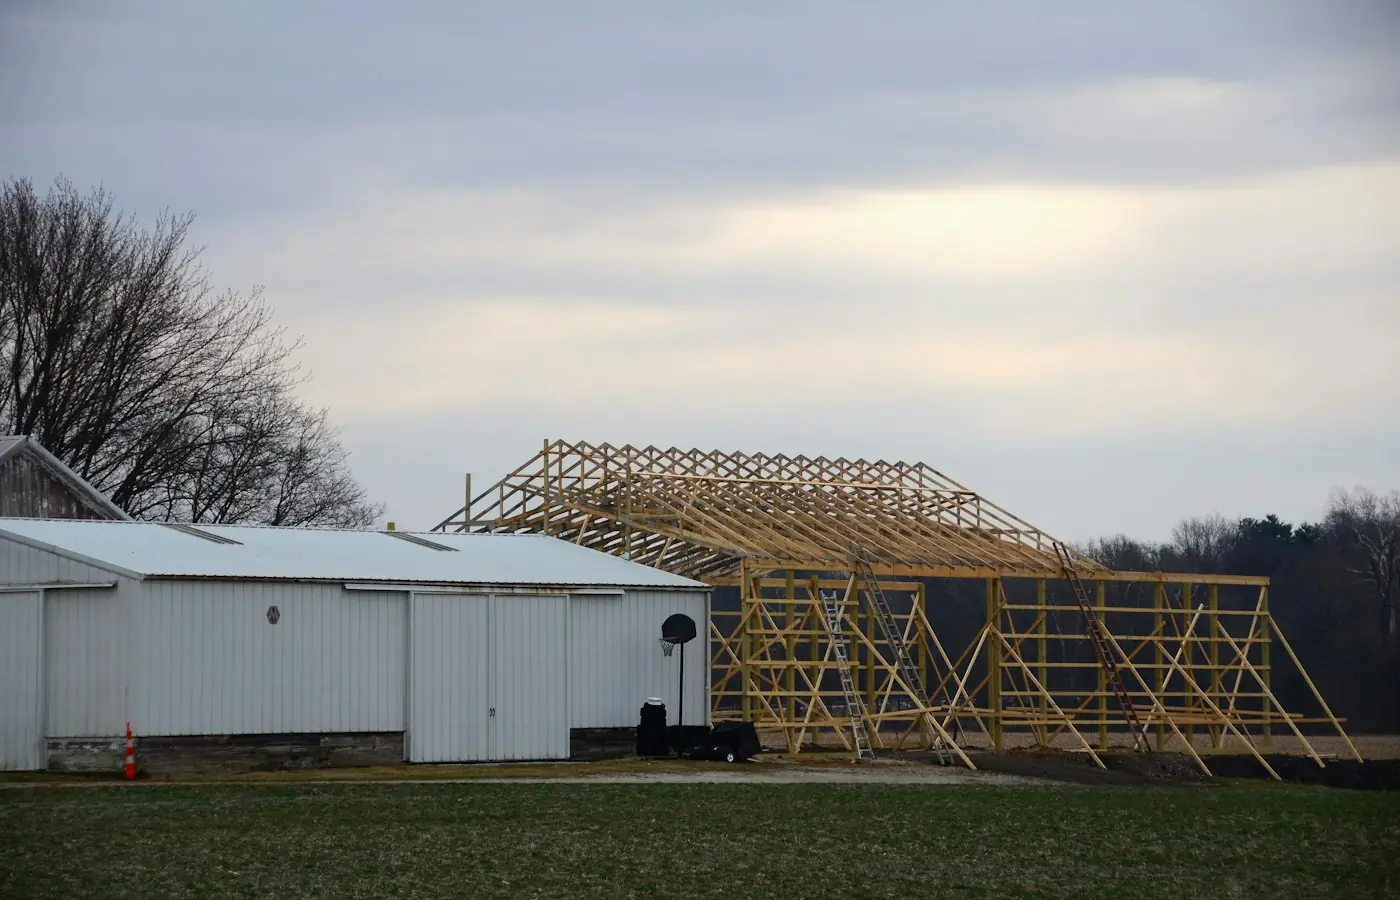
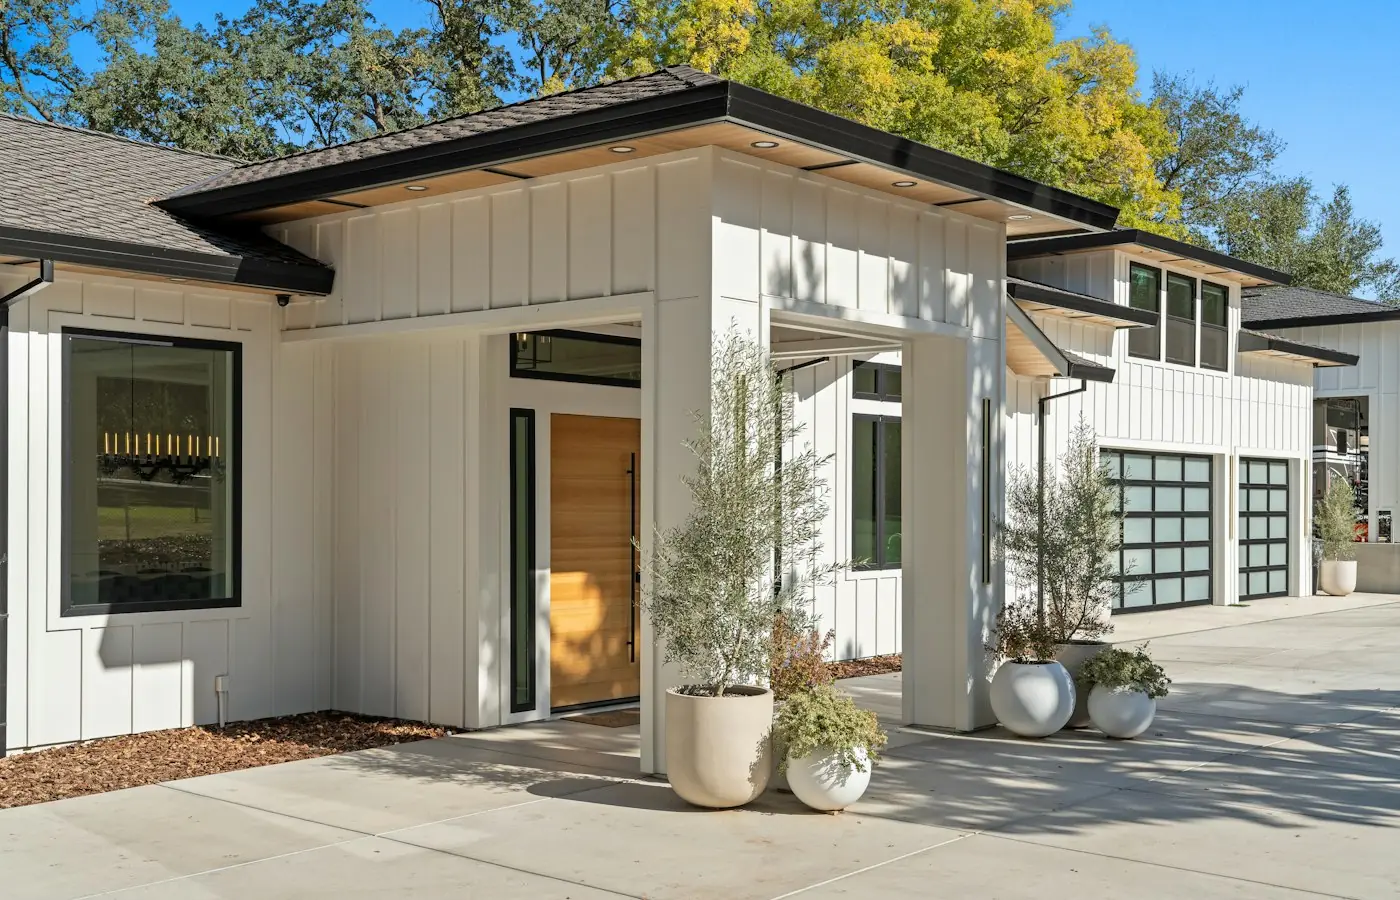
Illustrative stock photography, not ISTA project photos. Photos: Samuel Cruz, Roger Starnes Sr, GoodLifeConstruction on Unsplash.
Home addition structural design in Highlands Ranch requires more than drafting new framing plans; it starts with evaluating what the existing house can actually support. ISTA Engineers reviews the original foundation, framing, and load paths before proposing tie-in details, so new rooms, second stories, or bump-outs rest on a structure engineered to carry them safely under Colorado snow and soil conditions.
Most Highlands Ranch homes date from the 1980s through the 2000s, built under code editions and construction practices that vary by neighborhood and builder. ISTA Engineers accounts for these differences when sizing foundations, beams, and connections, producing PE-stamped drawings suited for Douglas County permit submittal and HOA architectural review where required.
Home Addition Structural Design in Highlands Ranch: Local Considerations
Highlands Ranch additions involve tying new construction into decades-old homes while meeting current structural expectations. ISTA Engineers weighs the existing house, the soil beneath it, and the permitting path together, so the design holds up through review and through decades of Colorado weather.
-
Existing Home Tie-In Homes built from the 1980s through the 2000s in Highlands Ranch vary widely in foundation type and framing method. ISTA Engineers inspects existing conditions and calculates whether current footings, walls, and framing can accept new loads before finalizing any addition design.
-
Expansive Soils and Snow Loads Expansive soils are common across the Front Range and can affect new foundation performance if not properly engineered, especially where new footings tie into older ones. Roof framing must also be sized for regional snow loads, which ISTA Engineers incorporates into every addition design.
-
Douglas County Permit Review Highlands Ranch sits in unincorporated Douglas County, so permit applications go through the Douglas County building division. ISTA Engineers prepares PE-stamped structural drawings formatted for that review process, though applicants should confirm current submittal requirements and adopted code edition directly with the building division.
-
Lot and HOA Constraints Master-planned lots in Highlands Ranch often carry HOA architectural review alongside county permitting, and lot layouts can limit where an addition footprint or second story is feasible. ISTA Engineers designs around these site realities while coordinating structural documentation that supports both review tracks.
What ISTA Engineers Delivers for a Highlands Ranch Home Addition
Every Highlands Ranch addition project receives a structural package scoped to the specific home and addition type, from initial load path review through stamped drawings ready for permit submittal.
- Existing Structure Evaluation Site assessment of current foundation, framing, and load paths to determine what the house can support before any new design work begins.
- Foundation Tie-In Design Engineered details connecting new footings and foundation walls to the existing structure, accounting for soil conditions and differential settlement risk.
- Framing and Load Path Analysis Calculations tracing new roof, floor, and wall loads down through the structure to the foundation, confirming every member along the path is adequately sized.
- Lateral System Design Shear wall, bracing, or connection design addressing wind and seismic forces introduced or altered by the new addition’s footprint and massing.
- Snow-Load Roof Design Roof framing sized for Colorado snow loads, including valleys and transitions where new roof lines meet the existing structure.
- PE-Stamped Permit Drawings Complete structural drawing sets stamped by a Colorado-licensed PE, prepared for submittal to the Douglas County building division and HOA review where applicable.
Types of home addition projects we handle in Highlands Ranch
Room additions in Highlands Ranch
Room additions in Highlands Ranch require evaluating the adjoining existing wall and roof framing to confirm the structure can accept new connections. ISTA Engineers designs the foundation tie-in, new framing, and load path so the addition reads as a structurally integrated extension rather than an afterthought.
Second-story additions in Highlands Ranch
Second-story additions place significant new dead and live load on an existing foundation and main-level framing, both of which must be verified before design proceeds. ISTA Engineers performs full load path analysis across the original structure and designs any reinforcement needed to safely carry the added story.
Bump-outs and small expansions in Highlands Ranch
Bump-outs and small expansions still demand careful attention to foundation tie-in and load transfer, even at a modest scale. ISTA Engineers sizes footings, headers, and connections appropriate to the addition’s footprint, avoiding over- or under-designed structural elements for smaller Highlands Ranch projects.
Garage and multi-level additions in Highlands Ranch
Garage and multi-level additions often introduce wider spans, heavier point loads, and more complex lateral conditions than single-room projects. ISTA Engineers addresses these with targeted beam sizing, foundation design, and lateral bracing calculations suited to multi-level framing and vehicle loading where relevant.
The Structural Engineering Process for Highlands Ranch Home Additions
ISTA Engineers follows a consistent sequence for Highlands Ranch additions, moving from existing condition review through stamped drawings ready for permit submittal.
- 1
Existing Structure Review An engineer evaluates the current foundation, framing, and load paths of the existing home, documenting conditions relevant to the proposed addition before any design work starts.
- 2
Load Path and Design Analysis ISTA Engineers calculates how new loads from the addition travel through existing and new structural elements, identifying any reinforcement or foundation upgrades required.
- 3
Structural Drawing Development Foundation, framing, lateral, and roof details are drafted into a coordinated structural drawing set reflecting the specific addition type and site conditions.
- 4
PE Stamp and Permit Package A Colorado-licensed PE stamps the completed drawings, which are then formatted for submittal to the Douglas County building division and any required HOA review.
Cost and Timeline Factors for Highlands Ranch Home Addition Engineering
Engineering fees for a Highlands Ranch home addition depend on the complexity of the existing structure, the addition type, and how much load path analysis and reinforcement design the project requires. A second-story addition involving full load path verification typically demands more engineering time than a single-story bump-out with straightforward foundation tie-in. Site conditions such as expansive soils, irregular lot shapes, or unusual existing framing can add further analysis. Because every Highlands Ranch home carries its own construction history, ISTA Engineers scopes each project individually rather than applying a flat rate, and timelines remain scope-dependent based on these same variables.
To provide an accurate scope and estimate, ISTA Engineers requests existing house plans or a field measure summary, a description or sketch of the proposed addition, and any known information about the current foundation type. Photos of the existing structure and site also help refine the initial scope conversation.
Why Highlands Ranch Homeowners, Builders, and Architects Choose ISTA Engineers
- Colorado-licensed PE oversight ensures every Highlands Ranch addition design is reviewed and stamped by an engineer licensed to practice in the state, meeting the standard required for permit submittal.
- Experience with older home stock allows ISTA Engineers to evaluate 1980s through 2000s construction accurately, recognizing framing and foundation patterns common to Highlands Ranch neighborhoods.
- Soil-aware foundation design accounts for expansive soil conditions common along the Front Range, reducing the risk of future settlement or movement issues at the addition tie-in.
- Coordination-ready drawings are prepared to support both Douglas County permit review and HOA architectural review processes that many Highlands Ranch additions must pass through.
Frequently Asked Questions About Home Addition Structural Design in Highlands Ranch
Does the existing Highlands Ranch house need to be inspected before an addition is designed?
Yes, ISTA Engineers reviews the existing foundation and framing before designing any addition. This confirms whether the current structure can safely carry added load or whether reinforcement is needed at the tie-in points.
Can a second-story addition work on any Highlands Ranch home?
It depends on the existing foundation and main-level framing capacity. ISTA Engineers performs load path analysis to determine feasibility and identifies any structural upgrades needed before a second story can be added safely.
Who handles permit review for a Highlands Ranch home addition?
The Douglas County building division handles permit review since Highlands Ranch is unincorporated. ISTA Engineers prepares PE-stamped drawings for that submittal, but applicants should confirm specific requirements directly with the building division.
Does HOA approval affect the structural design process?
HOA architectural review is common in Highlands Ranch and generally addresses exterior appearance rather than structural detail. ISTA Engineers can coordinate drawing formats that support both HOA submittal and Douglas County permit requirements.
How do expansive soils affect a home addition foundation?
Expansive soils common along the Front Range can cause foundation movement if not properly addressed in design. ISTA Engineers accounts for soil behavior when sizing new footings and detailing their connection to the existing foundation.
What information should be sent to get a project scoped?
Existing house plans or field measurements, a sketch or description of the proposed addition, and any known foundation details help ISTA Engineers provide an accurate scope and begin the structural design process.
Start a Highlands Ranch Home Addition Structural Design Project
Contact ISTA Engineers to discuss a Highlands Ranch home addition, from initial existing-structure review through PE-stamped permit drawings. Share project details to request a scope-based consultation. Request a consultation or call (720) 740-4060.
More Home Addition Structural Design Locations
- Home Addition Structural Design in Colorado
- Home Addition Structural Design in Aurora
- Home Addition Structural Design in Boulder
- Home Addition Structural Design in Castle Rock
- Home Addition Structural Design in Centennial
- Home Addition Structural Design in Colorado Springs
- Home Addition Structural Design in Denver
- Home Addition Structural Design in Fort Collins
- Home Addition Structural Design in Greeley
- Home Addition Structural Design in Lakewood
- Home Addition Structural Design in Littleton
- Home Addition Structural Design in Wheat Ridge
Related guides: