
Licensed Colorado PEs provide home addition structural design in Wheat Ridge, covering foundation tie-ins, framing, and load path analysis.
- Existing home
- New addition
- Engineered tie-in
From existing home to finished addition in Wheat Ridge
- 01Evaluate the existing foundation, framing and roof
- 02Engineer the foundation tie-in
- 03Check the load path and lateral system
- 04Permit-ready plans for Wheat Ridge, then the finished addition
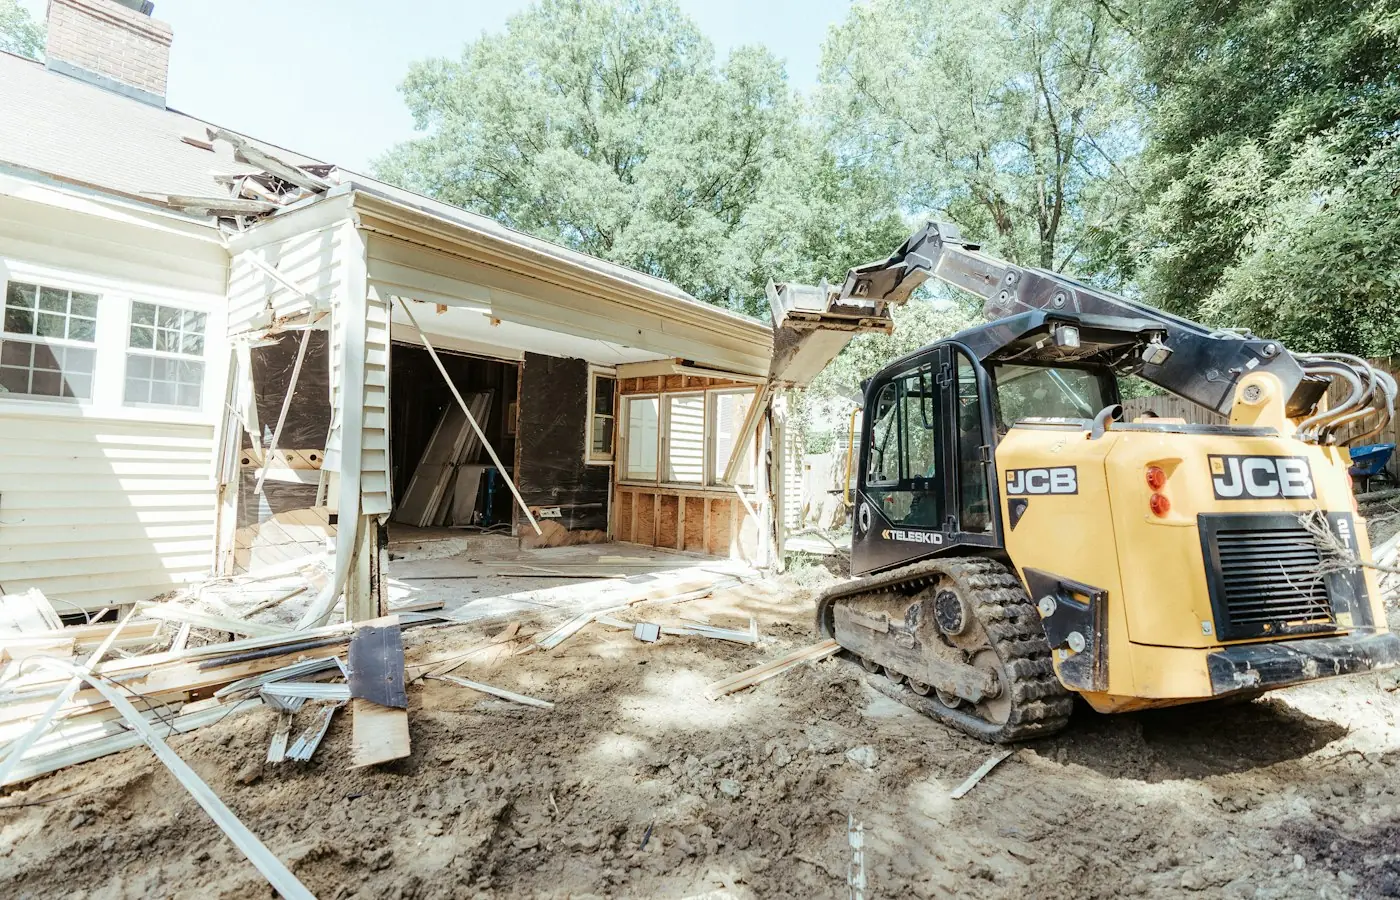
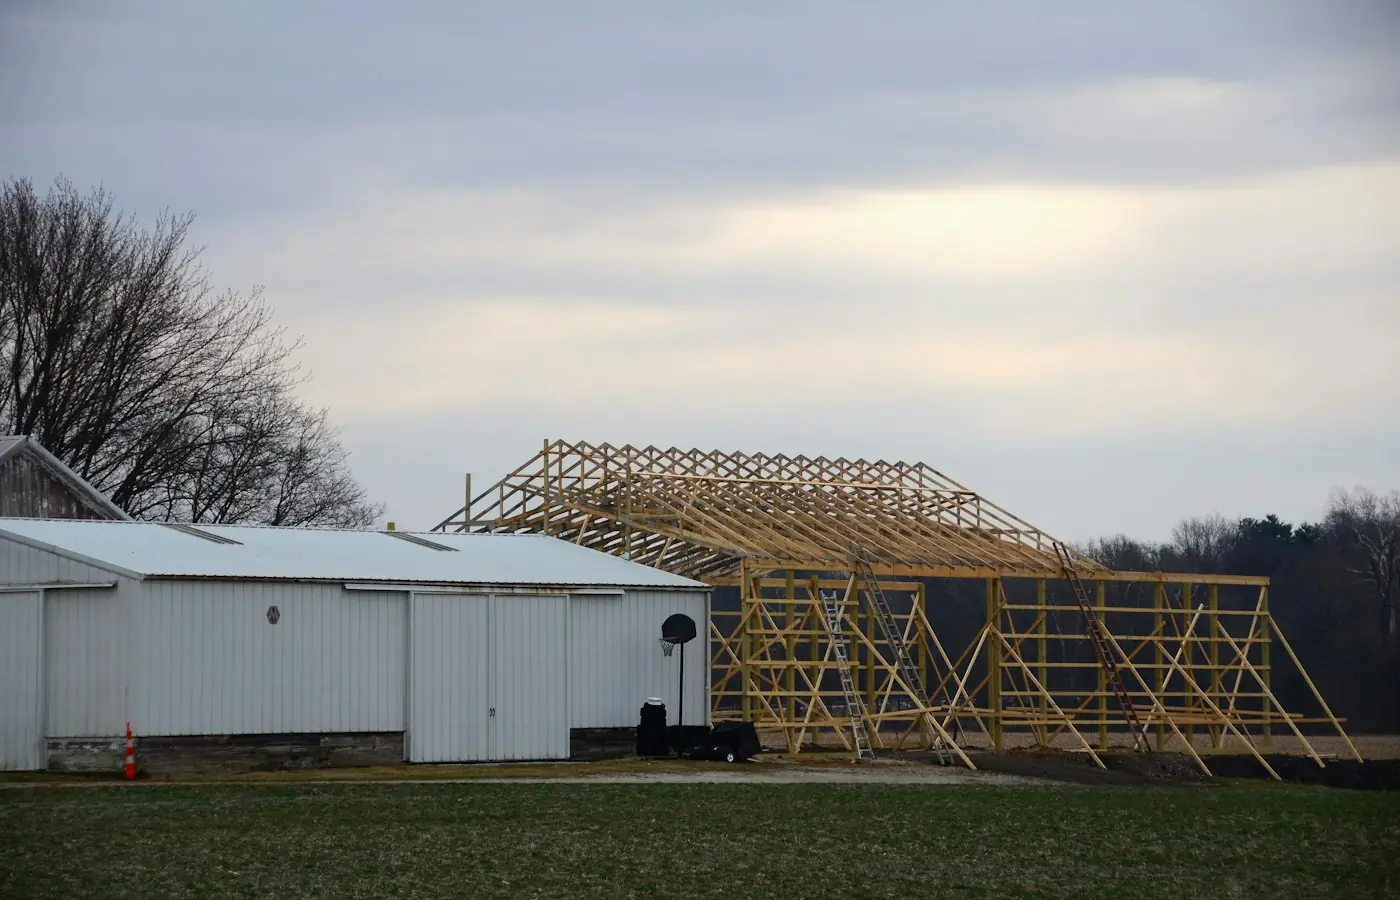
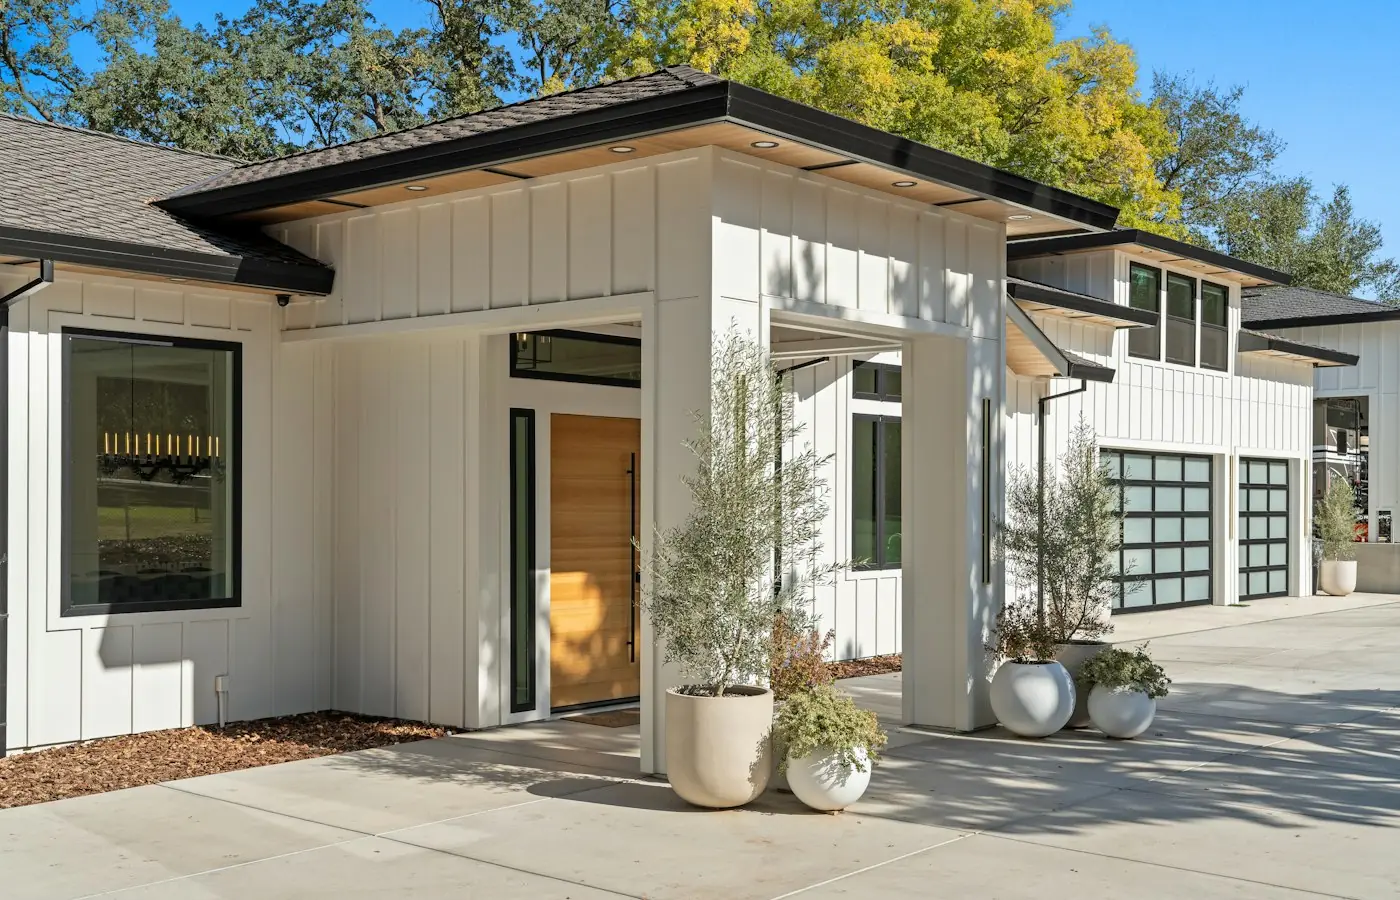
Illustrative stock photography, not ISTA project photos. Photos: Samuel Cruz, Roger Starnes Sr, GoodLifeConstruction on Unsplash.
Home addition structural design in Wheat Ridge requires a careful look at how a new room, second story, or bump-out connects to an existing house. ISTA Engineers evaluates the existing foundation, framing, and lateral system before designing the new structure, ensuring the addition works with the house rather than against it.
Many Wheat Ridge homes date to the 1950s and 60s, with ranch and bi-level layouts that have already seen one or more additions over the decades. ISTA Engineers reviews the existing structure’s condition and capacity, then produces PE-stamped drawings addressing foundation tie-in, framing, lateral design, and snow loads for City of Wheat Ridge permit submittal.
Home Addition Structural Design Considerations for Wheat Ridge Properties
Wheat Ridge presents a mix of older housing stock, larger lots, and Front Range soil conditions that all factor into addition design. ISTA Engineers accounts for these conditions early, reducing the chance of redesign or delay once drawings reach the City of Wheat Ridge building division.
-
Older Ranch and Bi-Level Homes Many Wheat Ridge properties are mid-century ranch or bi-level homes, sometimes with prior additions of unknown structural adequacy. ISTA Engineers inspects existing framing and foundations to confirm what loads they can carry before adding new square footage, floors, or roof area.
-
Expansive Soils and Snow Loads Expansive soils are common along the Front Range and can affect foundation design for new footings tying into an existing house. ISTA Engineers also designs roof framing for the addition to carry applicable snow loads, coordinating new and existing roof connections where they meet.
-
City of Wheat Ridge Permit Review Addition drawings must satisfy the City of Wheat Ridge building division’s review process. ISTA Engineers prepares PE-stamped structural drawings formatted for that review, and any specific submittal requirements, fees, or timelines should be confirmed directly with the building division.
-
Larger Lots, Site Constraints Wheat Ridge’s larger lots often give more flexibility for addition placement, but existing trees, utilities, setbacks, and grade changes still shape foundation and framing decisions. ISTA Engineers factors these site conditions into the structural layout before finalizing design.
What ISTA Engineers Delivers for a Wheat Ridge Home Addition
Every Wheat Ridge home addition project starts with an assessment of the existing structure, followed by a complete structural package sized to the scope of work. Deliverables are tailored to the project and prepared for permit submittal.
- Existing Structure Evaluation Review of existing foundation, framing, and lateral system to determine what loads it currently carries and what capacity remains for new construction.
- Load Path Analysis Tracing new loads from roof to foundation through both new and existing framing to confirm the full load path is continuous and adequate.
- Foundation Tie-In Design Structural details for connecting new footings and foundation walls to the existing house, addressing differential settlement and soil conditions.
- Framing and Lateral Design Design of new floor, wall, and roof framing along with lateral bracing or shear elements needed for the addition and its connection to the existing structure.
- Snow-Load Roof Design Roof framing sized for applicable snow loads, with attention to valleys, transitions, and drifting where new and existing rooflines intersect.
- PE-Stamped Permit Drawings Complete structural drawings stamped by a Colorado-licensed PE, formatted for submittal to the City of Wheat Ridge building division.
Types of Home Addition Projects We Handle in Wheat Ridge
Room additions in Wheat Ridge
Room additions on Wheat Ridge ranch homes typically involve extending the footprint with new foundation, framing, and roof tied into the existing structure. ISTA Engineers designs the connection points and verifies the existing house can accept any added roof or wall loads at the tie-in location.
Second-story additions in Wheat Ridge
Second-story additions add substantial new load to an existing foundation and often require reinforcing or verifying the original framing and footings. ISTA Engineers performs a full load path analysis from the new roof down through existing walls and foundation before finalizing the design.
Bump-outs and small expansions in Wheat Ridge
Bump-outs and small expansions still require structural engineering even at modest size, particularly where they alter roof lines, remove load-bearing walls, or add foundation adjacent to an existing wall. ISTA Engineers scopes these projects to match their actual structural complexity.
Garage and multi-level additions in Wheat Ridge
Garage and multi-level additions combine new foundation work, longer floor spans, and lateral design considerations for taller structures. ISTA Engineers addresses these elements together, accounting for soil conditions and the existing house’s structural capacity where the addition connects.
The Structural Engineering Process for Wheat Ridge Additions
ISTA Engineers follows a consistent process for Wheat Ridge home additions, moving from existing-structure review through stamped drawings ready for permit submittal.
- 1
Existing Structure Review ISTA Engineers examines the existing foundation, framing, and roof to understand current capacity and identify any deficiencies that need addressing before new loads are added.
- 2
Load Path and Design Engineers trace the load path for the proposed addition and design foundation, framing, and lateral elements sized for the site’s soil and snow conditions.
- 3
Drawing Preparation Structural drawings are prepared showing foundation tie-in, framing plans, connection details, and lateral design, formatted for City of Wheat Ridge permit review.
- 4
PE Stamp and Submittal A Colorado-licensed PE stamps the completed drawing set, and the package is handed off to the owner, architect, or builder for permit submittal to the city.
Cost and Timeline Factors for Wheat Ridge Home Addition Engineering
Engineering fees for a Wheat Ridge home addition depend on the scope of work, including the addition’s size, whether it adds a second story, how much of the existing structure must be evaluated, and how many tie-in points connect new and old construction. Projects involving significant load path uncertainty, older framing of unknown condition, or expansive soil concerns generally require more engineering time than straightforward single-story additions. Timelines are scope-dependent and influenced by site visit scheduling, the complexity of the existing structure, and the City of Wheat Ridge building division’s review process, which should be confirmed directly with the city.
To receive an accurate scope and fee estimate, send available information such as the existing house’s age and construction type, architectural or conceptual drawings of the proposed addition, the lot address, and any known prior structural work. Photos of the existing foundation and framing are also helpful.
Why Wheat Ridge Owners, Builders, and Architects Choose ISTA Engineers
- Colorado-licensed PEs prepare every structural drawing, giving owners and builders confidence that designs meet applicable engineering standards and are ready for City of Wheat Ridge review.
- Experience with older homes helps ISTA Engineers evaluate the mid-century ranch and bi-level houses common in Wheat Ridge, including additions built onto them over time.
- Front Range soil familiarity informs foundation designs that account for expansive soil conditions common throughout the Denver metro area and Jefferson County.
- Clear, buildable drawings give contractors the framing and connection details needed to construct the addition correctly and keep the project moving through inspection.
Frequently Asked Questions About Home Addition Structural Design in Wheat Ridge
Does a Wheat Ridge home addition always need a structural engineer?
Most additions that add foundation, framing, or roof load need engineered drawings for permit. ISTA Engineers evaluates the scope and confirms whether a stamped structural design is required for the project.
Can my existing Wheat Ridge house support a second-story addition?
It depends on the existing foundation and framing’s condition and capacity. ISTA Engineers performs a load path analysis to determine what the current structure can carry and what reinforcement may be needed.
How does ISTA Engineers handle foundation tie-ins on older additions?
Tie-in design depends on the existing foundation’s depth, condition, and soil bearing capacity. ISTA Engineers details the connection between new and old foundations to address differential settlement and expansive soil movement.
Will the City of Wheat Ridge review my addition’s structural drawings?
Yes, the City of Wheat Ridge building division reviews structural drawings as part of the permit process. ISTA Engineers prepares PE-stamped drawings formatted for that submittal, and specific requirements should be confirmed with the city.
What information does ISTA Engineers need to start a Wheat Ridge addition project?
Basic project information includes the lot address, architectural or conceptual plans, and details about the existing house’s age and construction. This helps ISTA Engineers scope the load path analysis and design work accurately.
Do bump-outs in Wheat Ridge need the same engineering as full additions?
Not always, but many still require structural review. ISTA Engineers evaluates bump-outs individually since even small expansions can involve load-bearing wall changes or foundation work near the existing structure.
Start a Home Addition Structural Design Project in Wheat Ridge
Contact ISTA Engineers to discuss a Wheat Ridge home addition and request a scope-based consultation. A Colorado-licensed PE will review the project details and outline the structural engineering needed. Request a consultation or call (720) 740-4060.
More Home Addition Structural Design Locations
- Home Addition Structural Design in Colorado
- Home Addition Structural Design in Aurora
- Home Addition Structural Design in Boulder
- Home Addition Structural Design in Castle Rock
- Home Addition Structural Design in Centennial
- Home Addition Structural Design in Colorado Springs
- Home Addition Structural Design in Denver
- Home Addition Structural Design in Fort Collins
- Home Addition Structural Design in Greeley
- Home Addition Structural Design in Highlands Ranch
- Home Addition Structural Design in Lakewood
- Home Addition Structural Design in Littleton
Related guides: