
Structural secrets of classic luxury: engineering for moulding, weight, and timeless order are what separate a home that merely looks like a period estate from one that will actually carry that weight for a century without cracking, sagging, or shifting out of alignment. I have walked enough Denver-metro and Front Range luxury builds to know that neoclassical detailing is not a cosmetic exercise. It is a structural commitment. Every cornice, every slab of book-matched marble, every crystal fixture hanging from a coffered ceiling represents a dead load that has to be traced back through the framing, into the beams, and down to a foundation sized to carry it without complaint for 75 to 100 years. Learn more about What Is a Foundation Inspection? A Plain-English Explanation.
suggestion: luxury house design
Neoclassical interiors depend on symmetry, proportion, and dense materials to create the sense of permanence buyers associate with old-money architecture. But symmetry on paper means nothing if the columns supporting it are off by three-quarters of an inch, or if the joists beneath a marble hearth were never checked against ASCE 7-22 dead and live load combinations. Getting the engineering of moulding, weight, and timeless order right requires the same rigor I’d apply to a commercial tenant improvement — just dressed in plaster and gold leaf instead of drywall.
What Is the Defining Engineering Challenge in Classic Luxury Construction?
The defining engineering challenge in classic luxury construction is reconciling 18th-century proportion and mass with 21st-century framing systems, deflection limits, and seismic and wind provisions under the current International Building Code. Neoclassical design borrows its vocabulary from Greek and Roman antiquity — pediments, fluted columns, coffered ceilings — and every one of those forms was originally built in solid stone or masonry. Reproducing that visual weight in a wood-framed or light-gauge steel structure means adding mass the original architects never had to calculate for, and doing it without the deflection or cracking that gives away a poorly engineered reproduction.
I’ve been called out to Cherry Hills Village and Castle Pines estates where a general contractor framed the ceiling to standard L/360 deflection criteria, then discovered mid-project that the architect specified a 900-pound cast plaster medallion and a matching cornice run weighing another 40 pounds per linear foot. At that load, L/360 isn’t tight enough — you need L/480 or stiffer to keep the plaster from developing hairline cracks at the seams within the first heating season. That kind of correction, caught after framing is up, typically adds $3,000 to $8,000 in remedial blocking and sistered joists, money that a pre-construction structural review would have avoided entirely.
Why Is Structural Symmetry the Foundational Principle of Timeless Order?
Structural symmetry is foundational to timeless order because neoclassical design reads as balanced only when the load-bearing elements themselves — not just the trim wrapped around them — are mirrored across a central axis to within a fraction of an inch. A crooked column centerline or an off-axis fireplace opening will telegraph through every layer of finish applied afterward, no matter how much plaster or paint is used to disguise it. Symmetry, in other words, is set during framing and foundation layout, not during the finish carpentry phase.
Achieving that precision starts with the foundation plan. On a typical 6,000-square-foot neoclassical residence, I specify column and load-bearing wall centerlines with a tolerance of 1/4 inch over the full span, tighter than the 1/2-inch tolerance acceptable on a standard production home under most Colorado jurisdictions’ framing inspections. That tolerance gets carried through anchor bolt placement, top-plate layout, and eventually into where the cabinetmaker or plasterer sets reveal lines. I’ve seen projects in Highlands Ranch lose that tolerance simply because the foundation crew used a tape measure instead of a total station on a 40-foot symmetrical facade — the drift accumulated to nearly an inch by the far column, visible the moment afternoon light raked across the portico.
How Does Load Distribution Affect Symmetrical Focal Points?
Load distribution affects symmetrical focal points because a centered marble mantel, a pair of matching stone columns, or a grand chandelier concentrates weight at a single point rather than spreading it evenly across the floor or ceiling diaphragm, and that point load has to be resolved back to a beam or foundation footing engineered for it specifically. A 400-pound marble surround sitting on a joist span designed only for a 40-psf live load and 10-psf dead load will deflect measurably over a few years, even if it never fails outright.
For ceiling-mounted focal points, I typically specify a dedicated steel channel or doubled LVL blocking spanning between at least two joist bays, rated to carry the fixture’s full weight plus a 2.0 safety factor per ASCE 7-22 Chapter 4 provisions for suspended loads. For floor-mounted marble features, I check the joist span tables against the actual point load rather than relying on the assumption that a “heavy-duty” floor system covers it — a 3-centimeter-thick slab of Calacatta marble, for example, weighs roughly 18 pounds per square foot before mortar and substrate are factored in, nearly double a standard tile installation. Getting an independent Structural Inspection of the framing before these finishes go in gives the owner documented proof the substrate can carry the intended load.
Engineering for the Heavy Weight of Moulding and Plasterwork
Engineering for heavy moulding and plasterwork means treating decorative trim as a real structural dead load rather than a finish afterthought, because dense crown mouldings, coffered ceiling grids, and cast plaster ornament can add 5 to 15 pounds per square foot to a ceiling assembly that standard residential framing was never sized to carry. That extra load has to be accounted for in the joist and truss design from the start, not patched in after drywall is hung.
Traditional wet plaster over wood or metal lath is considerably heavier than modern gypsum board — a three-coat plaster ceiling can run 8 to 10 pounds per square foot versus roughly 2 pounds per square foot for half-inch drywall. Add a run of built-up crown moulding with a dentil course and an egg-and-dart band, often fabricated from high-density polyurethane or genuine plaster, and the cumulative dead load along the perimeter of a great room can exceed what a standard 2×8 ceiling joist at 16 inches on center was designed to support under IBC Table 1607.1 residential live/dead load assumptions.
What Attachment Methods Keep Ornate Plaster Ceilings Secure Over Time?
Ornate plaster ceilings stay secure over time when the plaster or trim is mechanically anchored into continuous wood blocking or steel channel fastened directly to the framing, rather than relying on adhesive or screws driven into drywall alone. Blocking should be installed during the rough framing stage, sized and located from shop drawings for the plaster medallion, cornice, or ceiling coffer before insulation and drywall close up the cavity.
On a recent Boulder County project, I specified 3/4-inch plywood blocking let into the joist bays at 24-inch intervals along a 32-foot cornice run, screwed with structural wood screws at 8 inches on center, to carry an estimated 12 pounds per linear foot of built-up plaster crown. Skipping that step is the single most common failure mode I encounter on older neoclassical remodels — plaster or heavy composite moulding that was glued and nailed directly into 1/2-inch drywall separates from the ceiling within 5 to 10 years as the drywall’s paper face slowly delaminates under sustained load. A grand crystal chandelier compounds the problem further: fixtures in the 150- to 300-pound range require a dedicated structural box, typically a steel plate bolted to doubled framing members, installed and load-tested before the plaster ceiling is ever poured or applied around it.
Structural Consultation: Achieving the level of structural support and dimensional precision required for heavy marble finishes and detailed, high-density plasterwork requires specialized expertise. For engineering consultation on supporting your classic luxury features, contact us at https://istaengineers.com/.
Engineering for the Load and Mass of Classic Luxury Materials
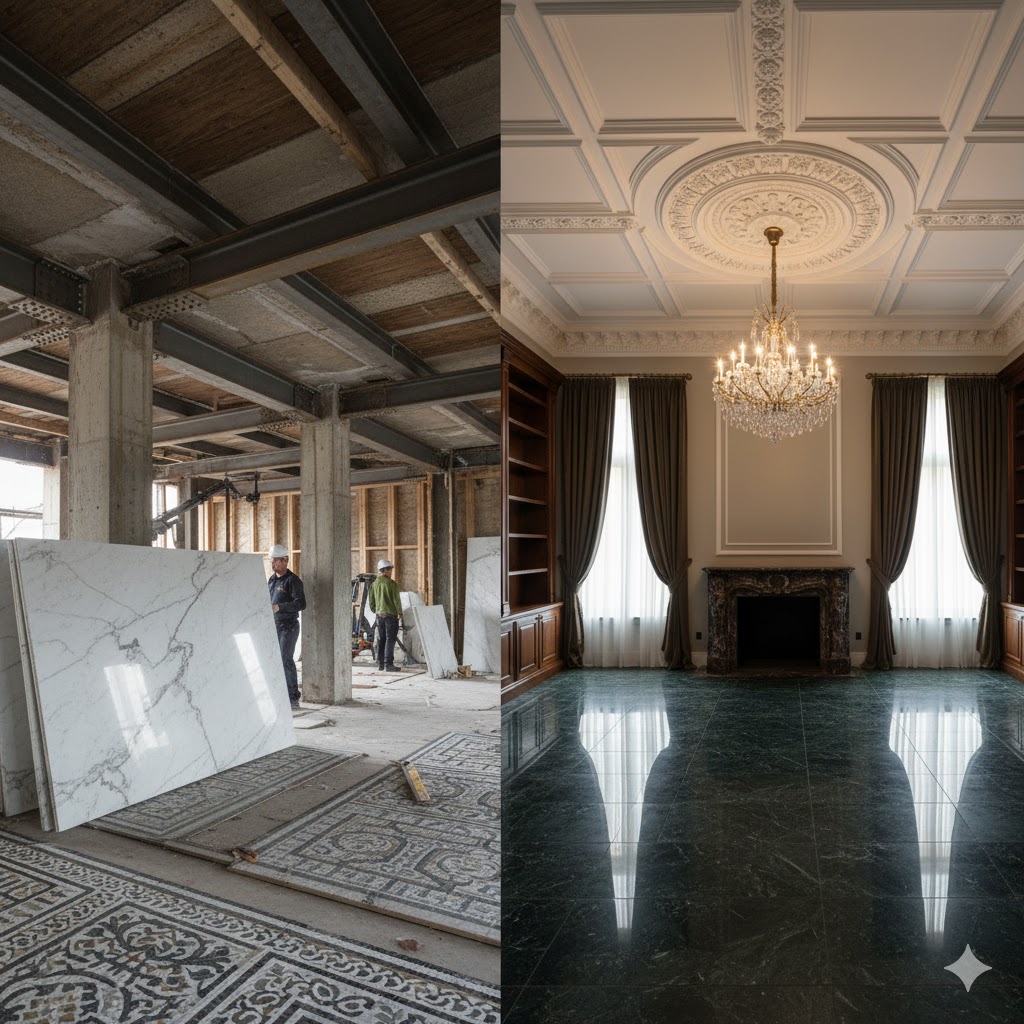
Engineering for the mass of classic luxury materials means calculating the actual installed weight of stone, hardwood, and metal finishes and comparing it against the specified framing capacity before construction begins, not assuming a standard residential floor or wall system will absorb the difference. Marble, brass, bronze, and dense hardwoods like mahogany and walnut each carry a distinct load profile that has to be engineered around individually.
The table below reflects the load and construction implications I flag most often during plan review for neoclassical residences across the Denver metro and Front Range.
| Category | Typical Materials | Structural/Construction Implication |
| Hard Finishes | Marble (Carrara, Statuario, Calacatta), mahogany, walnut, brass, bronze | Floors must be framed to hold deflection under L/720 for large-format marble tile runs, since standard L/360 allows enough flex to crack grout joints and stone seams within a few years. |
| Architectural | Wet plaster, wainscoting, fluted or solid stone columns | Wall framing needs continuous blocking at 16- to 24-inch intervals to anchor non-load-bearing architectural elements weighing 10+ pounds per square foot. |
| Soft Finishes | Silk wall panels, layered velvet drapery, fine wool carpet padding | Window headers require solid wood blocking rated for 40 to 60 pounds of sustained pull-out load from decorative rod hardware and multi-layer drapery. |
Marble deserves particular attention because its density — roughly 165 to 175 pounds per cubic foot for most quarried varieties — makes even modest installations surprisingly heavy. A 400-square-foot marble foyer floor at 3/4-inch thickness, plus thin-set and cement backer board, can add over 4,000 pounds of dead load concentrated in a single room, weight that has to be verified against the joist span and, in a raised foundation, the crawlspace support piers below it.
Why Do Heavy Finishes and Antique Furniture Demand Structural Verification?
Heavy finishes and antique furniture demand structural verification because their combined static load, concentrated in specific rooms rather than distributed evenly across the house, can exceed the assumed uniform live load the original framing plans were designed around. A formal dining room furnished with a solid mahogany table, sideboard, and eight upholstered chairs on an antique rug can easily concentrate 800 to 1,200 pounds of static load in a 200-square-foot area — within code limits for most framing, but worth confirming rather than assuming, especially over a finished basement or cantilevered bay.
Genuine 18th- and 19th-century antiques also tend to have narrower point-contact legs than modern furniture, meaning their weight transfers through a smaller footprint and can locally stress engineered hardwood or thin natural stone flooring more than the same overall weight spread across a wider base would. I generally recommend verifying floor stiffness in any room slated for museum-quality antiques as part of the same review that checks marble and plaster loads, rather than treating furniture as a decorating decision disconnected from structure.
Updating Classic Luxury Interiors With Modern Structural Integration
Updating a classic luxury interior with modern structural integration means embedding today’s mechanical, electrical, and acoustic systems into a neoclassical shell without disturbing the load-bearing elements or the symmetry that defines the style. This is delicate work — most of what needs to be hidden (HVAC trunk lines, structured wiring, recessed lighting cans) is dimensionally larger than the cavities available in traditional 2×6 wall framing and shallow plaster ceilings built before forced-air heating existed.
On a Cherry Creek renovation I consulted on, the design called for linear HVAC returns concealed behind a reproduction dentil cornice. That required notching the top plate of a non-load-bearing partition and adding a engineered header to compensate, since the original wall had zero allowance for a 6-inch-deep duct chase. Any time a wall is opened up like this in an older or historic-style home, I recommend a Structural Modification Design review first, specifically to confirm which walls are actually load-bearing before cutting into them — a surprising number of “decorative” interior walls in older Denver-area homes turn out to be carrying second-floor point loads from above.
How Can Lighting and Acoustic Upgrades Respect Original Ceiling Structure?
Lighting and acoustic upgrades respect the original ceiling structure when recessed fixtures and sound panels are installed within the existing joist bay depth or with minimal notching, and any structural member that must be cut is sistered or reinforced according to IBC Section 2308 provisions for notching and boring of joists. A typical 2×10 joist allows a notch depth of no more than 1.5 inches at the top or bottom third of the span — enough for slim LED recessed housings, but not enough for a full HVAC plenum without engineered reinforcement.
Acoustic treatment in the tall, hard-surfaced rooms typical of neoclassical design — plaster ceilings, marble floors, minimal soft furnishing by comparison to a contemporary interior — often means fire-rated fabric-wrapped panels mounted flush to blocking behind decorative wood screens. I’ve specified this detail on great rooms with 14-foot plaster ceilings where reverberation time exceeded 1.5 seconds, well above the roughly 0.6 to 0.8 seconds comfortable for conversation, and the acoustic correction had to be completely invisible from the room to preserve the architectural intent.
My Experience With Structural Secrets of Classic Luxury Engineering
Over the years I’ve inspected and designed for enough neoclassical-style homes across the Colorado Front Range to develop a short mental checklist the moment I walk into one: where’s the chandelier going, how thick is that marble, and did anyone tell the framer about either one before the roof went on. More often than I’d like, the answer is no. I was brought in on a Parker, Colorado estate after the homeowner noticed a faint crack running along a plaster cornice seam six months after move-in. The general contractor had built to spec on paper, but nobody had flagged that the specified cast plaster crown, at nearly 14 pounds per linear foot, needed continuous blocking rather than the intermittent nailers used for standard MDF trim. We resolved it with supplemental blocking accessed through the attic, but it required cutting into finished insulation and vapor barrier that could have been avoided with a five-minute framing review before drywall.
The pattern repeats with marble. I’ve measured deflection in floor joists under large-format stone installations that were within code but still visibly telegraphed hairline cracks along grout lines within two winters, simply because the design used L/360 instead of the stiffer L/720 criteria that stone installers themselves generally recommend for rigid tile. On the flip side, I’ve also seen over-engineering waste money — a builder in Douglas County doubled up floor joists across an entire dining room “just to be safe” for a marble floor that, by calculation, needed reinforcement only in a 6-foot-square area near the room’s center where a stone-topped island was planned. A proper load takeoff before framing would have saved roughly $2,500 in unnecessary lumber and labor.
What I tell clients planning this style of home now is straightforward: get the structural engineer involved at the same meeting as the architect and the plasterer, not after. Decisions about crown profile,


There is contemplative clarity in your writing, where each phrase adds to an immersive reflective whole. Readers are invited to linger, read attentively, and absorb layered meaning.
Reading this evokes a sense of quiet wonder. Ordinary observations are transformed into moments of insight, revealing layers of beauty and meaning.