
Walk-out Basement Design
A comprehensive guide to designing functional, premium walk-out basements that maximize natural light, living space, and property value.
- Home above grade
- Walk-out opening and patio
From sloped lot to finished walk-out
- 01Site grade and soils review
- 02Excavation and foundation design
- 03Egress opening and retaining design
- 04Stamped plans, then the finished walk-out
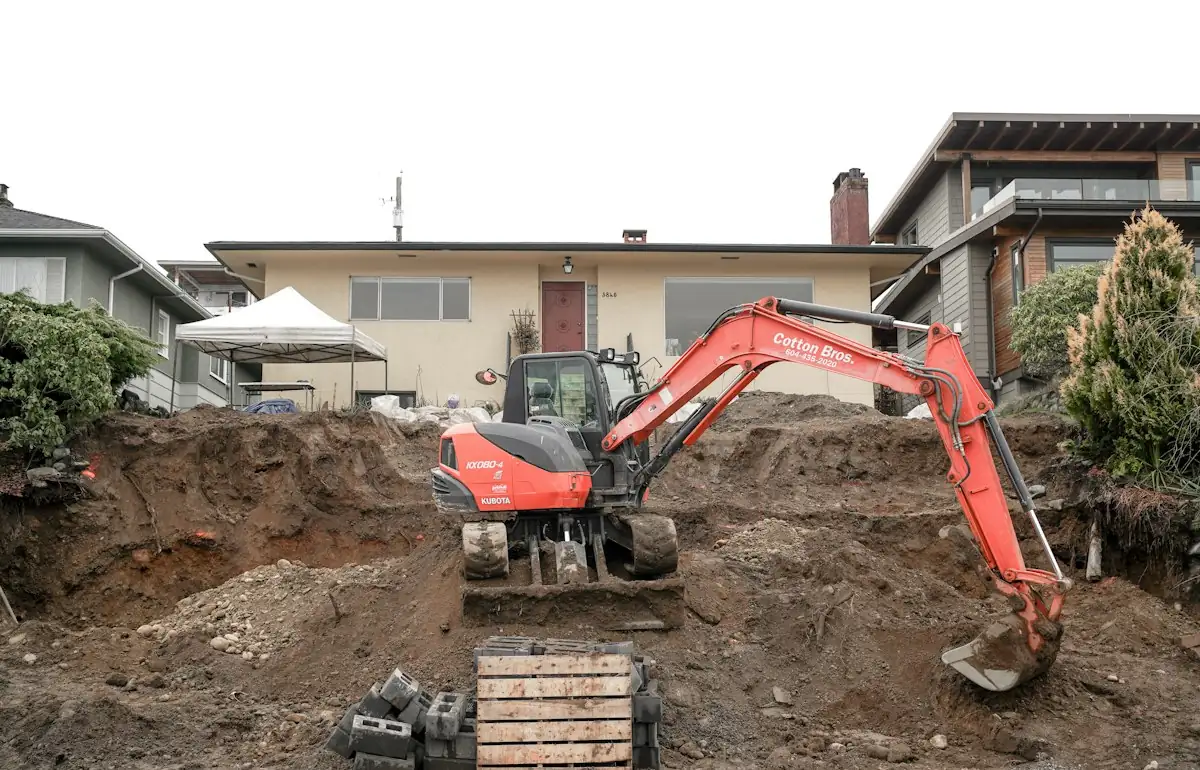
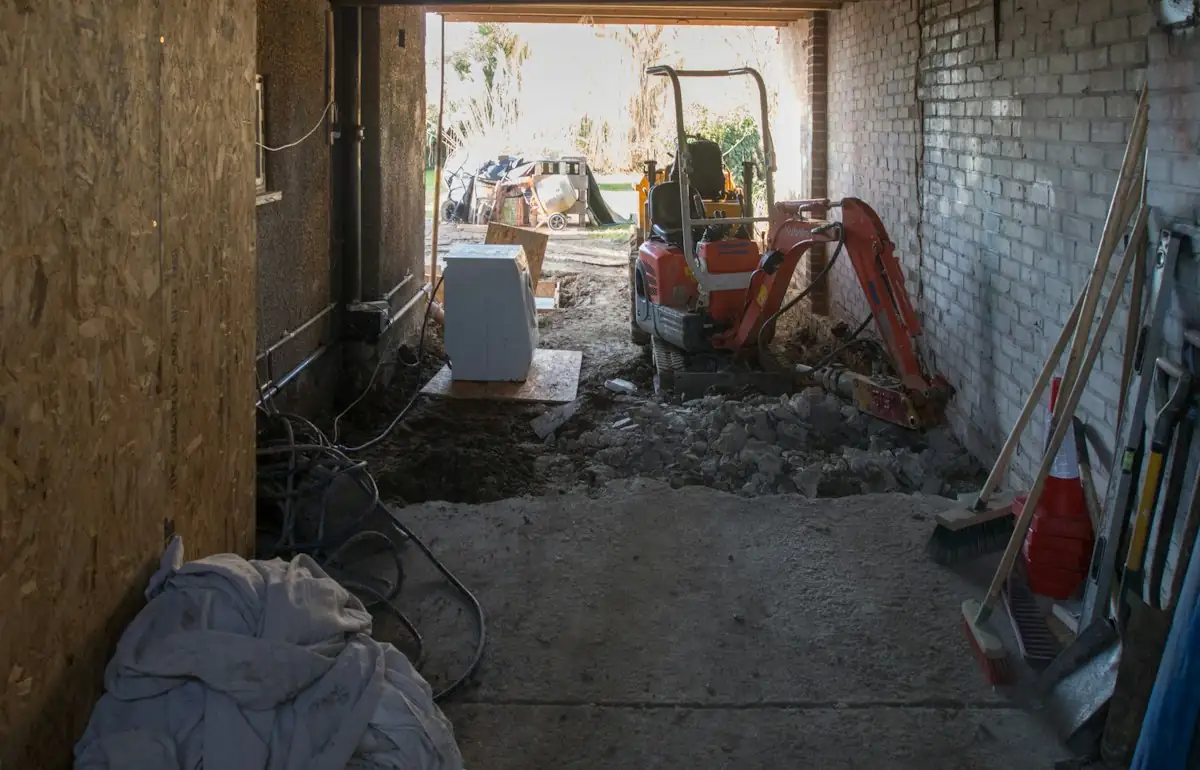
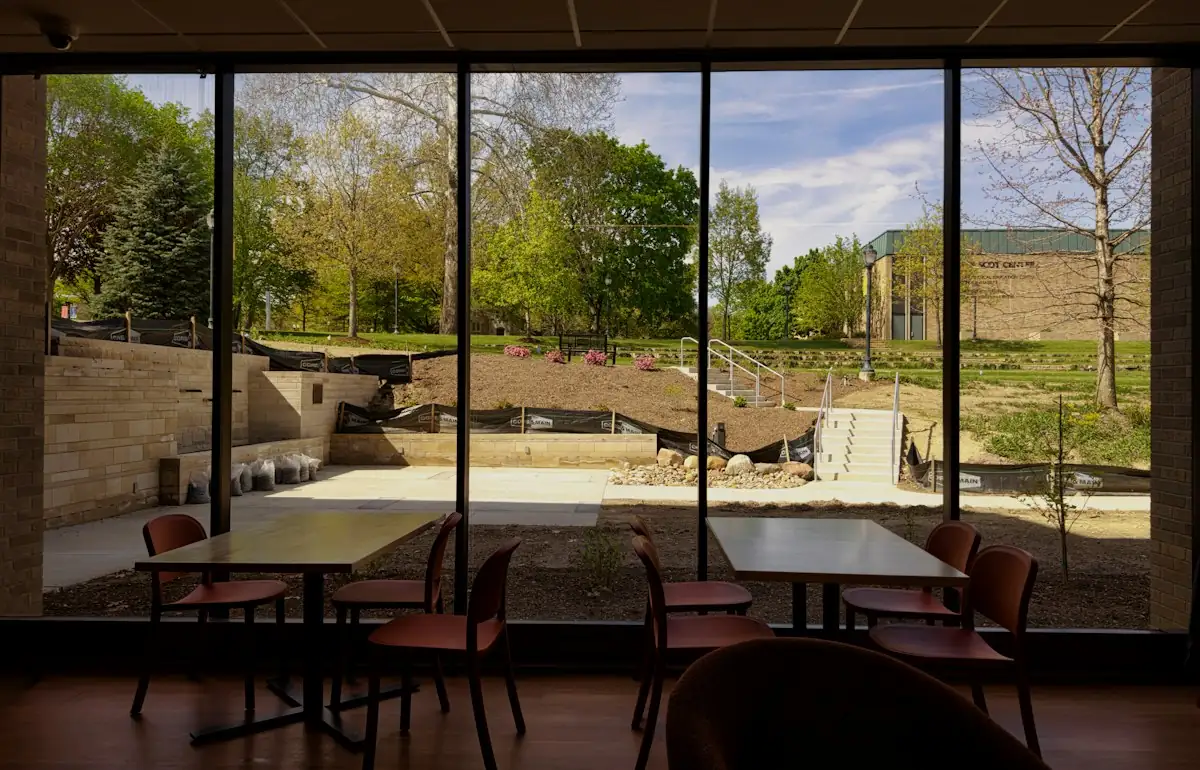
Illustrative stock photography, not ISTA project photos. Photos: Chelaxy Designs, Brett Jordan, Leslie Saunders on Unsplash.
Key Benefits
Walk-out basement design turns a basement into a premium living space with natural light, functional layouts, and higher property value.
Natural Light
Large windows and doors in a walkout basement bring sunlight deep into the room, making the space feel open and inviting.
Functional Space
Optimized layouts place living rooms, bedrooms, kitchens, and storage efficiently, so the basement ideas use every square foot well.
Property Value
High-end walk-out basements can increase ROI by 70–75%, compared to a typical 50–60% for standard basements.
Walk-out Basement Design
A walk-out basement is a lower level on a sloped lot where at least one foundation side sits at grade. That side allows full-sized windows and a direct door to the outdoors. Effective walk-out basement design combines structural engineering integrity with seamless indoor-outdoor flow. The result works as a premium extension of the main living area, not as a cellar.
Summary
A well-executed walk-out basement design maximizes natural light, increases usable square footage, and resolves sloped-lot grading challenges. Success depends on proper excavation, superior waterproofing, and compliance with building codes for egress and thermal insulation.
What Are the Structural Engineering Requirements for Walk-Out Basement Design?
Walk-out basement design requires strict adherence to structural engineering principles because the foundation faces unequal lateral earth pressures. A standard full basement is buried on all sides. A walk-out has one exposed wall, and that wall changes how the house load is distributed.
How Does a Sloped Lot Influence Foundation Design?
A sloped lot is the prerequisite for a natural walk-out basement, and the foundation must step down with the grade. Engineers often achieve this with a “stepped footing” technique. House plans for sloping sites should account for this from the start.
Frost line depth: footings on the exposed walk-out side must still reach below the local frost line to prevent heaving. This often requires deeper excavation than the visible grade suggests.
Lateral support: the rear wall, buried against the hill, acts as a massive retaining wall. Rebar and high-strength concrete must reinforce it against the hydrostatic pressure of the soil.
Shear walls: the walk-out wall is largely framed in wood or steel to accommodate doors and windows. The side walls must therefore work as shear walls to prevent racking during high winds or seismic activity.
- Foundation must step down with the grade of the land.
- Stepped footing technique often used.
- Footings on the exposed side must reach below frost line.
- Rear wall acts as a reinforced retaining wall.
- Shear walls prevent racking during high winds or seismic activity.
What Role Do Retaining Walls Play in Walk-Out Basement Structural Integrity?
External retaining walls become critical when the slope is too gentle for a full walk-out or the grade needs manipulation. These walls terrace the landscape back from the foundation. They create a “well” or patio area that allows the walk-out exit.
The key calculation for construction engineers involves the “angle of repose” of the soil. Retaining walls must tie into the site’s overall drainage system to prevent water from pooling at the walk-out threshold. Failure to coordinate the retaining wall design with the basement slab elevation is a common cause of flooding.
How Does Walk-out Basement Design Affect Real Estate Value and Appraisal?
Walk-out basement valuation confuses real estate agents and homeowners because tax assessors, appraisers, and the open market apply conflicting standards. Each party measures the finished space differently.
- Technically, below-grade areas are not counted in GLA.
- Finished walk-out basements increase market value significantly.
- ROI factor: 70–75% for walk-out vs 50–60% standard basement.
Does a Walkout Basement Count Toward Gross Living Area (GLA) Under ANSI Z765?
A walkout basement does not count toward Gross Living Area under the ANSI Z765 standard. The standard classifies any floor partially below grade as “basement” space, so appraisers exclude it from total GLA.
Exclusion from GLA does not mean the space lacks value. Buyers still pay for finished, usable area.
Market Value vs. Appraised Value: An appraiser lists basement square footage separately on the Uniform Residential Appraisal Report (URAR). The market value of a finished walk-out basement runs significantly higher than a standard basement.
- Consumer Perception: Buyers often view a high-end walk-out with full light and sliding glass doors as equal to above-grade space.
- ROI Factor: A finished walk-out can yield a return on investment (ROI) of 70-75%, compared to 50-60% for a standard basement, primarily due to the natural light and egress capabilities.
- Note for Agents: When listing a home, clearly separate “Above Grade SQFT” and “Below Grade Finished SQFT” but emphasize the “Total Livable Area” in marketing remarks to capture the true value.
What Are the Best Basement Ideas for Maximizing Walk-out Basement Layout?
The best walk-out basement layout builds on its two unique features: natural light and direct exterior access.
- Fire-rated separation between floors.
- Separate HVAC zoning recommended.
- Kitchenette: Place it near the plumbing stack for cost efficiency.
How Can You Optimize Natural Light and Indoor-Outdoor Flow?
The exposed wall is the greatest asset of a walk-out basement. Designers should place primary living areas, such as living rooms, kitchens, and offices, along this wall.
Glazing: Floor-to-ceiling windows or large French doors carry light deep into the room.
Open Concept: Interior partitions parallel to the window wall should stay minimal. Light then reaches the back, where utility and storage rooms need none.
Patio Integration: Interior floor material, such as polished concrete or tile, should coordinate with the exterior patio hardscaping to extend the room visually.
- Ground grading: The ground slopes away from foundations at 6 inches in 10 feet.
- Door drainage: A channel drain or trench drain sits at the walk-out doors.
- High-quality vapor barrier under slab.
What Are the Design Specs for an In-Law Suite in a Walkout Basement?
A walkout basement suits multi-generational living or rental income because it offers a separate entrance.
Fire Separation: The ceiling between the basement and main floor needs fire-rated drywall and insulation for sound dampening.
HVAC Zoning: The basement ideally has a separate thermostat or a mini-split system. This controls its climate independently from the main floors.
Plumbing: The kitchenette or wet bar belongs near the main stack. This placement reduces concrete trenching costs.
| Zone | Best Location | Design Requirement |
|---|---|---|
| Living Area | Along the window wall | Maximize glazing; thermal break windows. |
| Bedroom | Corner (if possible) | Must have an egress window if not on the walk-out wall. |
| Kitchen/Bar | Central or side wall | Access to plumbing stack; ventilation for cooking. |
| Storage/HVAC | Rear (buried) wall | No natural light needed; easy access for maintenance. |
What Are the Essential Waterproofing and Drainage Strategies for Walk-out Basement Design?
Waterproofing and drainage protect a walk-out basement where the grade meets the door threshold. Water threatens any basement, but walk-outs face this unique challenge.
Swales and Grading: The ground must slope away from the side foundations at 6 inches for the first 10 feet.
Threshold Drainage: A channel drain, or trench drain, sits immediately in front of the walk-out doors. It pipes to a daylight outlet or sump pump and captures driving rain running toward the door.
Vapor Barriers: A high-quality vapor barrier under the concrete slab stops moisture wicking through the floor. It protects flooring such as luxury vinyl plank or engineered wood.
Conclusion: Is a Walk-out Basement the Right Investment?
Walk-out basement design is almost always the correct choice for homeowners building on a sloped lot. The design turns “dead” storage space into premium, sunlit square footage. For Construction Engineers, it poses a challenge in load balancing and water management that produces a superior structure once solved. For Real Estate Agents, it is a high-value selling point that differentiates a property in a crowded market.
Budget priorities for this upgrade start with the building envelope: foundation, waterproofing, and insulation. Interior finishes come second. A dry, structurally sound shell is the only foundation on which a luxury living space can survive.
Frequently Asked Questions about Walk-out Basement Design
1. What is the difference between a walk-out and a walk-up basement?
A walk-out basement differs from a walk-up basement in how it reaches the outdoors. A walk-out basement has a door at ground level on one side, letting you walk directly outside. A walk-up basement usually has an exterior staircase rising from the basement door to backyard level.
2. Can you turn a regular basement into a walk-out?
Converting a regular basement into a walk-out basement is possible, but it is expensive. The work requires major excavation to expose one wall. Crews must cut an opening through the concrete foundation. The engineer may also specify underpinning to support the house above the new opening.
3. Does a walk-out basement count as square footage?
A walk-out basement usually does not count as square footage in appraisals under ANSI standards. Appraisers list it separately as below-grade finished area. Real estate agents, however, often include the space in “Total Living Area” for marketing purposes.
4. How much does it cost to build a walk-out basement?
A walk-out basement on a new build may add roughly $20,000–$50,000 to the foundation cost, depending on size and grading. Retrofitting an existing home typically costs between $50,000 and $100,000 or more. These figures are typical estimates, not quotes.
5. Do walk-out basements have more moisture problems?
Walk-out basements can have more moisture problems when the design is poor. The intersection where grade drops along the side walls is a common water entry point. Proper swales and French drains reduce that risk and direct water away from the foundation.
6. What is the best flooring for a walk-out basement?
The best flooring for a walk-out basement uses inorganic materials. Polished concrete, ceramic tile, and Luxury Vinyl Plank (LVP) perform better than carpet or solid hardwood. Carpet and hardwood absorb humidity, so they are more likely to deteriorate in basement conditions.
7. Do I need a permit to finish a walk-out basement?
Finishing a walk-out basement requires building permits. Electrical, plumbing, and structural changes each need permit approval. The finished walls must also meet the insulation code requirements (R-values) for basement walls. Owners should confirm local requirements with their building department before starting work.
8. What constitutes an egress in a basement?
A basement egress is a way out in an emergency. In a walk-out basement, the main exterior door usually satisfies this requirement. Bedrooms located away from that door still require an egress window. Each sleeping room needs its own compliant emergency exit.
9. How do you heat a walk-out basement?
A walk-out basement needs a heating plan that accounts for its different temperature. Basements run at different temperatures than upper floors. Extending the main HVAC system often creates cold spots. A separate zone, electric baseboards, or a ductless mini-split system is recommended instead.
10. Is a walk-out basement considered a story?
A walk-out basement can count as a story in many building codes. If the basement sits more than 50% above grade on the walk-out side, it may add to the building height calculation. That can affect zoning restrictions for “3-story” structures.
FAQ Walk-out Basement Design
Click to expand each answer.
What is the difference between a walk-out and a walk-up basement?
A walk-out basement has a door at ground level on one side, so occupants walk directly outside. A walk-up basement usually has an exterior staircase rising from the basement door to backyard level. The difference lies in how the exit meets grade.
Can you turn a regular basement into a walk-out?
Converting a regular basement into a walk-out basement is possible, but it is expensive. The work requires major excavation to expose one wall. Crews must cut an opening through the concrete foundation. The engineer may also specify underpinning to support the house above the new opening.
Does a walk-out basement count as square footage?
A walk-out basement usually does not count as square footage in appraisals under ANSI standards. Appraisers list it separately as below-grade finished area. Real estate agents, however, often include the space in ‘Total Living Area’ for marketing purposes.
How much does it cost to build a walk-out basement?
A walk-out basement on a new build may add roughly $20,000–$50,000 to the foundation cost, depending on size and grading. Retrofitting an existing home typically costs between $50,000 and $100,000 or more. These figures are typical estimates, not quotes.
Do walk-out basements have more moisture problems?
Walk-out basements can have more moisture problems when the design is poor. The intersection where grade drops along the side walls is a common water entry point. Proper swales and French drains reduce that risk and direct water away from the foundation.
What is the best flooring for a walk-out basement?
The best flooring for a walk-out basement uses inorganic materials. Polished concrete, ceramic tile, and Luxury Vinyl Plank (LVP) perform better than carpet or solid hardwood. Carpet and hardwood absorb humidity, so they are more likely to deteriorate in basement conditions.
Do I need a permit to finish a walk-out basement?
Finishing a walk-out basement requires building permits. Electrical, plumbing, and structural changes each need permit approval. The finished walls must also meet the insulation code requirements (R-values) for basement walls. Owners should confirm local requirements with their building department before starting work.
What constitutes an egress in a basement?
A basement egress is a way out in an emergency. In a walk-out basement, the main exterior door usually satisfies this requirement. Bedrooms located away from that door still require an egress window. Each sleeping room needs its own compliant emergency exit.
How do you heat a walk-out basement?
A walk-out basement needs a heating plan that accounts for its different temperature. Basements run at different temperatures than upper floors. Extending the main HVAC system often creates cold spots. A separate zone, electric baseboards, or a ductless mini-split system is recommended instead.
Is a walk-out basement considered a story?
A walk-out basement can count as a story in many building codes. If the basement sits more than 50% above grade on the walk-out side, it may add to the building height calculation. That can affect zoning restrictions for ‘3-story’ structures.
Walk-Out Basement Design for Sloping Lots Across Denver Metro & Colorado
- Walk-out Basement Design in Vail: Structural Excellence for Luxury Alpine Homes
- Walk-out Basement Design in Breckenridge: Elevating Mountain Living
- Walk-out Basement Design in Aspen: Structural Integrity Meets Luxury
- Walk-Out Basement Design in Golden, Colorado
- Walk-Out Basement Design in Westminster, Colorado
- Walk-Out Basement Design in Broomfield, Colorado
- Walk-Out Basement Design in Colorado Springs, Colorado
- Walk-Out Basement Design in Thornton, Colorado
- Walk-Out Basement Design in Lakewood, Colorado
- Walk-Out Basement Design in Aurora, Colorado
- Walk-Out Basement Design in Boulder, Colorado
- Walk-Out Basement Design in Denver, Colorado