
Licensed Colorado PEs provide foundation inspection in Highlands Ranch for homeowners and builders concerned about cracks, settlement, or moisture.
- Home
- Foundation
- Measurement points
From first look to written foundation report in Highlands Ranch
- 01Review the symptoms, history and access
- 02Inspect foundation walls, footings and floors
- 03Measure and document cracks, settlement and drainage
- 04Written PE report with causes and repair recommendations
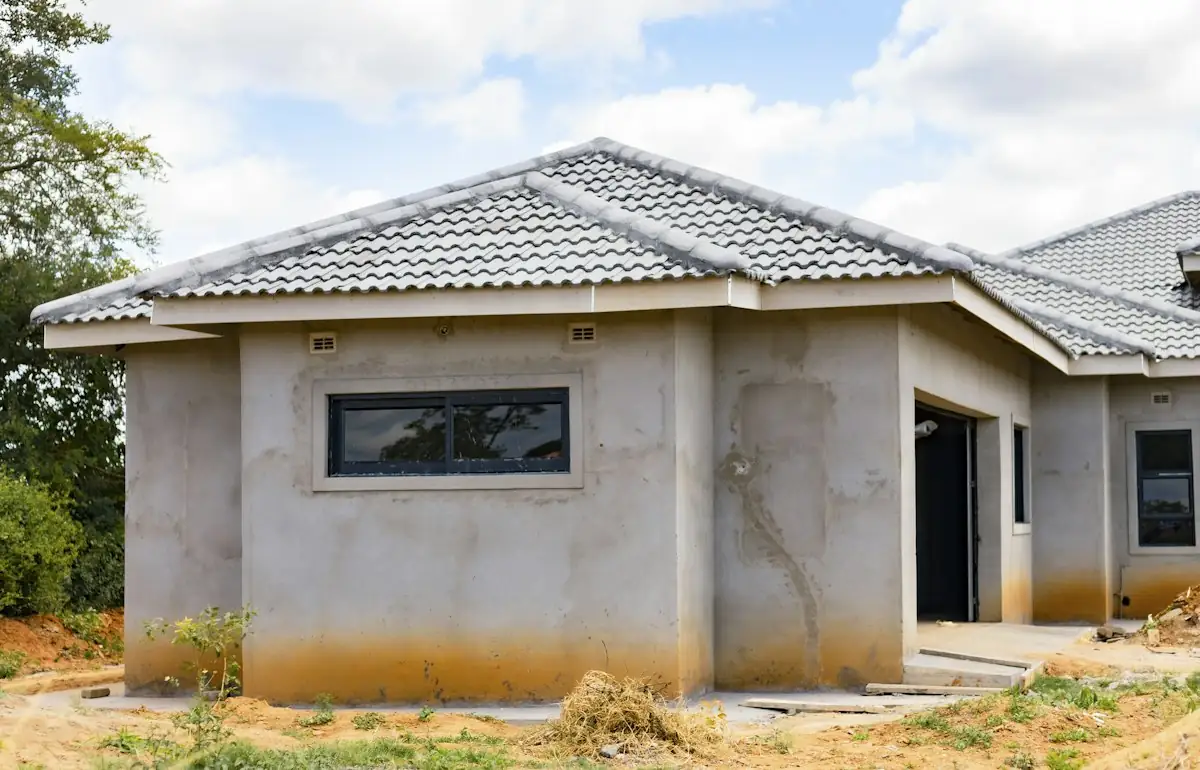
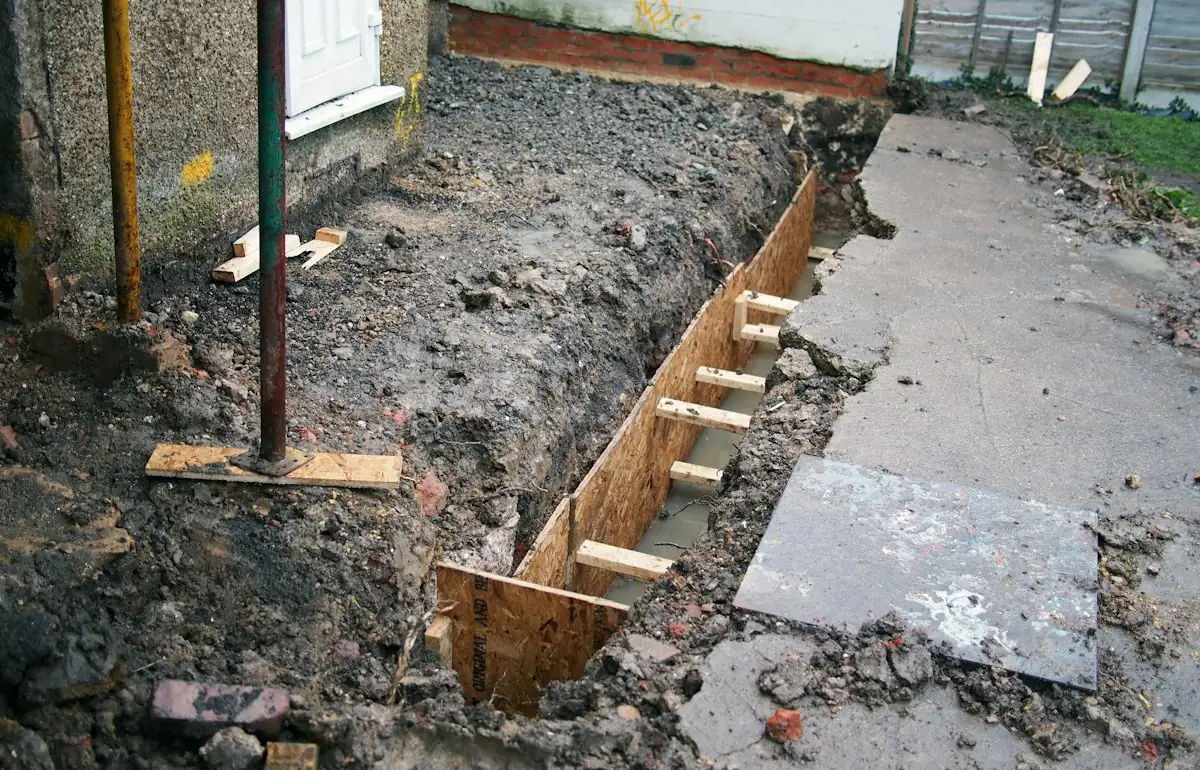
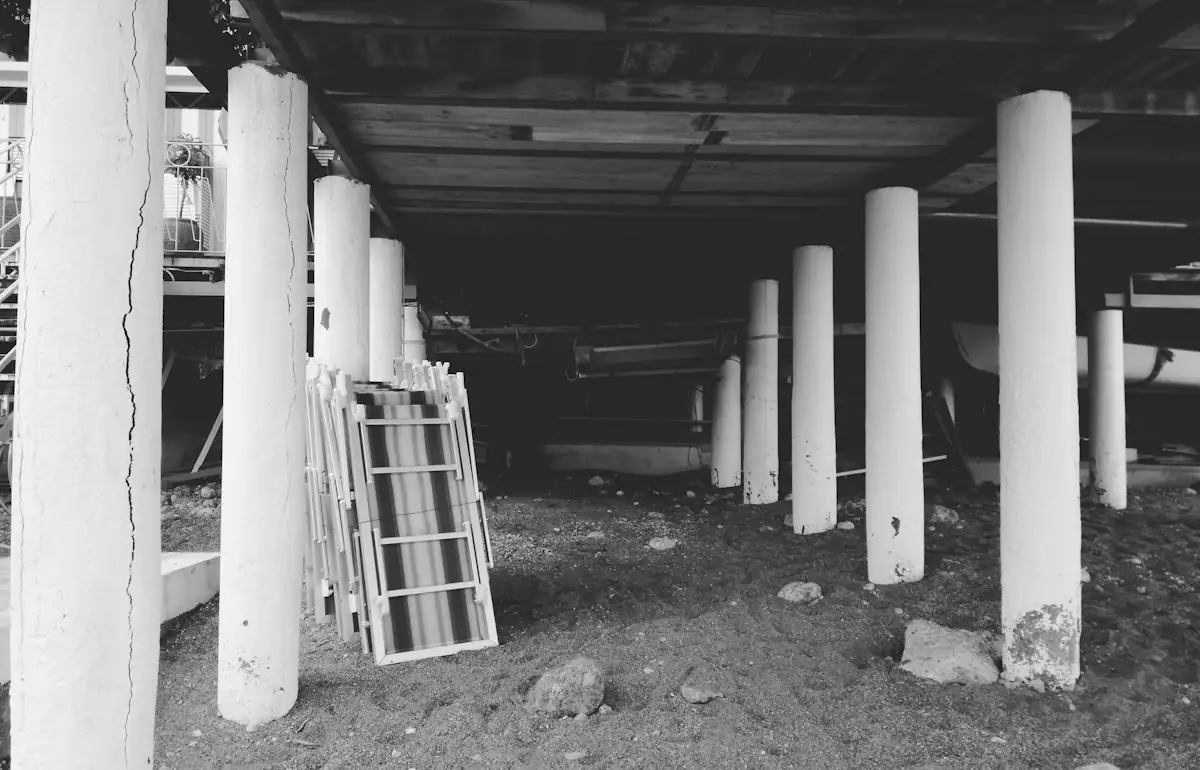
Illustrative stock photography, not ISTA project photos. Photos: Divaris Shirichena, Brett Jordan, Rhamely on Unsplash.
A foundation inspection Highlands Ranch homeowners request often starts with a visible crack, a sloping floor, or a sticking door that suggests movement below grade. ISTA Engineers sends Colorado-licensed PEs to evaluate the foundation system, document conditions, and identify likely causes before anyone commits to a repair plan. The resulting written report gives owners, buyers, and contractors a clear engineering basis for next steps.
Highlands Ranch spans a master-planned community in unincorporated Douglas County, with housing stock built largely from the 1980s through the 2000s. Many of these homes sit on expansive soils typical of the Front Range, which can drive differential movement over decades. ISTA’s inspections look at foundation walls, crawl spaces, piers, and drainage patterns to connect visible symptoms to their underlying structural or soil-related cause.
Foundation Inspection Structural Work in Highlands Ranch
Highlands Ranch homes present a fairly consistent structural profile shaped by their construction era and the regional soil conditions. The following points outline what ISTA engineers typically examine and how inspection findings get used once the report is complete.
-
Foundation Types and Common Defects Highlands Ranch homes built from the 1980s through 2000s typically use poured concrete or block foundation walls with basements or crawl spaces. Common defects include shrinkage and settlement cracking, differential movement at additions, and bowing or stepped cracks in block walls tied to lateral soil pressure or moisture.
-
Soils, Drainage and Seasonal Effects Expansive soils are common across the Front Range and can swell or shrink with moisture changes, stressing foundation walls and slabs. Poor grading, downspout discharge near the foundation, and freeze-thaw cycles through winter and spring often accelerate cracking or uneven settlement that an inspection aims to identify.
-
Reports for Permits, Lenders and Insurers Written inspection reports are often shared with lenders, insurers, or real estate parties during a transaction, or used to support a scope of repair. Any question about whether a specific repair requires permitting should be directed to the Douglas County building division, since ISTA’s report does not substitute for that confirmation.
-
Access and Site Constraints Inspections depend on reasonable access to crawl spaces, basements, and the exterior foundation perimeter, including areas near landscaping or HOA-regulated features. Finished basements, stored belongings, or limited crawl space clearance can affect what is visible and may be noted as limitations in the report.
What ISTA Delivers for a Highlands Ranch Foundation Inspection
Each inspection is performed by a Colorado-licensed PE and documents observed conditions, probable causes, and recommended next steps. The scope below reflects the typical elements included, though some projects may require additional investigation.
- Visual Structural Assessment On-site review of foundation walls, slabs, and visible framing to document cracking, settlement, and other signs of distress at the time of inspection.
- Crack and Movement Mapping Measurement and location of cracks, their width and pattern, to help distinguish cosmetic shrinkage from active structural movement.
- Crawl Space and Pier Review Evaluation of crawl space framing, piers, and support conditions where accessible, noting moisture, deterioration, or inadequate bearing.
- Drainage and Soil Observations Notes on grading, downspout placement, and visible moisture intrusion that may relate to expansive soils or hydrostatic pressure against walls.
- Written Engineering Report A documented report summarizing findings, probable causes, and recommended repair direction, suitable for sharing with contractors, lenders, or insurers.
- Repair Recommendation Guidance General direction on the type of repair likely needed, with separate design services available if structural repair plans are required.
Types of Foundation Inspection Projects We Handle in Highlands Ranch
Cracks, settlement and movement evaluations in Highlands Ranch
ISTA engineers evaluate cracking, settlement, and differential movement in foundation walls and slabs, tracing patterns back to likely causes such as expansive soils, drainage issues, or original construction conditions. The report distinguishes cosmetic cracking from signs of ongoing structural movement and outlines what further monitoring or repair may be warranted.
Pre-purchase foundation inspections in Highlands Ranch
Buyers and sellers in Highlands Ranch real estate transactions often request a pre-purchase foundation inspection to understand the condition of a home before closing. ISTA’s PEs document existing cracks, settlement, and drainage concerns, giving buyers an independent engineering opinion separate from a general home inspection.
Basement walls and water-related concerns in Highlands Ranch
Basement walls are inspected for cracking, bowing, moisture staining, and efflorescence that may point to lateral soil pressure or water intrusion. ISTA evaluates whether observed conditions are consistent with normal aging or suggest a developing structural issue tied to drainage, soil movement, or wall construction.
Crawl space, pier and beam foundations in Highlands Ranch
Crawl space and pier-and-beam foundations are reviewed for post condition, moisture damage, settlement, and adequacy of support where accessible. These inspections are common in older Highlands Ranch homes and help identify whether piers have shifted or framing has deteriorated due to moisture or soil movement.
The Engineering Process Behind a Highlands Ranch Inspection
ISTA follows a consistent process so findings are documented clearly and owners understand what the report means for next steps.
- 1
Initial Scope Discussion ISTA gathers background on the property, age, visible concerns, and purpose of the inspection to define an appropriate scope before scheduling the site visit.
- 2
On-Site Inspection A Colorado-licensed PE visits the property to observe foundation walls, crawl spaces, basements, and exterior drainage conditions, photographing and measuring relevant findings.
- 3
Engineering Analysis Findings are reviewed against known soil conditions, construction practices, and structural principles to identify probable causes of observed cracking or movement.
- 4
Written Report and Recommendations A final report is issued summarizing conditions, probable causes, and recommended next steps, available for use with contractors, lenders, or insurers as needed.
Cost and Timeline for a Highlands Ranch Foundation Inspection
Engineering fees for a foundation inspection depend on the size of the home, the number of foundation types present, accessibility of crawl spaces and basements, and whether the report needs to meet specific lender or insurer requirements. Homes with multiple additions, finished basements that limit visibility, or prior repair history typically require more time to document thoroughly. Timelines are scope-dependent and vary with the complexity of the structure and how quickly site access can be arranged. ISTA provides a project-specific scope and fee estimate after reviewing basic property information rather than quoting a flat rate upfront.
To receive an accurate scope, send the property address, approximate age and size of the home, a description of the concern such as cracking or sloping floors, and any available photos. Noting whether the inspection is for a real estate transaction, insurance claim, or general concern helps ISTA tailor the report appropriately.
Why Highlands Ranch Owners, Builders and Architects Choose ISTA
- Colorado-licensed PEs perform every inspection, ensuring findings and recommendations carry professional engineering authority recognized by lenders, insurers, and local officials.
- Local soil familiarity helps engineers connect observed cracking and movement to the expansive soil conditions common across the Front Range and Douglas County.
- Clear written reports translate technical observations into language useful for homeowners, real estate parties, and contractors planning repair work.
- Separation of inspection and design gives owners an independent evaluation first, with repair design available as a distinct next step if needed.
Foundation Inspection FAQ for Highlands Ranch Homeowners
How long does a foundation inspection in Highlands Ranch take?
Timelines are scope-dependent and vary with the size of the home and complexity of the findings. Simple single-issue inspections generally move faster than homes with multiple additions or limited crawl space access.
Does ISTA design foundation repairs after the inspection?
Inspection and repair design are separate scopes at ISTA. The inspection report identifies conditions and probable causes, and a separate engineering scope can be arranged if structural repair plans are needed.
Are permits required for foundation repairs in Highlands Ranch?
That depends on the specific repair and must be confirmed with the Douglas County building division. ISTA’s report does not determine permit requirements but can support a permit application if one is needed.
Can a foundation inspection help with a home purchase in Highlands Ranch?
Yes, a pre-purchase foundation inspection gives buyers an independent engineering opinion on foundation condition. This is separate from a general home inspection and focuses specifically on structural and soil-related concerns.
What causes foundation cracks in Highlands Ranch homes?
Expansive soils common across the Front Range are a frequent contributor, along with drainage issues, original construction conditions, and normal settlement over time. The inspection identifies which factors are likely involved for a specific property.
Will the inspector need access to the crawl space or basement?
Yes, reasonable access to crawl spaces, basements, and the exterior foundation perimeter is needed for a thorough inspection. Limited access may be noted as a limitation affecting what can be observed and reported.
Request a Foundation Inspection in Highlands Ranch
Contact ISTA Engineers to discuss a foundation inspection for a Highlands Ranch home or property. Share the address, concern, and any photos to receive a scope-dependent consultation from a Colorado-licensed PE. Request a consultation or call (720) 740-4060.
More Foundation Inspection Locations
- Foundation Inspection in Colorado
- Foundation Inspection in Aspen
- Foundation Inspection in Aurora
- Foundation Inspection in Boulder
- Foundation Inspection in Breckenridge
- Foundation Inspection in Broomfield
- Foundation Inspection in Castle Rock
- Foundation Inspection in Centennial
- Foundation Inspection in Fort Collins
- Foundation Inspection in Golden
- Foundation Inspection in Greeley
- Foundation Inspection in Lakewood
- Foundation Inspection in Littleton
- Foundation Inspection in Thornton
- Foundation Inspection in Vail
- Foundation Inspection in Westminster
- Foundation Inspection in Wheat Ridge
Related guides: